


Urban Layers
Exploring how cities function through interconnected systems of food, housing, ecology, and community within dense urban environments.


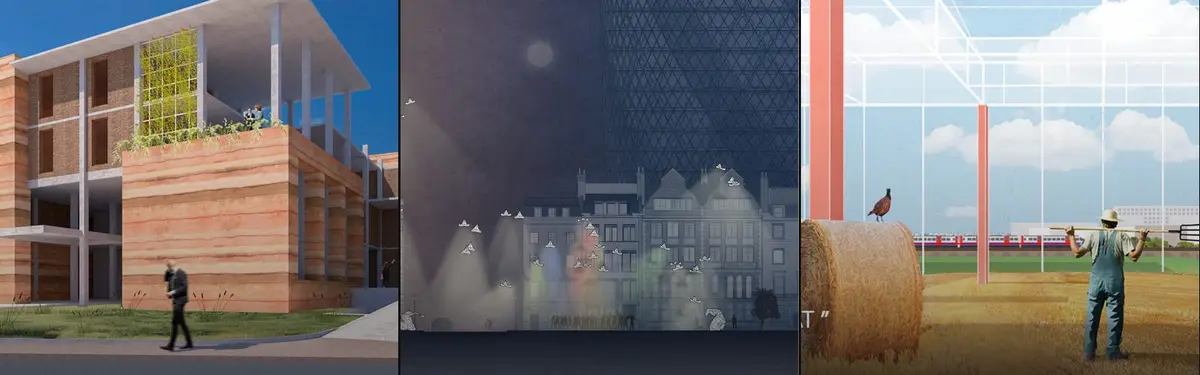
Peel Back Market: A Strip of Ground Lifted Off Thu Thiem to Shade a Street Market
A peeled swath of vegetated earth shelters a lawn while timber stalls stacked like towers turn the other half of the site into a dense urban market.


Water Slum: Beyond Normalized Cities
Slums are said to be among the least understood places on the planet, largely because they are also among the most complex. Beyond Normalized Cities proposes a project of projects; a hybrid between the existing and the possible.

STACKED//METROPOLIS: Earth-Block Towers in Accra Linked by a Ring of Sky Bridges
Five stacked towers of earthen blocks and dark steel circle a courtyard that turns into a tented marketplace after dark, with bakeries at their feet.


COMMU[C]ITY
Commu[C]ity aims to create integrated-compact urban infrastructures, restore nature in urban forms, reduce carbon emissions and vehicular footprints, and promote future mobility models. Commu[C]ity is an urban form of red2g3qskbb0hwf.cloudfront.net/ethinking land use plan by providing Cerda Towers, a new way to live-work-play just in your next door.




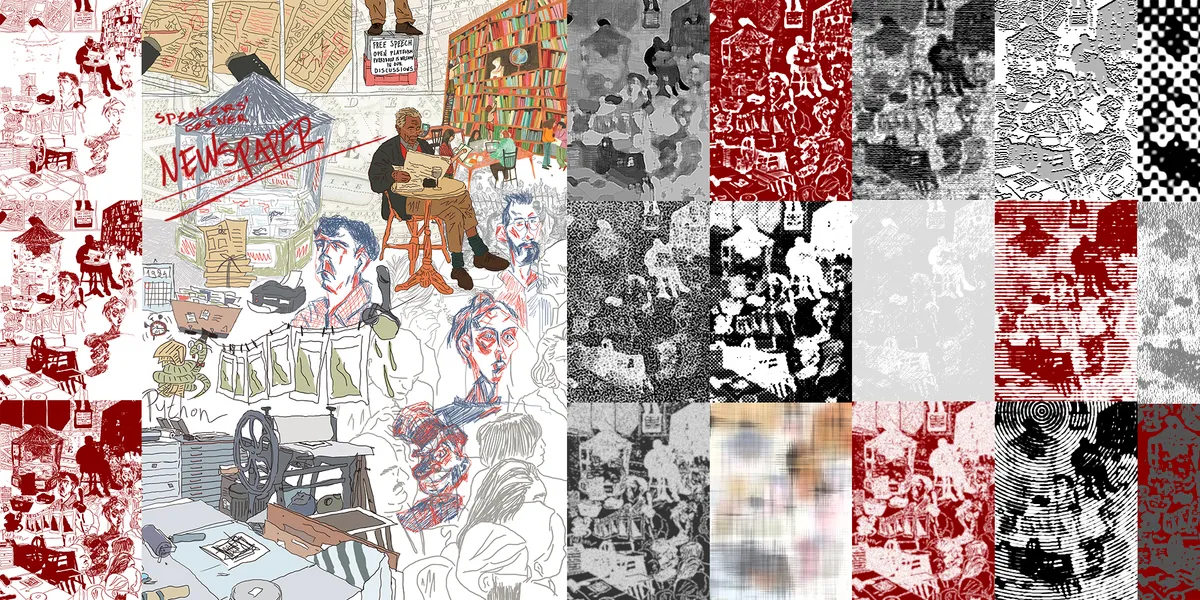
SPEAKERS’ CORNER NEWSPAPER
The proposed idea involves establishing an underground newspaper production within the confines of Hyde Park in London, with a specific emphasis on traditional printing methods such as woodcuts, linocuts, and engravings.
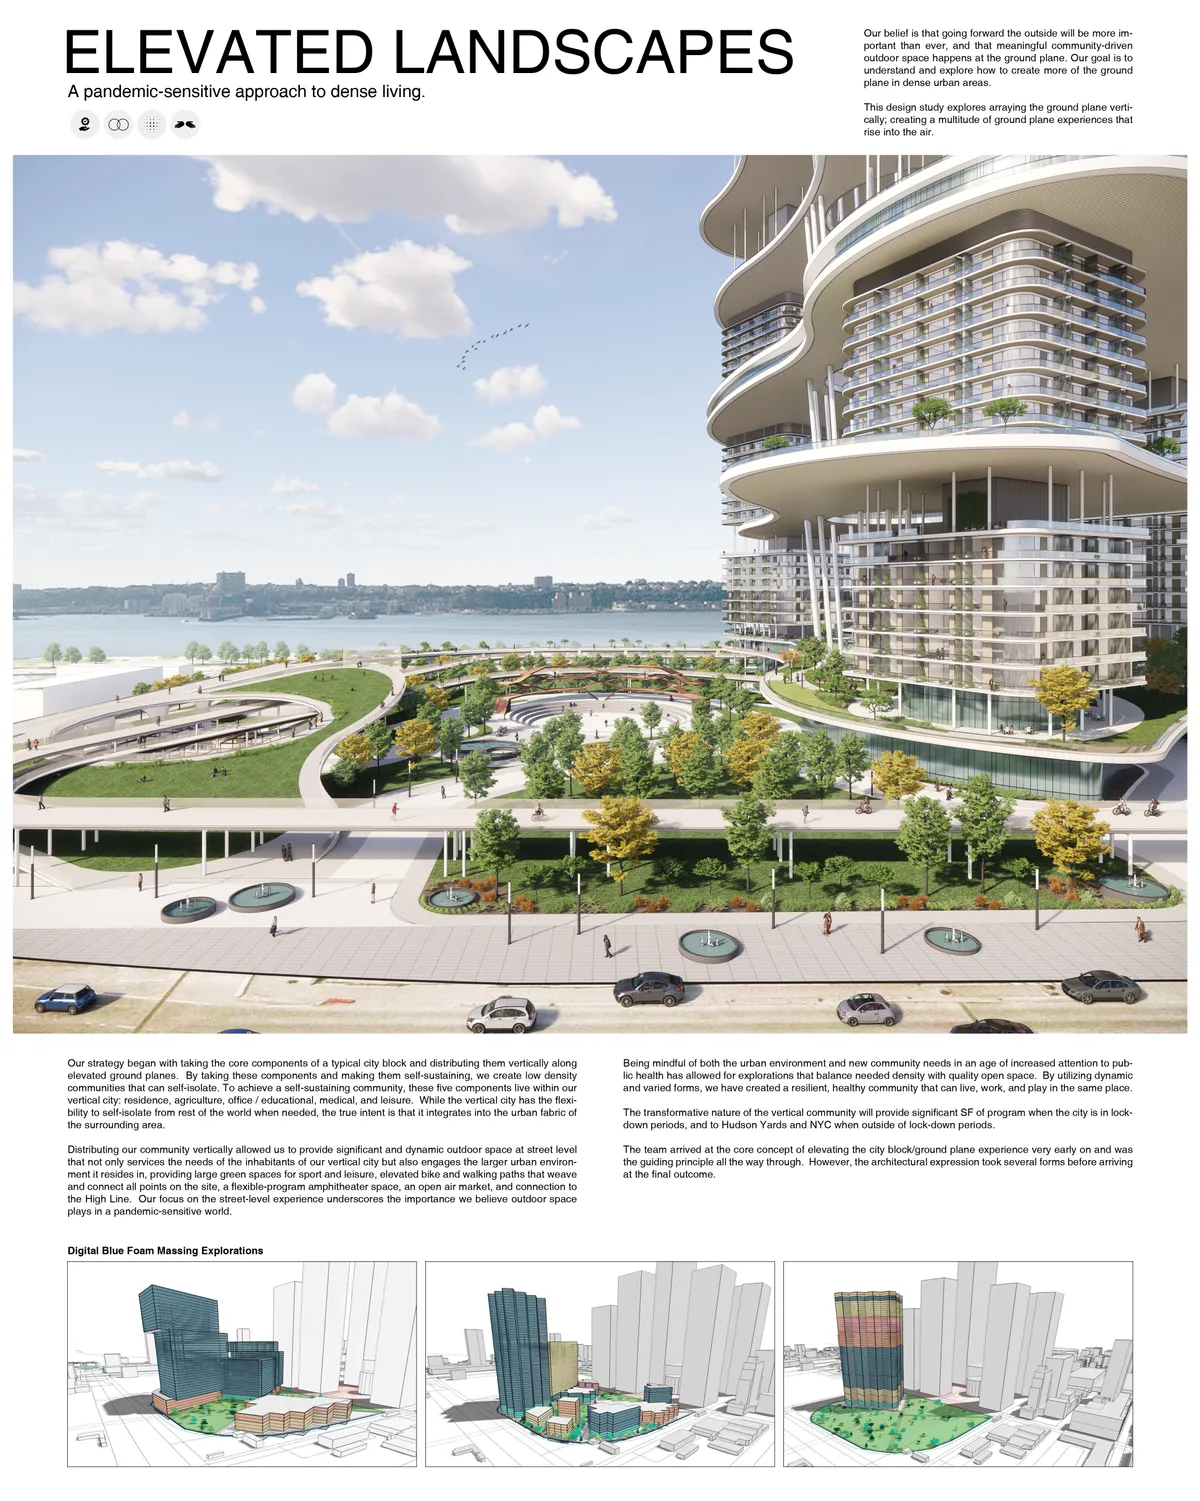
The Layercake: An Amsterdam Building Stacked From the Habits of Plantage and Oost
A raised volume frees the ground for an urban cave, then stacks gallery, lecture hall, workspace and a green roof facing a canal and a windmill.

PEEL B: A Market That Peels the Ground Back to Tell the Story of Thu Thiem
Katherine Herrera turns a city's leap from open land to dense skyline into a market of skyscraper stalls, shaded streets and a lifted green.


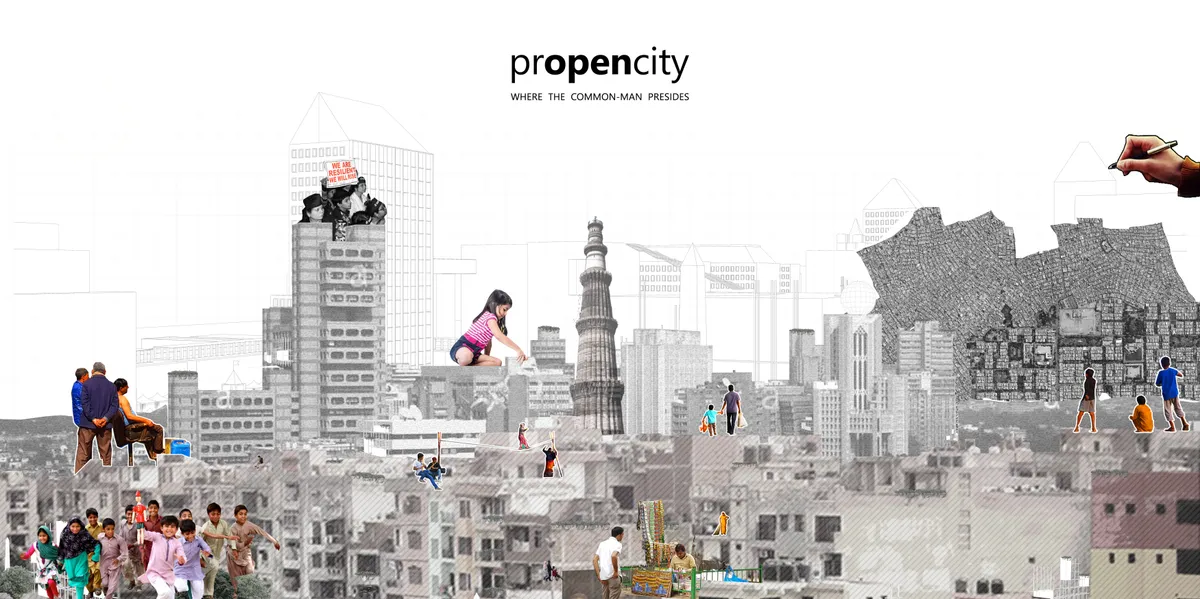
prOpencity: Where the Common Man Presides
‘(pr)OpenCity’ advocates a collaborative design method for future development: one that allows rapid application with its prototypical nature and an inclusive approach with mediation between the ‘user’ and the ‘urban’. Building upon the concepts of ‘open-sourcing’ in design, this experiment establishes a user-centric design approach to design the densifying


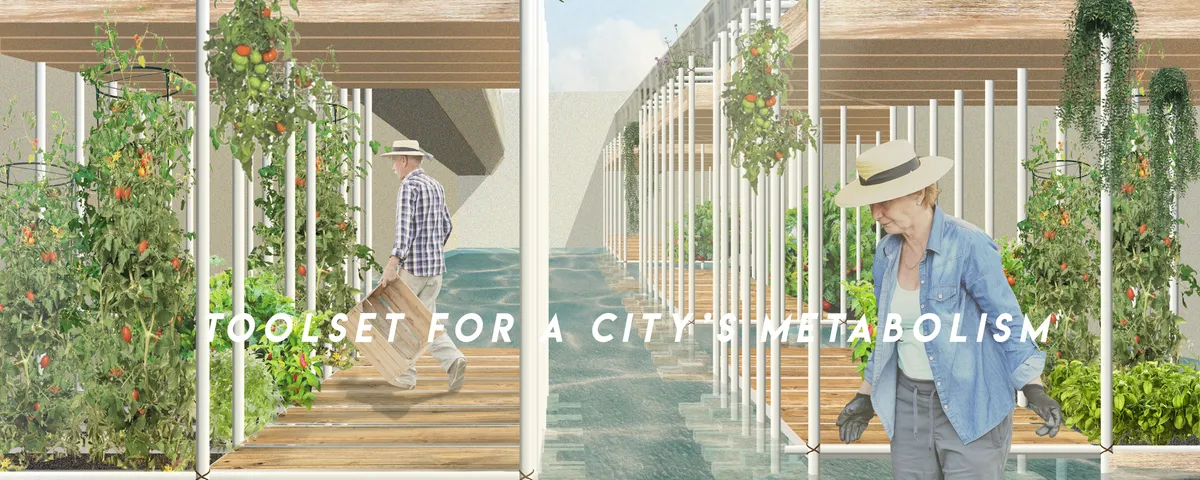
Toolset for a City's Metabolism
We call for embracing voids within urban tissue, not necessarily meaning these should be neglected in planning but rather open for spontaneity. As a spatial tool we propose a structure that can grow and shrink according to the needs and engagement of its creators - the locals. Constructed out of simple scaffolding elements it is fully reusable.
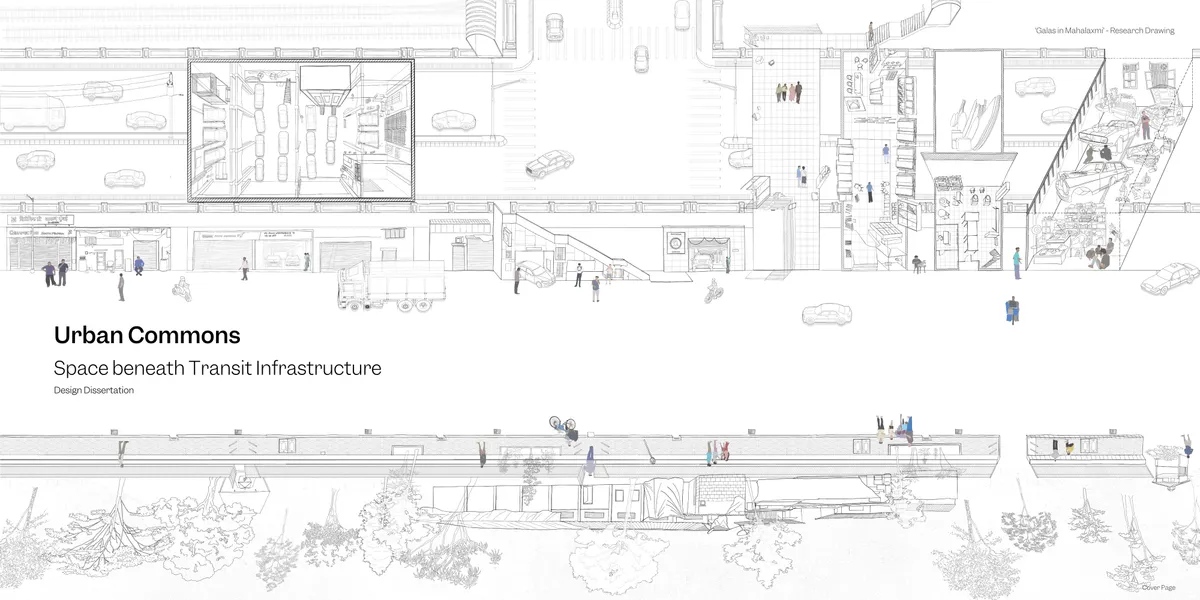

Extensions: Urban Life beneath Transit Infrastructure
The thesis looked upon transit infrastructure as an extension to its locality that continuously transforms; creating spaces for newer uses. These spaces have histories of how different people have used them as a spatial resource. The intent of the project is to build a local community resource and urban commons under flyovers; grounded in the life and practices situated in the locality.


Reclaiming Forgotten Urban Edges: An Experimental Approach
This project reimagines fragmented urban edges as connected public space. Developed through experimental research at Kelham Island and applied to Manchester’s Northern Quarter, it proposes a transferable toolkit of interventions to activate inactive urban fragments into continuous inhabitable environments.
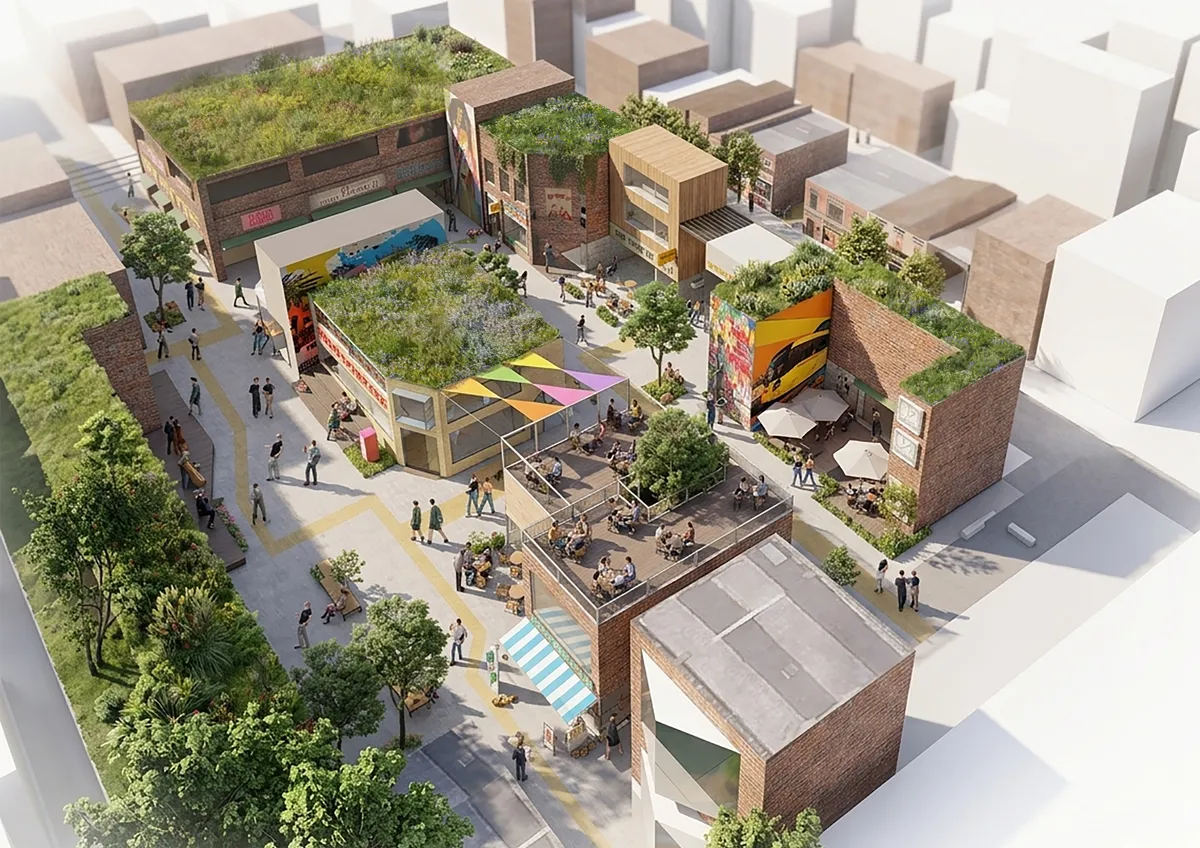

This is a strong and well-structured research-driven proposal that thoughtfully reframes neglected urban edges as active social infrastructure. The connection between site analysis, physical experimentation, the spatial toolkit, and its translation from a microsite to an urban-scale application is particularly convincing. The project demonstrates a clear critical position and a good balance between social, spatial, and temporal considerations. Further empirical evidence of the long-term impact of the proposed interventions would strengthen an already compelling proposition. Overall, a thoughtful, relevant, and professionally presented project.

The project addresses a common daily problem encountered in many cities, proposing an effective and well-conceived solution. The project concept is clearly articulated and successfully translated into the drawings and models. Overall, the work demonstrates a high level of clarity, creativity and professionalism in both its academic content and presentation. At the end, I would like to thank you for your hard work and best of luck with your upcoming projects.
Dear Professor Faragallah, thank you very much for your inspiring feedback and recognition. Creating better habitations and active spaces for people within cities is a topic I am deeply passionate about. It was the central focus throughout my master's research and represents a vital future trend. Your recognition of the clarity and professionalism of my project has given me confidence as I continue exploring urban regeneration directions. I truly appreciate your kind encouragement and warm wishes!

Living the unplanned, Informal urbanism & place-making in Karachi.
The research concluded that informal urban activities are not obstacles to city development but essential contributors to Karachi's social and spatial identity. It demonstrated that top-down urban renewal and commercialization often fragment established urban ecologies by displacing informal communities without providing meaningful alternatives. The study advocates for a re-urbanism approach that recognizes and integrates everyday urban practices into future planning.


Urban design Portfolio | Spring 2026
The portfolio represents the culmination of a studio that began with an introduction to urban elements and the design of urban public spaces. The studio was founded on the premise that urban design is most effectively understood and articulated through the study and analysis of the built urban environment and its constituent elements. Structured as a series of three interconnected modules, first two showcasing case studies of urban elements and the third one, an effective design intervention.


LUKKO
LUKKO reimagines informal settlements as vibrant neighborhoods where social interaction, economic opportunity, and everyday life coexist.


Thresholds of Publicness: Rethinking Interstitial Spaces in Mumbai
Thresholds steps, plinths, verandahs are where public and private quietly meet. This research studies these in-between spaces as the living social fabric of Indian cities. As boundaries harden and land gets privatized, these porous edges are disappearing, taking everyday connection with them. Through observation and mapping, the study reads thresholds not as leftover space, but as sites of pause, exchange, and belonging. It argues that even a step or a strip of shade can hold a city together


😍

The in depth study of urban spaces and delicateness towards public is very promising and very nice.


Interesting approach to the mixed-use definition. Good study of the modules and their variety/flexibility. We have appreciated the consideration of the 'facility strategies', gives a realistic approach. I would only add that maybe the height could be reconsidered.
The “compact space” is projected as a conflict between open and enclose space. It gives architecture a dimension of depth that is not exhausted on the spatial scale, but works jointly with the open space to manifest its void as a possibility. It is a probability and it is shown as a dominion of the region of possibility. It transcends the "being object" of architecture at the moment or stage of its apprehension by our awareness.