


Urban Retreat
Architecture and design work that creates calm, private, restorative spaces within dense urban settings.
An urban retreat is a building or landscape designed to offer withdrawal and rest inside a city. Architects typically achieve this through enclosed courtyards, planted terraces, filtered daylight, and layouts that separate the occupant from street noise and density. The typology spans houses, teahouses, and garden-led interventions.
Members here share projects that test how light, movement, and fragmented plans can produce quiet within cities, including residences in Ahmedabad, Rosario, and Hanoi, and speculative work on gardens and hollowed urban blocks.


Popular projects
View all 3 projects




Latest journals
View all 70 journals

Seventeen TeaHouse: A Layered Urban Retreat Shaped by Light, Movement, and Fragmented Space
Layered teahouse with fragmented spaces, translucent façade, and soft light, creating a hidden urban retreat balancing privacy, movement, and social interaction.

Nhà Voi 7 Gardens House: A Harmonious Urban Retreat by DA VÀNG Studio
Nhà Voi 7 Gardens House in Cần Thơ blends minimalist urban living with seven lush indoor gardens, creating peaceful, nature-integrated spaces.
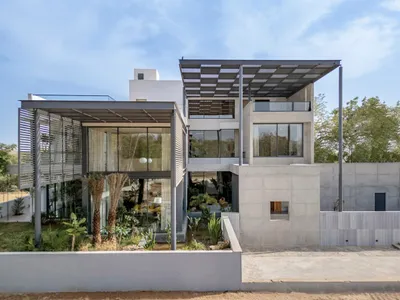
Enso Villa by The Grid Architects: A Zen-Inspired Urban Retreat in Ahmedabad
Enso Villa in Ahmedabad by The Grid Architects blends Zen-inspired design, biophilic urban living, sustainable materials, natural light, and tranquil garden integration.
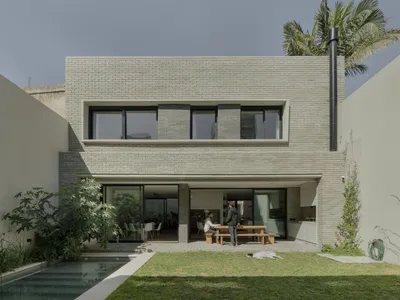
Hidden House: A Private Urban Retreat by Estudio STGO in Rosario
A narrow urban house in Rosario with central courtyard, three floors, terraces, and abundant natural light ensuring privacy and openness.


