
Urban Thinking
Exploring how cities function, evolve, and respond to environmental and social challenges through design.


prOpencity: Treating the Dense City as Open-Source Code That Its Citizens Can Edit
A collage-driven urban experiment that swaps the masterplan for a repeatable loop of listening, prototyping and revising with the people on the street.




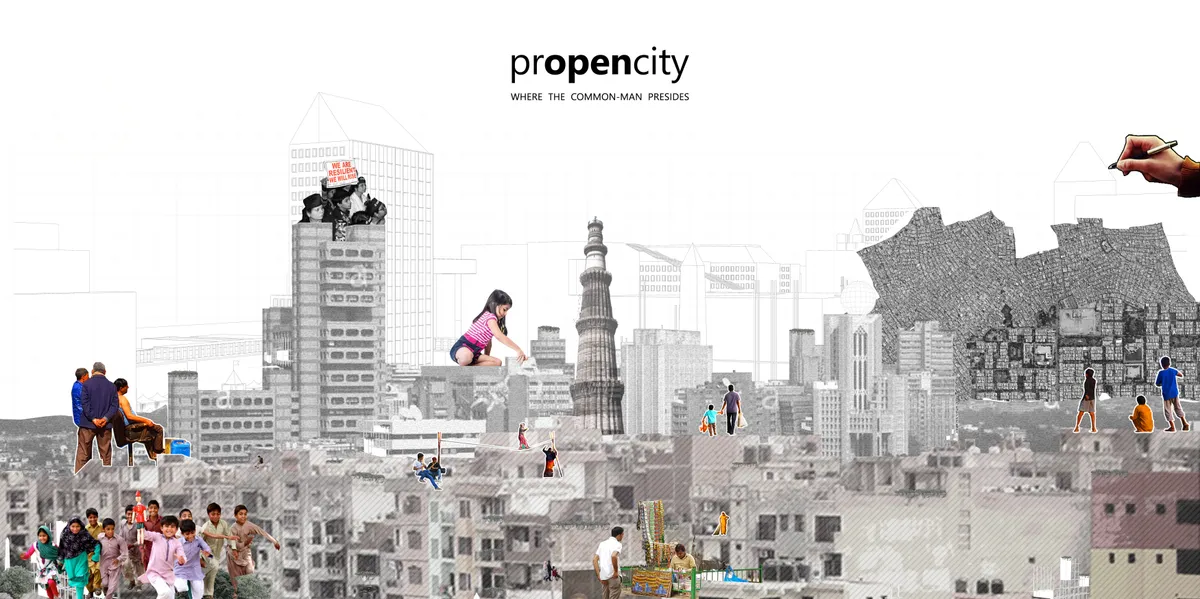
prOpencity: Where the Common Man Presides
‘(pr)OpenCity’ advocates a collaborative design method for future development: one that allows rapid application with its prototypical nature and an inclusive approach with mediation between the ‘user’ and the ‘urban’. Building upon the concepts of ‘open-sourcing’ in design, this experiment establishes a user-centric design approach to design the densifying
Urban Retrofit: Turning Mass Housing Facades into Fields of Individual Expression
A modular balcony framework grafted onto Venezuelan public housing lets residents reshape their own domestic edge, unit by unit.




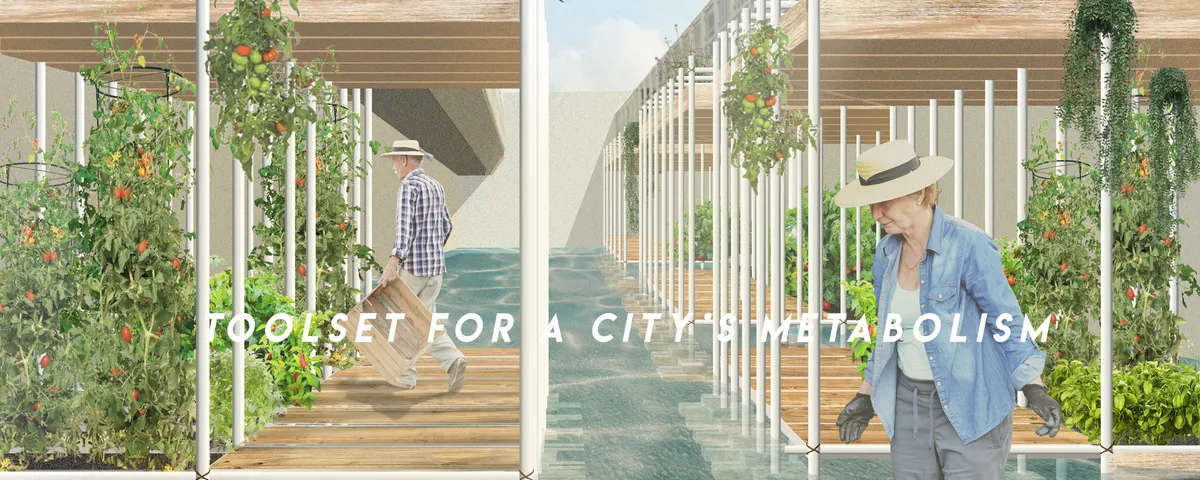
Toolset for a City's Metabolism
We call for embracing voids within urban tissue, not necessarily meaning these should be neglected in planning but rather open for spontaneity. As a spatial tool we propose a structure that can grow and shrink according to the needs and engagement of its creators - the locals. Constructed out of simple scaffolding elements it is fully reusable.


THE OASIS BIOME: A REGENERATIVE AGROECOSYSTEM
An inquiry into regenerative agro-structure through the design of The Oasis Biome, this report explores how architecture can act as a living ecosystem to support climate-resilient food production. Drawing from standards of agroecology, managed environment agriculture, and water-saving technology, it proposes a spatial systems where cultivation, conservation, and community empowerment intersect. The project is situated in Birulia, Savar, and serves as a design-primarily based academic research under the Bachelor of Architecture program at Southeast University.

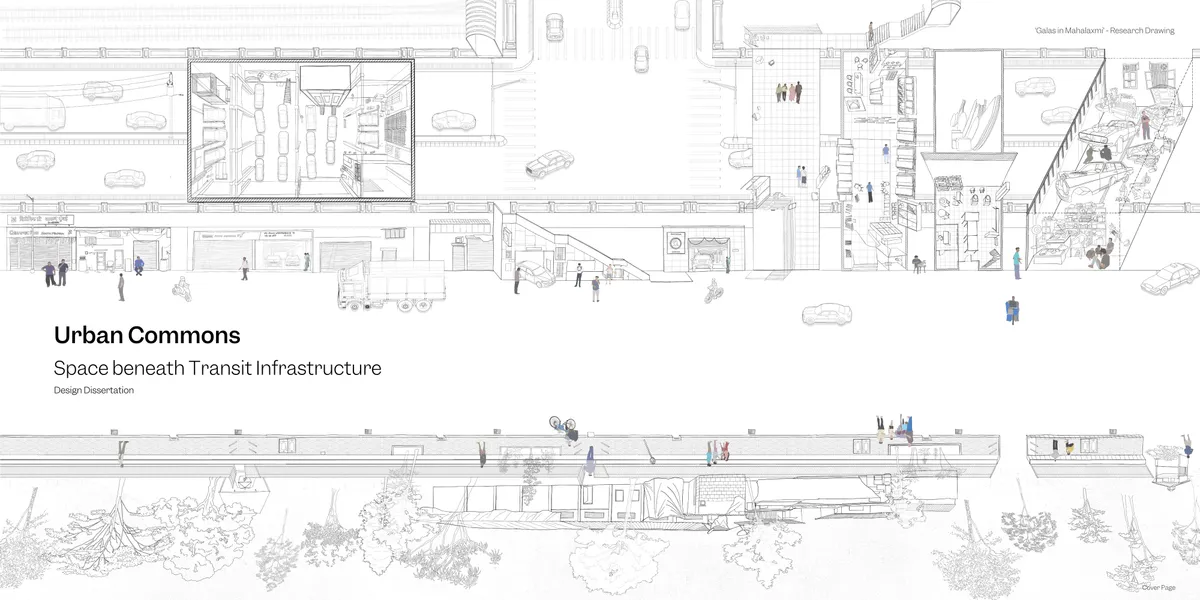
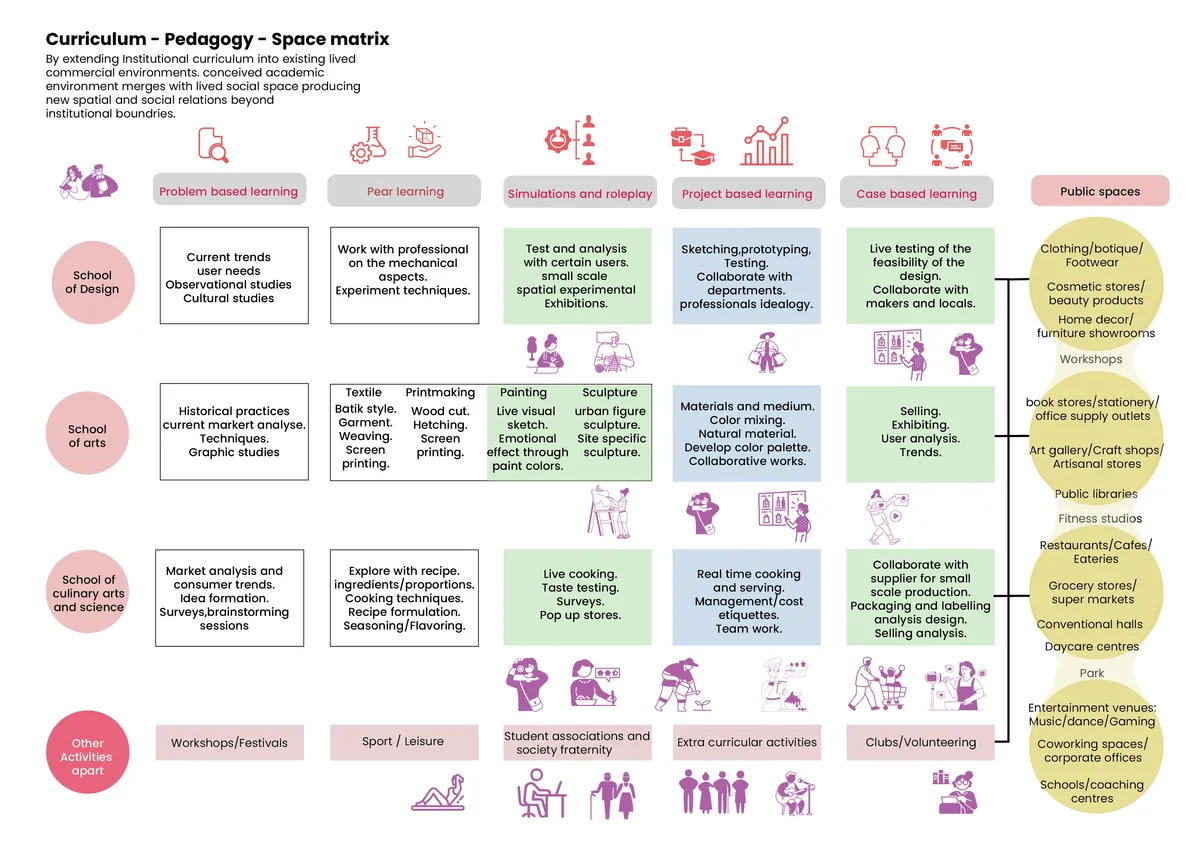
Urban Continuum:An alternative learning ecosystem
Education has increasingly become detached from the lived realities of the city. Urban Continuum proposes an alternative model in which learning is embedded within the rhythms of everyday urban life. Instead of concentrating education inside institutional boundaries, the project distributes learning across existing neighbourhood spaces, creating an interconn

Mayura Bhoir _ Undergraduate portfolio _
This portfolio is a curated collection of works from my five years in architecture school, each project marking a distinct phase of learning and growth shaped by curiosity, collaboration, and a continuous drive to refine my design thinking. Together, they trace not just academic exploration but the gradual emergence of a personal architectural voice. Alongside this, the portfolio includes work from my internship, offering a glimpse into how these academic foundations found expression in professi


good work😍

Getting into different typologies looks very interesting

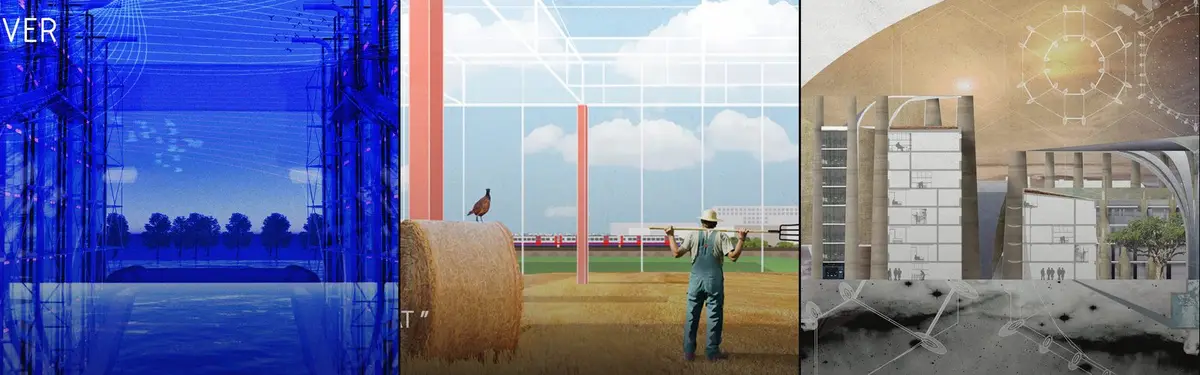
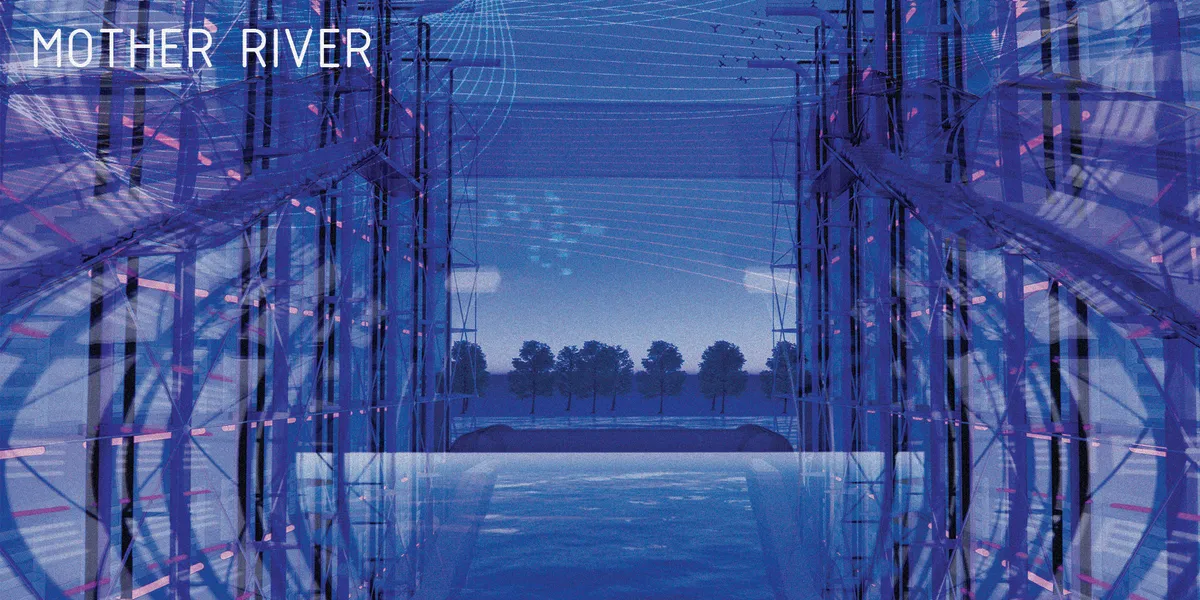
Mother river
Climate change has been present for a long time and affects the environment and the entire living world. The direct consequences of climate change can cause significant problems and that is why this project is considering a climate adaptable system in order to continue food production.
amazing girl 🤩 10/10
Awesome, good job

Ajmo, samo napred

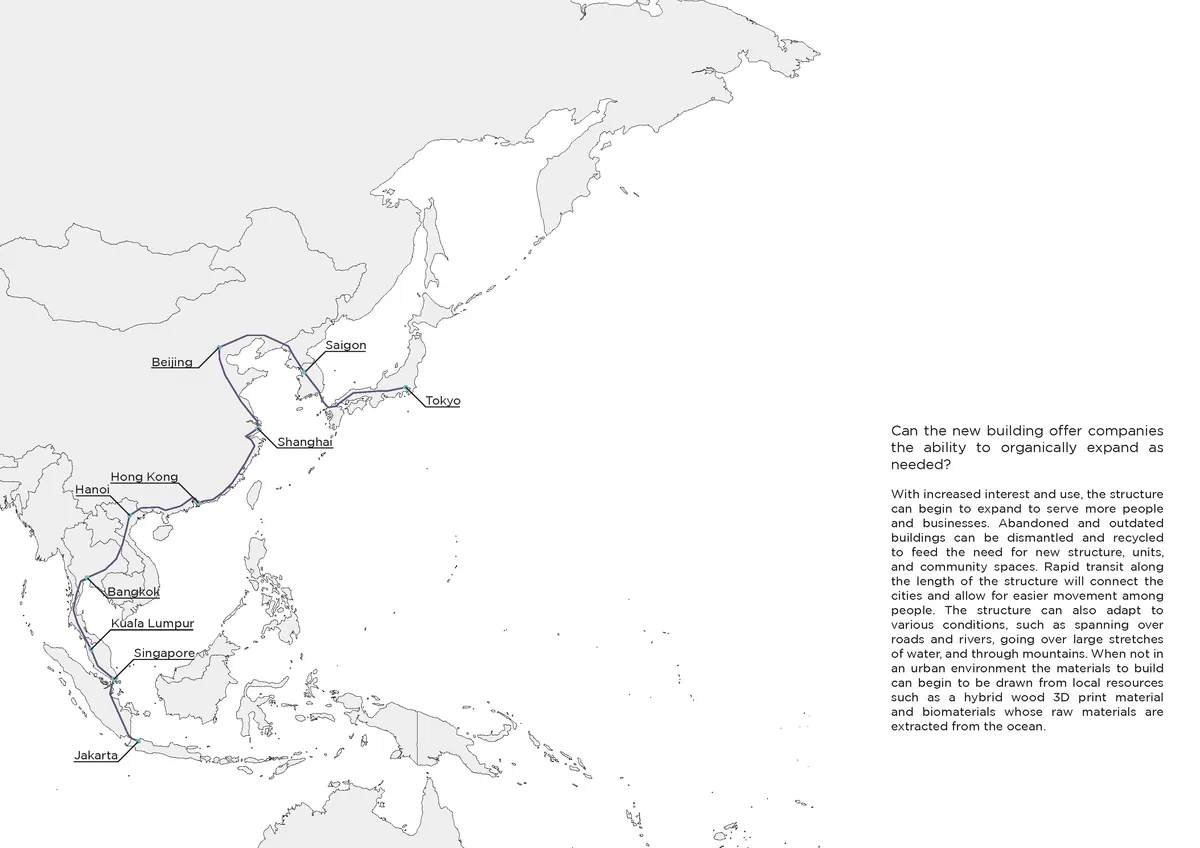
Linear City
The increased presence and use of automation and artificial intelligence in society will create radical changes to the way people live and work This project provides new ways to live and work for both people with and without the skills still needed to hold a job By creating an adaptable and expandable city AI can begin to best serve the needs of everyone.

From Sociofugal Grids to Sociopetal grounds: Third places as tools for rehumanising the industrial landscape
From Sociofugal Grids to Sociopetal Grounds explores how industrial towns, shaped by rigid zoning and mechanised planning, often foster spatial alienation and social disconnection. Through theories of sociopetality, placemaking, and third places, it investigates how neglected urban spaces can be transformed into inclusive environments that nurture interaction, belonging, and collective life.


one can see great work with pure dedication while reading this thesis.👍🏻

Great Work

Great work🙌🏻


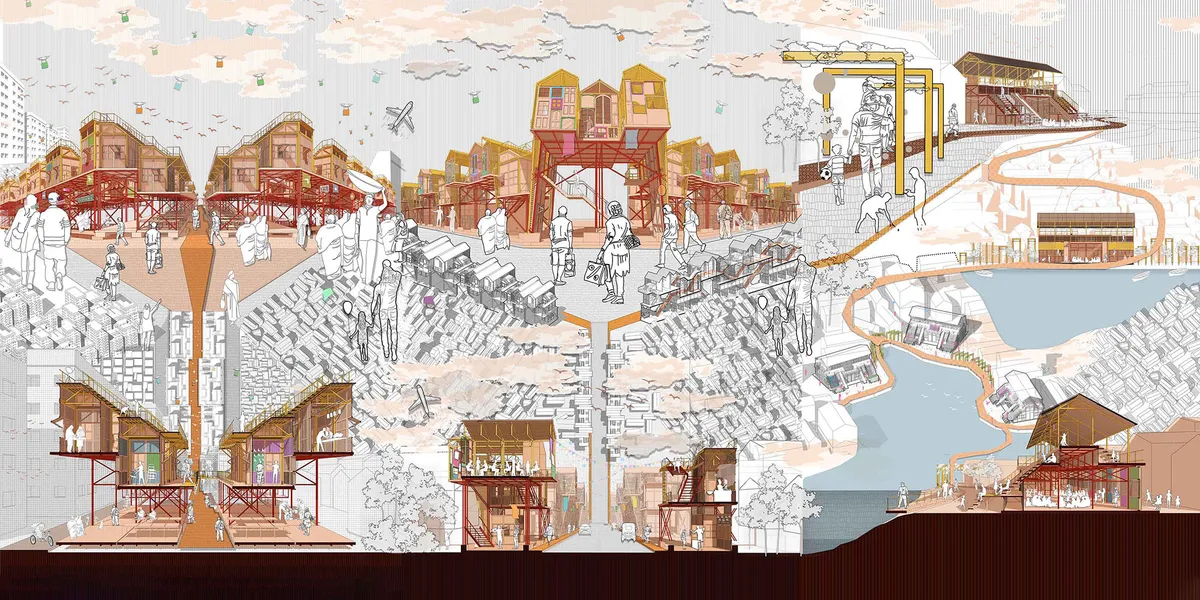


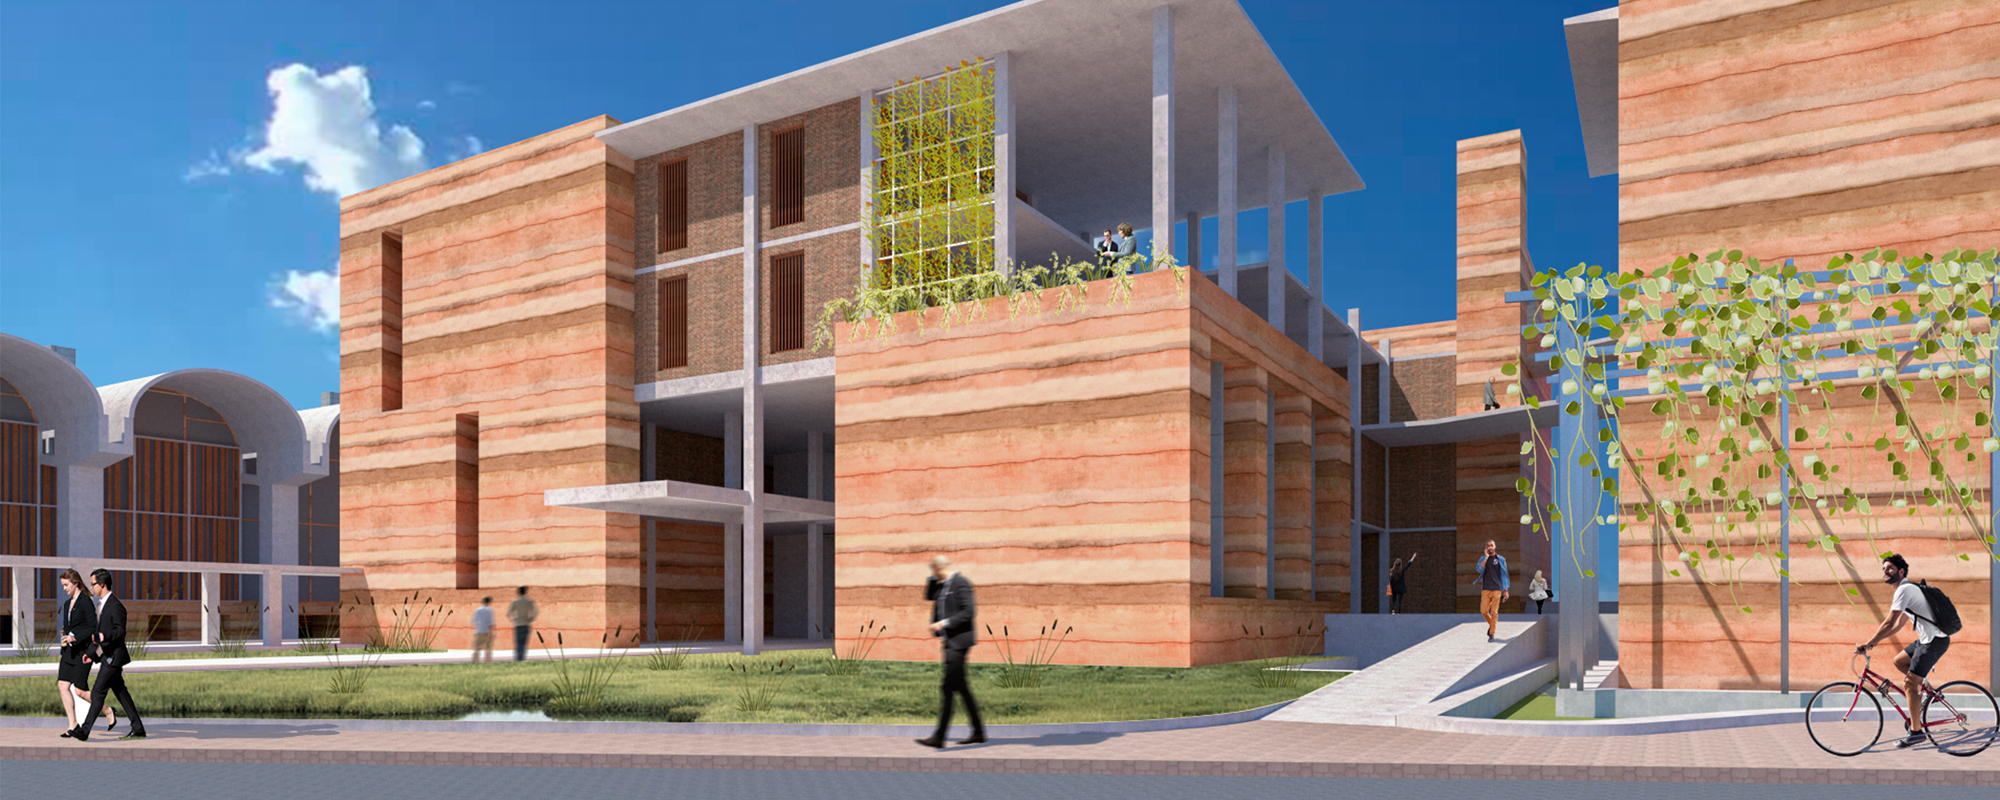
Implementing Traditional methodologies in incremental housing model
This dissertation explores the integration of traditional architectural methodologies into incremental housing models, aiming to create contextual and adaptable living environments. The research investigates how vernacular principles, construction techniques, and spatial practices can inform contemporary housing approaches while allowing residents to gradually evolve and personalize their homes.


The post-carbon city
Moving beyond the question of decarbonizing transport, this article investigates the post-carbon transition as a catalyst for reconfiguring urban space. It examines how changing mobility paradigms reshape metropolitan structures, public space, and territorial organization, laying the foundations for a renewed architectural and urban model.

The end of expansionary urban planning
The article shows that the future of urban planning lies in transforming existing spaces rather than expanding cities, in order to address ecological, economic, and territorial challenges.



Metabolic Infrastructure: Reimagining Dombivli Station as a Civic Catalyst
This publication explores Dombivli Station as a key urban area influenced by the intersecting dynamics of mobility, governance, informal economies, and environmental challenges. Through urban theory, site diagnosis, and layered analytical mapping, it reframes transit infrastructure not as a purely circulatory system, but as a civic condition capable of supporting more inclusive, resilient, and socially productive forms of urban life.


Optimizing Transitional Spaces
This study examines how transitional spaces in Bur Dubai’s Meena Bazaar drive urban vibrancy and social dynamics. Using mental mapping, behavioral tracking, and mass void analysis, the research evaluates how spatial organization and thermal comfort impact usability in dense environments. It demonstrates that optimizing accessibility and climate comfort transforms these overlooked connectors from mere pathways into vital cultural hubs.





A thoughtful and original approach that expands learning into everyday urban life. Further exploring how this model can operate across different public spaces could strengthen its potential and impact.
Thank you so much for the thoughtful feedback. The project grew from questioning the mono-functional nature of urban spaces and eventually led me to explore learning as something that could connect people, genetations and everyday civic life beyond the conventional campus. Your suggestion to test this model across different public spaces is something i'd really like to explore further, particularly how different urban contexts could create different opportunities for learning and collective information.