Urban Retrofit: A Building Retrofit Strategy for Collective and Individual LivingUrban Retrofit: A Building Retrofit Strategy for Collective and Individual Living

Urban Retrofit: A Building Retrofit Strategy for Collective and Individual Living

UNI logo
UNI Editorial
UNI Editorial published Results under Modular Housing, Urban Renewal on

Urban Retrofit: The Collective and the Individual project by jgfrontado proposes a building retrofit system that transforms standardized mass housing into a more flexible, expressive, and responsive form of architecture. Rather than replacing existing residential blocks, the project works with what is already there, introducing a new structural framework that allows individual households to expand, personalize, and reinterpret their homes.

The proposal focuses on a fundamental conflict within large-scale housing: the relationship between collective responsibility and individual initiative. Housing blocks are typically conceived as complete architectural objects. Their structure, facade, services, circulation, and appearance are predetermined before residents occupy them. This creates efficiency at the scale of construction, but it can leave little room for occupants to adapt their homes according to changing needs.

Urban Retrofit questions that condition.

The project imagines architecture as an incomplete system in which certain elements are provided collectively while others remain open to transformation by residents. Its modular balcony framework becomes the point where these two systems meet.

What begins as a building retrofit intervention therefore becomes a wider investigation into participation, identity, sustainability, infrastructure, and the social role of architecture.

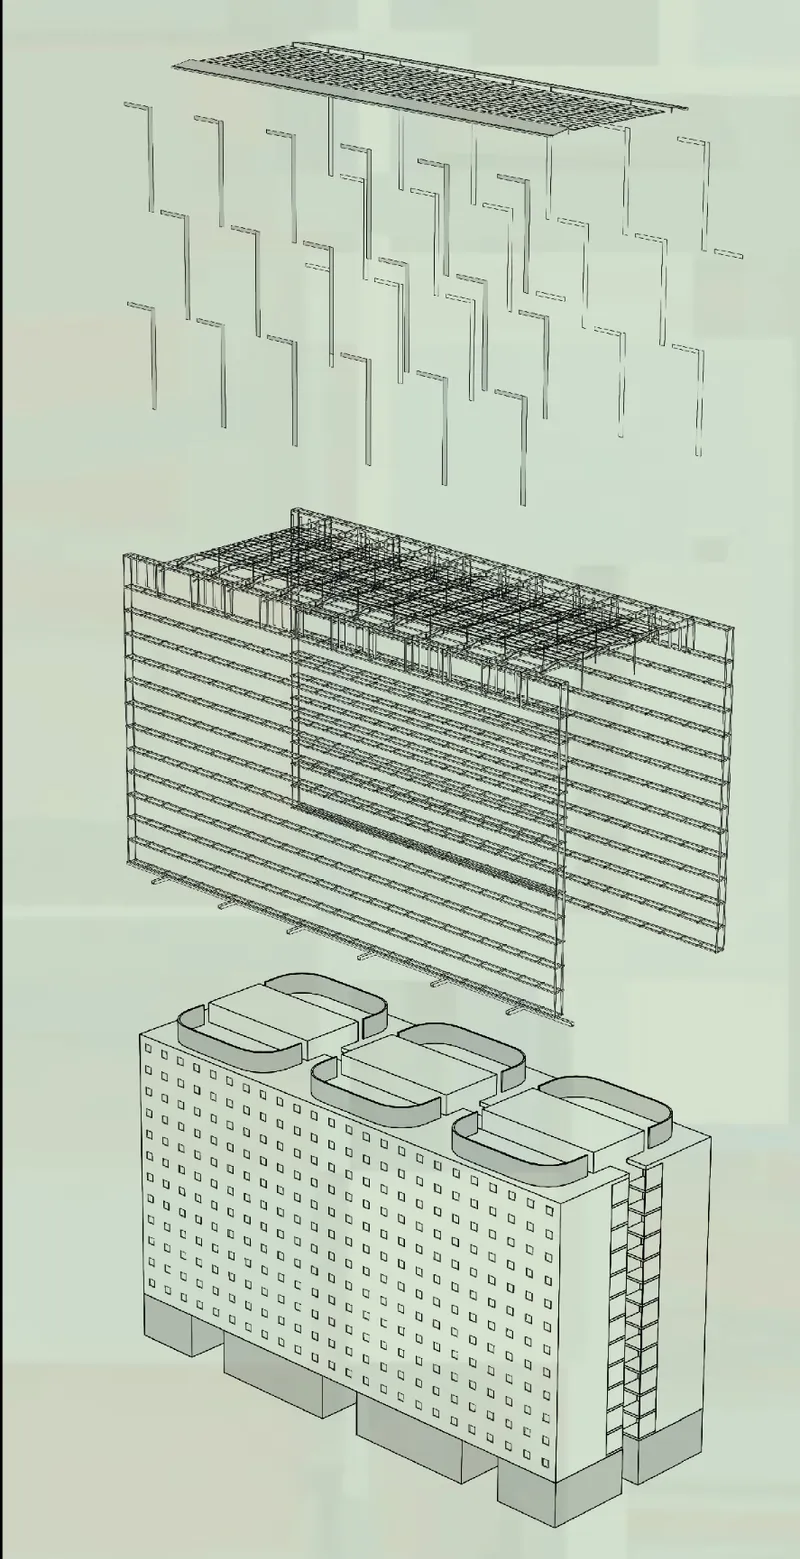
Exploded view of the retrofit support framework
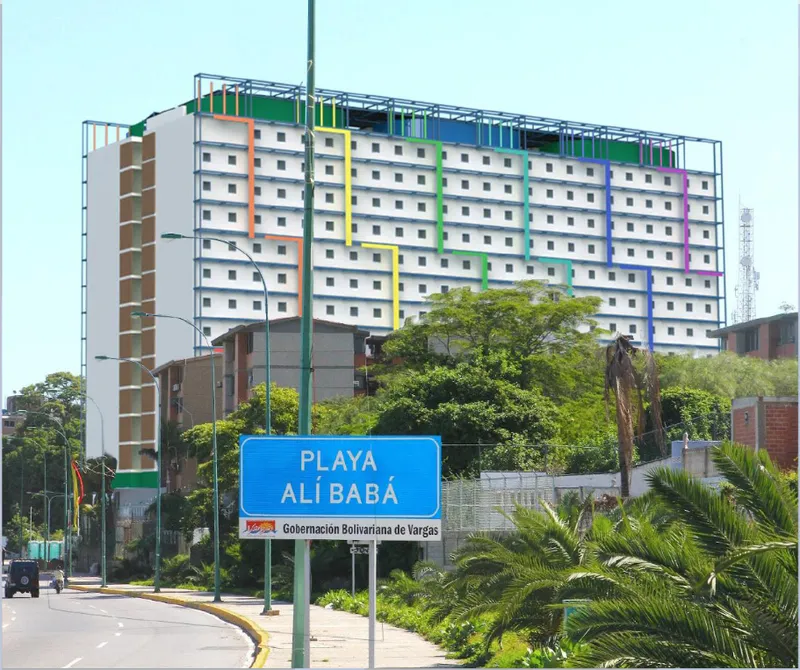
Existing housing block with proposed structural frame

From Mass Housing to Individual Identity

The design starts from a critique of housing environments dominated by repetition and homogeneity.

The project boards describe mass housing as a potential source of alienation, particularly when thousands of residents occupy visually identical units with limited opportunities for adaptation. Repetitive windows, uniform facades, and standardized dwelling layouts can efficiently accommodate large populations, but they may also suppress visible signs of individual occupation.

Urban Retrofit sees this apparent limitation as an architectural opportunity.

Instead of redesigning every apartment, the project concentrates intervention along the exterior edge of the existing building. A new structural layer is attached to the facade, creating a zone in which residents can construct balconies, gardens, workspaces, service areas, shaded rooms, or other forms of domestic extension.

The facade therefore changes gradually rather than all at once.

Each household contributes a different piece to a larger collective composition.

The Caraballeda Housing Context

The proposal is developed through a case study of a large public housing development associated with Misión Vivienda in Caraballeda, on Venezuela's coast.

The competition material identifies a development of approximately 15 buildings containing more than 3,000 housing units. The blocks are represented as large, repetitive structures punctuated by small openings and exposed to the region's hot and humid coastal environment.

The project also points to broader challenges surrounding large housing developments, including the relationship between housing provision and access to adequate infrastructure, education, health facilities, utilities, and public space.

Rather than treating these conditions solely as planning problems, Urban Retrofit uses them to define the scope of its social housing retrofit strategy.

The proposed intervention is therefore not limited to additional floor area. It attempts to introduce a secondary infrastructure capable of supporting domestic life while improving the relationship between individual apartments and the larger residential complex.

Support and Infill as an Architectural System

The conceptual foundation of the proposal draws strongly from John Habraken's Support and Infill theory.

The project interprets housing through two interconnected systems.

The first is the support, which belongs to the collective realm. It includes the primary structure, infrastructure, shared services, and long-term architectural framework.

The second is the infill, which belongs more directly to the occupant. It includes elements that can be adapted, replaced, modified, or personalized according to individual needs.

Urban Retrofit translates this theory into a simple architectural equation:

Collective frame + individual balcony infill = adaptable residential architecture.

The distinction is important.

Instead of asking residents to modify the existing load-bearing structure, the project establishes a safe external framework to which smaller constructions can be attached.

This allows architectural change to occur without requiring the entire building to be continually reconstructed.

The result is a building retrofit system designed for long-term evolution.

The Frame as Collective Infrastructure

At the scale of the building, the most significant intervention is a lightweight structural frame positioned along the existing facade.

The frame is conceived as a collective responsibility. It could be installed through a building-wide initiative or public program, creating the structural conditions necessary for later individual interventions.

Its components are deliberately straightforward.

Tubular steel profiles form the primary structure. These elements are welded into larger assemblies and fixed to the concrete slabs of the existing building using bolted plates. Connection points are distributed across the framework so balconies can be installed incrementally.

This means the building does not need to receive every balcony simultaneously.

One family might construct a balcony immediately. Another could add one several years later. A third household may choose a different configuration.

The support system remains stable while the infill changes over time.

This distinction allows the architectural framework to respond to different economic circumstances, household structures, and personal priorities.

More Than Structure: The Frame as Service Network

One of the most interesting aspects of the project is that the structural frame is not treated simply as scaffolding for balconies.

It also operates as infrastructure.

The drawings indicate that the upper portion of the framework can accommodate equipment such as solar panels and rainwater collection devices. Water storage elements can be positioned at roof level, while the frame itself can help distribute utilities vertically through the building.

In this sense, building retrofit becomes an opportunity to add services without completely reorganizing the existing apartments.

The frame may support:

rainwater collection, solar energy systems, drainage, electrical distribution, communication equipment, environmental devices, shading structures, and future service extensions.

This multifunctional approach increases the architectural value of the intervention.

Rather than attaching decorative balconies to an existing elevation, Urban Retrofit proposes a secondary service layer capable of improving both spatial and environmental performance.

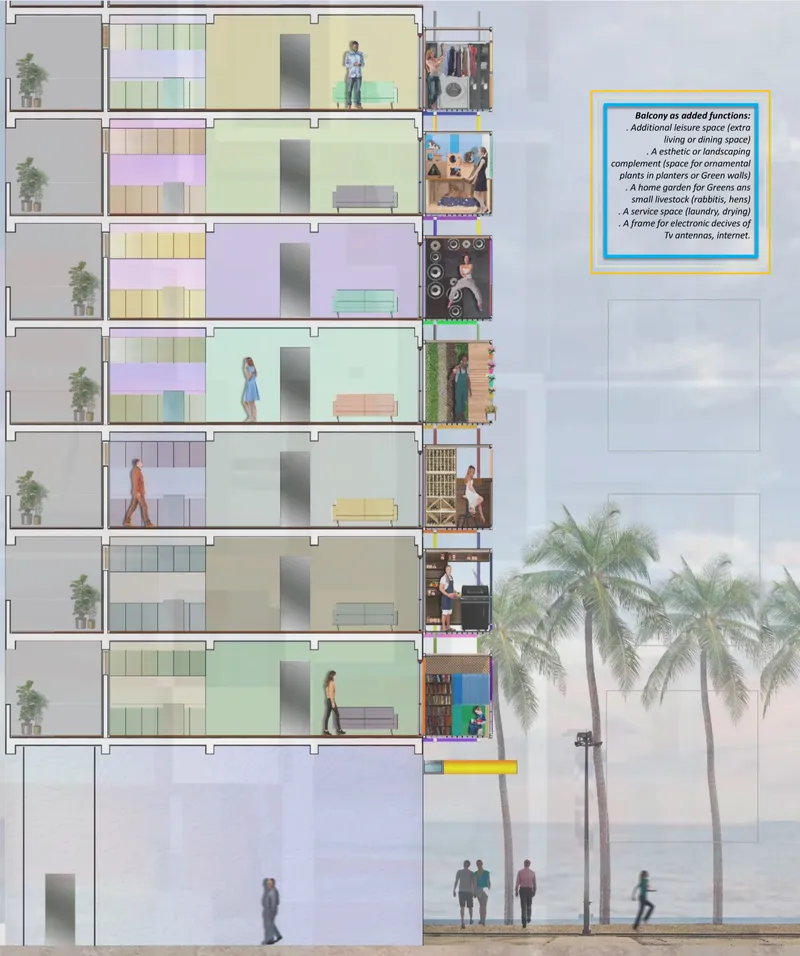
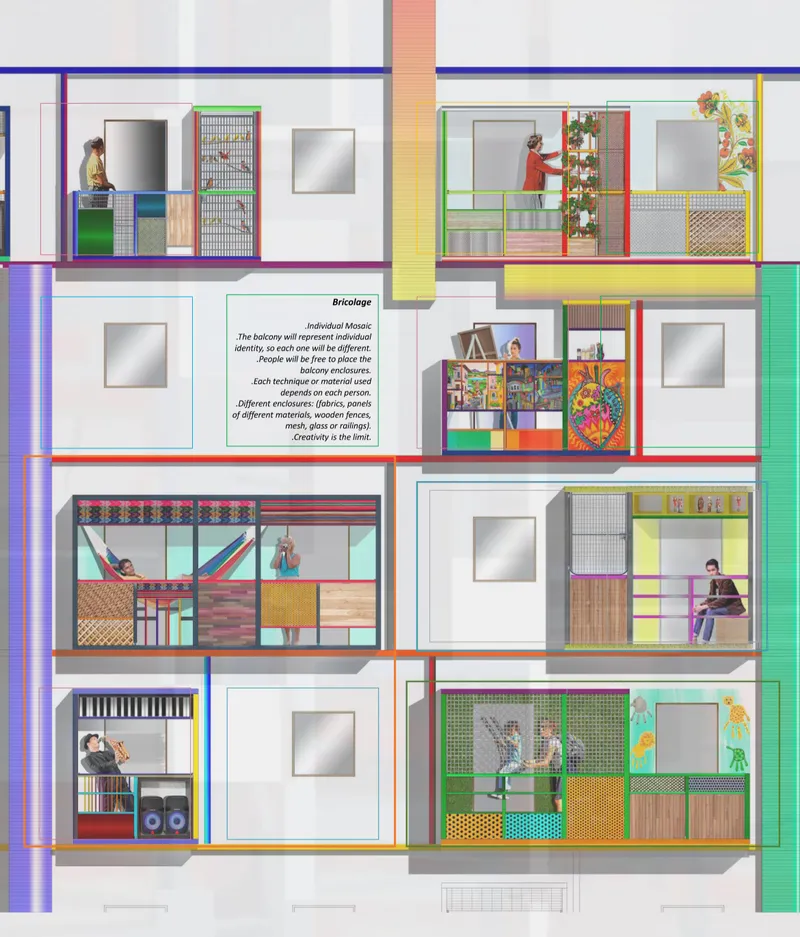
Section showing diverse balcony functions and uses.
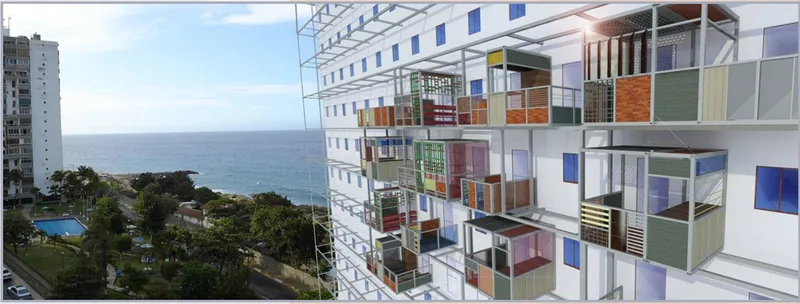
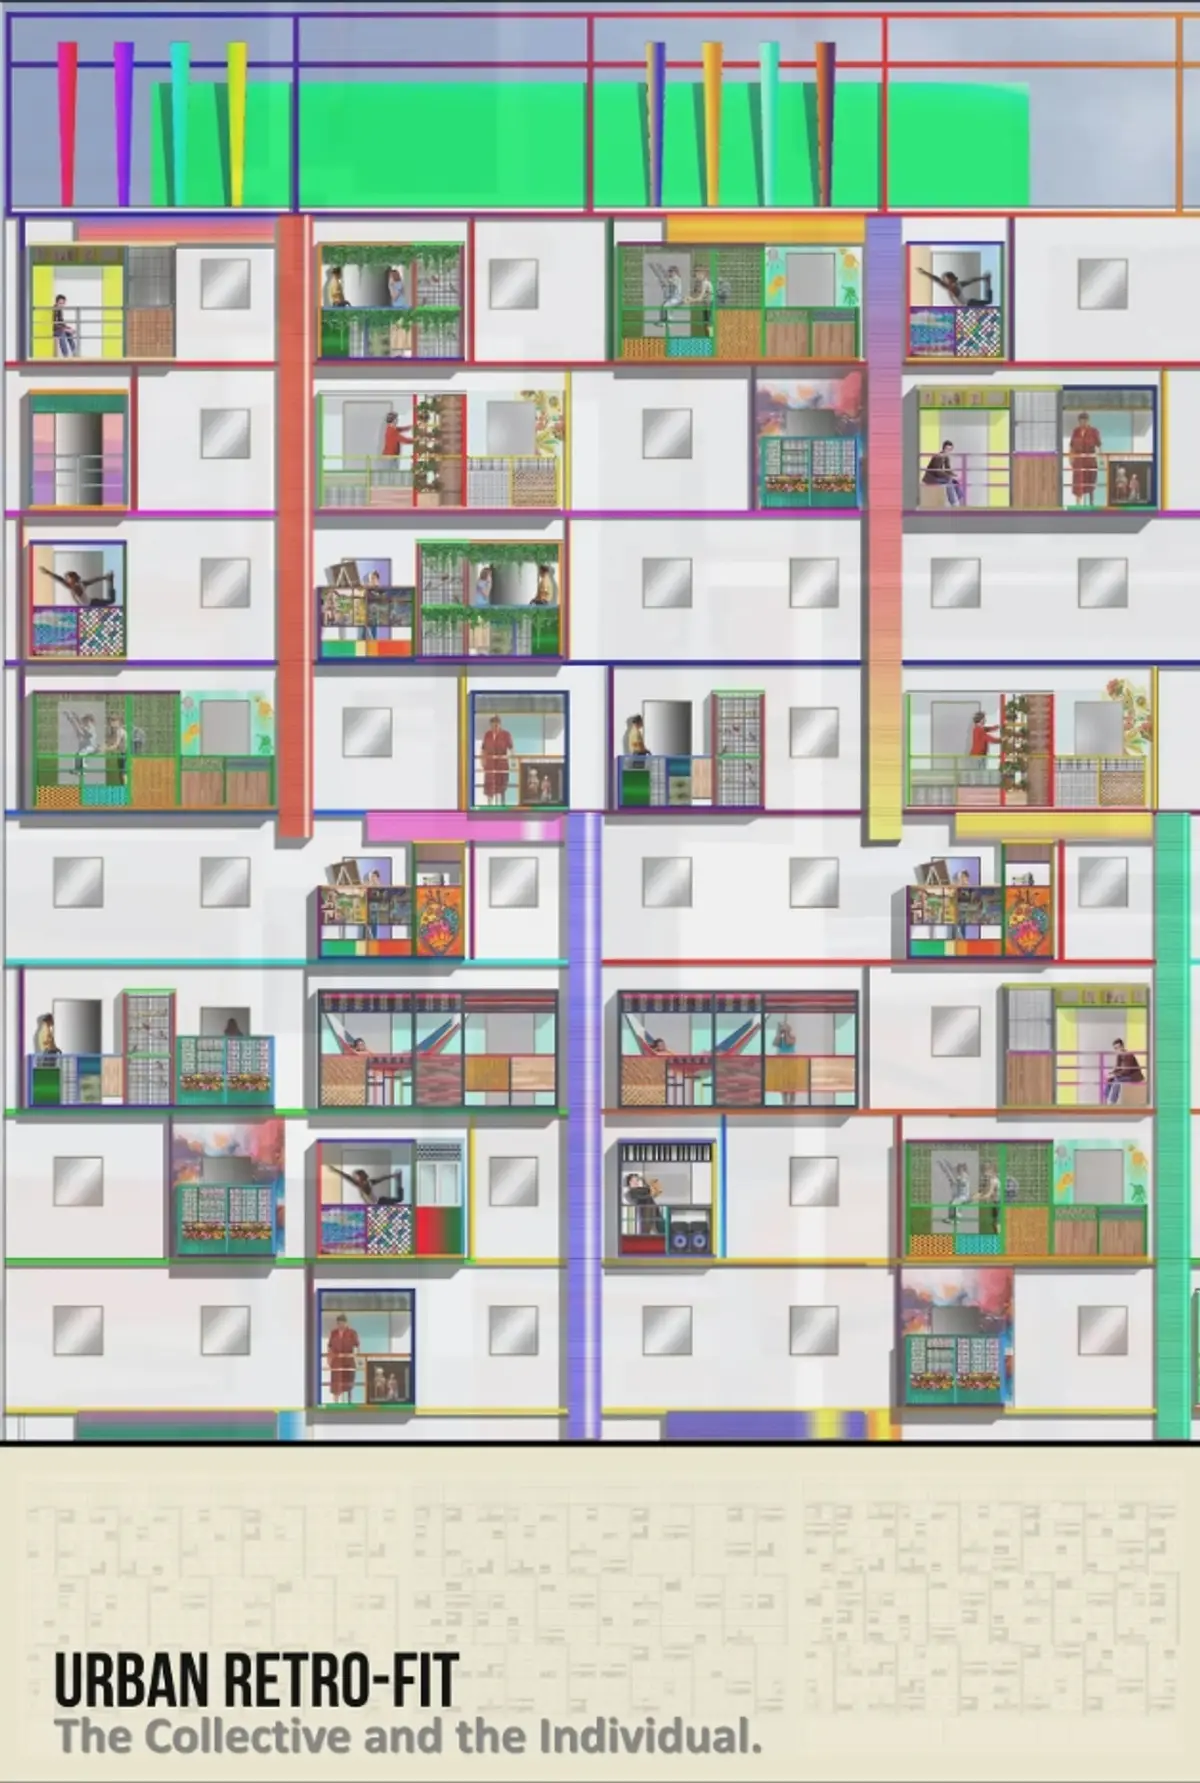
Retrofit balconies transforming the residential facade.

The Balcony as Infill

Within the larger frame, each balcony is conceived as an individual construction.

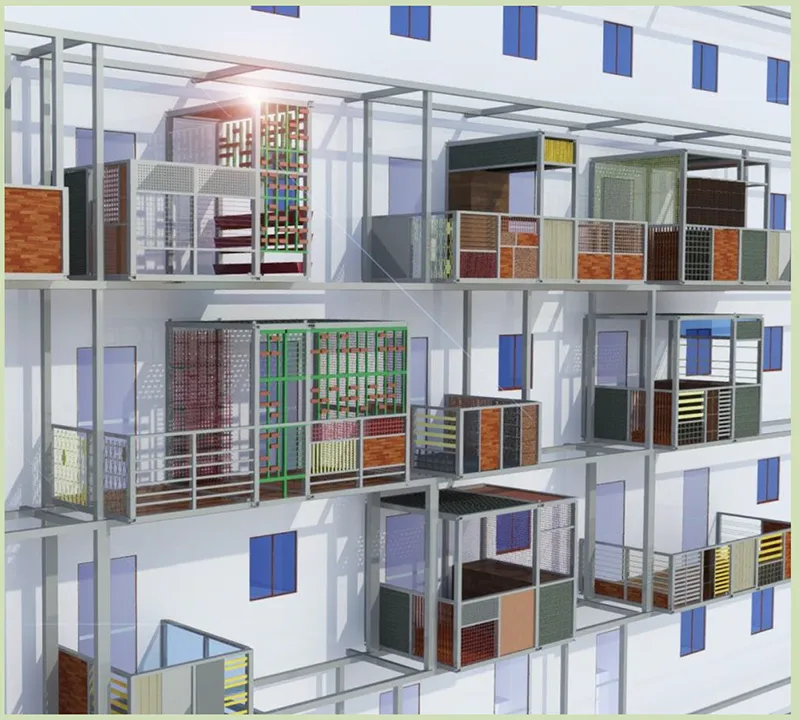
The basic balcony kit is intentionally simple. A small box formed from metal profiles and approximately one-meter modular panels can be connected to the collective structural framework using bolts and metal tabs.

Once the primary structure is installed, residents can determine how the enclosure should develop.

Panels may be solid, perforated, transparent, screened, planted, shaded, or left open.

The drawings suggest an extensive catalogue of possible materials, including timber boards, metal mesh, lightweight panels, grilles, translucent sheets, screens, fabric, vegetation, recycled elements, and decorative components.

This introduces a critical distinction between modularity and uniformity.

The system is modular because its dimensions and connections are standardized.

It is not uniform because those standardized connections can support highly varied outcomes.

That makes the proposal particularly relevant to contemporary discussions around modular architecture. Standardization is used to create freedom rather than repetition.

Bricolage and the Architecture of Personal Expression

The concept of bricolage becomes central to the project's visual identity.

Instead of prescribing a finished facade composition, Urban Retrofit expects each balcony to reflect the preferences of its occupant. Residents may choose materials based on availability, cost, privacy, climatic performance, cultural associations, or personal taste.

One balcony might become a planted screen.

Another might contain a hammock.

Another may function as a small workshop.

A family could use patterned panels, timber slats, mesh screens, shelves, artwork, domestic objects, or brightly colored enclosures.

As these individual decisions accumulate, the architecture gradually becomes a mosaic.

The project describes this as an expression of popular culture rather than a facade controlled entirely by a single designer.

This is one of the strongest conceptual moves in the proposal.

The architect establishes rules, dimensions, structure, and safety.

The resident completes the architecture.

The Retablo as a Cultural Reference

The project reinforces this strategy through the visual analogy of the Latin American retablo, an altarpiece composed of multiple framed compartments containing different images, figures, colors, and narratives.

Urban Retrofit reinterprets this composition at the scale of housing.

The collective structural frame becomes the larger organizing device, while every balcony acts like an individual compartment within it.

Each household tells a different story.

Together, those stories form the facade.

The reference gives the project a cultural dimension that goes beyond technical retrofitting. The elevation becomes a representation of collective life precisely because it permits visual difference.

Instead of hiding occupation behind a uniform building envelope, the proposal allows domestic identity to become part of the architecture.

A New Relationship Between Interior and Exterior

The balcony is also described as an interphase between exterior and interior.

This intermediate condition is fundamental to the project.

A balcony is neither entirely private nor entirely public. It belongs to the dwelling, yet it remains visible from the street. It can provide privacy while simultaneously connecting residents to neighbors and the surrounding environment.

Urban Retrofit expands this ambiguity.

Different enclosure systems allow each household to decide how open or protected its balcony should become.

A resident might create a completely open terrace.

Another might install screens for privacy.

A third might form a partially enclosed garden room.

The framework therefore creates a spectrum between interior and exterior rather than a rigid boundary.

Expanding the Domestic Program

The balcony system is not limited to recreation.

The project proposes multiple additional uses depending on household needs.

A balcony can become an external living room, dining area, laundry and drying space, home garden, workspace, children's play area, storage zone, shaded terrace, green wall, small productive garden, or service platform.

Some balconies could accommodate decorative objects and plants.

Others could host technological equipment, internet devices, antennas, or environmental systems.

This variety makes the intervention particularly relevant to housing where interior space is limited.

Instead of expanding the entire apartment through costly structural modifications, the proposal introduces a relatively lightweight extension zone capable of absorbing activities that would otherwise compete for space inside the dwelling.

Climate, Shade, and Environmental Performance

The coastal climate of Caraballeda also gives the balcony another role.

External screens, vegetation, shading panels, and deeper facade zones can help reduce direct solar exposure while creating a transitional environmental buffer between exterior conditions and interior rooms.

Although the proposal is primarily architectural rather than an energy-performance study, this strategy aligns with a broader understanding of sustainable retrofit design in which existing buildings are improved rather than automatically demolished and replaced.

Current retrofit research frequently connects building retrofitting with energy, efficiency, sustainability, thermal performance, and occupant comfort.

Urban Retrofit approaches sustainability through adaptability as much as technology.

A building capable of accommodating changing needs may remain useful longer.

A facade system that can receive new services can evolve with future infrastructure.

A balcony that can change program may continue to serve different occupants.

This capacity for adjustment becomes a form of resilience.

Architecture as a Process Rather Than a Finished Object

Perhaps the most significant idea behind the project is that architecture does not end when construction finishes.

Traditional housing development usually seeks completion. The building is designed, constructed, delivered, and inhabited.

Urban Retrofit introduces another model.

The collective framework can be completed first.

Individual balconies can appear later.

Materials can change.

Screens can be replaced.

Gardens can grow.

Domestic uses can shift.

Different households can continually reinterpret their spaces.

The facade therefore becomes a record of occupation.

Instead of concealing change, it incorporates change into the architectural concept.

This transforms the building retrofit from a one-time intervention into an ongoing spatial process.

Collective Responsibility and Individual Initiative

The project's title, The Collective and the Individual, describes precisely how this system operates.

Certain responsibilities remain collective because they require coordination and long-term reliability.

The supporting frame must be structurally safe.

Utility distribution must be organized.

Primary infrastructure must function across the entire building.

Connection standards need consistency.

Within those boundaries, however, individuals gain considerable freedom.

The resident decides how the balcony is occupied.

The resident chooses materials.

The resident determines levels of privacy.

The resident can introduce planting, furniture, screening, decoration, or additional domestic functions.

Architecture becomes a negotiated relationship between regulation and freedom.

The system therefore avoids two extremes.

It does not impose a completely fixed architectural solution.

At the same time, it does not allow uncontrolled additions that could compromise structural safety.

The frame provides order.

The infill provides diversity.

Juror Response: Efficiency, Versatility, and Modularity

The proposal received recognition as an Editor’s Choice entry in Retro - Fit 2020, and juror Ana da Franca, Architect and Founder of Franca Arquitectura in Portugal, highlighted several qualities central to the project's success.

She wrote:

“Very interesting solution, with great aesthetic and constructive concern. The issues addressed in terms of efficiency, versatility and modularity have become fundamental in the overall presentation.”

Her observation identifies the three characteristics that connect the technical and social ambitions of the project.

Efficiency appears through a repeatable support system that can serve many apartments.

Versatility emerges from the range of domestic, environmental, and service functions that balconies can accommodate.

Modularity allows both the frame and its individual infill elements to be constructed progressively.

These attributes are not treated as purely technical goals. They create the conditions through which residents can personalize their environment without dismantling the underlying architectural system.

A Building Retrofit That Makes Occupation Visible

Urban Retrofit ultimately proposes a different definition of architectural completeness.

The existing housing block is not considered a failed object that must be erased. Instead, it becomes a structural base for another layer of occupation.

The retrofit frame establishes collective order.

The balconies introduce individual identity.

Infrastructure improves functionality.

Materials introduce variation.

Plants, furniture, screens, domestic activities, and personal objects transform the elevation into a living representation of its residents.

The resulting facade is intentionally heterogeneous.

Its visual complexity reflects the diversity of the people living behind it.

That idea distinguishes Urban Retrofit from cosmetic facade renovation. The purpose is not simply to make an old building look newer. It is to increase the building's capacity to change.

Urban Retrofit as a Model for Adaptable Housing

As cities continue to confront aging housing stock, spatial limitations, infrastructure deficiencies, and growing pressure to extend the useful life of existing buildings, building retrofit strategies are becoming increasingly important.

Urban Retrofit: The Collective and the Individual contributes to that discussion through a particularly human-centered proposition.

It asks what would happen if retrofit architecture did more than improve technical performance.

What if it also increased agency?

What if standardized housing could accommodate individual expression?

What if facade infrastructure could simultaneously support utilities, climate adaptation, domestic expansion, and cultural identity?

What if residents were allowed to participate in the visible construction of their own environment?

The answer proposed by jgfrontado . is a system rather than a finished facade.

A permanent collective frame establishes safety, infrastructure, and order. Within it, lightweight balcony modules allow households to create spaces shaped by their own lives.

The architecture is therefore neither completely collective nor completely individual.

It exists in the productive space between both.

And that is where this building retrofit proposal finds its strongest architectural identity.

Modular balcony units with varied materials and enclosures.
Personalized balconies expressing individual identity.
UNI logo
UNI Editorial

UNI Editorial

Where architecture meets innovation, through curated news, insights, and reviews from around the globe.

Share your ideas with the world

Share your ideas with the world

Write about your design process, research, or opinions. Your voice matters in the architecture community.

Comments (0)

No comments yet. Be the first to comment!

Similar Reads

You might also enjoy these articles

publishedResults2 months ago
Eco Chapel: A Green Architecture Pavilion Designed in Symbiosis with the Forest
publishedResults2 months ago
Kaffeebühnen: Coffee Shop Architecture Designed as a Civic Stage Between Vienna’s City and Park
publishedResults2 months ago
Healing Façade: Sustainable Architecture for Reforestation, Community, and Sacred Ecology in Ethiopia
publishedResults4 months ago
Urban Forest: A Vertical Ecosystem for 5,000 Workers in Singapore's Changi Business Park