
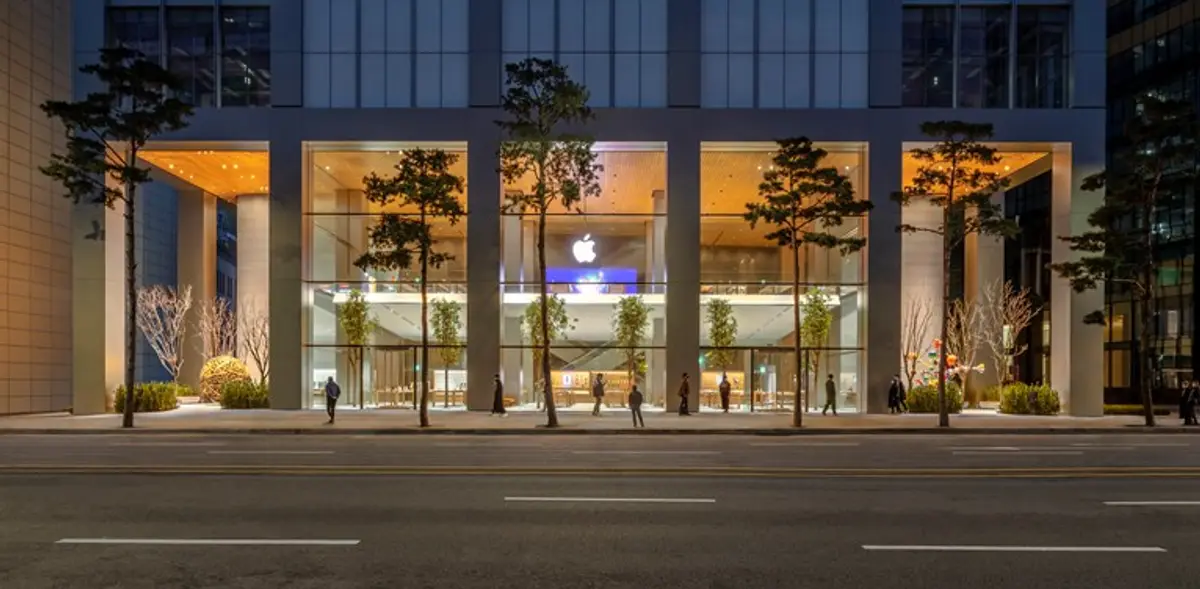
Apple Myeongdong, Designed by Foster + Partners, Now Open in Seoul
New Apple Store in South Korea's Fashion Capital Offers Cutting-Edge Design and Technology to Customers
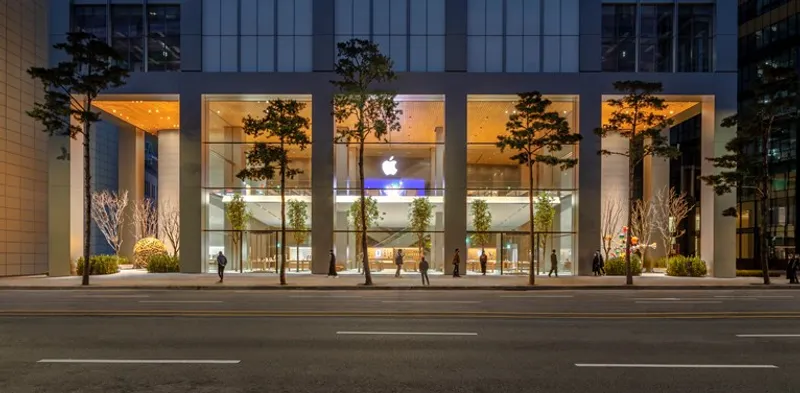
Apple has recently opened its newest store, Apple Myeongdong, in the bustling heart of Seoul, South Korea. The store is located at the base of a 20-storey mixed-use tower and occupies the entire width of the city block. The store's design is the result of a close collaboration between Apple's design teams and the integrated architecture and engineering studios at Foster + Partners.
The glazed façade and greenery flowing into the store seek to blur the boundaries between the inside and outside, creating both visual and physical connections with the urban fabric. The store's design is a pocket of tranquillity in the midst of the vibrant and energetic city. It embodies Seoul at its best, offering a space for visitors to escape the hustle and bustle of the city.
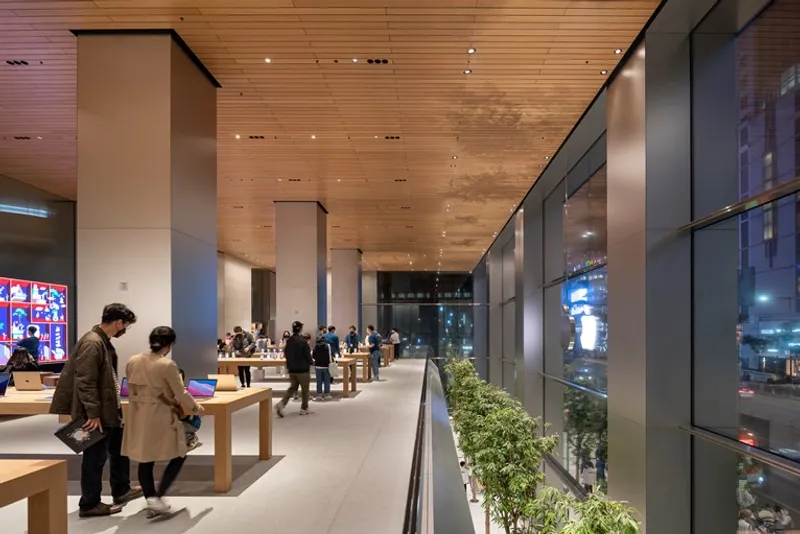
The store is designed to integrate seamlessly into the surrounding urban fabric. The floor finishes flow from the inside to the outside across the glazed facades, blurring the boundaries between the interior and exterior. The landscape also flows into the store with a shaded grove of trees within the grand atrium. The store's design incorporates pocket parks that create small tranquil havens that offer an escape from the busy street.
The store's design is intended to create a connection with the surrounding community. Landscaped pocket spaces have been incorporated at the corner intersections of the site, creating sheltered meeting points for the community. The store faces the bustling thoroughfare of Myeongdong, while the flanking elevations face the busy side streets that connect to the adjacent neighbourhood.
The store's design creates a monumental colonnade, with the structure from the tower above framing the glazing for the storefront. High-performance glazing panels span horizontally between the columns of the tower, creating a sleek and modern look. Internally, the finishes of the store extend out into the communal lobby spaces of the tower to provide expansive, flowing spaces encouraging circulation into the store over multiple levels.
The upper level of the store incorporates the Forum, which cantilevers into the double-height atrium, creating an elevated gallery from which to view out to the city beyond. The adjacent Boardroom includes a bespoke light installation that incorporates Hanji paper reflectors. The two levels are connected via a staircase that winds around the elevator shaft, which features graduated reflectivity to dematerialize over its height, creating a dynamic visitor experience.
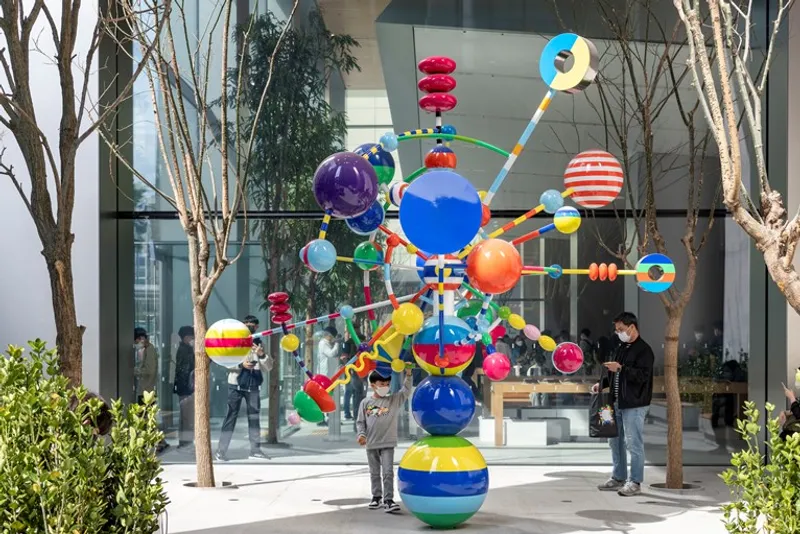
Sculptures by South Korean artists Jaehyo Lee and Vakki add focal points to the store's design, creating a tranquil setting. The warm timber ceiling above the upper level creates a continuous horizontal surface that flows out into the lobby spaces. The store's design seeks to create a sense of harmony with its surroundings while providing a tranquil and modern space for visitors to enjoy.
In conclusion, Apple Myeongdong is a testament to the close collaboration between Apple's design teams and the integrated architecture and engineering studios at Foster + Partners. The store's design seeks to create a connection with the surrounding community while providing a tranquil and modern space for visitors to enjoy. The store's design blurs the boundaries between the interior and exterior, creating both visual and physical connections with the urban fabric. The store is a pocket of tranquillity in the midst of the vibrant and energetic city, offering a space for visitors to escape the hustle and bustle of the city. Read more about this story on fosterandpartners.com

Popular Articles
Popular articles from the community


ETEH Reworks the Shared Spaces of São Domingos School in Brazil Around Timber, Color and Hanging Plants
At São Domingos School in Brazil, 436 m² of hall, refectory and library are recast with timber joinery, a yellow and blue code and trailing greenery.

graciastudio Turns a Viewless Tijuana Lot Inward Around a Courtyard of Concrete, Timber and Trees
In Tijuana, Jorge Gracia's GA2 House stacks a timber-clad private floor over exposed concrete and replaces a missing view with a planted interior patio.

Juan García Correa, John González and Claudia Rueda Sink a Circular Amphitheater into a Manizales Engineering Building
On the La Nubia campus in Manizales, Colombia, the S1 Building folds labs and offices into a hillside of ramped lawns that double as a campus route.

David Ortega Stacks a Two-Story Mexico City Penthouse Around a Steel Stair and a Pergola-Shaded Roof Terrace
In Colonia Roma, a 300 m² penthouse uses oak joinery, a planted steel stair and a slatted roof pergola to make a new-build apartment feel like a house.

Similar Reads
You might also enjoy these articles


Rede Arquitetos Turns Circulation into Civic Space at the Educar II SESC School in Fortaleza
In Fortaleza, Brazil, Educar II SESC-CE trades a signature form for mesh screens, yellow thresholds and courtyard walkways built for equatorial heat.

116 Rokeby Building, Collingwood
Sustainable Collingwood office building featuring double-skin façade, natural ventilation, rooftop amenities, and carbon-neutral design focused on wellbeing and longevity.

Contemporary Apartment Renovation in Spain: RV House by BIAN Opens Up to the Sea
A minimalist 1930s apartment in Santander is transformed into a flexible, sea-facing home through contemporary Spanish renovation.

3 Marías House: A Contemporary Mediterranean Courtyard Retreat by Bajet Giramé + Burckhardt
Mediterranean courtyard home blending traditional architecture with modern design, terracotta flooring, flexible interiors, sustainable climate strategies, and garden integration.

Explore Commercial Buildings Competitions
Discover active competitions in this discipline


Challenge to reimagine the Iron Throne

Photograph architecture without architects

Illustrate the lost glory of Angkor Wat - Render Challenge

Design challenge to reuse E-waste
Comments (0)
Please login or sign up to add comments
No comments yet. Be the first to comment!