

Art Box : Ideas Factory
Sparks by Crossing

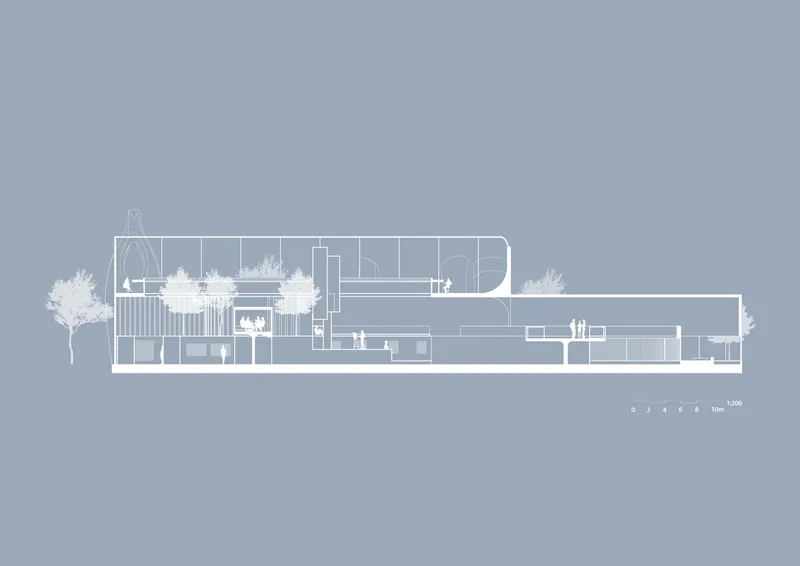
A factory-like space, not mean to generate ideas like machine, but a compacted space with numerous intersection, both vertical and horizontal. The main idea behind the design is to lift the mental and soul up, at the same time rooted to ground by the complex horizontal connections. The vertical parts represent the mental activities during design, while the horizontal represent gaining physical contact to the world in the design process. The project emphasis on how architecture affect the way of movement, so as the way of thinking, to sparks more artistic ideas.
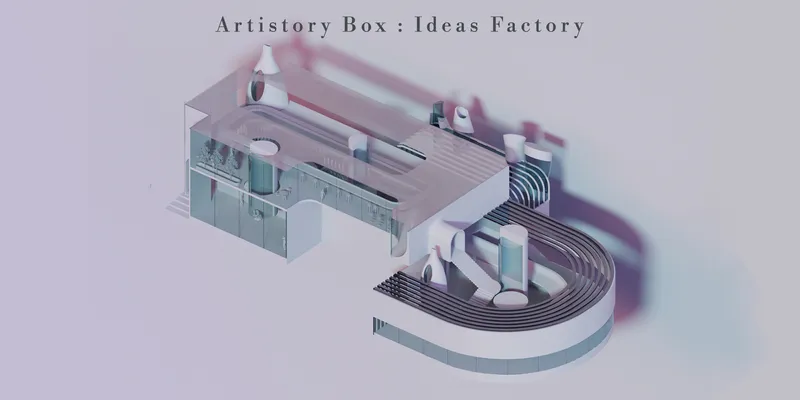
The ideas come from making a complex space like a system in the factory, the movement and activities of the public in the gallery will trigger emotions and give inspiration to the artist, as well as the the physical connection to the people, talking, brain storming, involved into others project...the micro system in the building sparks so much different possibilities to the artist. Meanwhile the solitude space come across the crowd, the vertical chimney provide a space for artist to think, work alone, browsing virtual connection and connected with their soul. The vertical chimney provide space for mental activities. The horizontal part is the physical connection while the vertical part is the virtual connection to the world.
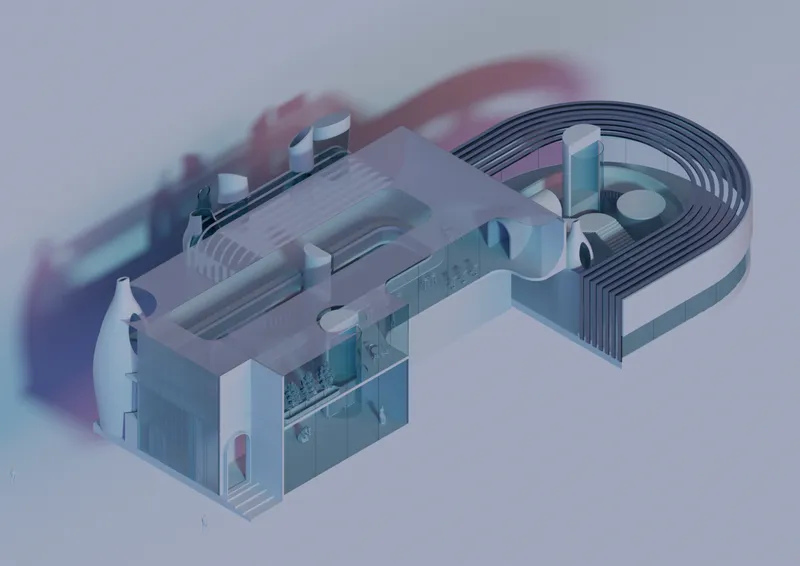
The building has 3 levels, the ground is more public, mainly the exhibition zone, the middle level is in-between the private and public, the floating work station, while the upper level is the private part, the studio for artist.
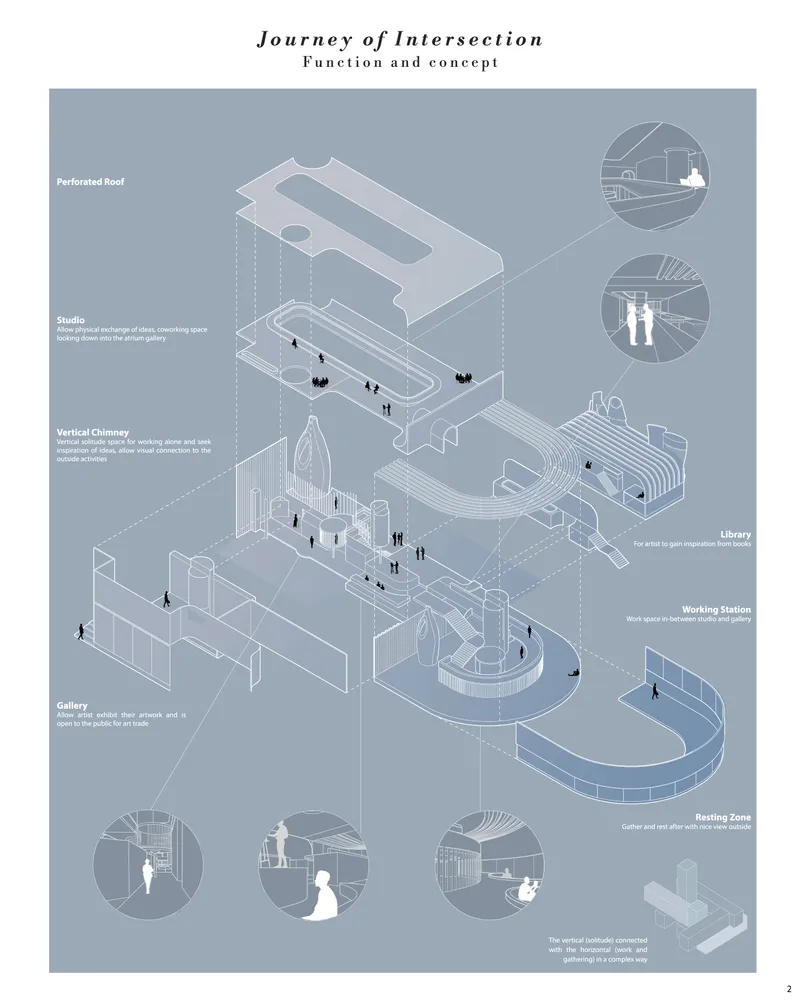
The crowded and solitude space are crossing each other, allowing virtual and physical connection works in different levels. The gallery space is like the driving force for the artist in a factory, the compliment and inspiration they get would be the energy for further art work production.
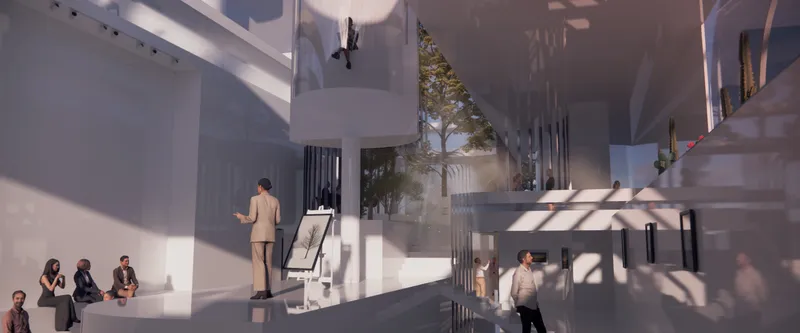
The gallery space are interactive and the arrangement of the partition wall guided the movement of people, also affected their walking journey.
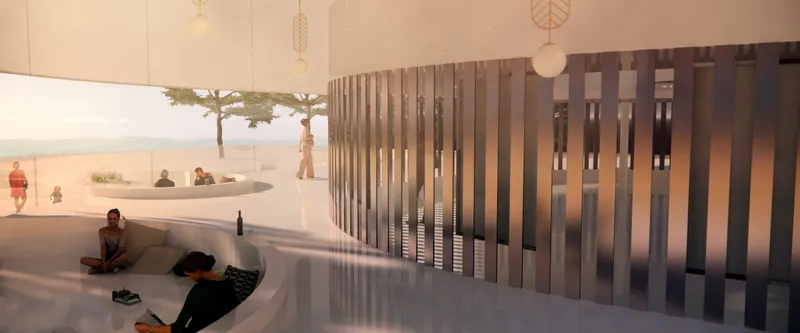
The gathering space allow people to gain inspiration from each other.
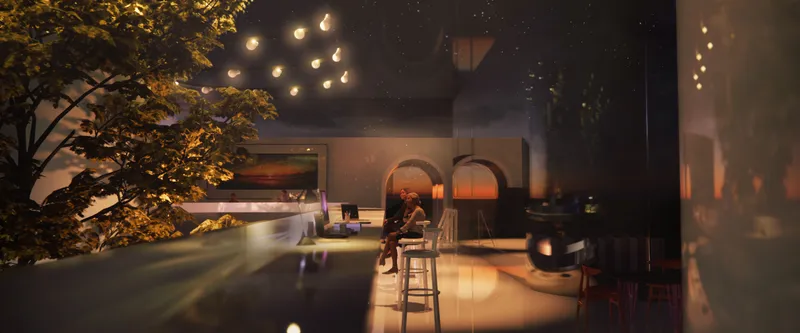
The upper studio would be a place for artist can both working together or work alone.

Popular Articles
Popular articles from the community


David Macias Steps a Doorless Stone and Plaster House Down a Tropical Colombian Hillside
In the humid hills of Colombia, Threshold House replaces the front door with an open void and terraces its 850 m² down the slope instead of fighting it.

Architekt Andreas Gruber Scatters 23 Dark Timber Chalets Across a South Tyrolean Forest Edge
In Molini di Tures, Amonti Chalets breaks a resort into a hamlet of gabled timber houses, with parking, storage and services pushed into the slope.

Juan García Correa, John González and Claudia Rueda Sink a Circular Amphitheater into a Manizales Engineering Building
On the La Nubia campus in Manizales, Colombia, the S1 Building folds labs and offices into a hillside of ramped lawns that double as a campus route.

longwave studio Reorganizes a 112 m² Tainan Apartment Around the Daily Routines of a Family and Two Cats
In Tainan, Taiwan, birch plywood, rust-red furniture and a freestanding plaster wall link arrival, storage, work and family life in one apartment.

Similar Reads
You might also enjoy these articles


Vereda Arquitetos Renovates a 40-Square-Meter Apartment Inside Niemeyer's Copan Building
A compact unit in São Paulo's most iconic residential tower gets a material overhaul that pairs exposed concrete with bold blue Formica.

Shakur's House: Exposed Brick as an Interior Organiser in a 168 m² Mashhad Residence
Brick moves indoors in this Mashhad residence, where masonry walls, glass partitions and teal planes sequence a compact home without closing it off.

Day and Night Park: A Time-Based Urban Newsstand in Beijing
A temporary urban newsstand in Beijing blending travel, light, and reading through poetic colors, compact form, and community-focused design.

Modernist Patio Renovation in El Masnou, Barcelona by Oliver Segura Arquitectura + Cebrià Arquitectura
Modernist patio renovation blending tradition and innovation with a movable pool, leveled floors, and Catalan materials in El Masnou.

Explore Exhibition Design Competitions
Discover active competitions in this discipline


Challenge to design a portable theatre

Deconstructivism - Illustration Design Challenge

Challenge to reimagine the Iron Throne

Photograph architecture without architects
Comments (0)
Please login or sign up to add comments
No comments yet. Be the first to comment!