
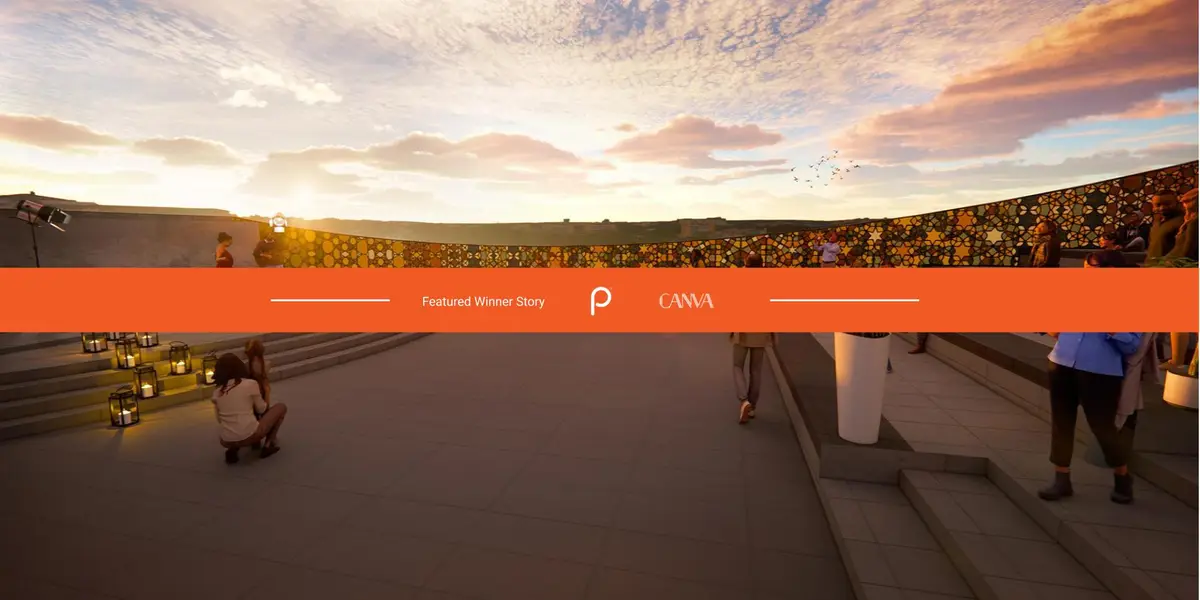
KMV hosts Mural design competition for it's upcoming project Vivaan in Vijaywada
Canva - Result Story


The Indian city of Vijayawada is one of the fastest developing urban centers, not only in the country but globally too. Vivaan by KMV Group, one of the fast-growing real estate developers in the region of Andhra Pradesh, India, is an ultra-modern mixed development project comprising of both luxury villas and vertical living.
KMV Vivaan’s design has recurring motifs drawn from sacred geometry dotting its villas and other facilities. The flower of life, formed with nineteen overlapping circles envisages that geometry and has been used extensively as a visual symbol and a design element with the intention of evoking the same profundity. An opulent, signature clubhouse, located right at the entrance of the complex, is Vivaan’s hub of amenities, get-togethers, and social camaraderie, and presents with itself a unique design opportunity that ‘Canva’ wishes to manifest.
A sectional view of the Club House reveals that its unique inwardly curved roof profile gives way to an incremental floor profile above, that the design utilizes to form amphitheater-like steps, revealing a blank wall adjoining the steps behind. With a curved top and a stepped base, the wall proves to be an opportunity for graphic intervention, a blank canvas to additionally engage people and residents gathered on the terrace, to reflect the spirit of Vivaan, and to actively multiply the visual imagery and motifs that guide the design of the complex.
The brief is to design graffiti for the specified wall of the terrace floor of the Club House building in the Vivaan township by the KMV Group. Artists, graphic/visual designers, architects, and designers willing to engage with visual media and art are all invited to the competition.
The graffiti is intended not merely to adorn the blank space formed by the design of the building, but to enhance it as an important space for communication and reflection as well. The graffiti must also be reflective of a strong concept, in theory, derived from the concepts of sacred geometry, natural fractals, and the like. The outcome of the competition is to be a digital mural/graffiti/visual design specific to the designated space, proportionate, and scale.
Some of the Best of competition projects are:
Winning Project: PIXEL WALL
By: Saranya Harikumar
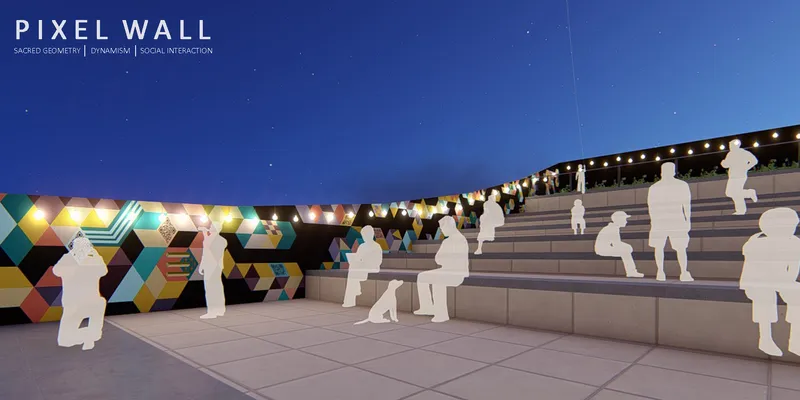
Description: Sacred Geometry dynamism social interaction.
------------------
Runner Up: BEYOND THE HORIZON
By: Nidhin Joseph
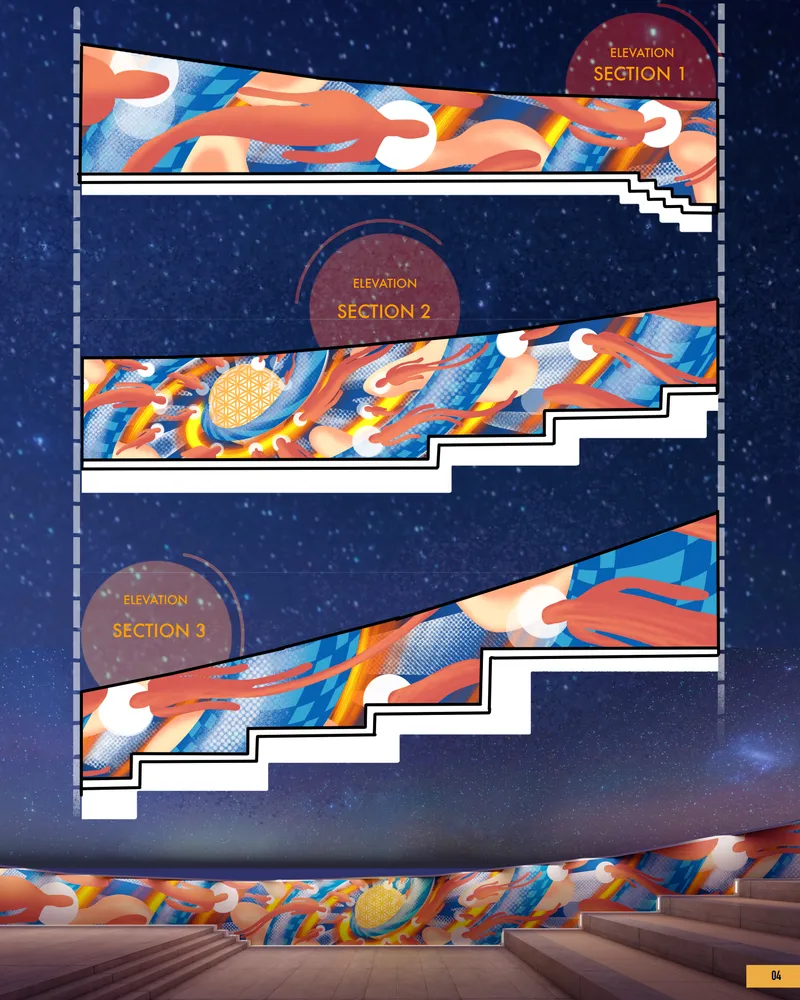
Description: An illustrative quest to create an insight over a series of unanswered questions about the hidden realms of universe and its sacred geometry.
-----------------------
People’s Choice: CANVA MURAL DESIGN
By: Harsahib Shergill, Sana Sawhney, Siddharth Mahajan & Seerat Sandhu
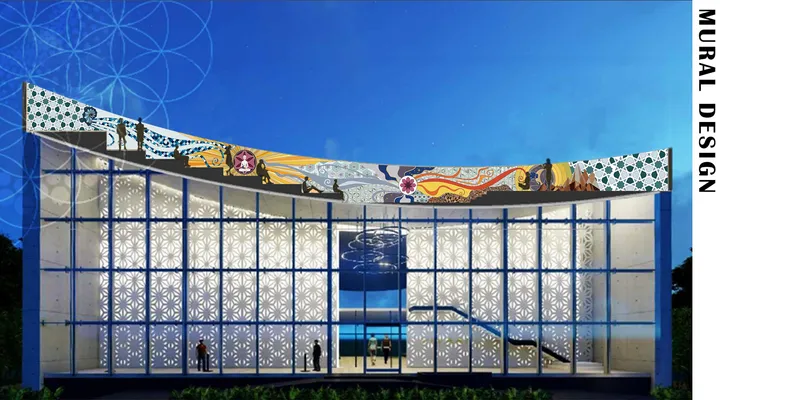
Description: Canva Mural Design Competition 2020.
--------------------
Editor’s Choice: THE QUEST OF SEVENTH
By: Aditya Vijay & Madhukar Gupta
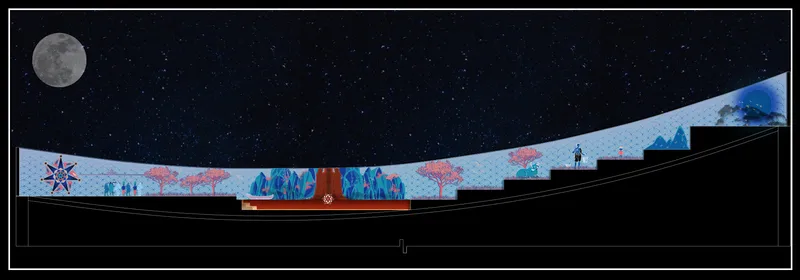
Description: Everything starts and ends with nature. It's the blend of community and nature which makes the like lively.
--------------------
Editor’s Choice: wheels of society
By: "Anil Cherukuri"
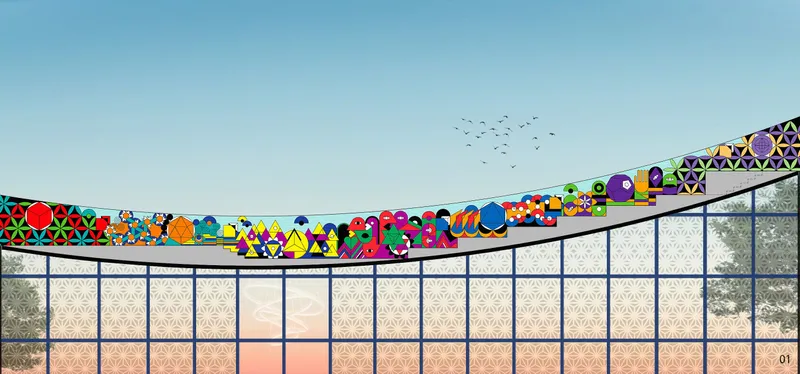
Description: Concept mural design based on sacred geometry!!
--------------------
Editor’s Choice: FABRIC OF LIFE
By: Paul HUGUET
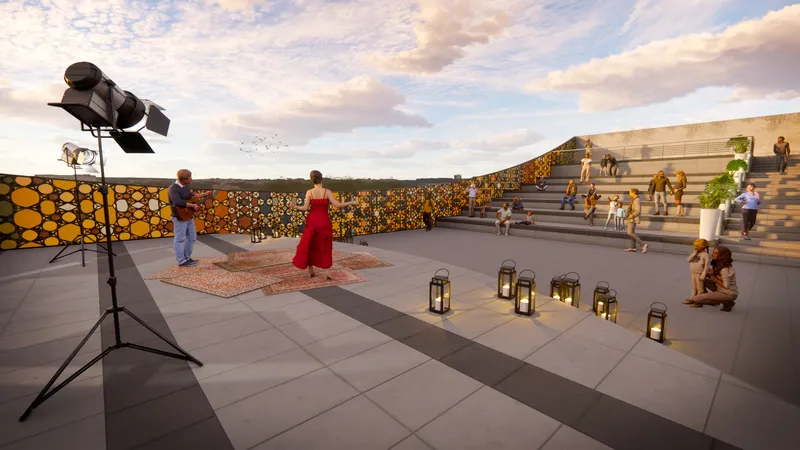
Description: On the artistic place of exchange that is the terrace, we recalled the heritage of the region, the local know-how as well as the territory by the choice of colors inspired by the hues of the urban landscape and an evolving pattern in the image of the city.
--------------------
Discover the design brief here: https://uni.xyz/competitions/canva/info/about
Discover the full results here: https://uni.xyz/competitions/canva/entries
Follow us on social media: Facebook | Instagram | LinkedIn | Twitter | Youtube
Discover other design competitions to participate here: https://uni.xyz/competitions


Popular Articles
Popular articles from the community


Lunar Spiral: Space Architecture Shaped by the Mathematics of the Universe
Lunar Spiral reimagines space architecture through Fibonacci geometry, lunar regolith, levitating habitats, and self-sustaining Moon living.
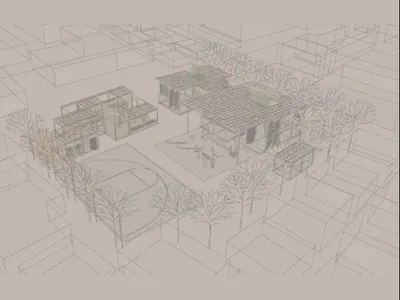
BAMBOO BLOCK: Sustainable Architecture for a Creative Refugee Children’s Playground
BAMBOO BLOCK uses sustainable architecture, modular play spaces and local materials to create a flexible refuge for children to learn and play.

ALGAL REALM: A Bio-Integrated Lunar Habitat Design for Life Beyond Earth
ALGAL REALM reimagines lunar habitat design with algae-powered life support, 3D-printed regolith, and vertical living for a lunar future.

Play: Fragments of Their World
Familiar architecture becomes modular playground design, creating safe spaces where displaced children can learn, connect, imagine and play.

Similar Reads
You might also enjoy these articles
BAMBOO BLOCK: Sustainable Architecture for a Creative Refugee Children’s Playground
BAMBOO BLOCK uses sustainable architecture, modular play spaces and local materials to create a flexible refuge for children to learn and play.
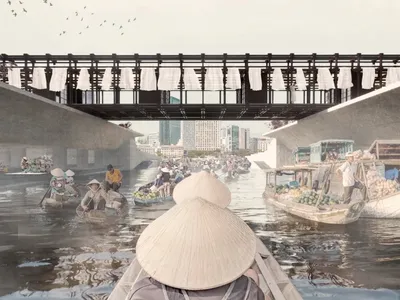
Thu Thiem Banks Market: A Canal Carved into Public Life
Nicolas Eberle's winning Street City Vietnam entry transforms Ho Chi Minh City's waterfront into a layered marketplace woven around water.
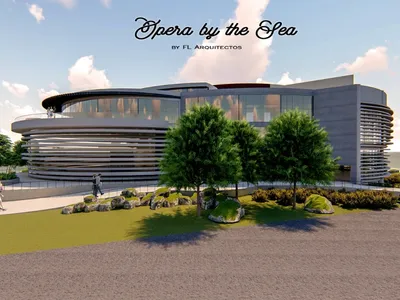
Opera by the Sea: Curved Volumes and Coastal Geometry on Tallinn's Waterfront
A wave-inspired cultural landmark beside Linnahall fuses a 2,000-seat concert hall, library, museum, and public terraces into one flowing composition.
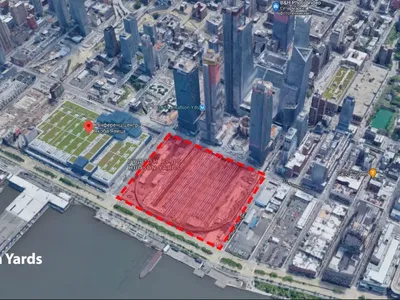
Hudson Yards: A Green Ray and Vertical Ecosystem for Manhattan's Dense Future
A shortlisted New Dencities entry organizes towers, courtyards, and a continuous landscape axis into one interconnected urban framework.

Explore Graphic Design Competitions
Discover active competitions in this discipline

Design a brochure to showcase the effects of the technosphere

Challenge to illustrate ‘A tale of Two Cities’

Deconstructivism - Illustration Design Challenge
Comments (0)
Please login or sign up to add comments
No comments yet. Be the first to comment!