

Innovative Pharmacy Design: Pharmacy Plus by fortytwelve
Explore Pharmacy Plus by fortytwelve, an innovative pharmacy design in Kuwait that blends modern aesthetics with functional retail space.


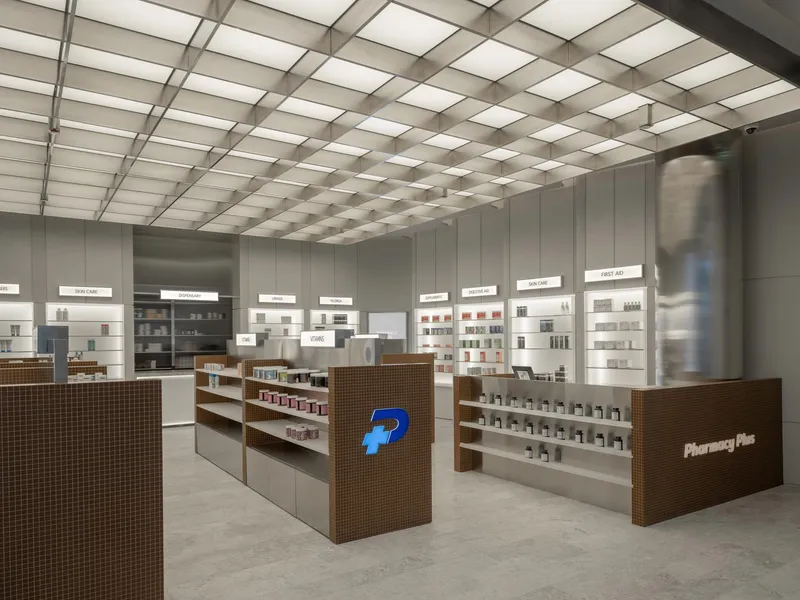
Pharmacy Plus, designed by fortytwelve, is a groundbreaking project in Kuwait that redefines the traditional pharmacy experience. With an emphasis on innovation, modern aesthetics, and functionality, this 110 m² space offers a glimpse into the future of pharmacy design. This article explores the architectural strategies and design elements that make Pharmacy Plus a pioneering example of innovative pharmacy design.
Project Background
Design Vision
The primary goal of Pharmacy Plus was to create an innovative pharmacy retail experience unlike any other in the region. The design aimed to blend modern elements with a futuristic touch, resulting in a space that is both functional and visually striking. The cool and grey tones, balanced with Alpi wood accents, create a serene and sophisticated ambiance.
Client's Requirements
The client sought a creative design that would distinguish Pharmacy Plus from its competitors and establish it as a leader in innovative retail pharmacy. The emphasis was on creating a welcoming atmosphere for customers while offering a unique healthcare shopping experience.
Architectural Strategies
Functional Layout
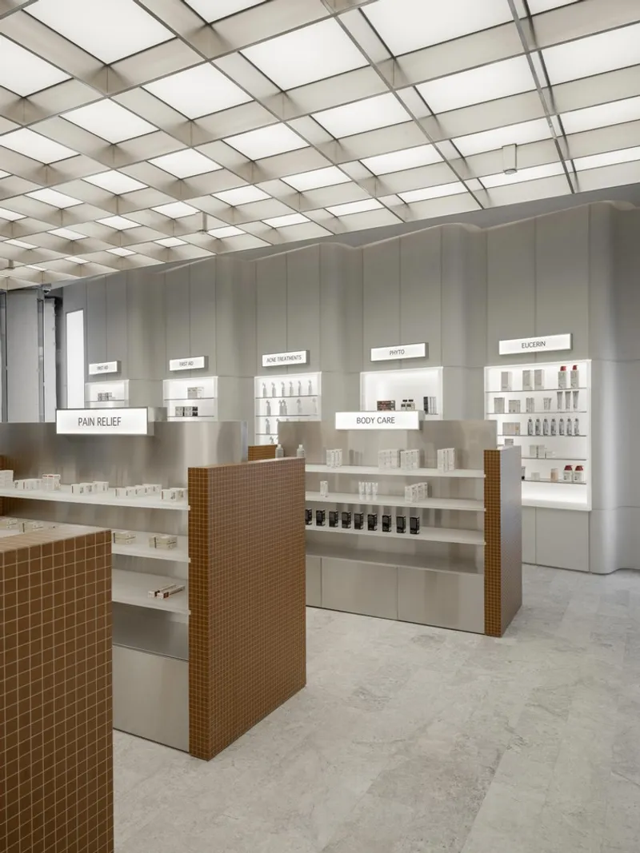
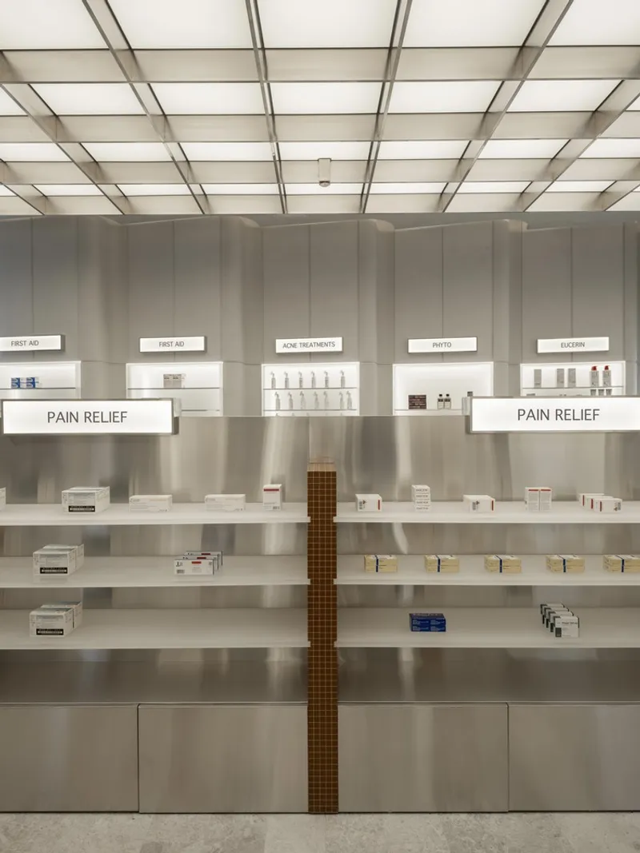
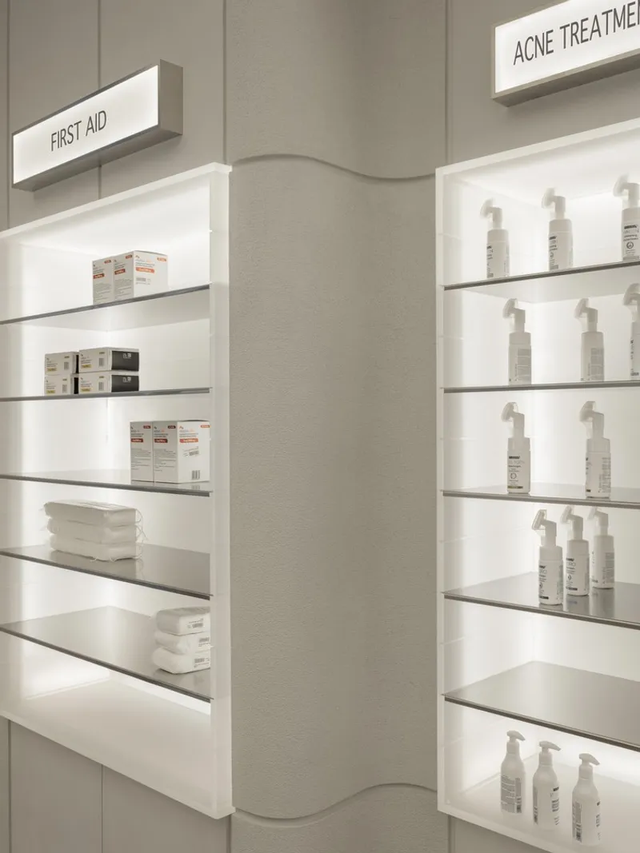
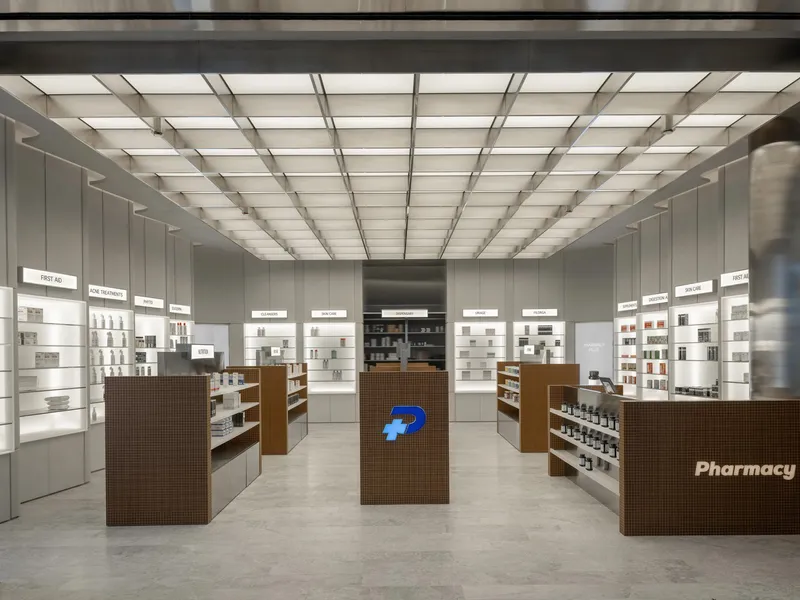
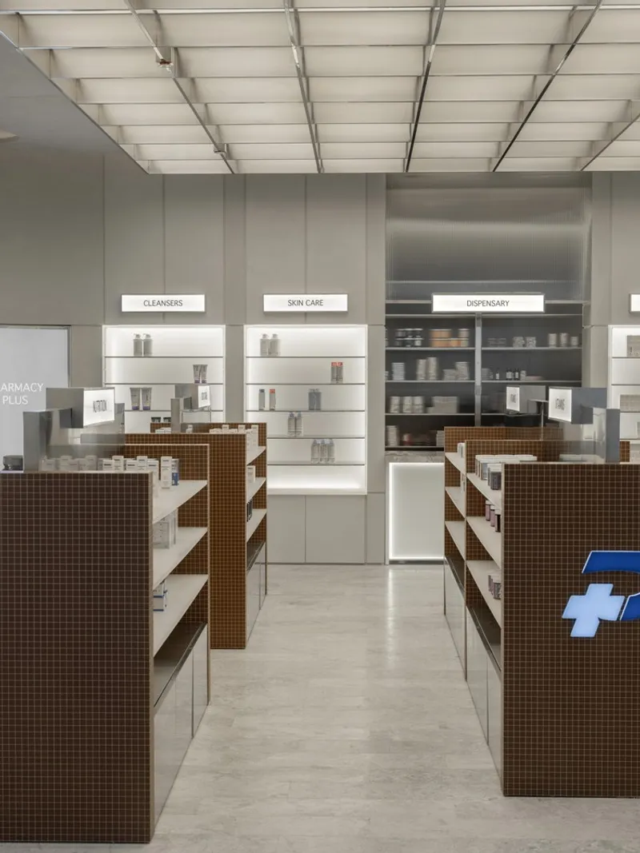
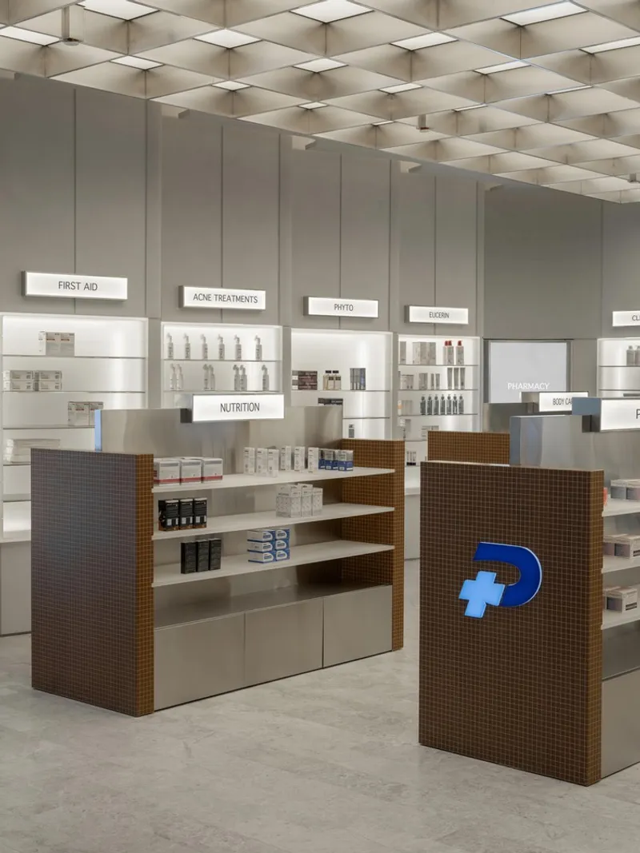
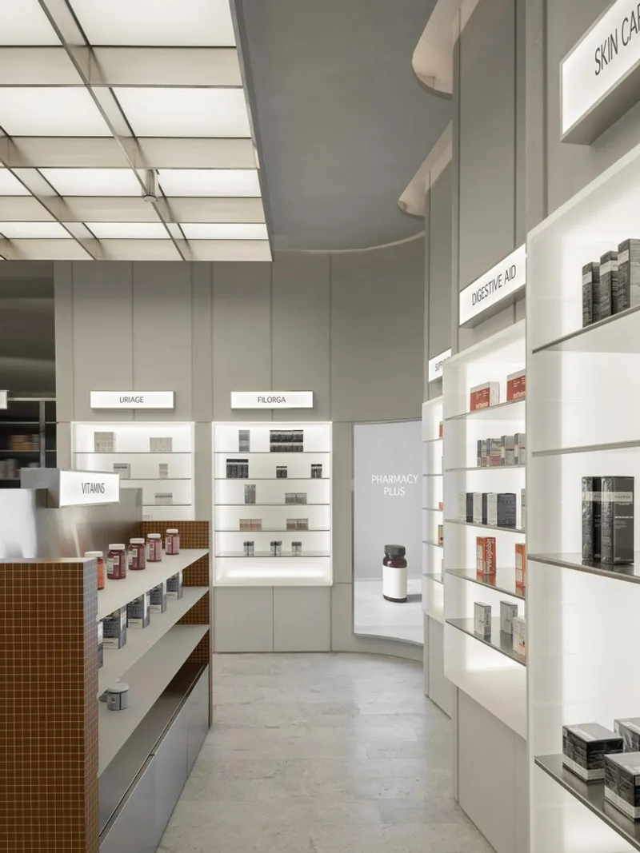
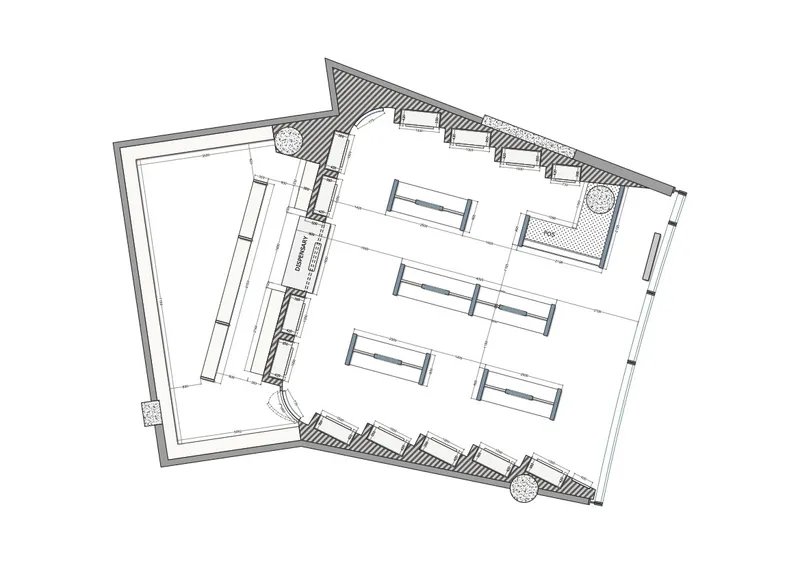
To optimize the layout, the design prioritized ease of navigation and clearly lit signage. The wall shelving was integrated into the walls and placed at an angle, allowing customers to see all the different categories as soon as they enter the pharmacy. This strategic placement enhances the shopping experience by making it intuitive and efficient.
Lighting Design
Direct and Indirect Lighting
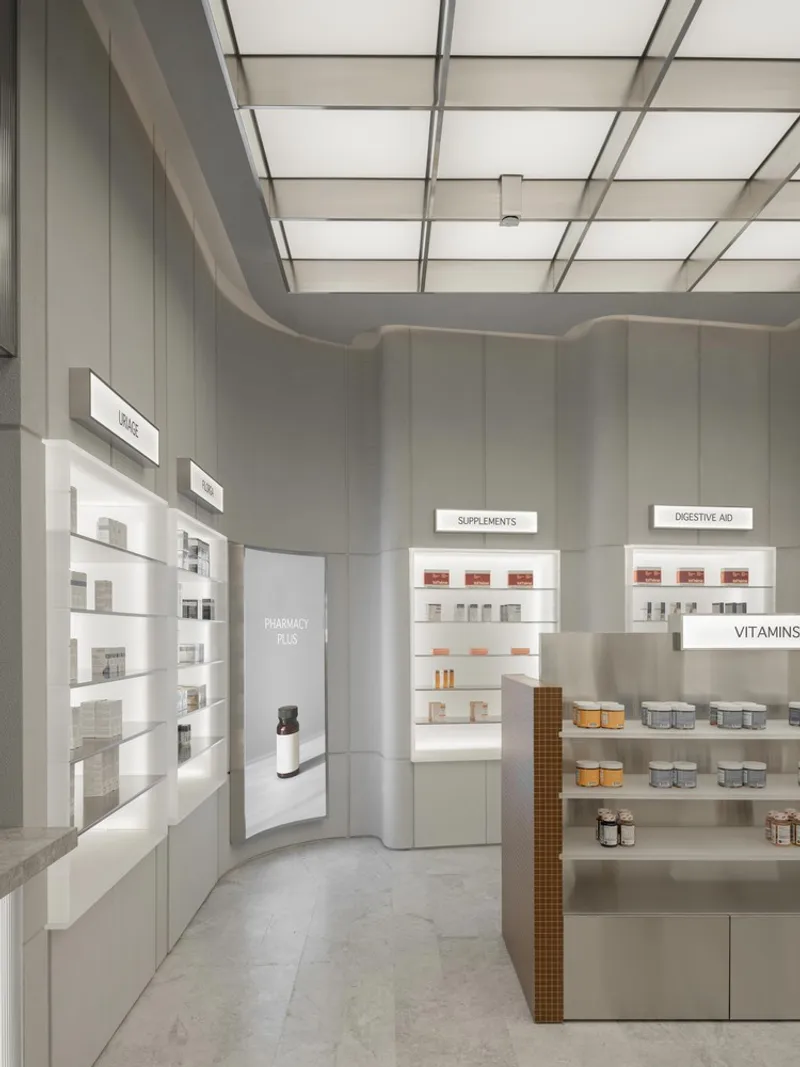
The lighting design was meticulously planned to create a balanced and inviting environment. The direct lighting was achieved through a grid box system with individual light boxes that evenly illuminate the entire space. Indirect lighting, such as the soft hidden lighting behind the wall shelving, highlights the products on display and adds depth to the overall design.
Material and Color Palette
Modern and Futuristic Ambiance
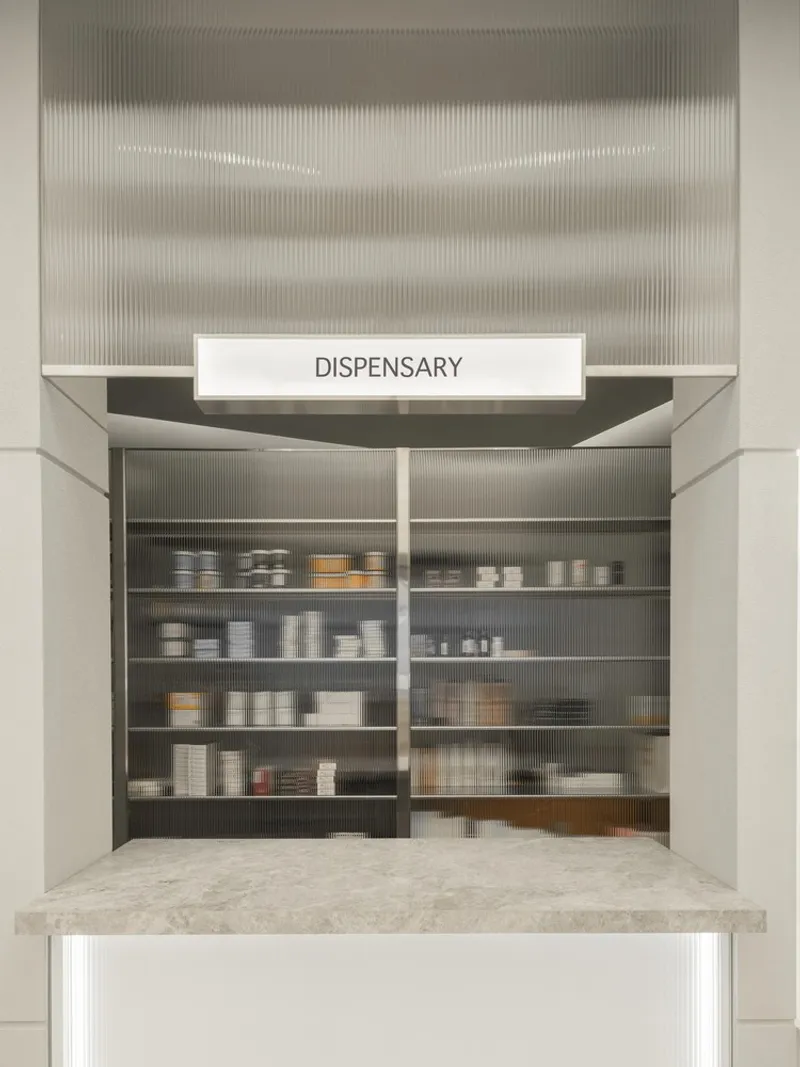
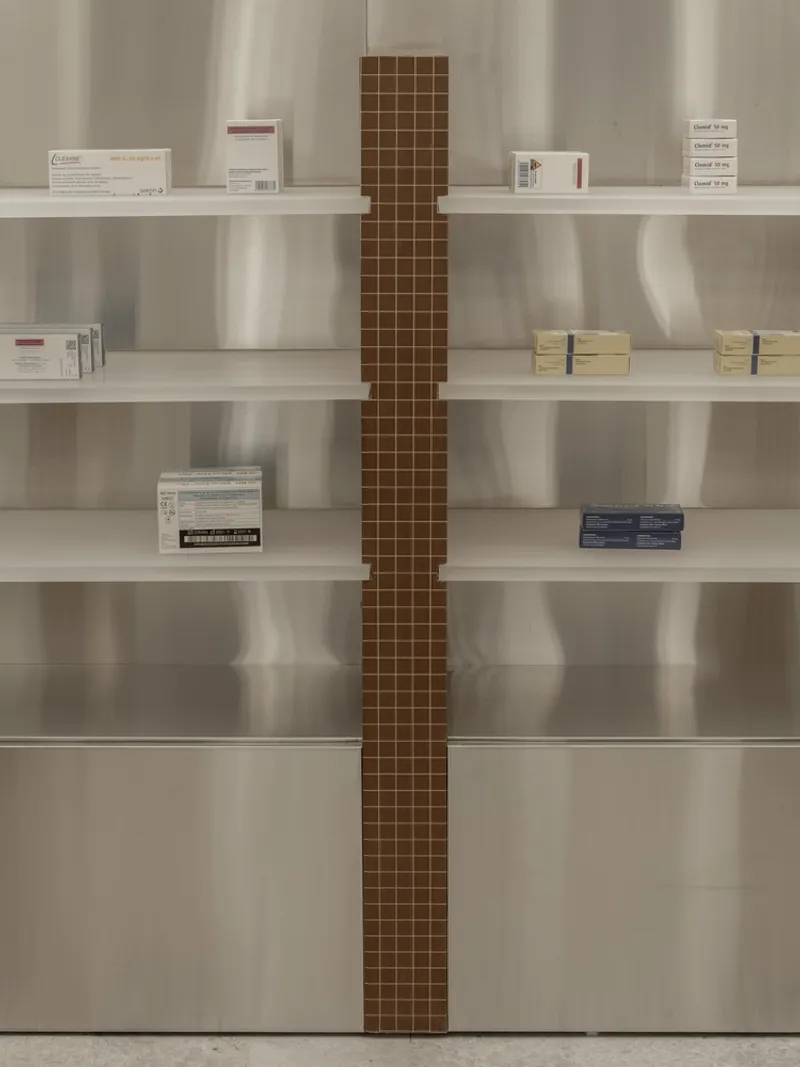
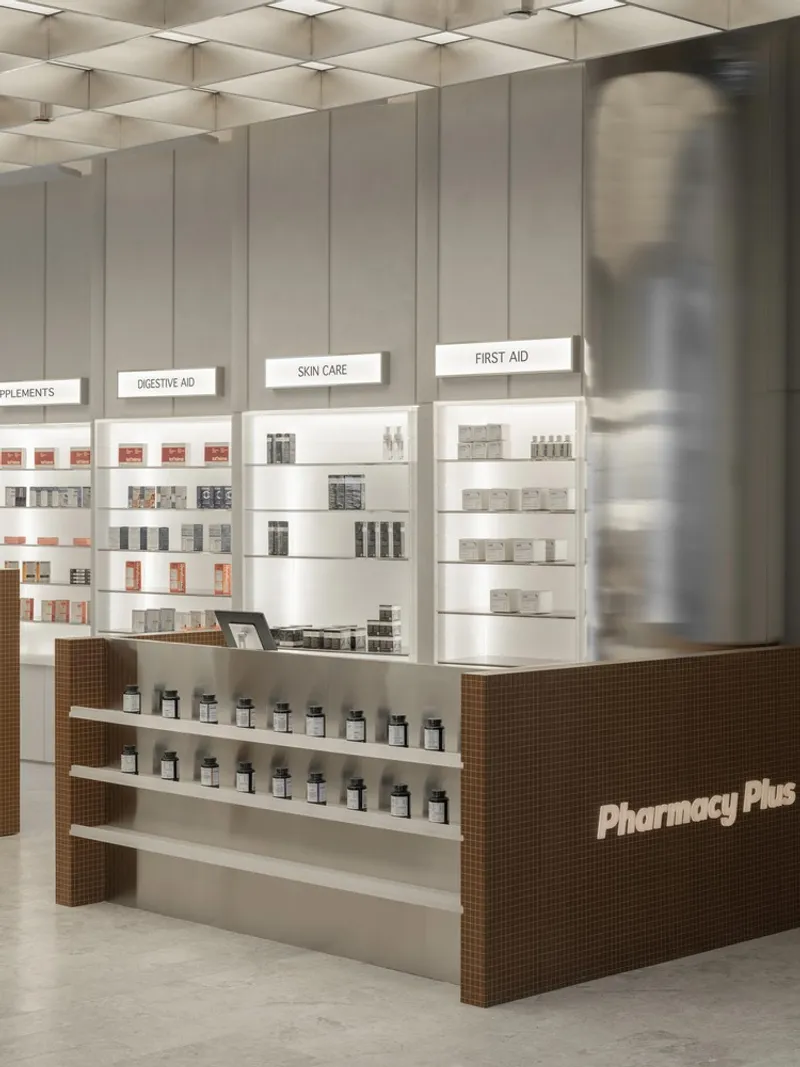
The choice of materials and color palette plays a crucial role in defining the pharmacy's ambiance. The cool and grey palette, combined with stainless steel, ribbed textured glass, and grey stone, creates a modern and clean look. The addition of Alpi "Quadra Noce" wood adds warmth and ties in with the grid pattern of the ceiling, enhancing the futuristic feel of the space.
Integration of Design Elements
The seamless integration of design elements, from the shelving to the lighting and material choices, ensures that the pharmacy offers a cohesive and immersive experience. The design successfully combines clean and modern details with a futuristic touch, embodying innovation in every aspect.
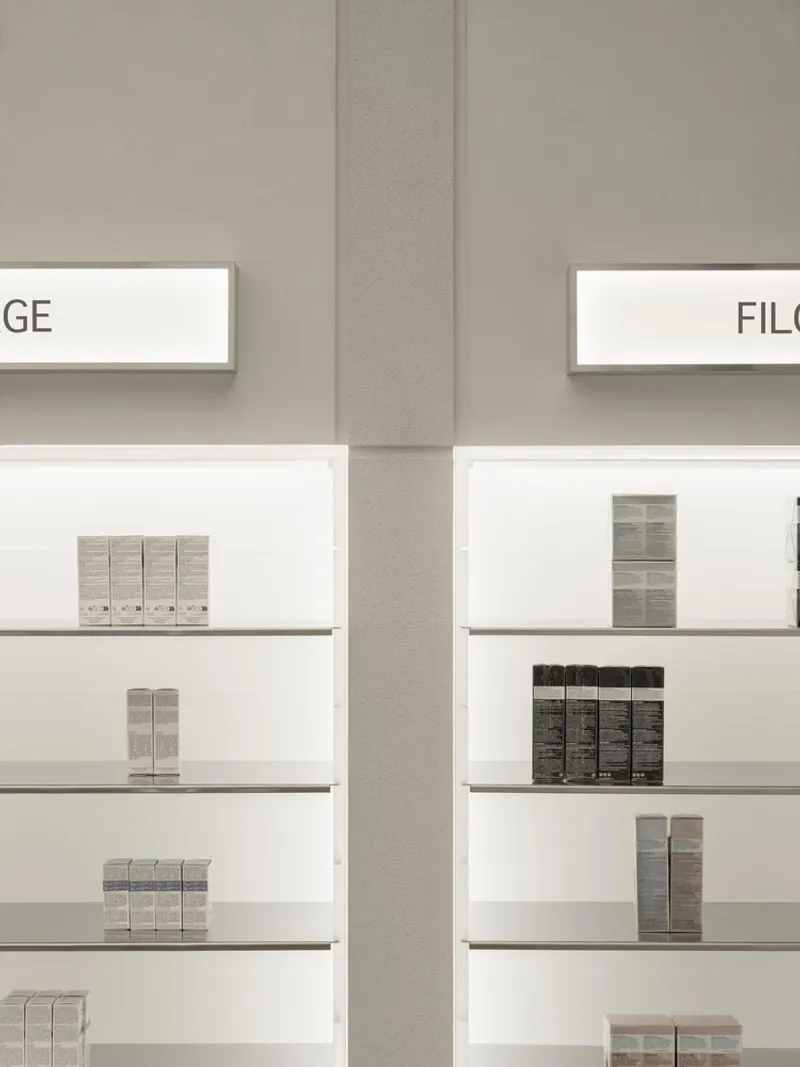
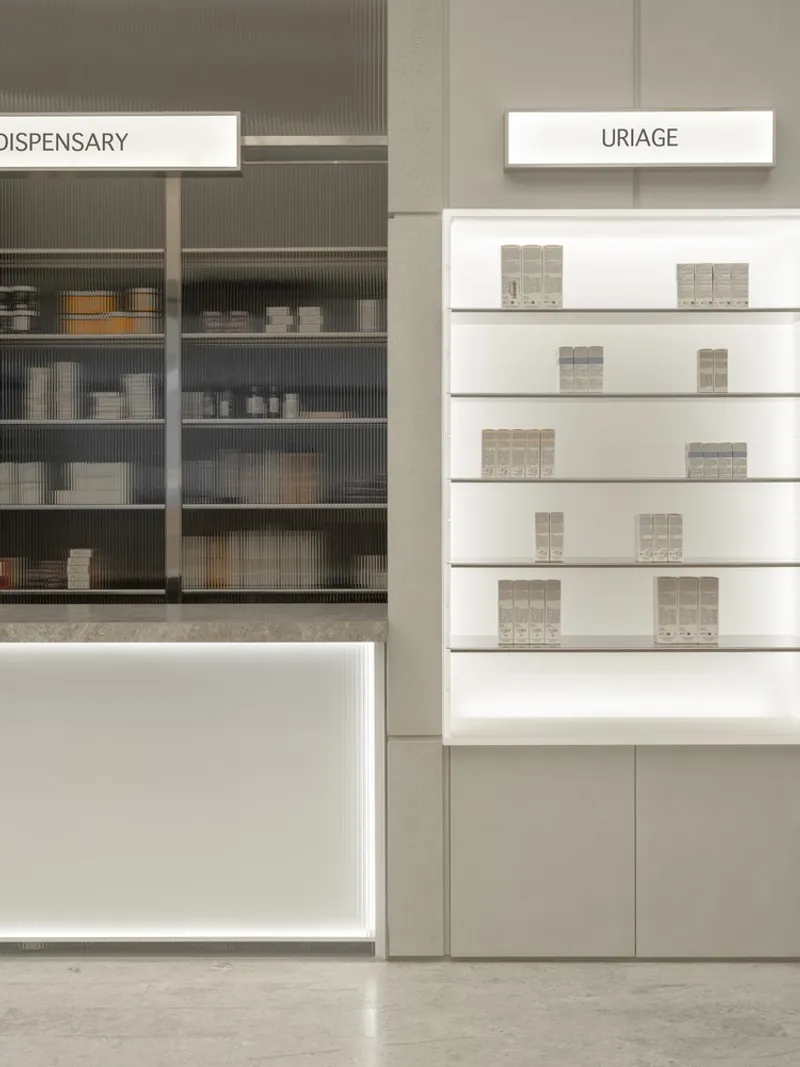
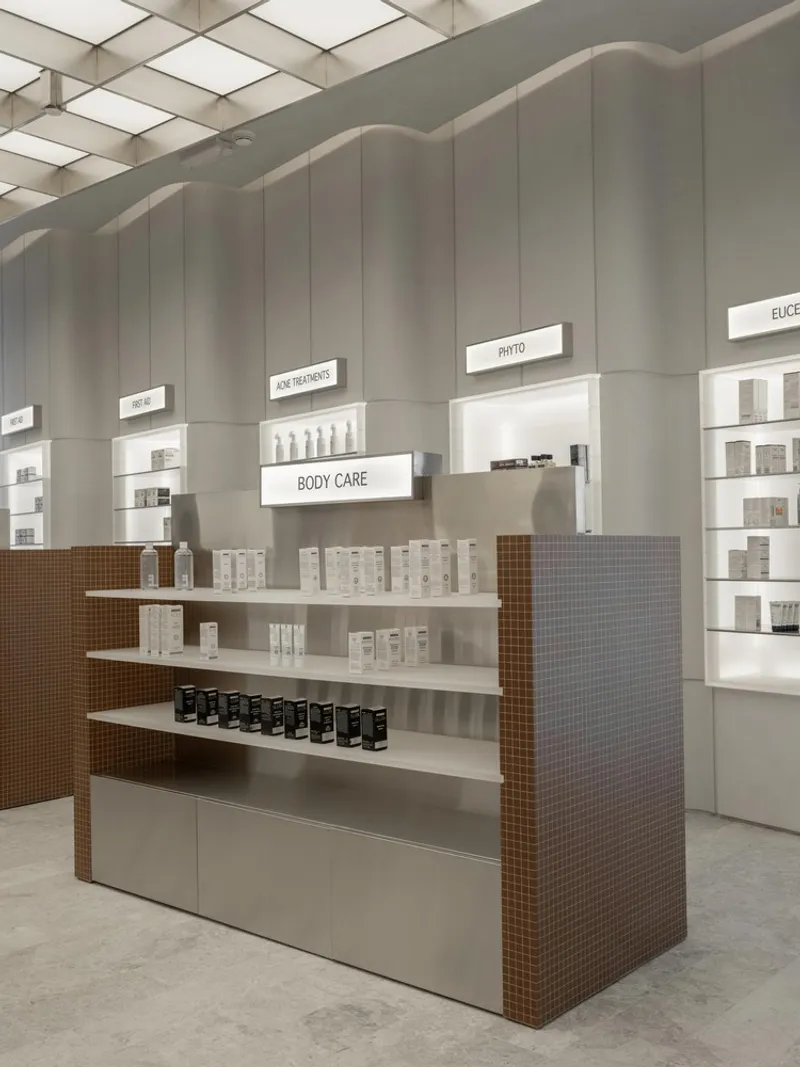
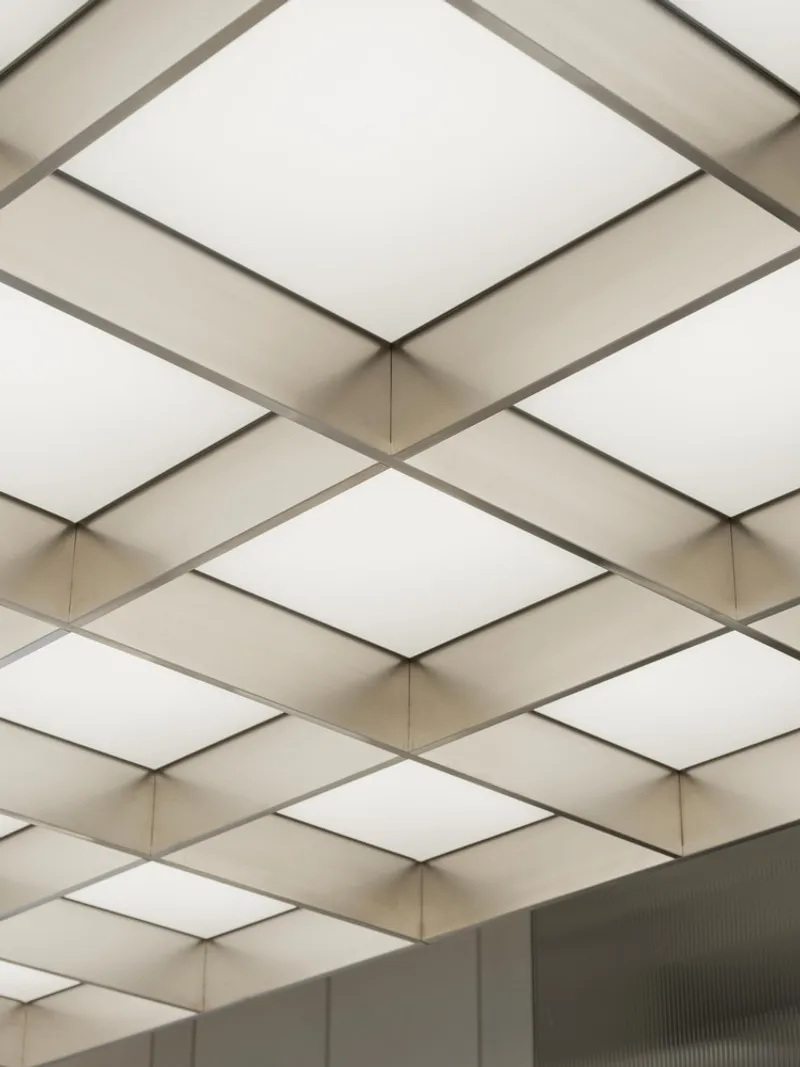
Pharmacy Plus by fortytwelve is a stellar example of innovative pharmacy design. By blending modern aesthetics with functional design elements, the project sets a new standard for retail pharmacy experiences in Kuwait and beyond. This innovative approach not only meets the client's requirements but also enhances the overall customer experience, making Pharmacy Plus a trailblazer in the field of pharmacy design.
All photographs are work of Mohammad Taqi Ashkanani


Popular Articles
Popular articles from the community


Cloaked Colonization: A Mobile Underwater Habitat That Moves Like a Fish
Micah Abaya's shortlisted EHC Pacific entry reimagines ocean settlement as a dispersed network of self-sustaining architectural organisms.

Singing Woman: Contemporary Architecture Inspired by Estonia’s Voice and the Sea
Singing Woman turns Estonia’s song culture into flowing opera house architecture, blending public life, landscape, sea, and national memory.

Temporary Home for Dogs: A Reversed Zoo Rethinks Animal Shelter Architecture
In Bucharest, a sinuous corridor and freed landscape flip the logic of containment, designing a shelter that works to make itself unnecessary.

Extended Shell: Retrofitting Kolkata's Balconies as Living Urban Thresholds
A modular retrofit system recovers the social and environmental intelligence of Kolkata's historic verandas for contemporary Park Street residents.

Similar Reads
You might also enjoy these articles


Bamboo Housing Challenge 2026: Design Affordable, Sustainable Homes Using Bamboo
An international design competition by Bamboo U and IBUKU inviting architects and designers to reimagine affordable housing using bamboo — with the winning design built full-scale in Bali.

Computational Design & Education: Beegraphy Design Awards Introduces 7th Category (Featuring Jiyun's Innovative Approach)
Dive into Beegraphy’s 7th Design Awards category, where computational design meets education to create immersive, interactive learning tools, inspired by Jiyun’s work.

From Parametric Lighting to Urban Furniture: Join the 2nd Workshop in Beegraphy’s Computational Design Series
Dive into Cutting-Edge Design Techniques and Practical Applications with Industry Experts

Last Call: Unleash Your Architectural Genius in SHAK's Kindergarten Design Competition
Urgent call for architects to join SHAK's kindergarten design competition before the looming deadline

Explore Architecture Competitions
Discover active competitions in this discipline

Challenge to reimagine the Iron Throne

Photograph architecture without architects

Illustrate the lost glory of Angkor Wat - Render Challenge

Design challenge to reuse E-waste
Comments (0)
Please login or sign up to add comments
No comments yet. Be the first to comment!