
Nature-Inspired Architecture in Jeju: Exploring gongsaido Stay by ATMOROUND
Explore gongsaido Stay in Jeju: a unique architectural project blending minimalism with nature, embodying the concept of 'gap' as art.


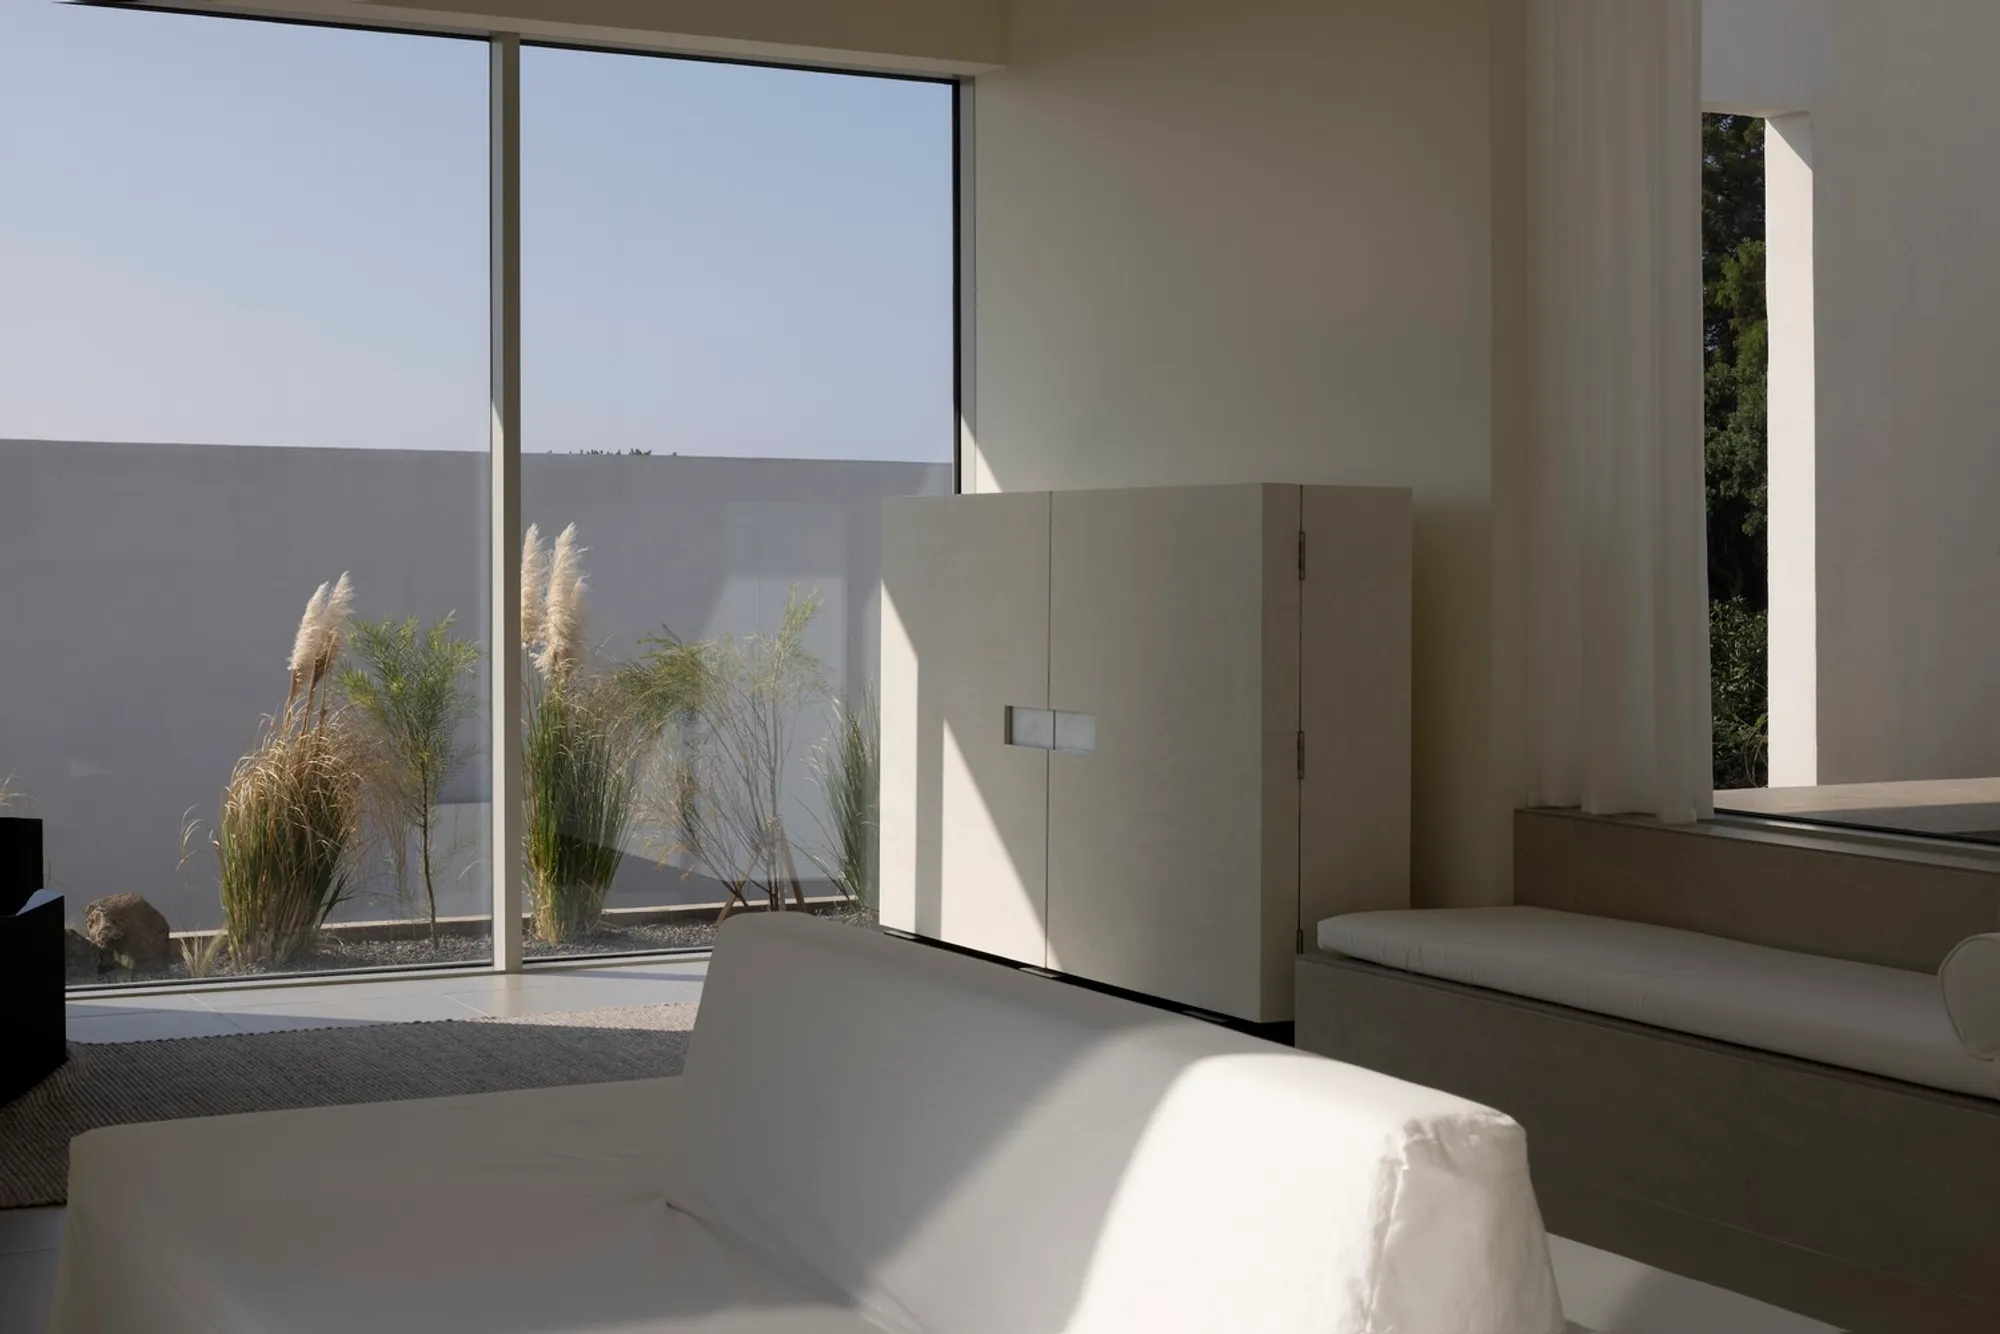
Nestled in the warm southern village of Namwon on Jeju Island, gongsaido Stay represents a profound blend of minimalist design and nature-inspired architecture. Designed by the innovative team at ATMOROUND, this project not only showcases architectural brilliance but also integrates Jeju's natural elements seamlessly into its structure.
The Concept of 'Gap'
Embracing the Gap: A Unique Architectural Approach
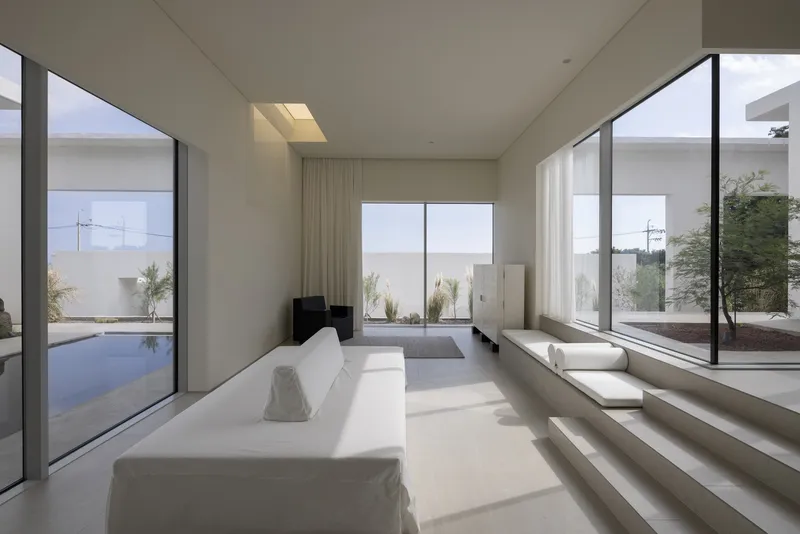
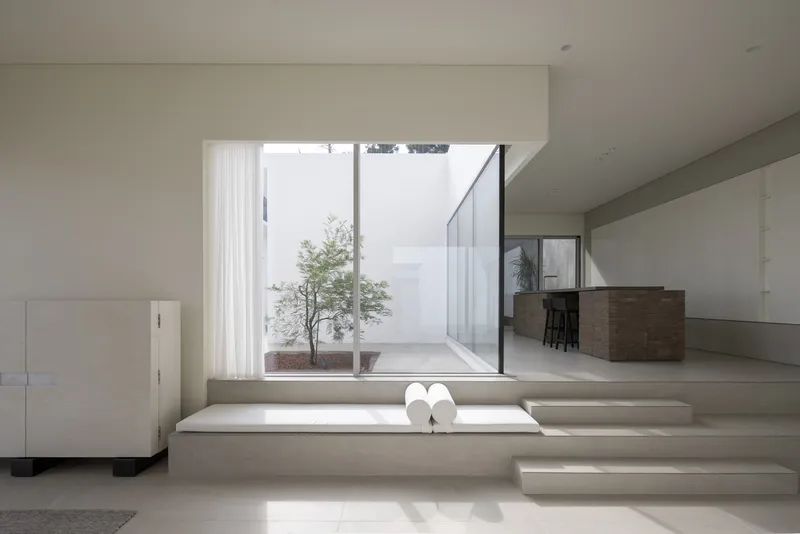
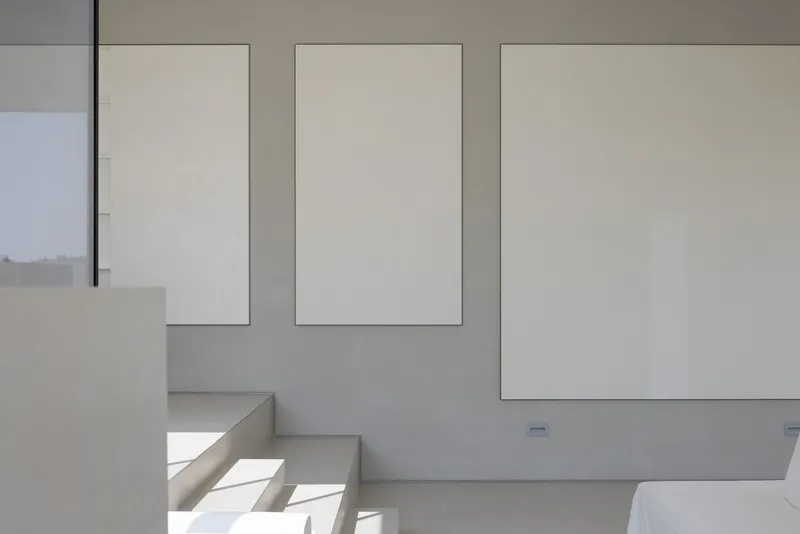
ATMOROUND's design philosophy for gongsaido Stay revolves around the concept of 'gap'—spaces filled with physical and psychological intervals that enhance personal reflection and interaction with nature. The architecture of gongsaido serves as a canvas, displaying the profound beauty of Jeju's environment, thus making nature the focal point of the design.
Architectural Design and Features
Minimalism Meets Nature
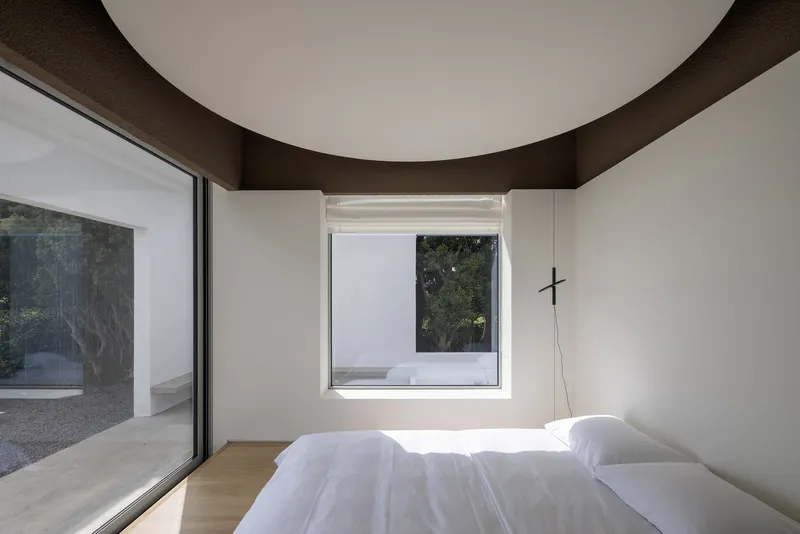
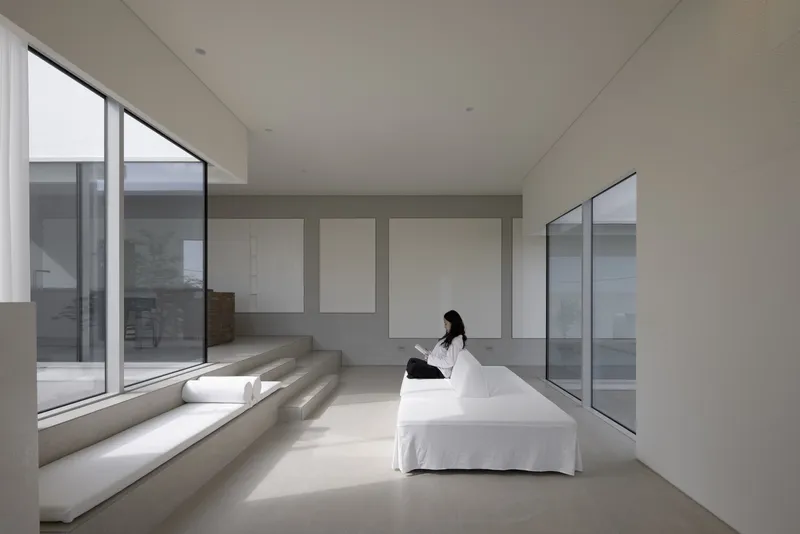
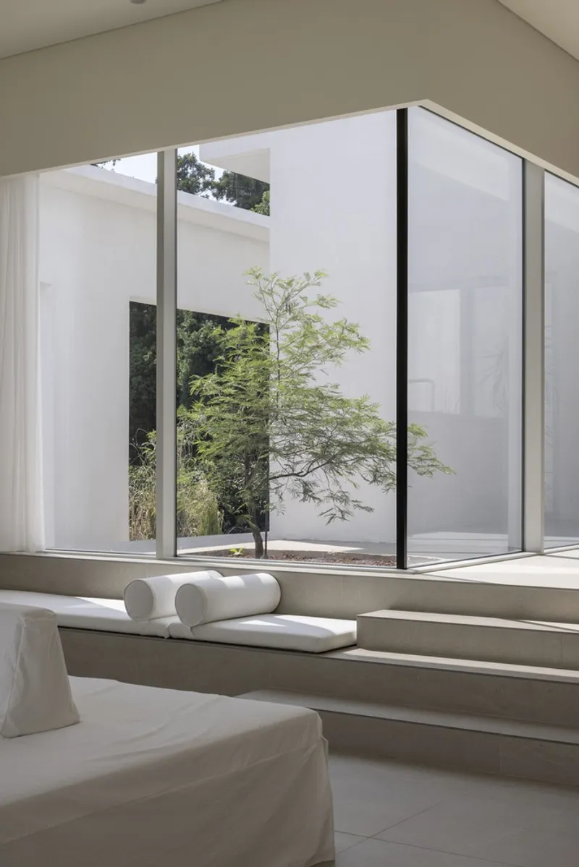
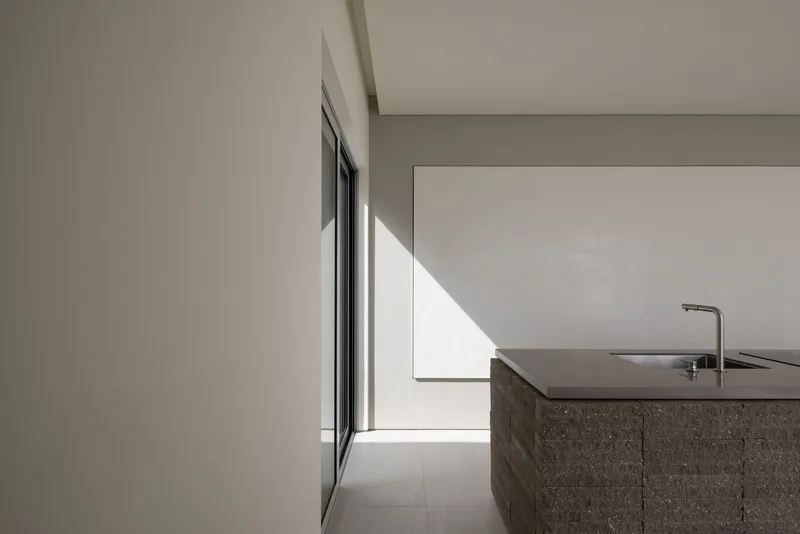
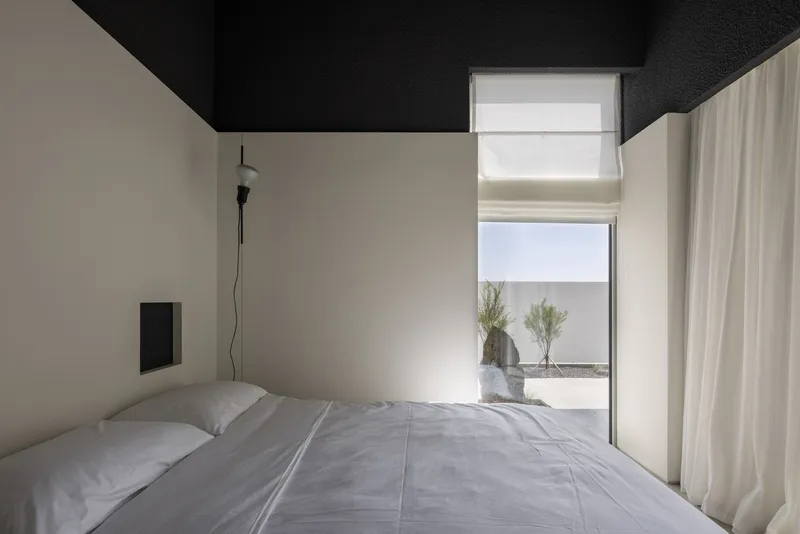
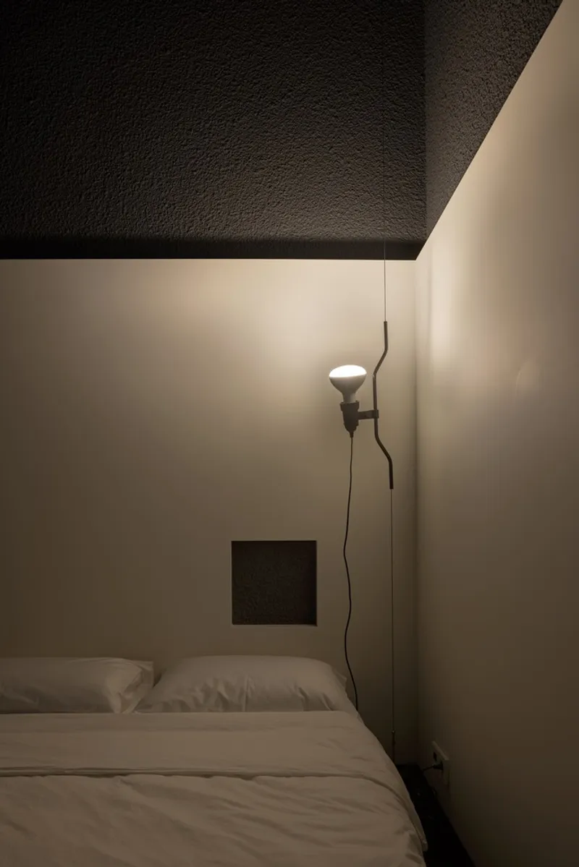
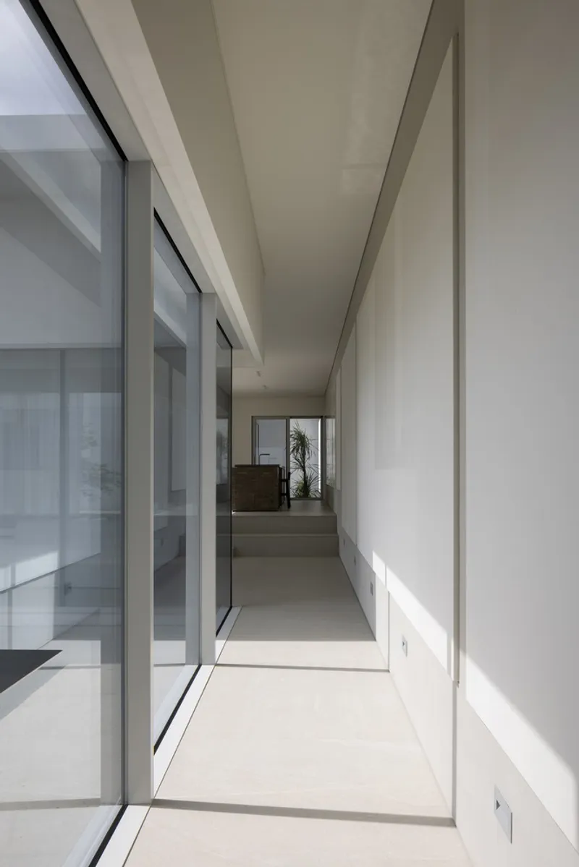
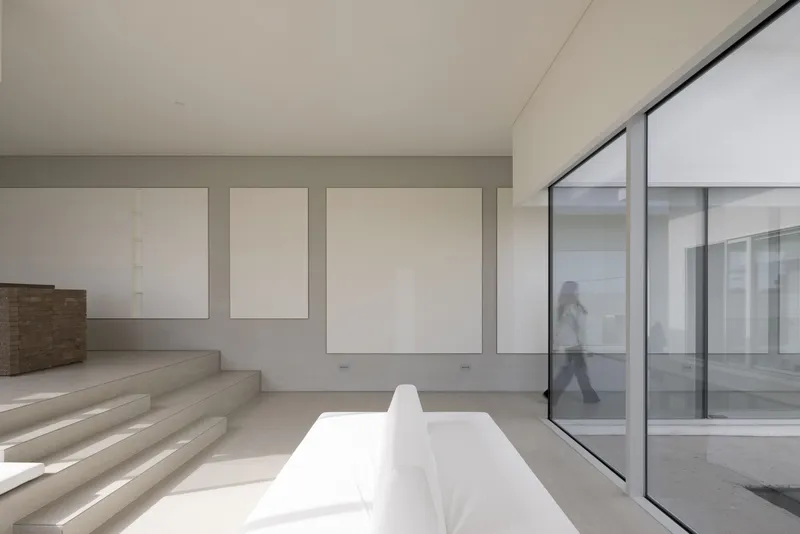
Upon first encountering the site, the design team envisioned a building that resembled a monochrome gallery, devoid of unnecessary decorations, allowing the surrounding landscape to take center stage. The main structure is imagined as a white concrete canvas, behind which unfolds an exhibition of six natural elements: stone, water, breath, earth, sky, and wind. These elements are artistically integrated into the interiors, creating a living space that is both a home and a gallery.
Integration with Natural Elements
A Symphony of Earth, Wind, and Sky
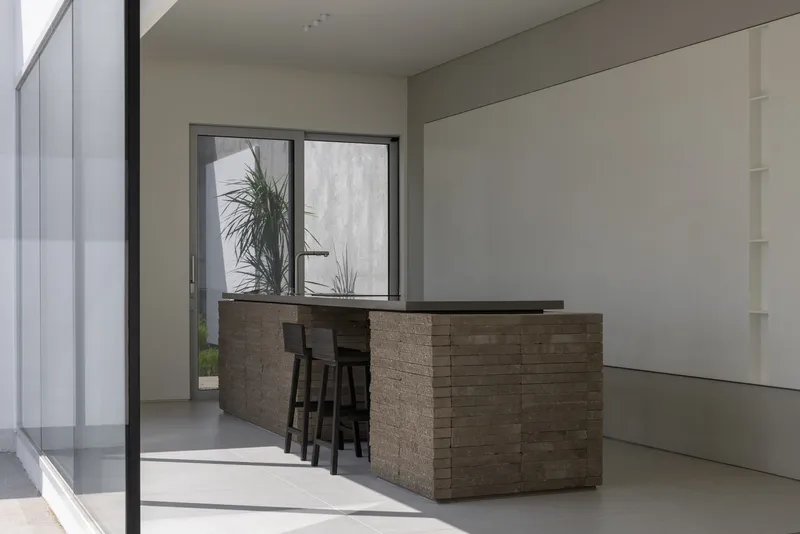
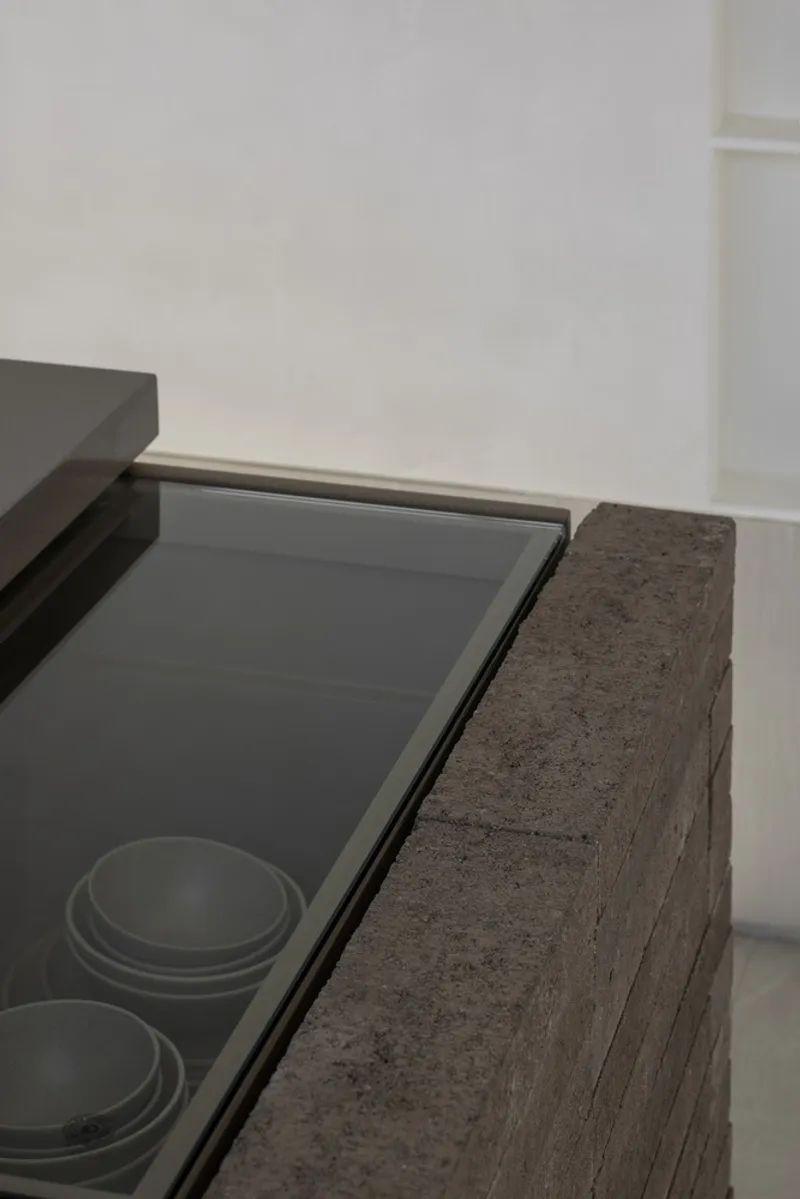
Each of the six sections of the building highlights a different natural element, allowing guests to experience the local environment intimately. The use of local materials such as Jeju stone and the strategic placement of windows and openings facilitate a dialogue between the indoor spaces and the dynamic natural landscape outside.
Experiential Journey for Guests
A Gallery of Living Art
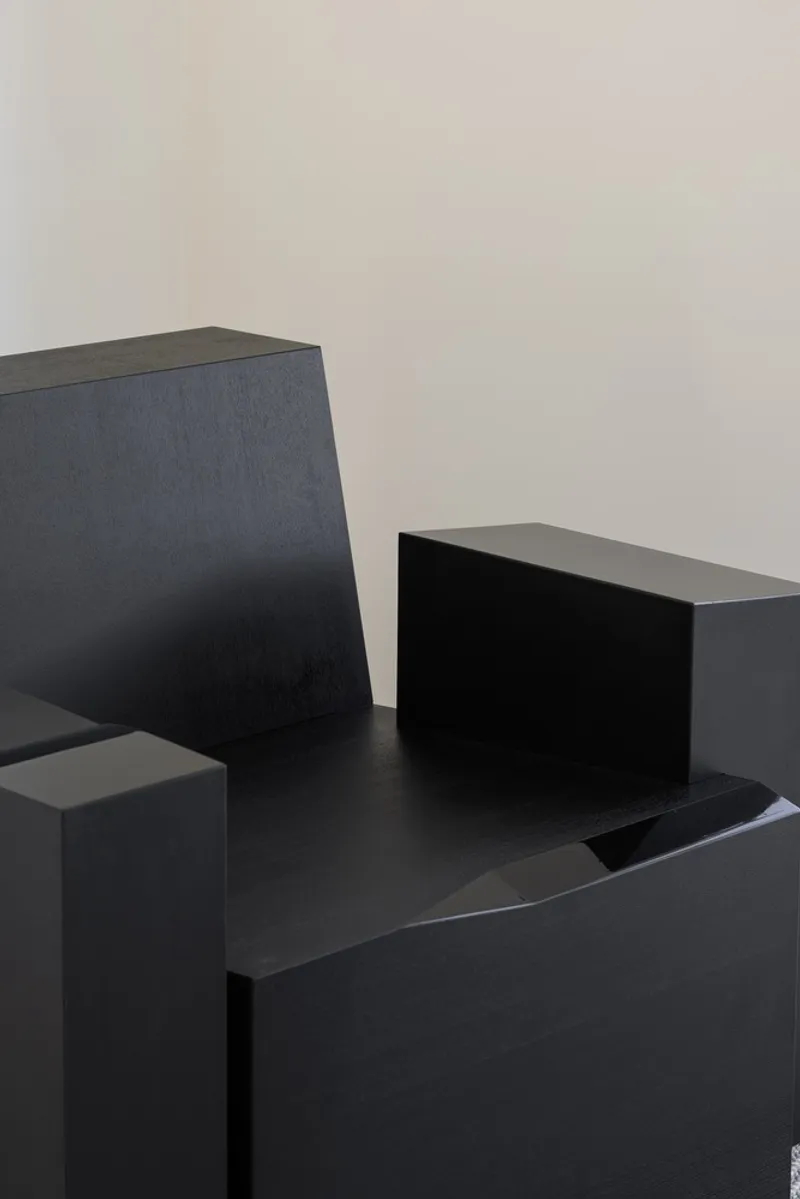
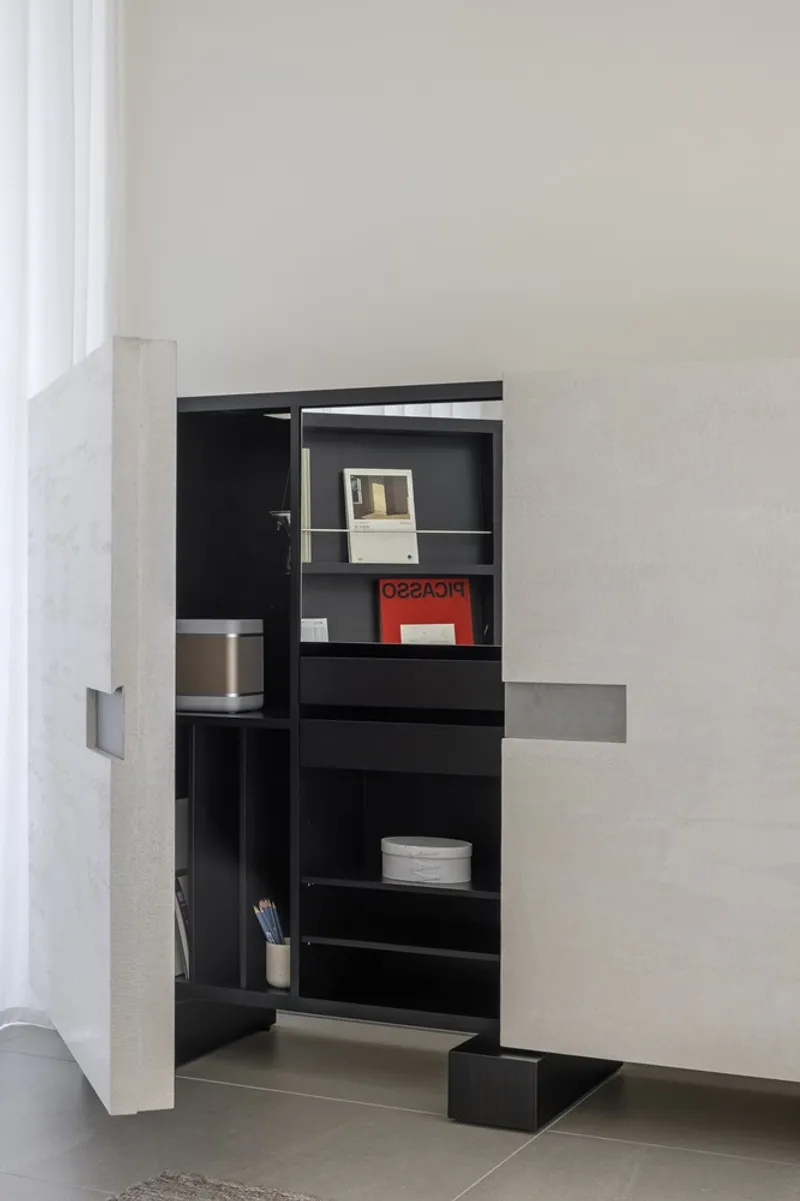
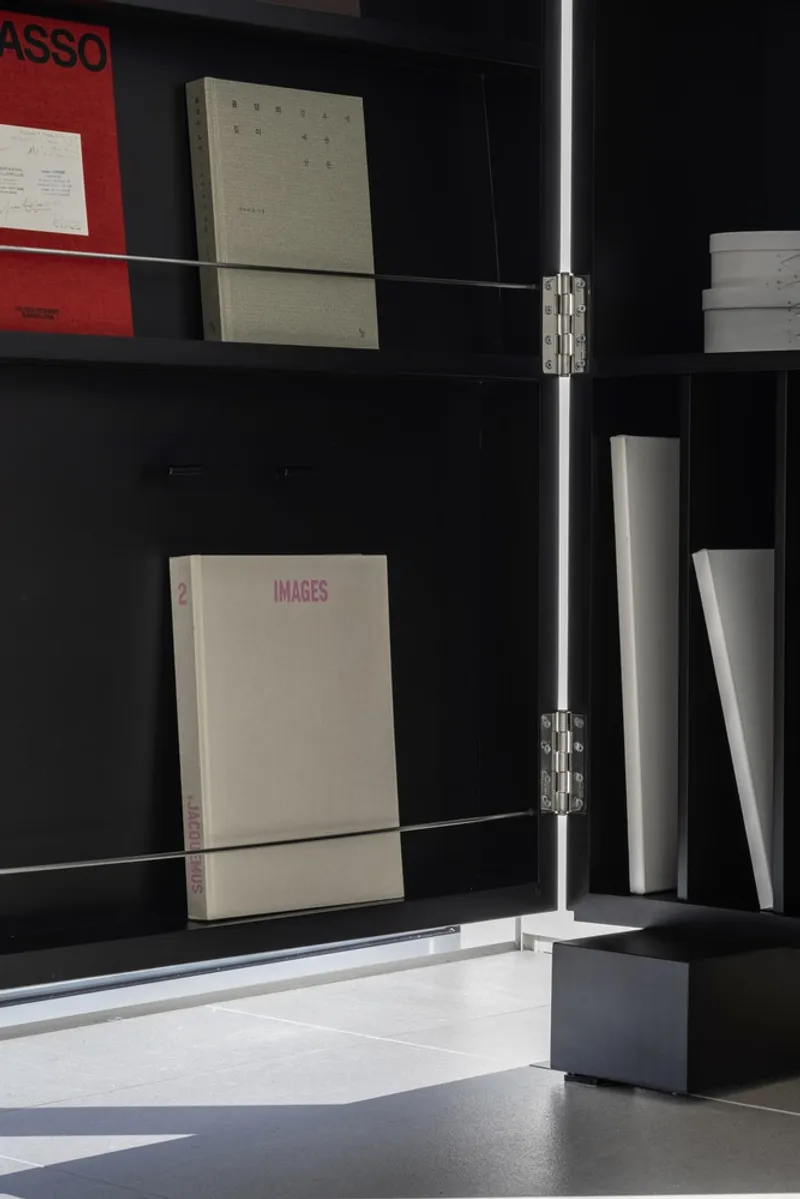
Guests at gongsaido Stay are treated to more than just accommodation; they embark on a sensory journey. The interiors, devoid of everyday clutter, feature gallery tickets and art pamphlets that guide visitors through a curated experience. Furniture and other objects are designed with a unique conceptual approach, further enhancing the immersive experience of living within an art installation.
Rediscovering Oneself Through Space
gongsaido Stay, aptly named to signify 'a picture of the empty gap,' offers more than just a physical space. It provides a realm where visitors can rediscover themselves through the profound silences and the subtle interplay of nature and architecture. As Jeju's winds weave through the corridors, guests are reminded of the ever-present 'gap'—the essential pause between the natural and the built, the past and the present.
Nature-Inspired Architecture in Jeju: A New Paradigm
Gongsaido Stay by ATMOROUND is not merely a building; it's a philosophy that embraces emptiness as a form of expression, where the architecture allows nature itself to become the master artist. This project sets a benchmark for nature-inspired architecture in Jeju, pushing the boundaries of how spaces can serve as mediums for personal and ecological harmony.




Popular Articles
Popular articles from the community


Co-life: Sustainable Architecture for Age-Friendly Community Living
Co-life reimagines sustainable architecture for seniors through courtyards, rammed earth, shared gardens, and spaces designed for belonging.

The Ocean Hive: Sustainable Architecture for a Self-Sufficient Civilization at Sea
The Ocean Hive imagines sustainable architecture at sea, where modular habitats, algae, wave power and ocean waste sustain a growing colony.

The Earth Pod: 3D Printed Homes for Resilient Refugee Communities
The Earth Pod reimagines refugee housing through 3D printed homes made from clay, combining resilience, self-sufficiency, and rapid shelter.

The Musturak Paradise: Senior Living Architecture for a Connected Future in Temara, Morocco
The Musturak Paradise reimagines senior living architecture in Temara via private homes, social spaces, culture, community, and shared care.


Similar Reads
You might also enjoy these articles


Maya Harvest: A Cacao Resort Village Rooted in Mayan Tradition and Local Craft
Situated within a Tabasco cacao plantation, this shortlisted resort proposal merges vernacular materials with hands-on cultural immersion.

Harmonia: A River-Shaped Community That Grows Over Decades in Boa Vista
Curved pathways and modular grid structures along the Branco River create a phased settlement designed to evolve from 2030 to 2050.

The Architecture of Bathing: A Mughal Hammam Reimagined Across the Yamuna
Charlotte May's honorable mention entry for The Black Taj reinterprets Agra's bathing rituals through red sandstone, water, and framed views of the Taj Mah

Om-1: A Wall-Hung System That Moves Your Workspace Off the Desk
Modular plywood boards, magnetic pegs, and utility elements migrate clutter from the horizontal surface to the vertical plane.


Explore Hospitality Building Competitions
Discover active competitions in this discipline



Challenge to reimagine the Iron Throne


Photograph architecture without architects


Illustrate the lost glory of Angkor Wat - Render Challenge


Design challenge to reuse E-waste
Comments (0)
Please login or sign up to add comments
No comments yet. Be the first to comment!