
RE-UTILITY
Grain bins for housing

CONCEPT
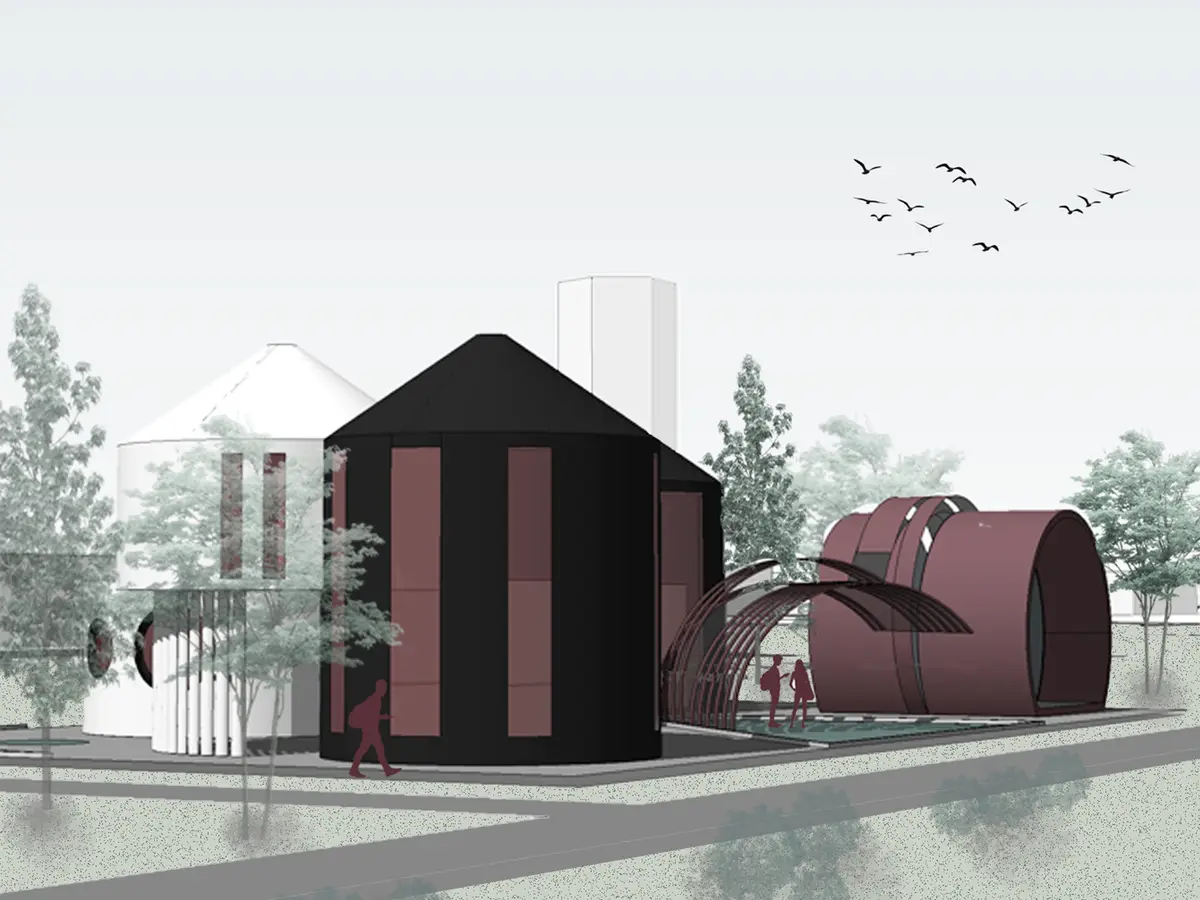
In my project I use 7 silos, one of which I place in a horizontal plane and put the administration in it. Steel cuttings from this silo are saved and used to make a canopy that frames the recreational area. 4 more bins remain intact, and 2 bins are cut in half, forming single-level blocks. The main idea of recycling is to use all the waste when transforming bins. For example, scraps can become a facade decoration, small architectural forms, etc.
The residential blocks consist of 1, 1.5 and 2 grain bins. The concept is to connect multiple bins to form one living space. The project has 1 residential block for two residents, 2 residential blocks for three residents and 1 residential block for four residents.
FORM
The laconic black-and-white color scheme of the facades of the residential blocks is diluted with pink administrative and recreational blocks. The administrative block is inspired by a lot of wind in Kansas. The cut sections of the silo are raised and form a spiral that resembles the trajectory of the wind. The same technique is repeated in the canopy over the recreation area.
MASTER PLAN
All residential blocks are placed on the site by stringing them onto a conventional axis, creating a logical pictorial composition. Residential blocks for 2-3 people are united by one entrance platform. The entrance to the residential block for 4 people is slightly removed. The administration block is a separate volume, forming an entrance group to the territory. The recreation area is landscaped and covered with a canopy that protects from hot sunlight or rain.
PLANS
The project contains 3 types of planning solutions for residential blocks in accordance with the number of residents in the block.
Block number 1 consists of two levels. The first floor includes an entrance with a spiral staircase leading to the second floor and a lift. There are also bathroom and a kitchen-living room. On the second level, there are two bedrooms, united by horizontal communication, and an atrium overlooking the entrance group.
Block number 2 also consists of two levels. The first floor includes an entrance with a spiral staircase leading to the second floor and a lift. There is also a bathroom, a kitchen, and a separate living room. On the second level, there are three bedrooms, united by horizontal communication, and an atrium overlooking the entrance group.
Block number 3 consists of two levels. The first floor includes an entrance with a spiral staircase leading to the second floor and a lift. There is also a bathroom, a kitchen, and a separate living room. On the second level there are two bedrooms in one silo and two bedrooms in a half of the other, raised by a cantilever. The bedrooms are connected by horizontal communication and an atrium overlooking the entrance group.
The project provides comfortable living for all groups of the population.
MATERIALS AND CONSTRUCTIONS
The design is based on a steel grain bin. Four bins are covered with black enamel on the outside, two bins are white and one pink. White plaster is used for interior wall decoration. And for the cladding of partitions and decorative elements, wooden panels are used. Floor - filler, black. For windows is used glass with a pink tint, framed by a burgundy profile.
The construction of the wall was chosen taking into account the climatic conditions of the area. It consists of 5 layers: an outer layer of steel silo, a layer of wind protection, a layer with a wooden frame and thermal protection, a layer of vapor barrier and an inner layer of drywall cladding covered with plaster. The partitions are also made of drywall, covered with wooden panels.
To ensure unhindered movement in front of the entrance group, a concrete ramp is provided.

Popular Articles
Popular articles from the community


Becoming Aligned With All: A Rammed Earth Campus in Sri Lanka That Rises From the Ground and Falls Back
Two white concrete shells lift off a riverside site and land again, framing a pooled courtyard, rammed earth walls and rooms that can be reshuffled.


Studio Andre Lenza Shrinks a Family Home into a Single-Storey Goiânia House Behind Timber Screens
A couple's move to a smaller home in eastern Goiânia becomes a single-storey concrete house wrapped in timber screens, around a plunge pool and garden.

Ayodele: Earth-Built Housing That Pushes Back Against Accra's Concrete and Asphalt
A modular earth-built housing block for central Accra stacks family units around shared courtyards, craft studios and planted roofs.

REAL Architects and Challenge Design Plant a Timber Gridshell Seed at the Heart of Shanghai's West Bund
On Shanghai's Xuhui Waterfront, a 230 m² glazed timber lattice dome anchors a terraced garden and lets its structure do all the talking.

Similar Reads
You might also enjoy these articles

Vereda Arquitetos Renovates a 40-Square-Meter Apartment Inside Niemeyer's Copan Building
A compact unit in São Paulo's most iconic residential tower gets a material overhaul that pairs exposed concrete with bold blue Formica.

Shakur's House: Exposed Brick as an Interior Organiser in a 168 m² Mashhad Residence
Brick moves indoors in this Mashhad residence, where masonry walls, glass partitions and teal planes sequence a compact home without closing it off.
Day and Night Park: A Time-Based Urban Newsstand in Beijing
A temporary urban newsstand in Beijing blending travel, light, and reading through poetic colors, compact form, and community-focused design.

Modernist Patio Renovation in El Masnou, Barcelona by Oliver Segura Arquitectura + Cebrià Arquitectura
Modernist patio renovation blending tradition and innovation with a movable pool, leveled floors, and Catalan materials in El Masnou.

Explore Utilitarian Architecture Competitions
Discover active competitions in this discipline


The Global Benchmark for Architecture Dissertation Awards

Design challenge to reuse E-waste
Comments (0)
Please login or sign up to add comments
No comments yet. Be the first to comment!