
ST Engineering Jurong East Hub: A Beacon of Innovation and Sustainability
Exploring ST Engineering Jurong East Hub: Innovative and sustainable office design by Kyoob Architects in Singapore.


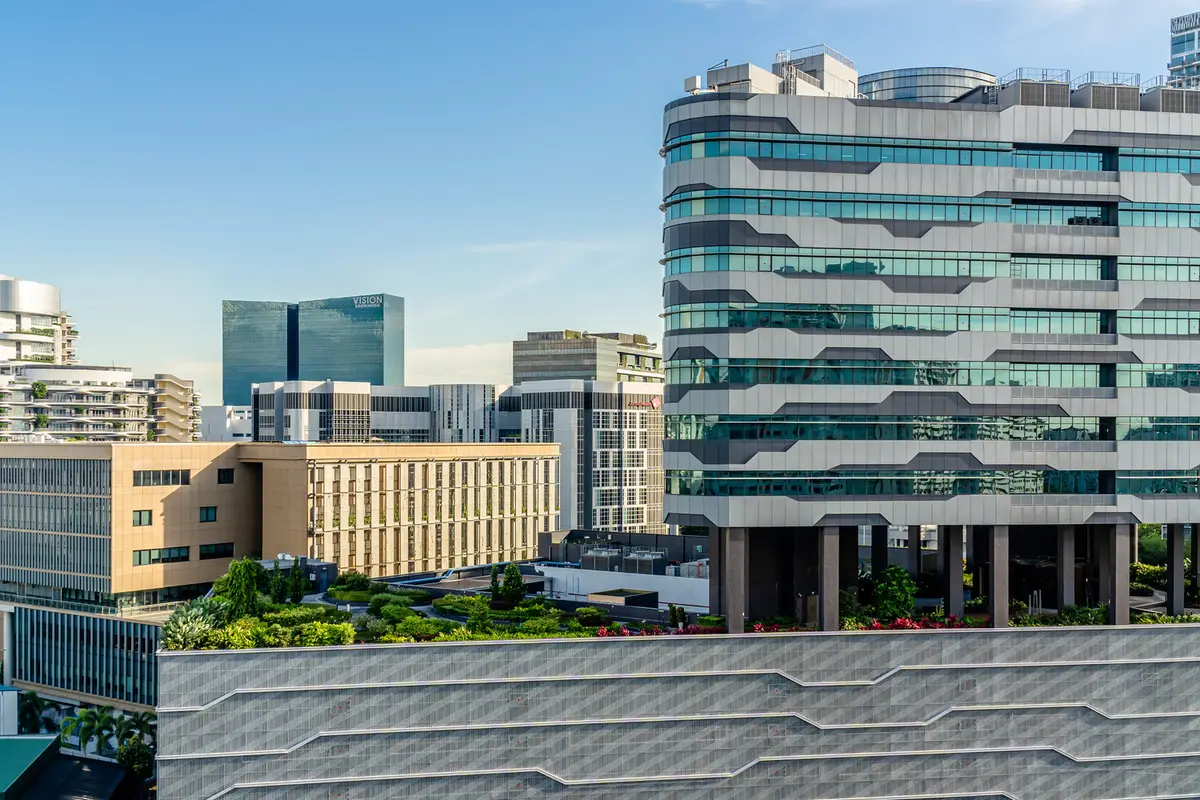
In the burgeoning commercial heart of Singapore, Jurong East, the ST Engineering Jurong East Hub emerges as a pioneering figure in the realm of sustainable office buildings. Crafted with meticulous attention to detail by Kyoob Architects, this architectural masterpiece spans 33,682 m² and was completed in 2023. Through the lens of Kevin Siyuan, the building's exterior and interior are captured, showcasing a blend of technological innovation and environmental mindfulness. The project was supported by a consortium of manufacturers and consultants, including Changi-Light Pte Ltd, Rigel Technology (S) Pte Ltd, and several others, under the lead of architect Edmond Khor See Chor.

The Design Philosophy
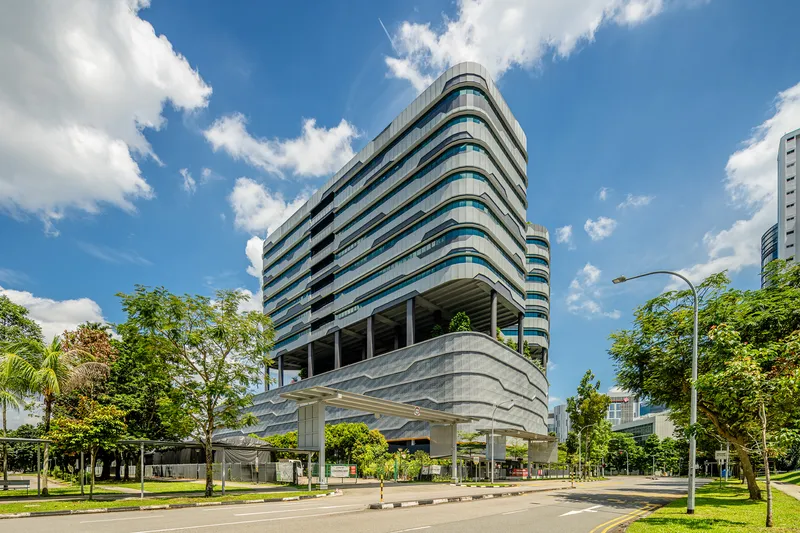
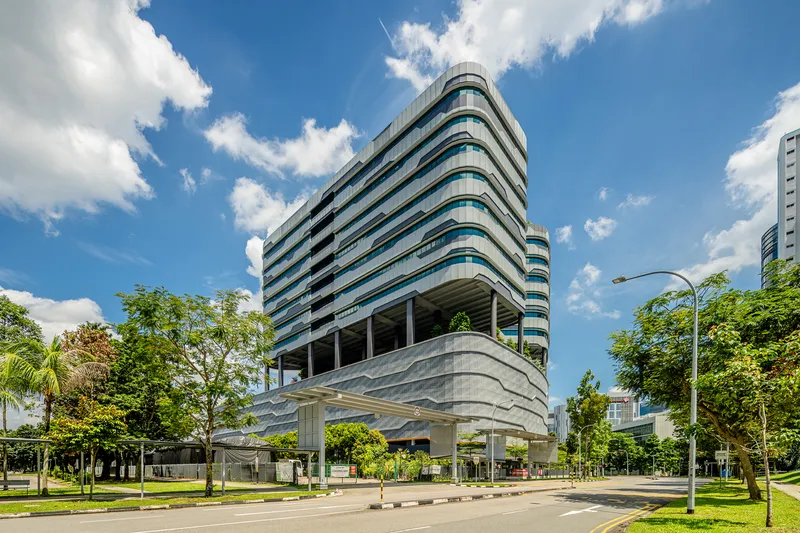
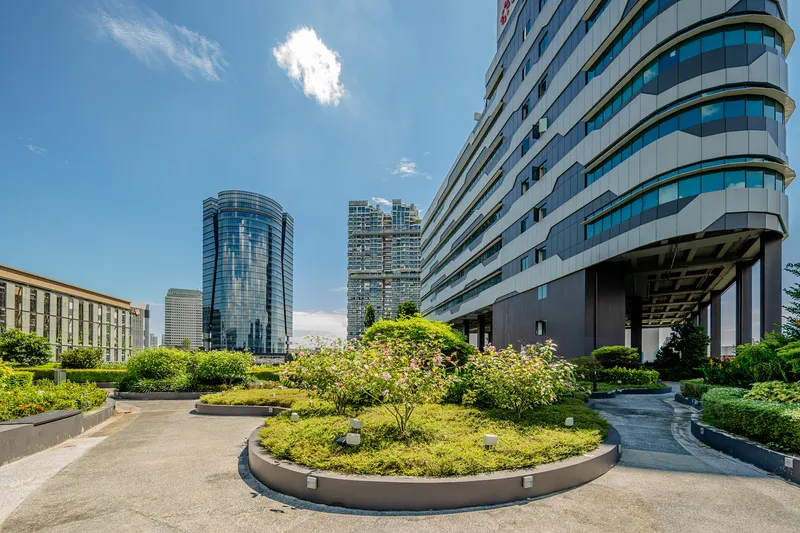
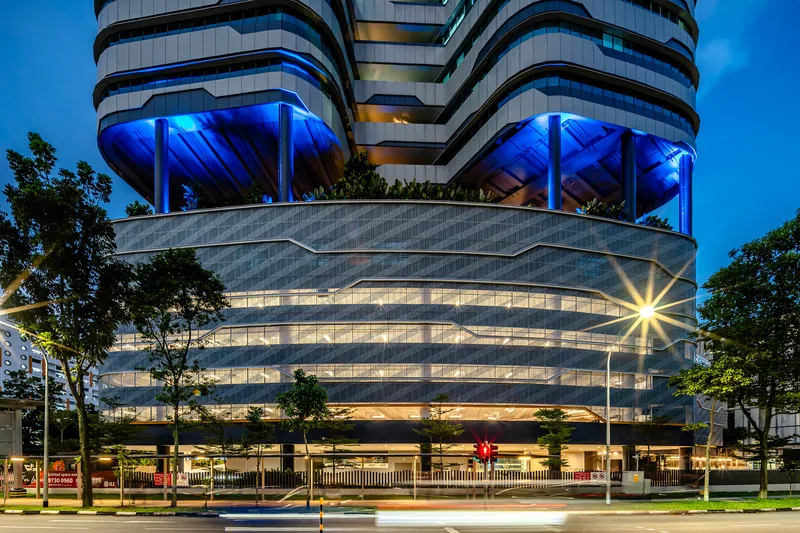
The ST Engineering Jurong East Hub is not just an office building; it's a testament to the integration of smart city concepts and cyber technology within architectural design. Inspired by the intricate patterns of a circuit board, Kyoob Architects ingeniously infused this motif into the façade, marrying the old with the new in a seamless development. The incorporation of ST Engineering’s logo into an architectural screen not only forms a visually compelling base but also serves a functional purpose by enhancing visual porosity and environmental sustainability.

A Harmonious Blend of Technology and Nature
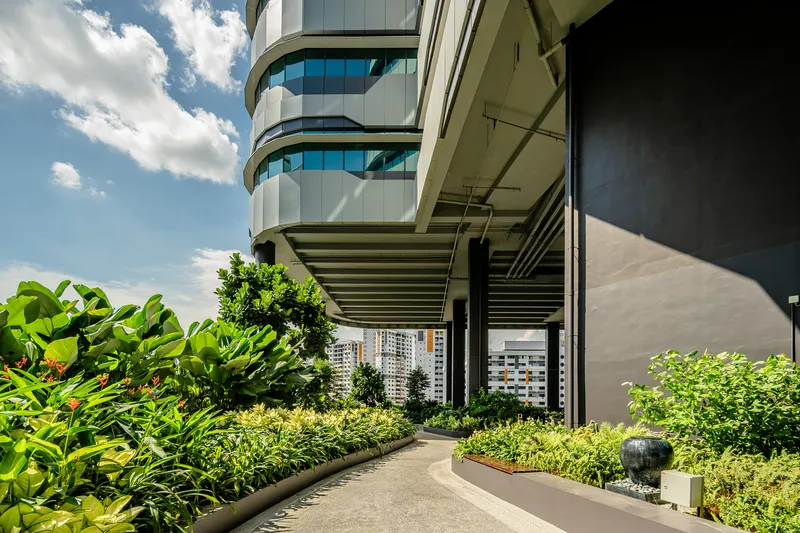
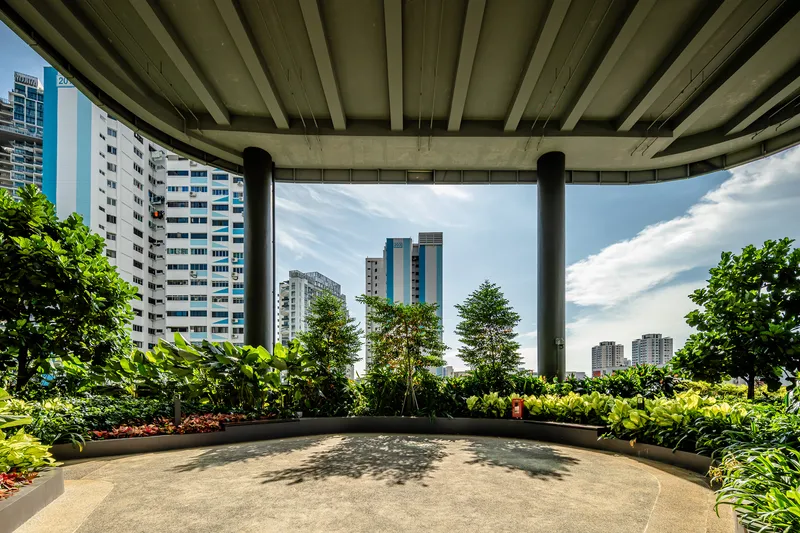
One of the hallmarks of this development is its organic architectural form, characterized by curves and rounded corners that harmonize high technology with the natural environment. The architects achieved dynamic massing through varied levels, creating multi-tiered spaces that afford panoramic views. Notably, the introduction of a sky garden on the 6th floor, coupled with terraces on upper stories, exemplifies the project's commitment to greenery and sustainable design, significantly reducing solar heat gain.

Navigating Challenges with Innovative Solutions
The construction of the new annex, adjoining a live building, presented unique challenges. Through meticulous noise monitoring and logistical planning, the architects ensured minimal disruption to the ongoing operations of ST Engineering. A phased TOP strategy was proposed to facilitate the relocation of existing occupants to the new building, thereby eliminating operational downtime and allowing construction to proceed without interrupting ST Engineering's critical work.

Setting a Precedent for Sustainable Development
The ST Engineering Jurong East Hub stands as a beacon of innovation and sustainability in Singapore's architectural landscape. Its design not only respects the existing urban fabric but also sets new standards for sustainable office buildings in Singapore. By integrating smart city capabilities with eco-friendly design principles, Kyoob Architects have crafted a space that is both functional and forward-thinking, paving the way for future developments in the region.

All photographs are work of Kevin Siyuan


Popular Articles
Popular articles from the community


The Musturak Paradise: Senior Living Architecture for a Connected Future in Temara, Morocco
The Musturak Paradise reimagines senior living architecture in Temara via private homes, social spaces, culture, community, and shared care.

The Ocean Hive: Sustainable Architecture for a Self-Sufficient Civilization at Sea
The Ocean Hive imagines sustainable architecture at sea, where modular habitats, algae, wave power and ocean waste sustain a growing colony.

Co-Life: Senior Housing Design That Reconnects Older Adults With the City
Co-Life reimagines senior housing design through healing gardens, shared streets, workshops, and a sustainable community across generations.

ALGAL REALM: A Bio-Integrated Lunar Habitat Design for Life Beyond Earth
ALGAL REALM reimagines lunar habitat design with algae-powered life support, 3D-printed regolith, and vertical living for a lunar future.

Similar Reads
You might also enjoy these articles


Maya Harvest: A Cacao Resort Village Rooted in Mayan Tradition and Local Craft
Situated within a Tabasco cacao plantation, this shortlisted resort proposal merges vernacular materials with hands-on cultural immersion.

Harmonia: A River-Shaped Community That Grows Over Decades in Boa Vista
Curved pathways and modular grid structures along the Branco River create a phased settlement designed to evolve from 2030 to 2050.

The Architecture of Bathing: A Mughal Hammam Reimagined Across the Yamuna
Charlotte May's honorable mention entry for The Black Taj reinterprets Agra's bathing rituals through red sandstone, water, and framed views of the Taj Mah

Om-1: A Wall-Hung System That Moves Your Workspace Off the Desk
Modular plywood boards, magnetic pegs, and utility elements migrate clutter from the horizontal surface to the vertical plane.

Explore Engineering Competitions
Discover active competitions in this discipline

Challenge to reimagine the Iron Throne

Photograph architecture without architects

Illustrate the lost glory of Angkor Wat - Render Challenge

Design challenge to reuse E-waste
Comments (0)
Please login or sign up to add comments
No comments yet. Be the first to comment!