
Sustainable Office Building Design: Integrating Nature with the Intec Office Building by ARCHITECTS BAN
Exploring the Intec Office Building by ARCHITECTS BAN, a sustainable design masterpiece integrating with nature in South Korea's Yeonnam-dong area.


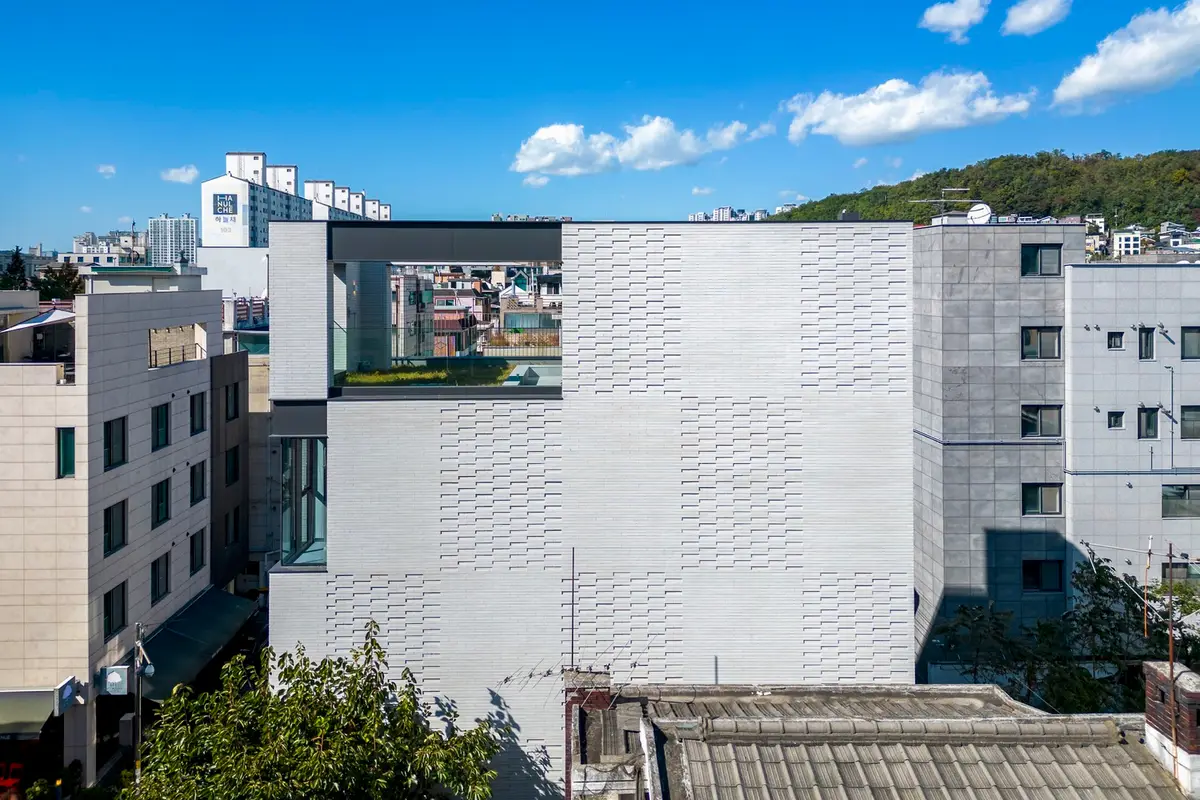
The Intec Office Building, crafted by the visionary ARCHITECTS BAN and located in the heart of South Korea, stands as a testament to sustainable office building design. With its strategic placement adjacent to the Yeonnam-dong Forest Trail, this architectural masterpiece not only respects but also embraces its natural surroundings, offering a unique workspace that blends seamlessly with nature.


The Vision Behind Intec Office Building
Embracing the Yeonnam-dong Forest Trail
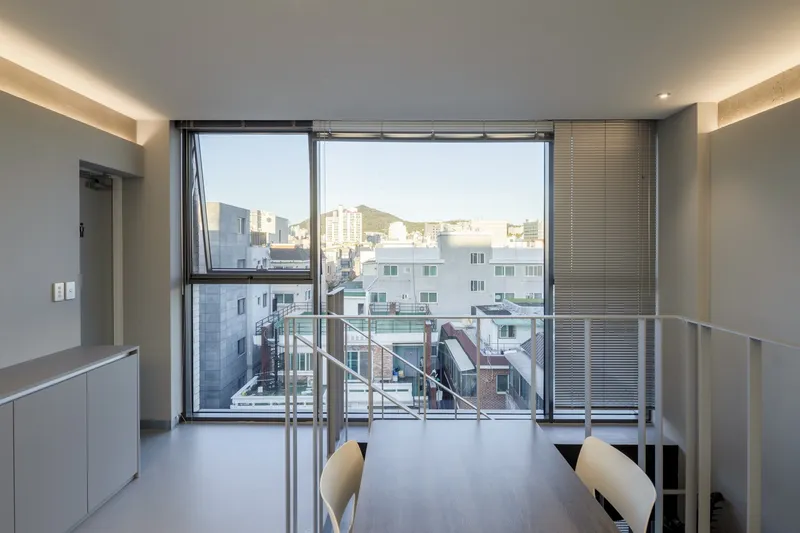
The design philosophy of the Intec Office Building is rooted in the desire to create a space that communicates and interacts with the natural landscape. Despite its position on a side road, away from the direct view of the Yeonnam-dong Forest Trail, the building's orientation towards an alley leading to the trail maximizes its engagement with the green space. This thoughtful positioning enables the building to serve as a bridge between the urban environment and the tranquility of nature.


Sustainable Design Elements
Maximizing Natural Light and Views
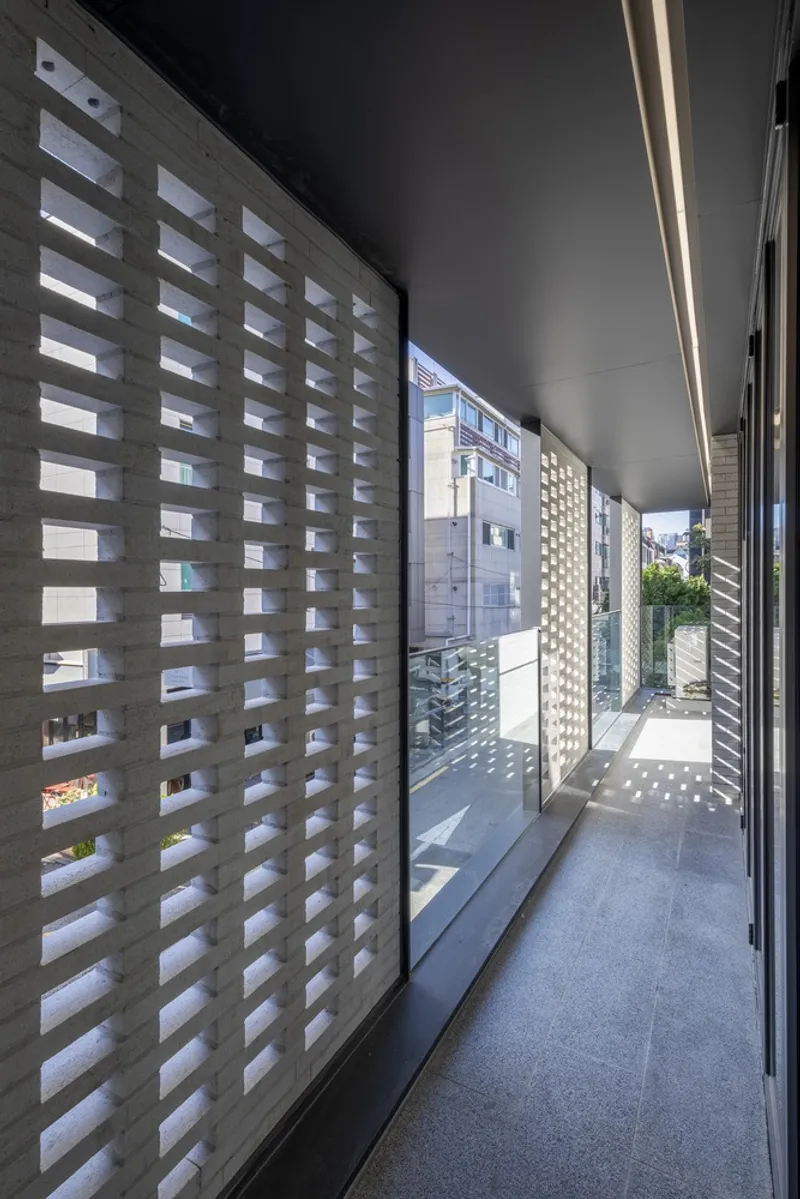
The facade of the Intec Office Building is a masterpiece of sustainable design, featuring structural modules placed at intervals that comply with legal sunlight limits. This strategic design ensures ample natural light within the office spaces while minimizing the need for artificial lighting during the day. The repetitive pattern of openings and closings in the facade not only adds an aesthetic appeal but also enhances the building's energy efficiency.

Outdoor Spaces for Interaction and Reflection
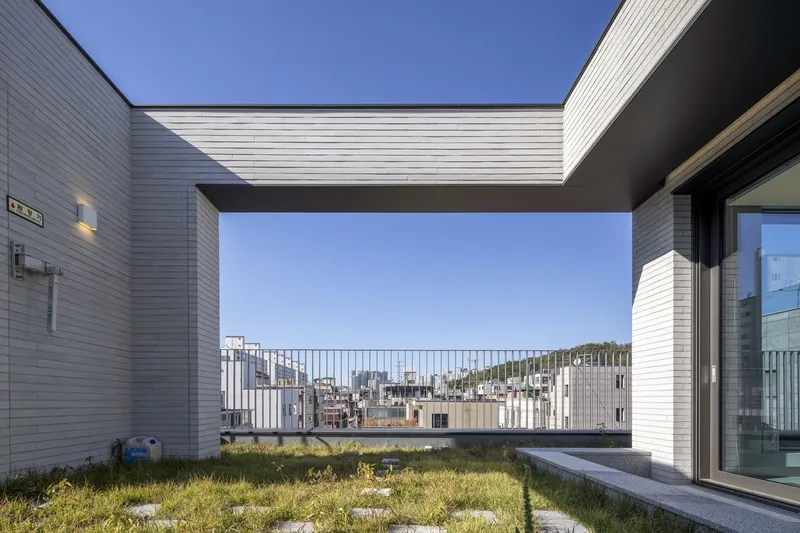
The building boasts external balconies and terraces, thoughtfully planned to encourage interaction with the natural surroundings. These spaces offer occupants a direct connection to the Yeonnam-dong Forest Trail, allowing for moments of relaxation and reflection amidst the bustling city life.

The Impact of Sustainable Office Building Design
Enhancing Work Environments
The Intec Office Building demonstrates how sustainable design can create workspaces that are not only environmentally friendly but also conducive to productivity and well-being. The integration of natural elements within the office environment promotes a healthier and more pleasant workspace, leading to increased satisfaction and productivity among occupants.


A Model for Future Developments
ARCHITECTS BAN's approach to the Intec Office Building serves as an inspiring model for future office building developments. By prioritizing sustainability and the integration of natural landscapes, architects and developers can create spaces that benefit both the environment and the people who occupy them.
The Intec Office Building by ARCHITECTS BAN is a shining example of sustainable office building design, showcasing how architecture can harmoniously coexist with nature. Through its thoughtful design and strategic integration with the Yeonnam-dong Forest Trail, the building not only provides a unique workspace but also contributes to the broader conversation about sustainability in architecture. As we move forward, the principles exemplified by the Intec Office Building will undoubtedly influence future architectural endeavors, pushing the boundaries of what is possible in sustainable design.


All the photographs are work of Kidon Kwon


Popular Articles
Popular articles from the community


Singing Woman: An Opera House That Performs Before the Curtain Rises
Ovidiu Cristian Pavel's conceptual opera house translates Estonia's choral identity into a sculpted waterfront landmark facing the Baltic Sea.


LT2A and OPEN Architectes Thread a Brick and Glass High School Through a Wooded Belgian Campus
In Braine-l'Alleud, a 3,000 m² wing for Collège Cardinal Mercier pairs pale brick with a glazed colonnade, deferring to a small chapel and a dense wood.

Aquadapt: An Underwater Habitat That Rewrites Its Rooms by the Hour
Curved modules ring the seabed while one shell shifts from breakfast room to cinema, farm and football pitch as residents' needs change.

Juan García Correa, John González and Claudia Rueda Sink a Circular Amphitheater into a Manizales Engineering Building
On the La Nubia campus in Manizales, Colombia, the S1 Building folds labs and offices into a hillside of ramped lawns that double as a campus route.

Similar Reads
You might also enjoy these articles


Maya Harvest: A Cacao Resort Village Rooted in Mayan Tradition and Local Craft
Situated within a Tabasco cacao plantation, this shortlisted resort proposal merges vernacular materials with hands-on cultural immersion.

Harmonia: A River-Shaped Community That Grows Over Decades in Boa Vista
Curved pathways and modular grid structures along the Branco River create a phased settlement designed to evolve from 2030 to 2050.

The Architecture of Bathing: A Mughal Hammam Reimagined Across the Yamuna
Charlotte May's honorable mention entry for The Black Taj reinterprets Agra's bathing rituals through red sandstone, water, and framed views of the Taj Mah

Om-1: A Wall-Hung System That Moves Your Workspace Off the Desk
Modular plywood boards, magnetic pegs, and utility elements migrate clutter from the horizontal surface to the vertical plane.

Explore Office Building Competitions
Discover active competitions in this discipline

Challenge to reimagine the Iron Throne

Photograph architecture without architects

Illustrate the lost glory of Angkor Wat - Render Challenge

Design challenge to reuse E-waste
Comments (0)
Please login or sign up to add comments
No comments yet. Be the first to comment!