
A Harmonious Blend of Brutalism and Nature: A Comprehensive Review of This Stunning Lakeside House
How Does This Modern Residential Architecture Masterfully Balance Brutality and Softness While Embracing Nature?

Located in Brazil, this breathtaking lakeside house designed by architects Filipi Oliveira and Mariana Oliveira of mf+arquitetos, captures the essence of modern living while maintaining a deep connection to its natural surroundings. With a harmonious blend of concrete, stone, wood, metal, and glass, this elegant residence exemplifies the power of simplicity in design and the beauty that can be achieved when architecture and nature seamlessly intertwine. In this in-depth review, we will explore the various elements of this house, and how it has managed to create a unique and captivating living space.


First Impressions and Exterior Design
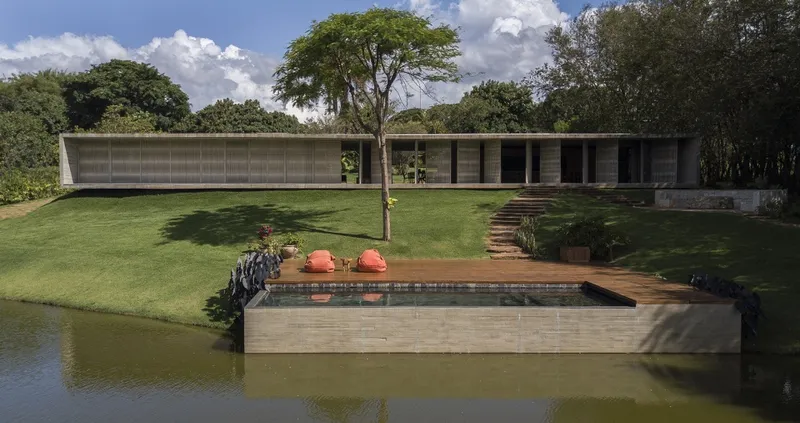
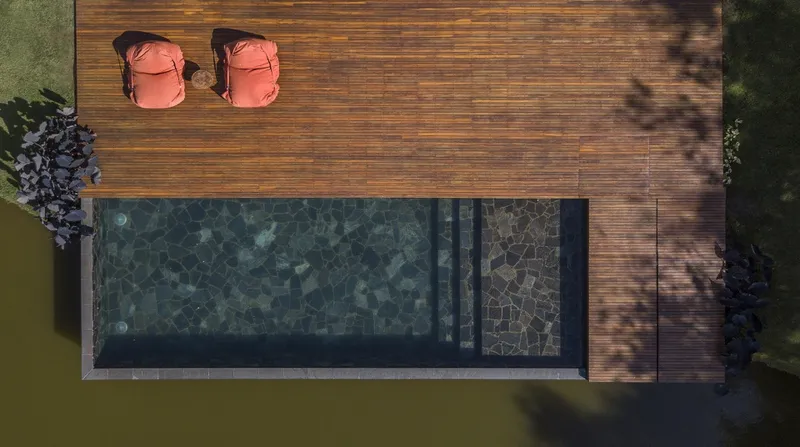
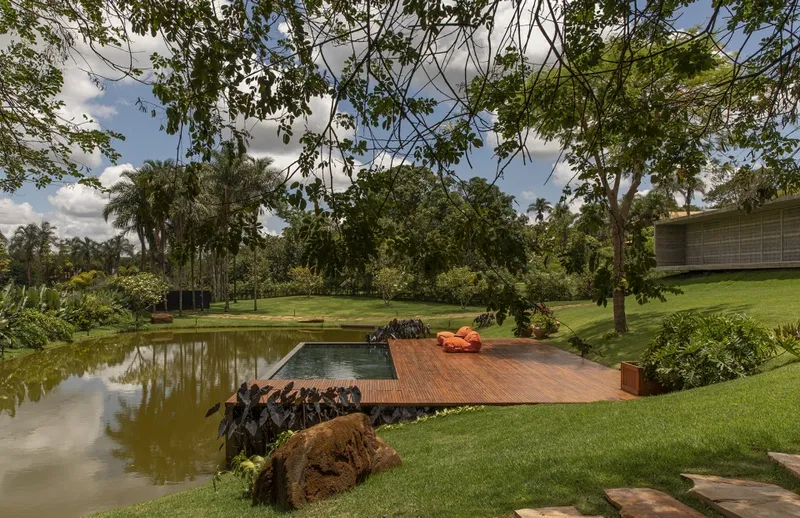
Upon entering the property, the visitor is immediately greeted by a stunning pool, situated on the shores of the lake, and a sleek, linear concrete block that stretches 36.5 meters. This floating concrete block, with its subtle sense of lightness and elegance, skillfully frames the surrounding landscape, drawing visitors in and inviting them to explore further. The property's entrance is located on the opposite side, where two stone-covered volumes can be seen, each nestled within the concrete structure.

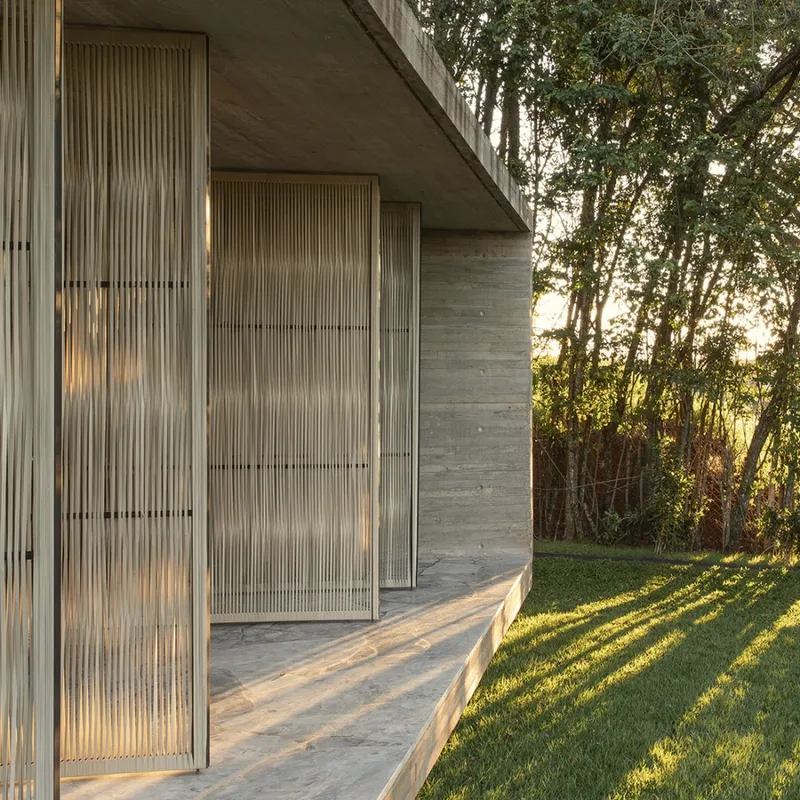
openable rope brises © mf+arquitetos
Functional Spaces and Design Layout
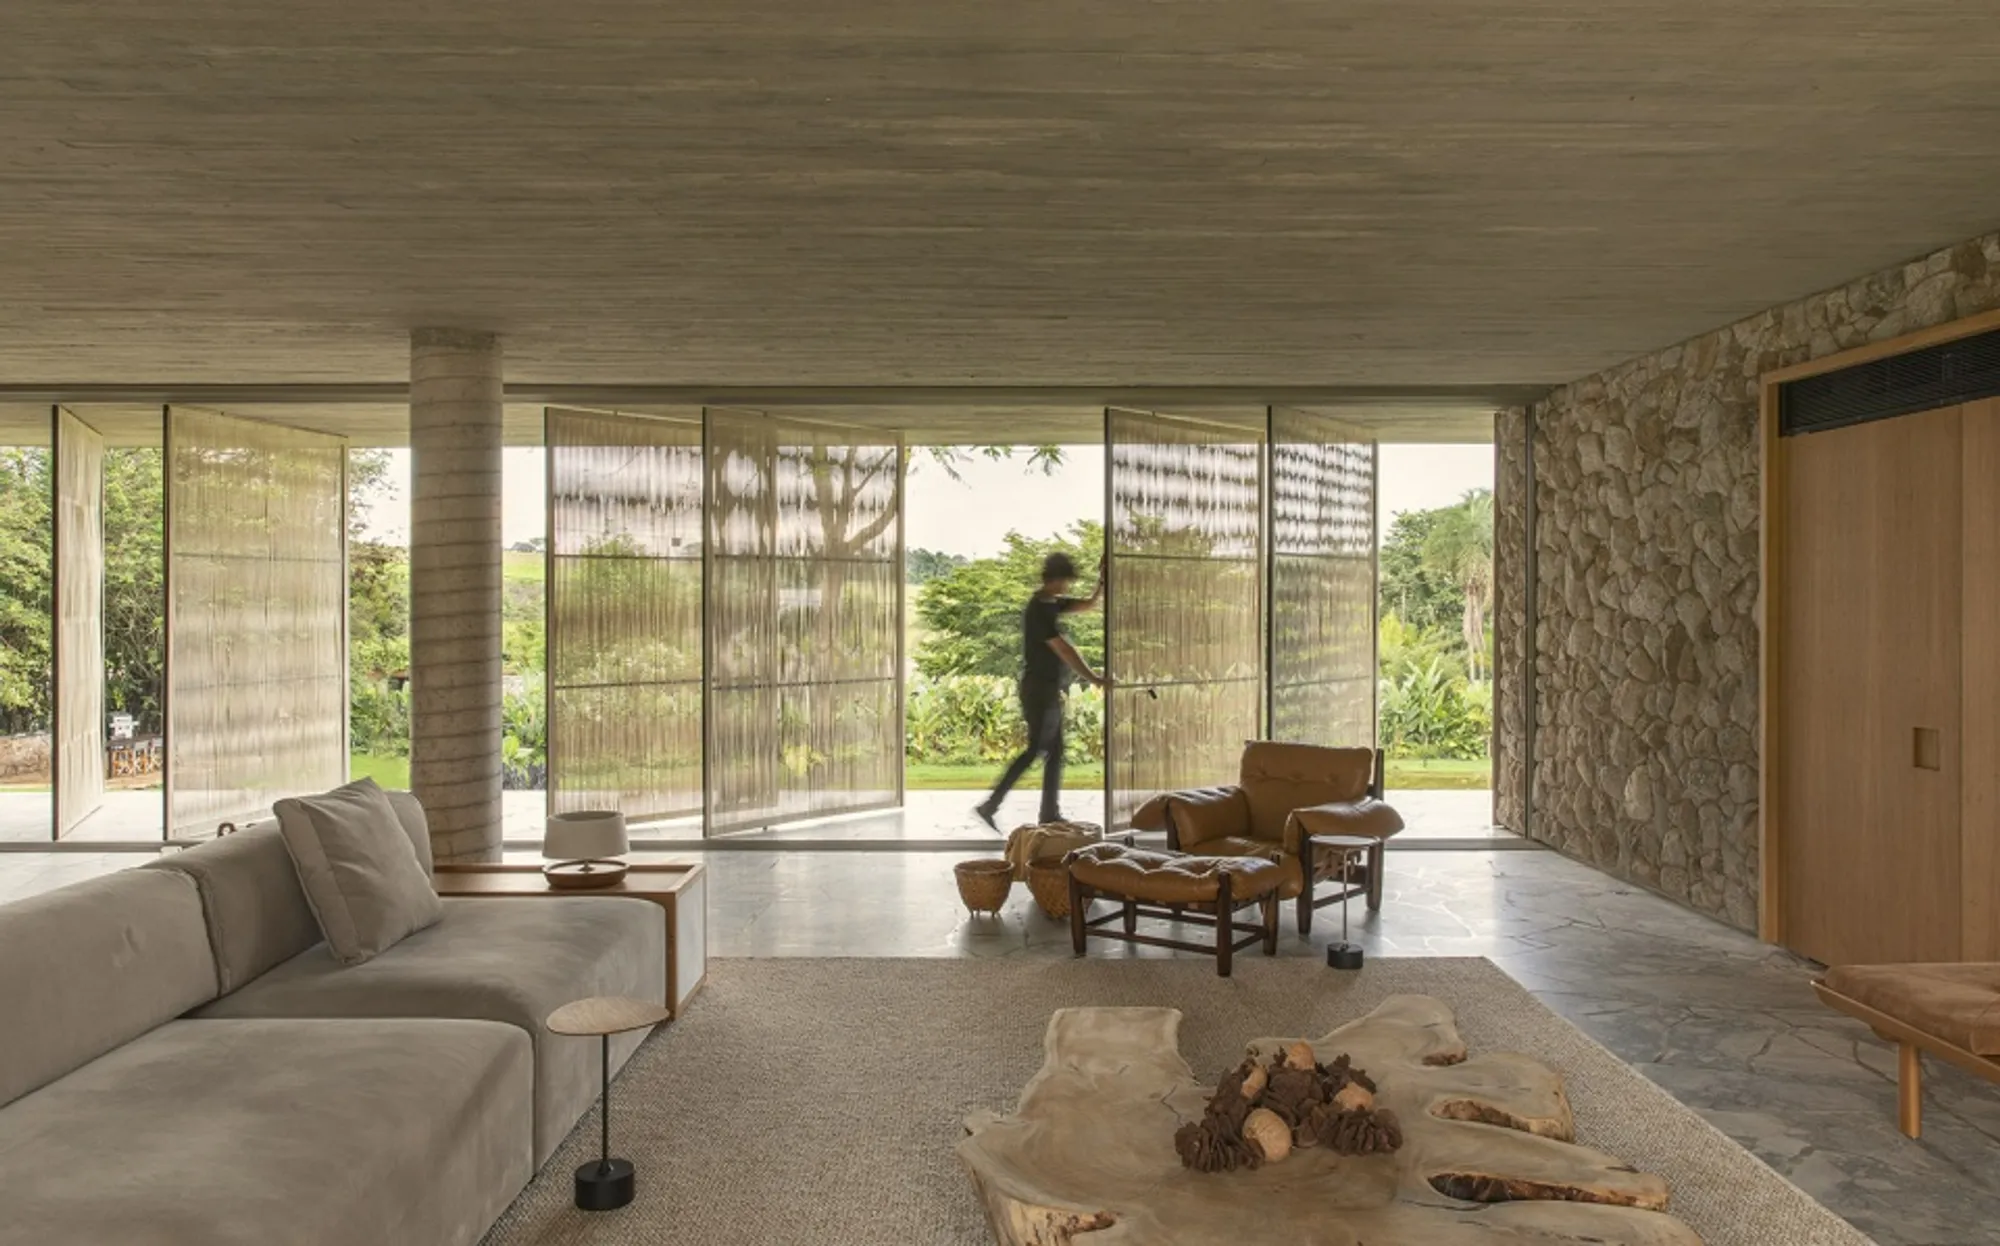
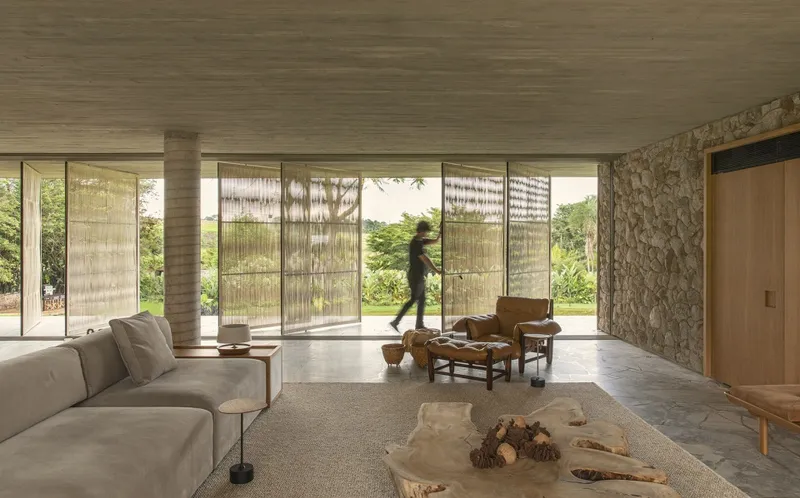
The house features a thoughtful and functional layout, with each stone volume serving a specific purpose. One volume houses the master suite, two additional suites, and a private garden, while the other contains the garage, laundry room, wine cellar, kitchen, and a guest toilet. The living room, located within the concrete structure, acts as the heart of the house, with large glass doors that open up to both the reflecting pool and the lake, creating a seamless connection with nature.


Materials and Composition
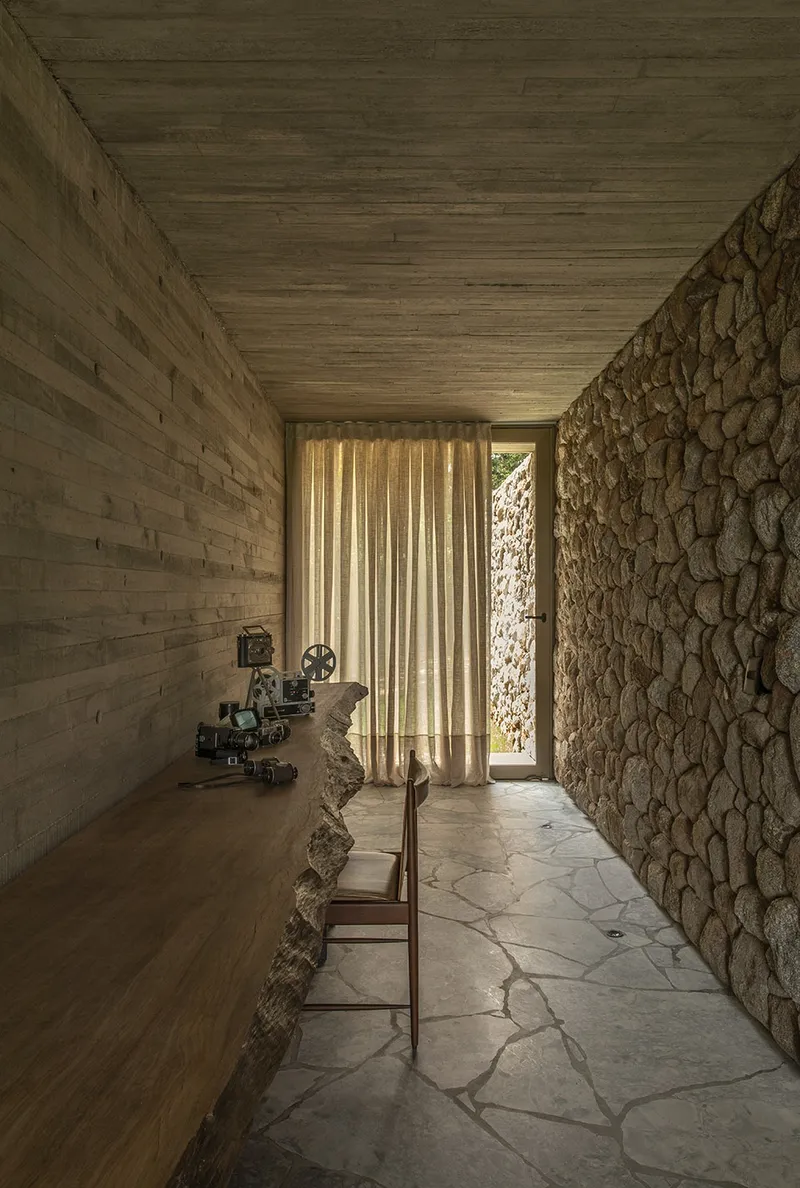
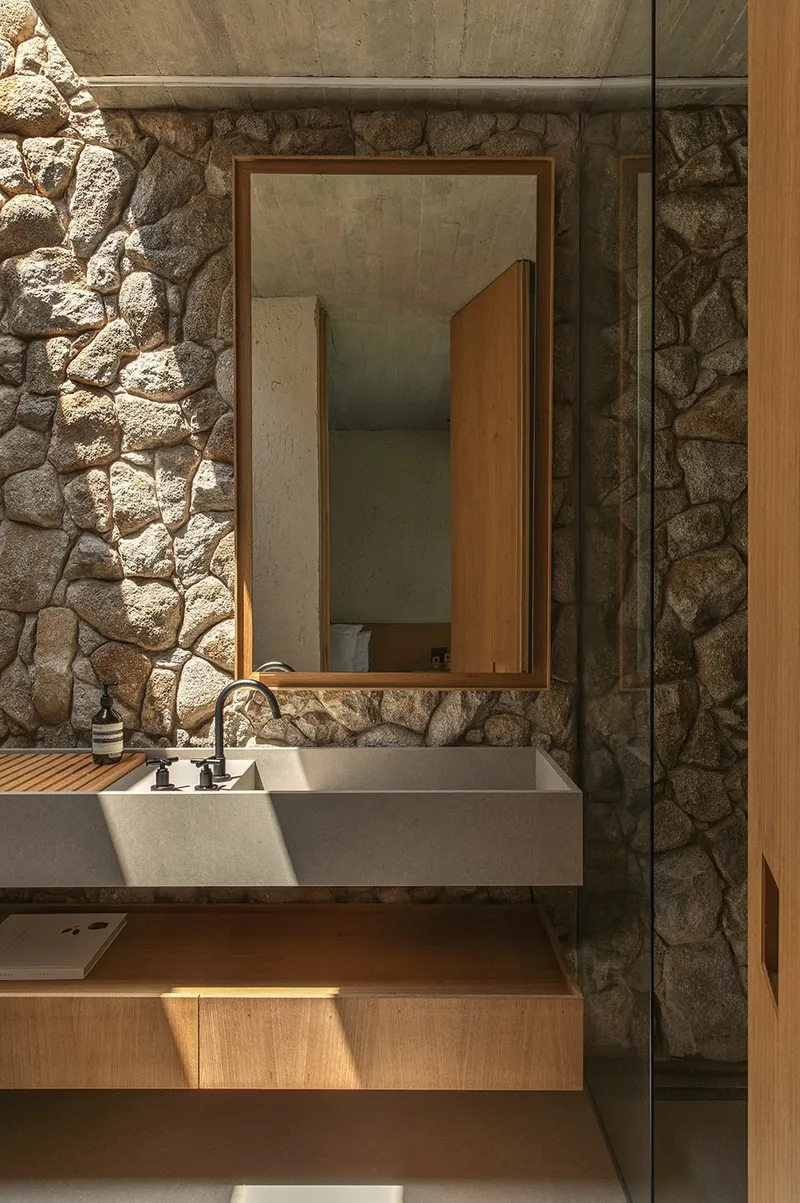
The interior of the living room showcases a harmonious blend of natural materials, including stone floors and walls, concrete ceilings, and wooden panels. The juxtaposition of these raw elements with the refined textures of leather and linen furniture creates a welcoming and visually striking atmosphere. The rope brises, which adorn the façade, allow light to filter through, creating a dynamic interplay between the interior and exterior spaces, while also providing sun protection and privacy when needed.

Embracing Nature and the Surrounding Landscape
One of the most striking aspects of this house is its unwavering connection to the surrounding landscape. The design incorporates a direct connection with nature, with open spaces and large windows framing the stunning views of the lake and the lush vegetation. This strong connection to nature is further emphasized by the use of authentic materials, which create a sense of harmony between the built environment and the natural world.


Pure Lines and Simplicity in Design
The house features an elegant simplicity in its design, with clean, pure lines running throughout its entirety. This minimalist approach not only adds a sense of sophistication and refinement but also allows the natural beauty of the surrounding environment to take center stage. The result is a living space that feels both serene and inviting, while also encouraging a deep appreciation for nature and its boundless potential for inspiration.

A House That Captivates the Senses
Through the thoughtful use of natural materials, simple lines, and a deep connection to nature, this lakeside house manages to captivate the senses and create an immersive living experience. The seamless integration of indoor and outdoor spaces, combined with a harmonious blend of brutalism and softness, encourages visitors to fully appreciate and embrace the beauty of their surroundings. This house is a testament to the power of thoughtful design and the transformative impact it can have on our daily lives.


Sustainability and Environmental Sensitivity
Another noteworthy aspect of this house is its commitment to sustainability and environmental sensitivity. The architects have carefully considered the impact of the built environment on the natural landscape, ensuring that the design and construction processes adhere to eco-friendly principles. The use of permeable paving, indigenous vegetation, and energy-efficient materials all contribute to the creation of a living space that is not only beautiful but also environmentally responsible.


Design Team and Collaboration
The design team at mf+arquitetos, led by Filipi Oliveira and Mariana Oliveira, has skillfully crafted a house that is both visually stunning and highly functional. Their attention to detail, innovative use of materials, and commitment to sustainability have resulted in a living space that truly stands out from the crowd. The collaboration between the various team members, including Luis Fernando, Luis Felipe, Lucas Ferrari, Talita Faciroli, Guilherme Takahashi, Renato Ubiali, and Dionésio Júnior, has undoubtedly played a significant role in the success of this project.


This lakeside house in Brazil serves as an exemplary model for modern residential architecture. Its seamless blend of brutalism and nature, combined with a thoughtful layout, elegant design elements, and a strong commitment to sustainability, make it a truly captivating living space. The architects and design team at mf+arquitetos have successfully created a house that not only ranks highly in terms of aesthetic appeal but also offers an unparalleled connection to the natural world. This lakeside house is a testament to the power of innovative design and the limitless potential of architecture when combined with a deep appreciation for nature and the environment.




Project Details
Land measure: 5,600m²
Size built area: 557m²
Year: 2022
Architects: Filipi Oliveira / Mariana Oliveira
Project team: Luis Fernando, Luis Felipe, Lucas Ferrari, Talita Faciroli, Guilherme Takahashi, Renato Ubiali, Dionésio
Júnior Design: mf+arquitetos
Location: Brazil
Type: Residential Architecture, Villa, Single-family house
Materials: Elastic rope, Stone, Wood, Metal, Concrete, Glass




Popular Articles
Popular articles from the community


The Ocean Hive: Sustainable Architecture for a Self-Sufficient Civilization at Sea
The Ocean Hive imagines sustainable architecture at sea, where modular habitats, algae, wave power and ocean waste sustain a growing colony.

Hill & Cross Opera: Sculptural Opera House Architecture Shaped by Tallinn’s Landscape and Identity
Hill & Cross Opera reimagines opera house architecture in Tallinn through its sculptural hill, civic plaza, glass wave and a luminous cross.

Riyadh For All: Intergenerational Urban Design for Active Aging in Rabat
Riyadh For All reimagines urban design in Rabat with intergenerational co-living, adaptive courtyards, and Moroccan cultural exchange today.

The Musturak Paradise: Senior Living Architecture for a Connected Future in Temara, Morocco
The Musturak Paradise reimagines senior living architecture in Temara via private homes, social spaces, culture, community, and shared care.


Similar Reads
You might also enjoy these articles

Day and Night Park: A Time-Based Urban Newsstand in Beijing
A temporary urban newsstand in Beijing blending travel, light, and reading through poetic colors, compact form, and community-focused design.

Modernist Patio Renovation in El Masnou, Barcelona by Oliver Segura Arquitectura + Cebrià Arquitectura
Modernist patio renovation blending tradition and innovation with a movable pool, leveled floors, and Catalan materials in El Masnou.

Alto Residencial Coop: Cooperative Housing Development in Santiago de Compostela by Carbajo Barrios Arquitectos
A linear cooperative housing complex blending white volumes and perforated metal façades, enhancing community living, natural light, privacy, and urban integration.

Vil Genis School by BPA ARCHITECTURE – Massy, France
Vil Genis School in Massy, France, features sustainable design, south-facing classrooms, community integration, accessible spaces, and modern educational architecture.


Explore Brutalist Architecture Competitions
Discover active competitions in this discipline


Challenge to design mud housing for contemporary communities


Challenge to design luxury tourism on rails


VR headsets Storefront design competition

Designing a staircase for a client
Comments (0)
Please login or sign up to add comments
No comments yet. Be the first to comment!