
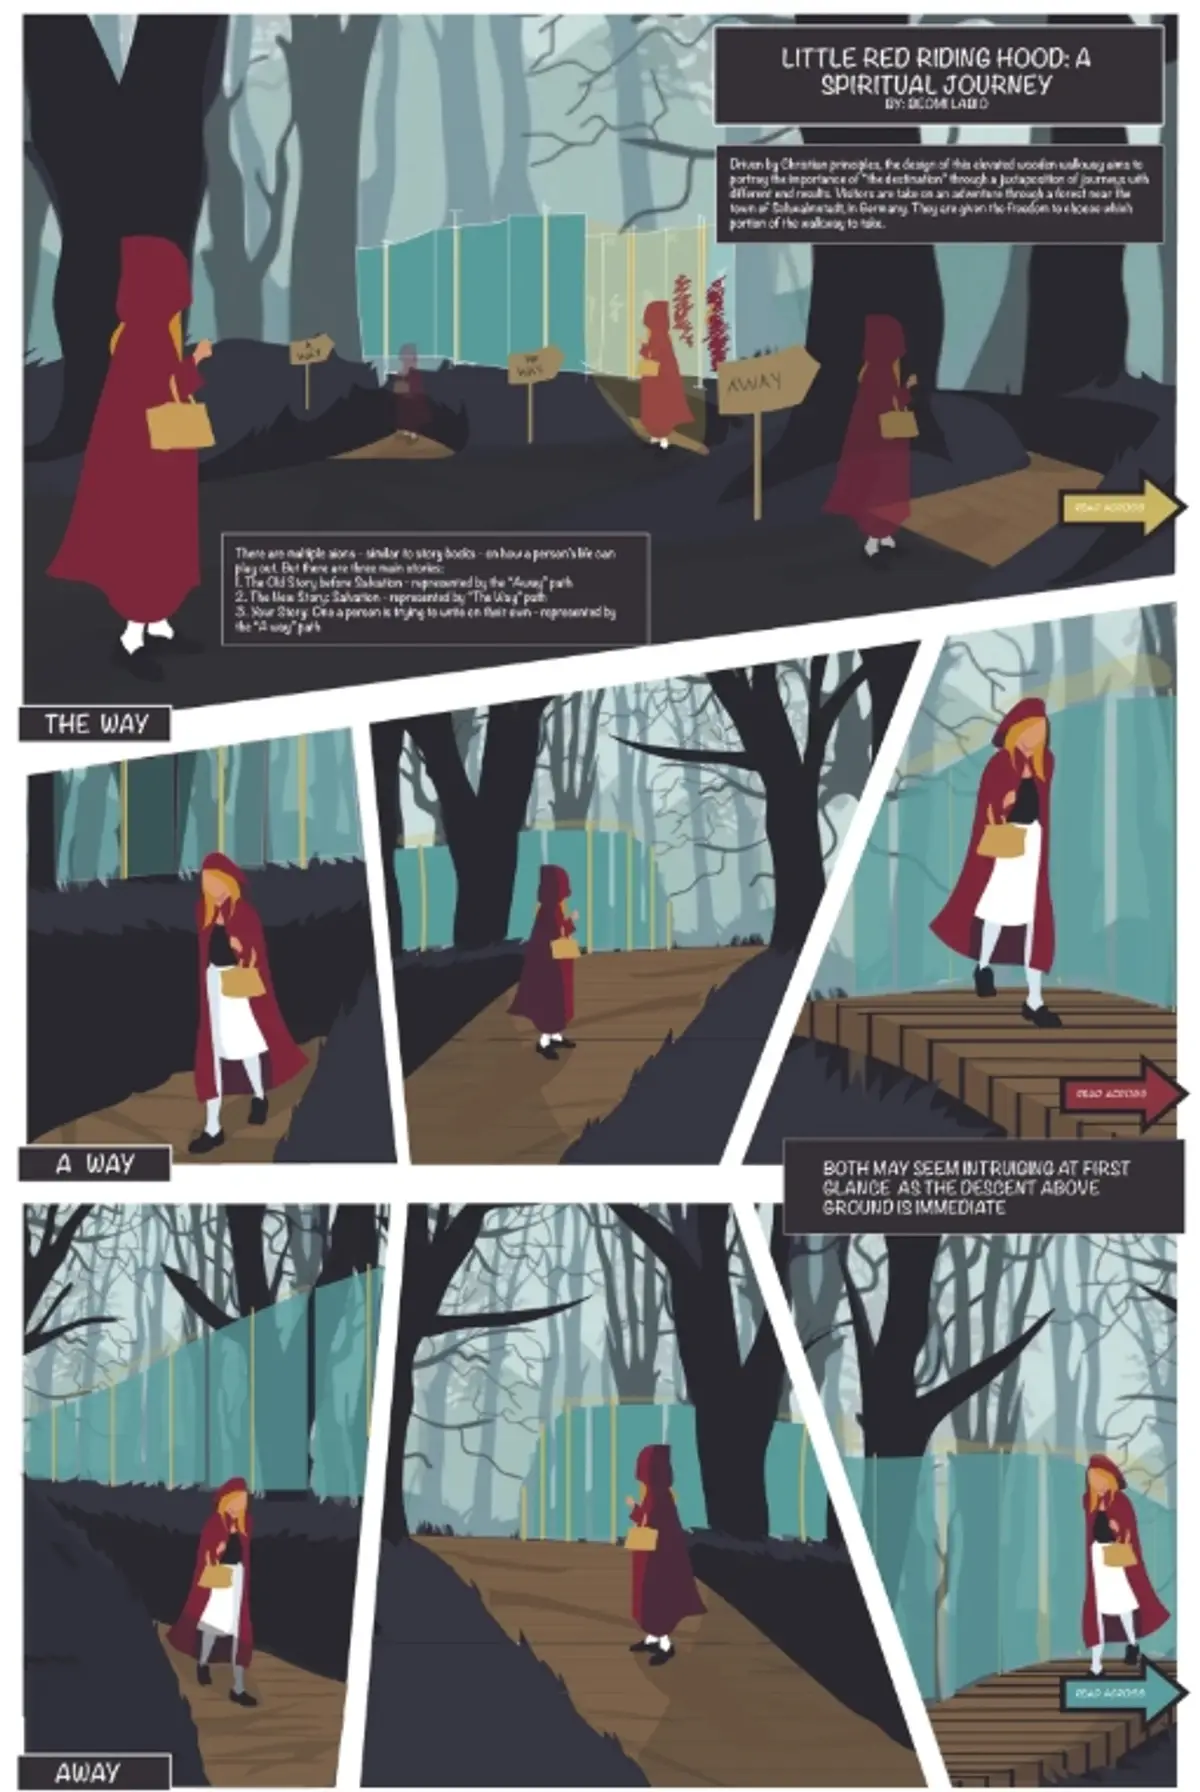
A New Wood: A Spiritual Journey Through Forest Paths, Faith, and Free Will
Three elevated timber walkways through a dense forest reinterpret Little Red Riding Hood as a spatial system of choice and consequence.


What happens when you strip a fairy tale down to its structural logic and rebuild it as landscape architecture? Beomi Labio answers that question with a proposal that turns Little Red Riding Hood into three elevated timber walkways through a dense forest, each encoding a different spiritual trajectory. The tale is not illustrated; it is spatially translated. Paths rise toward the canopy or descend into shadow. Mirrored partitions and vertical light elements act as guides or traps. The traveler does not simply walk through a forest: they confront, at every intersection, the weight of choosing one route over another.
Recognized as a People's Choice Award entry in the A New Wood competition, the project reframes the familiar fairy tale as a system of free will rather than a fixed narrative sequence. Labio draws on the concept of multiple "aions," a metaphor for the divergent ways a life might unfold depending on decisions made. Three routes, titled "The Way," "A Way," and "Away," materialize these parallel possibilities as distinct spatial trajectories through the same landscape. The result is landscape architecture where circulation is the primary design language, and movement through space carries meaning far beyond getting from point A to point B.
A Narrow Timber Path Lined with Mirrors and Light
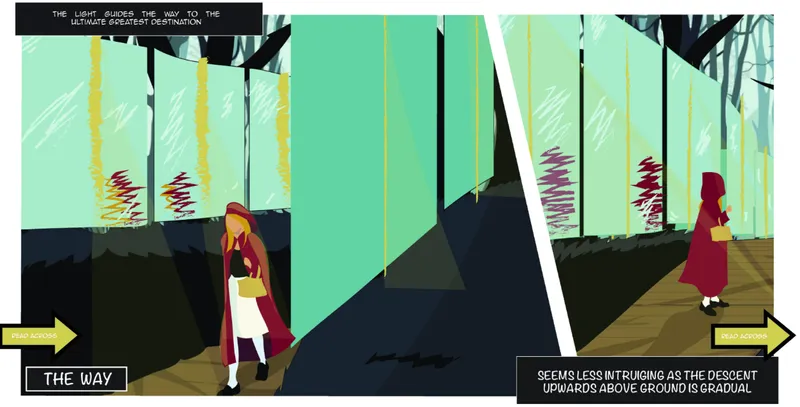
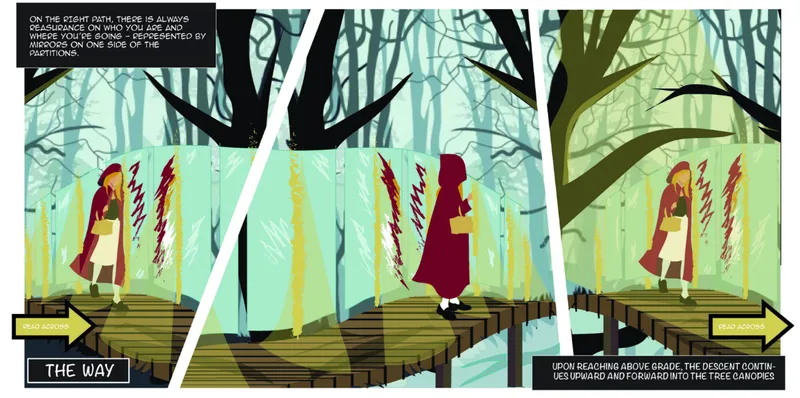
"The Way" is the most directional of the three routes, and its architecture makes that legibility felt in the body. The wooden walkway gradually rises above the forest floor, pulling the traveler upward through the tree canopy rather than letting them sink into the darker ground conditions below. Pivoting mirrored partitions line portions of the pathway, reflecting both the surrounding forest and the individual passing through. Vertical light elements recur along the route, turning illumination into a literal marker of direction. Within the project's Christian interpretation, this path represents salvation: elevation, visibility, and forward movement all communicate orientation toward a spiritual destination, figured here as grandmother's house among the trees.
The perspective views capture this atmosphere with precision. Green glazed panels filter light into the interior of the ramped walkway, casting the silhouetted figures in an almost liturgical glow. In the second image, the elevated timber structure threads quietly through a grove of dark trees in misty green light, the pathway narrow enough to feel intimate but open enough to maintain a sense of progression. The architecture is restrained: timber, glass, reflection. Nothing competes with the forest, yet the route asserts itself as a clear line of intention cutting through the organic disorder of the landscape.
Section Drawings That Map Choice Across Elevation
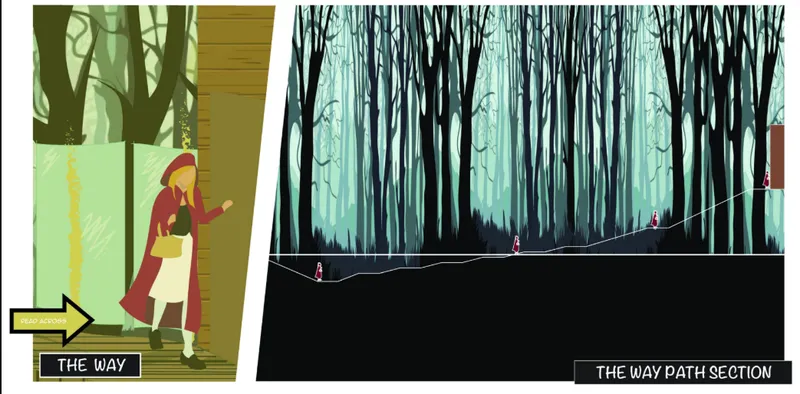
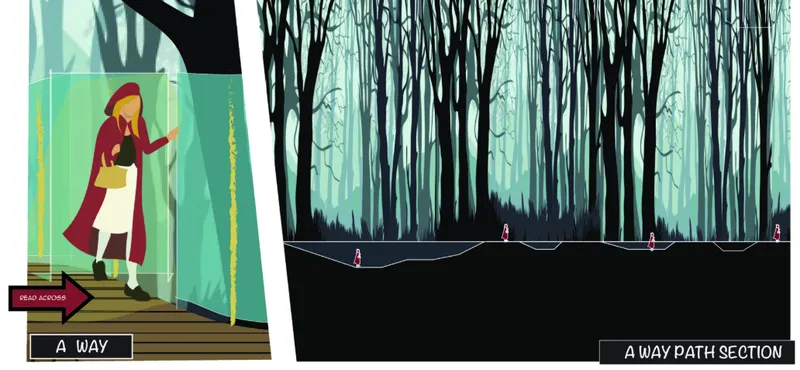
The sectional drawings are where the project's conceptual structure becomes most legible. Each route occupies a different vertical register within the forest, and the sections make visible how elevation itself becomes a narrative device. "The Way" trends upward; "A Way" undulates, dipping and rising unpredictably through the tree trunks; and "Away" descends. Human figures appear at intervals along each path, their scale emphasizing the vastness of the forest and the solitude of the journey. These are not neutral site sections. They read as diagrams of possible lives, the kind of drawing where the choice between ascending and descending carries moral weight.
The undulating section is particularly effective. Its rhythm of rises and falls communicates the uncertainty embedded in "A Way," the route that represents neither clear salvation nor outright deviation but the ambiguous middle ground of a life lived without full commitment to a direction. The pathway crosses and recrosses the sightlines of the other routes, suggesting that awareness of alternative choices is always present even when one has already committed to a path. Labio uses the section as a storytelling medium, not just a technical document.
Descent Into Darkness: The Architecture of Going Astray
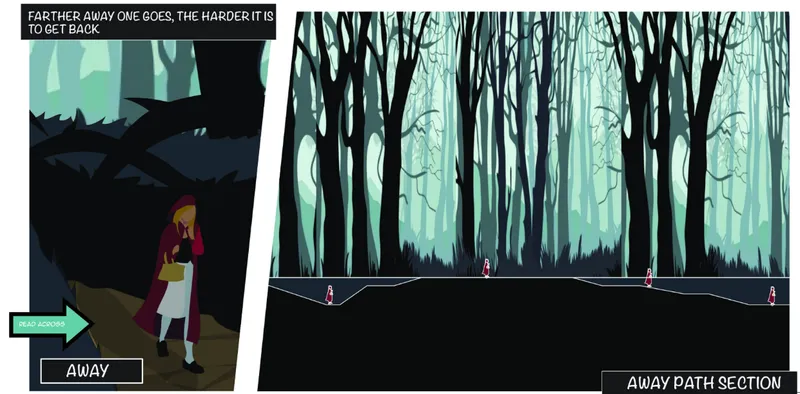
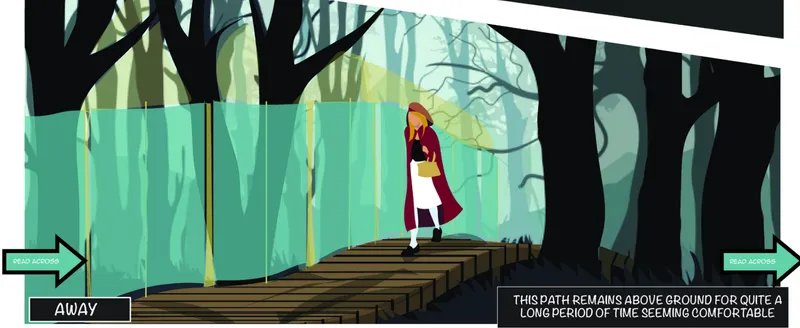
"Away" is the third route, and its section drawing tells the story most starkly. The pathway slopes downward through a dense forest, the canopy closing overhead as the traveler moves deeper into shadow. Where "The Way" offered light and ascent, "Away" withholds both. The spatial experience is one of progressive enclosure: the forest thickens, sightlines narrow, and the destination recedes. Within the project's framework, this path represents spiritual deviation, the consequences of turning away from guidance. The architecture doesn't moralize through ornament or signage. It communicates through the most fundamental spatial qualities available to a designer: slope, density, light, and the thinning of visible sky.
Suspended Platforms Among the Branches
The final image reveals a different register of the project: three angled timber platforms suspended among the tree branches, connected by striped hanging elements that suggest both structure and threshold. Figures stand on the platforms at varying heights, their positions reinforcing the project's central idea that every traveler occupies a unique point in a branching system of choices. The platforms feel precarious and deliberate at once, perched in the canopy like stations along a pilgrimage route where one might pause, look back, and decide whether to continue.
These elevated moments function as architectural punctuation within the longer journey. They interrupt the continuous motion of the walkways and create spaces for reflection, both literal (the mirrors persist as a motif) and metaphorical. The interplay between the solidity of timber and the transparency of the hanging elements gives each platform a quality of being both grounded and exposed, a condition that maps neatly onto the project's spiritual themes of vulnerability and choice.
Why This Project Matters
Most fairy tale reinterpretations in architecture settle for illustration: a wolf-shaped pavilion, a forest folly painted red. Labio's proposal does something more demanding. It identifies the structural logic of the story, the branching decision tree that determines whether the protagonist reaches safety or disaster, and translates that logic into a spatial system. The walkways are not decorations applied to a forest. They are the forest experience redesigned as a sequence of consequential choices, where elevation, light, reflection, and material all carry narrative meaning.
The project also demonstrates how landscape architecture can engage with spiritual and philosophical themes without resorting to literal religious iconography. Faith, free will, and consequence are communicated through the body's experience of rising or falling, of seeing light ahead or watching it disappear. For a competition entry by a young designer, this level of conceptual coherence, sustained across three distinct routes and their corresponding sectional logics, is impressive. The work suggests that the most powerful narratives in architecture are not told through images on walls but through the paths people are given, and the ones they choose.
View the Full Project
About the Designers
Designer: Beomi Labio
Enter a Design Competition on uni.xyz
uni.xyz runs architecture and design competitions year-round that reward proposals with spatial conviction and real site intelligence.
Project credits: A New Wood: A Spiritual Journey by Beomi Labio A New Wood (uni.xyz).


Popular Articles
Popular articles from the community


Singing Woman: An Opera House That Performs Before the Curtain Rises
Ovidiu Cristian Pavel's conceptual opera house translates Estonia's choral identity into a sculpted waterfront landmark facing the Baltic Sea.

Extended Shell: Retrofitting Kolkata's Balconies as Living Urban Thresholds
A modular retrofit system recovers the social and environmental intelligence of Kolkata's historic verandas for contemporary Park Street residents.

Temporary Home for Dogs: A Reversed Zoo Rethinks Animal Shelter Architecture
In Bucharest, a sinuous corridor and freed landscape flip the logic of containment, designing a shelter that works to make itself unnecessary.

Manzana Morphosis: Stretching Barcelona's Grid into a Living Landscape for 2050
A radical reworking of the Eixample manzana turns density into a tool for generous public space, vertical ecology, and environmental performance.

Similar Reads
You might also enjoy these articles


Healing Façade: A Modular Chapel System That Restores Ethiopia's Sacred Forests
Winner of the Eco-Chapel competition, this circular timber façade collects water from air to rebuild soil and reforest degraded Ethiopian landscapes.

Kaffeebühnen: Where Coffee Shop Architecture Becomes a Civic Stage in Vienna
A linear sequence of timber boxes, transparent shells, and open yards turns the Viennese café tradition into a public performance space.

Eco Chapel: A Modular Forest Pavilion That Grows Like the Landscape It Protects
Hexagonal timber modules weave through existing trees, turning a chapel into a living system for prayer, education, and reforestation.


Urban Forest: A Vertical Ecosystem for 5,000 Workers in Singapore's Changi Business Park
Radially stacked pods and layered green decks turn a 7-acre plot into 47 acres of ecological workspace projected for 2040.

Explore Landscape Architecture Competitions
Discover active competitions in this discipline

Challenge to reimagine the Iron Throne

Photograph architecture without architects

Illustrate the lost glory of Angkor Wat - Render Challenge

Design challenge to reuse E-waste
Comments (0)
Please login or sign up to add comments
No comments yet. Be the first to comment!