
ABADGAR: 3D Printed Modular Housing for Post-Earthquake Recovery
ABADGAR rethinks 3D printed modular housing as fast, flexible post-earthquake shelter built from adaptable moving-box modules for new lives.


ABADGAR is a speculative yet highly practical proposal for 3D printed modular housing, designed to respond to one of the most urgent architectural challenges after a disaster: how to provide fast, adaptable, and dignified homes for people who have lost stability overnight. Shortlisted as an entry in Reborn, the project by Seyed Ebrahim Ahmadi reimagines temporary shelter as a flexible living system that can grow, shift, and reorganize according to the changing needs of its residents.
The core idea begins with a simple object: a moving box. In ordinary life, a moving box carries fragments of a previous home into a new chapter. ABADGAR translates this emotional and functional logic into architecture. Each side of the box is separated, assigned a specific function, and recomposed into a modular home. Through 3D printers and modular wall-to-wall construction, the project proposes a rapid housing strategy for post-earthquake recovery, where speed, flexibility, and construction efficiency become essential design values.
A New Approach to 3D Printed Modular Housing
In conventional emergency housing, the focus is often on temporary occupation. ABADGAR pushes the idea further by asking whether disaster housing can also support dignity, privacy, domestic comfort, and future adaptation. Instead of treating shelter as a fixed unit, the project treats housing as a system of interchangeable modules.
The proposal uses 3D printed concrete components, prefabricated wall modules, service modules, balcony units, terrace elements, stairs, windows, doors, kitchens, and living modules. These components can be assembled in different arrangements, allowing each home to respond to family size, lifestyle, site conditions, and future expansion.
This makes ABADGAR more than a shelter proposal. It is a model for modular architecture that understands recovery as a process. After an earthquake, families rarely return to normal life immediately. Their needs change over time. A single person may later need more space. A small family may expand. A temporary dwelling may need to become semi-permanent. ABADGAR addresses this by allowing the architecture to be dismantled, reconfigured, extended, or refreshed.
The Moving Box as an Architectural Concept
The project’s conceptual strength lies in its transformation of the moving box into a living environment. The box becomes a metaphor for transition, survival, memory, and reconstruction. In ABADGAR, the house is not imagined as a static container. It behaves like a flexible kit of parts.
Each module has a defined function but remains part of a larger spatial grammar. A kitchen module, living module, service module, balcony module, terrace module, and stair module can be combined to create different domestic layouts. This strategy allows the home to feel personal rather than generic.
The design avoids the repetitive monotony often associated with emergency camps. While the units are standardized for speed and efficiency, the combinations produce variation. The result is a settlement that can be organized quickly while still giving residents a sense of identity, ownership, and spatial choice.
Housing Types for Different Family Structures
The drawings show four residential types, each responding to a different household condition.
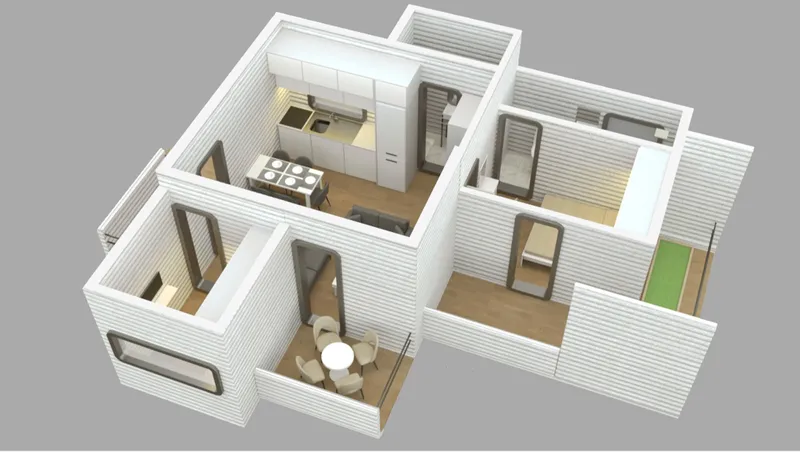
Type A.01 is designed for people who have lost their family or for a married couple. It includes a small sleeping area, living space, kitchen, dining area, service zone, and bathroom within a compact area of approximately 30 square meters.
Type B.01 is planned for a small family with one or two children. It expands the domestic layout to include separate sleeping space for a child, along with previous living, kitchen, dining, service, and bathroom areas. The total space reaches approximately 45 square meters.
Type C.01 supports a relatively large family with several children. It provides separate sleeping space for children while maintaining the previous domestic functions. The unit grows to approximately 65 square meters.
Type D.01 offers a larger family arrangement with more independent rooms and additional domestic capacity. At approximately 80 square meters, it shows how the modular system can move beyond emergency shelter and become a more complete home.
This scalability is central to the project’s relevance. ABADGAR recognizes that disaster recovery is not one-size-fits-all. It creates a housing framework where family size, privacy, and domestic routines can shape the final layout.
3D Printing Wall-to-Wall Construction
The technical drawings highlight the role of the 3D printing wall as the foundation of the construction system. The wall assembly combines printed concrete, structural layers, rails, steel profiles, screws, floor connections, UPVC window profiles, double glazing with argon gas, insulation, and roof cover elements.
The construction process is based on separating the structural shell from services such as electricity, plumbing, and windows, which can be installed independently. This makes the system easier to produce, repair, and maintain. It also allows local construction teams to work with a clear sequence of operations instead of depending entirely on complex, site-specific building methods.
The use of 3D printed concrete reduces the need for heavy traditional construction processes. The project suggests that wall components can be produced quickly with printed layers, then combined with prefabricated elements to form complete units. In a disaster recovery context, this approach could reduce labor intensity, shorten construction time, and improve consistency across multiple housing units.
Prefabrication, Transport, and Assembly
ABADGAR’s modular logic makes fabrication, transportation, and assembly more efficient. The system is based on rectangular concrete frames and box-like units that can be joined together. According to the project diagrams, six box modules create the basic “moving boxes” concept, where each module has a main function while also remaining multifunctional.
The minimum home can be created from a group of core “in-box” modules, while additional “out-box” modules can be added as needed. This supports incremental growth, which is especially valuable in uncertain post-disaster conditions.
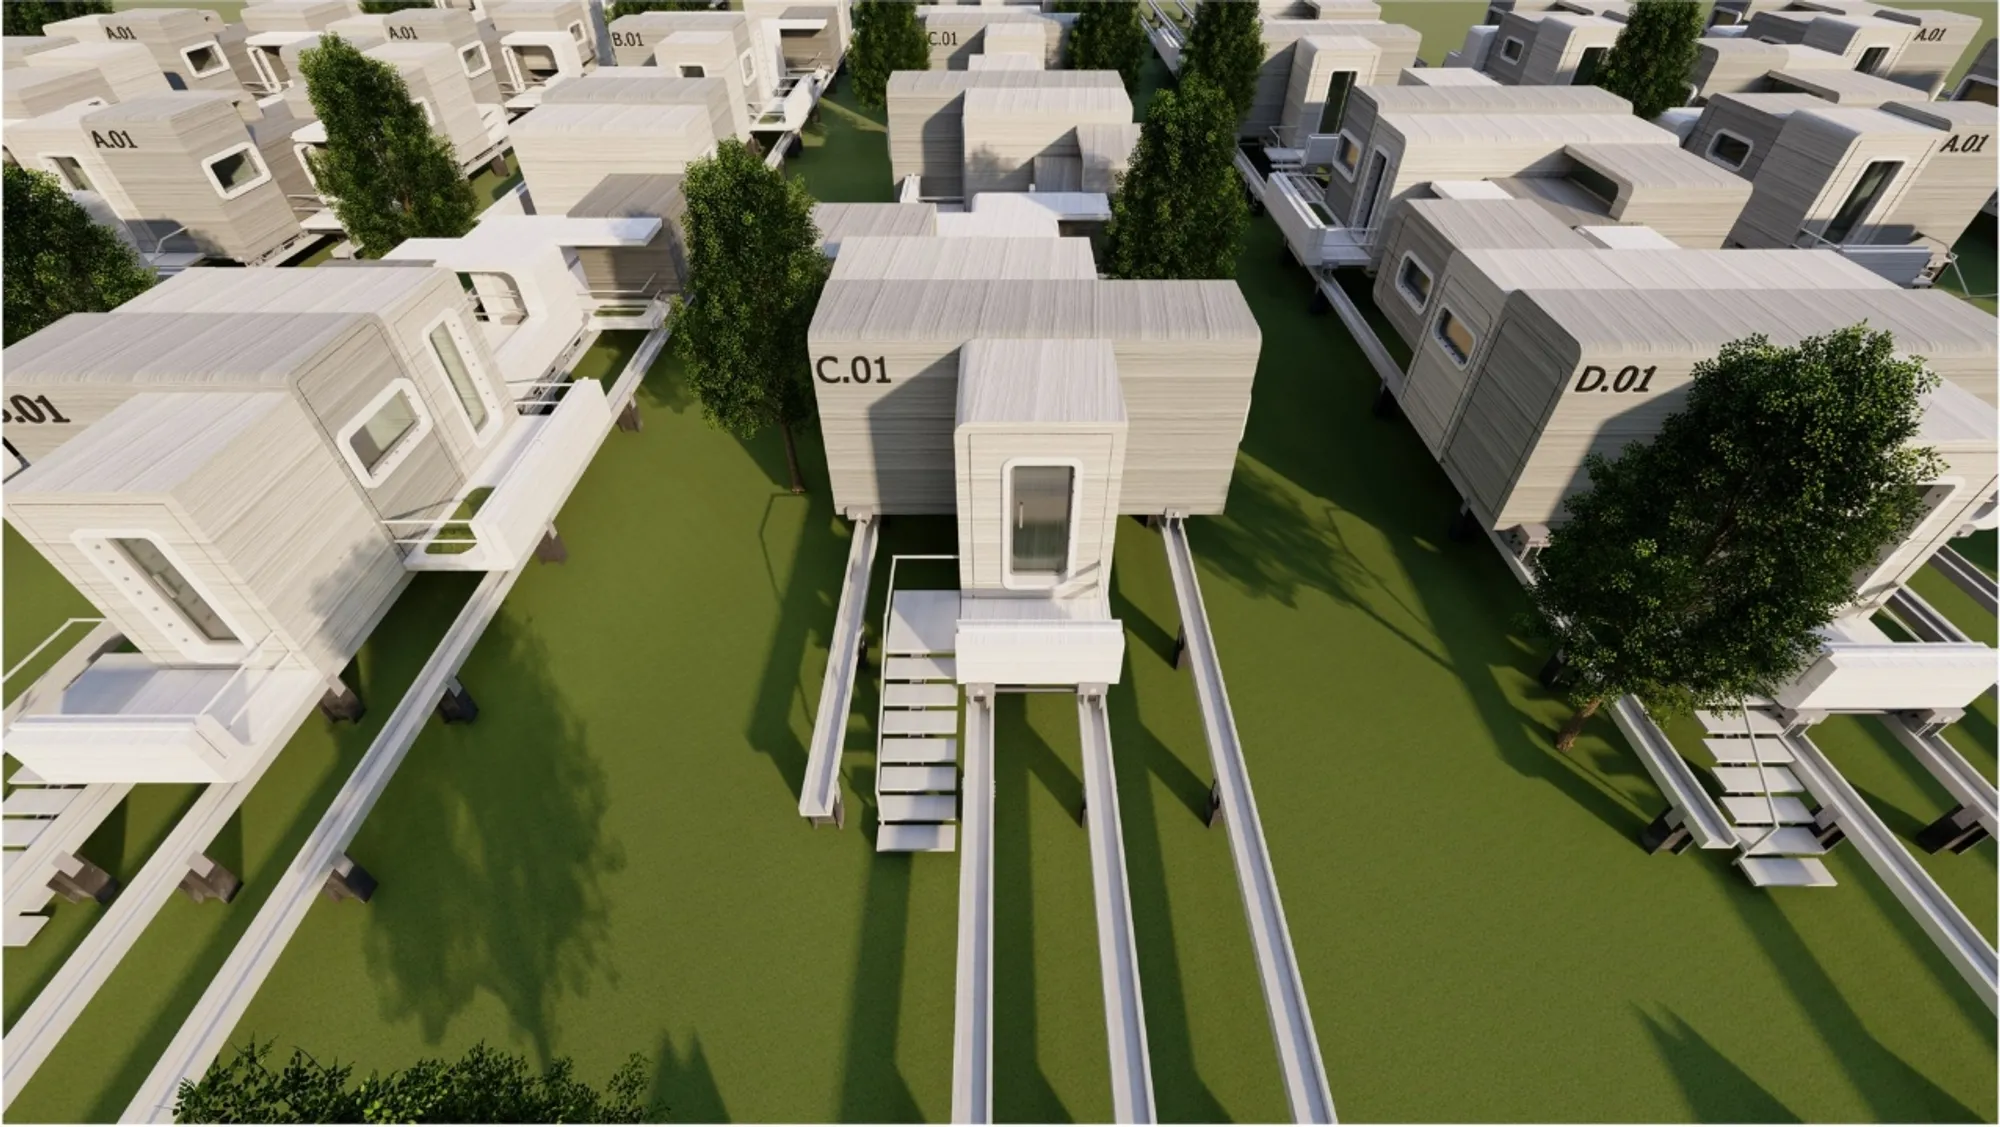
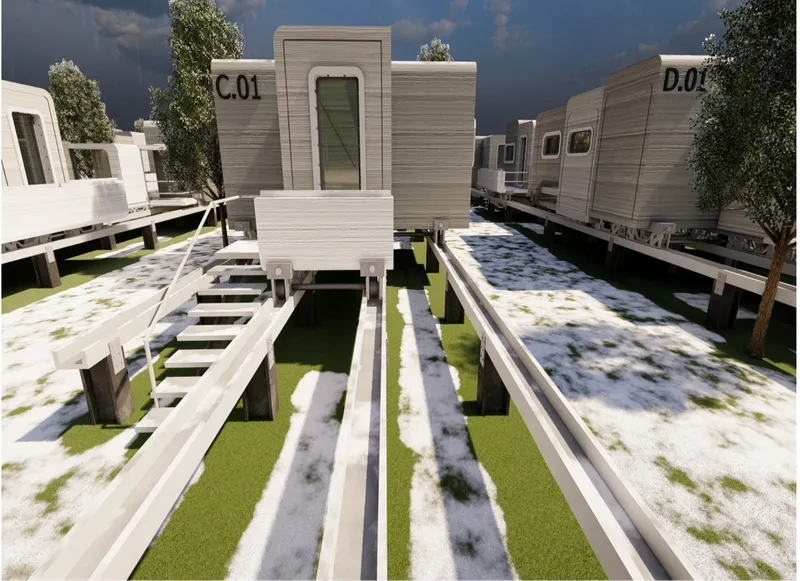
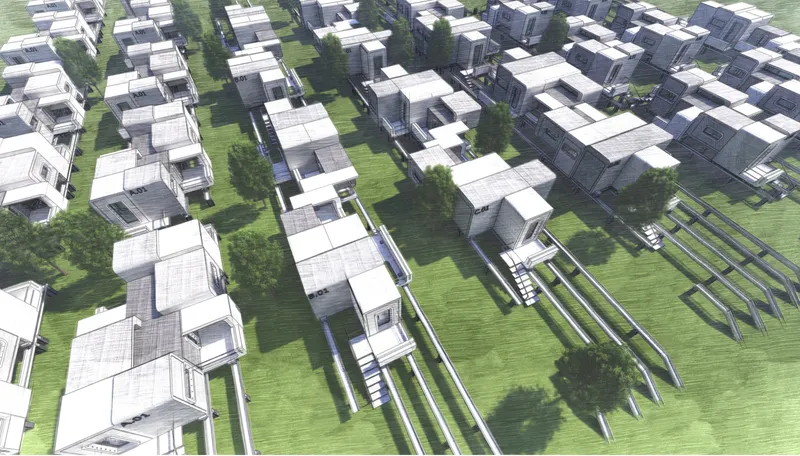
The settlement renderings show rows and clusters of elevated homes connected by pathways, stairs, balconies, terraces, and public space. The units appear raised above the ground, creating a clear structural base and allowing the site to accommodate movement, access, and possible environmental challenges.
A Modular Settlement, Not Just a Single Shelter
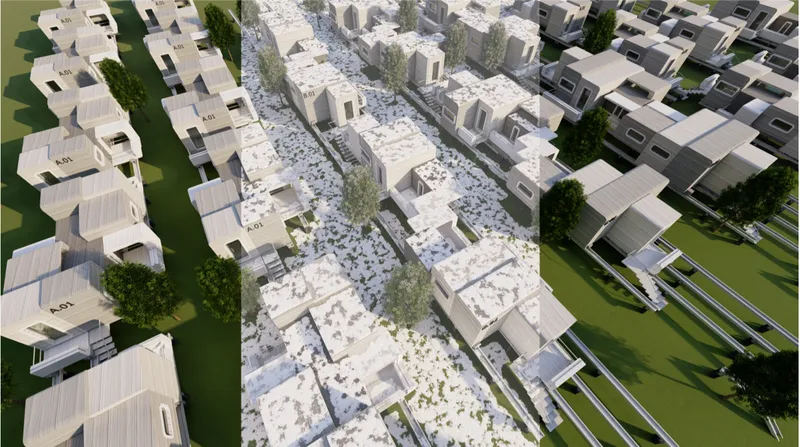
One of the project’s strongest aspects is its ability to operate at both architectural and urban scales. ABADGAR is not limited to an isolated unit. It proposes a larger settlement system where homes can be arranged in rows, clusters, and shared neighborhoods.
The renderings show a landscape of repeated yet varied units, with green areas, pedestrian paths, elevated platforms, and public plazas. This gives the proposal an urban dimension. Recovery housing is not only about placing roofs over people. It is also about rebuilding community infrastructure, shared space, and social continuity.
The inclusion of public plazas, terraces, balconies, and outdoor circulation helps the project move beyond survival architecture. These spaces allow residents to meet, rest, observe, and participate in daily community life. In this sense, ABADGAR connects emergency housing design with long-term social recovery.
Construction Speed and Disaster Response
The project includes construction time studies for different modules and residential types. These diagrams suggest how a 3D printer could produce modules over different time frames, from hours to days and weeks. By breaking the home into smaller functional components, ABADGAR creates a more manageable construction workflow.
This is critical for post-earthquake housing. After a major disaster, conventional construction often faces delays due to damaged infrastructure, material shortages, labor limitations, and urgent demand. A modular 3D printed architecture system can help address these constraints by creating repeatable components that are easier to fabricate, transport, assemble, and replace.
The project also introduces a system that can be taken apart when needed. This is important because recovery settlements may need to adapt to new land conditions, changing populations, or future redevelopment. Instead of becoming waste, the modules can be reused or rearranged.
Sustainability Through Material Efficiency
ABADGAR presents 3D printed modular housing as a more resource-conscious alternative to traditional construction. By printing only the required material layers and using modular components, the project reduces unnecessary waste. Its wall-to-wall construction logic allows the structure to be produced with greater precision and fewer redundant materials.
The images also indicate the integration of energy systems, including power management and solar panels. This points toward a more self-sufficient settlement strategy, where emergency housing can reduce dependency on damaged public infrastructure.
The sustainability of ABADGAR is not only environmental. It is also social and operational. A system that saves time, money, material, and energy can support faster recovery while giving residents better living conditions during a vulnerable period.
Architecture as a Tool for Rebuilding Life
The name ABADGAR suggests building, making, and reconstruction. This aligns closely with the project’s central ambition. It does not simply design a shelter after crisis. It designs a framework for rebuilding domestic life.
The project understands that after an earthquake, architecture must do more than protect the body. It must also create conditions for routine, privacy, care, and hope. A kitchen, a small terrace, a child’s sleeping space, a living room, and a service area are not secondary features. They are the spatial foundations of recovery.
Through 3D printed modular housing, ABADGAR turns the emergency home into a flexible architecture of renewal. It gives people the ability to inhabit, adjust, and eventually transform their living environment.
ABADGAR by Seyed Ebrahim Ahmadi, a Shortlisted entry of Reborn, is a compelling proposal for the future of 3D printed modular housing. It combines digital fabrication, modular construction, post-earthquake housing strategy, and adaptable domestic design into a single architectural system.
Its strength lies in the balance between speed and humanity. The project is technical enough to address real construction challenges, yet sensitive enough to consider how people live after loss. By transforming the moving box into a modular home, ABADGAR creates an architecture of transition, resilience, and possibility.
As cities face increasing environmental risks and disaster recovery challenges, projects like ABADGAR show how modular architecture can become a practical and humane response. It is not only about rebuilding walls. It is about rebuilding the conditions for life to continue.




Popular Articles
Popular articles from the community


Hill & Cross Opera: Sculptural Opera House Architecture Shaped by Tallinn’s Landscape and Identity
Hill & Cross Opera reimagines opera house architecture in Tallinn through its sculptural hill, civic plaza, glass wave and a luminous cross.

Riyadh For All: Intergenerational Urban Design for Active Aging in Rabat
Riyadh For All reimagines urban design in Rabat with intergenerational co-living, adaptive courtyards, and Moroccan cultural exchange today.

Lunar Spiral: Space Architecture Shaped by the Mathematics of the Universe
Lunar Spiral reimagines space architecture through Fibonacci geometry, lunar regolith, levitating habitats, and self-sustaining Moon living.

The Earth Pod: 3D Printed Homes for Resilient Refugee Communities
The Earth Pod reimagines refugee housing through 3D printed homes made from clay, combining resilience, self-sufficiency, and rapid shelter.


Similar Reads
You might also enjoy these articles


Eco Chapel: A Green Architecture Pavilion Designed in Symbiosis with the Forest
Eco Chapel uses green architecture to weave prayer, learning and reuse into a forest pavilion shaped by modular hexagonal canopies for life.

Kaffeebühnen: Coffee Shop Architecture Designed as a Civic Stage Between Vienna’s City and Park
Kaffeebühnen turns coffee shop architecture into a civic stage, linking Vienna’s park edge, urban life, warm timber yards, and coffee craft.

Healing Façade: Sustainable Architecture for Reforestation, Community, and Sacred Ecology in Ethiopia
Healing Façade reimagines sustainable architecture as a living wall that restores soil, catches water and renews Ethiopia's forest churches.


Urban Forest: A Vertical Ecosystem for 5,000 Workers in Singapore's Changi Business Park
Radially stacked pods and layered green decks turn a 7-acre plot into 47 acres of ecological workspace projected for 2040.





Comments (0)
Please login or sign up to add comments
No comments yet. Be the first to comment!