
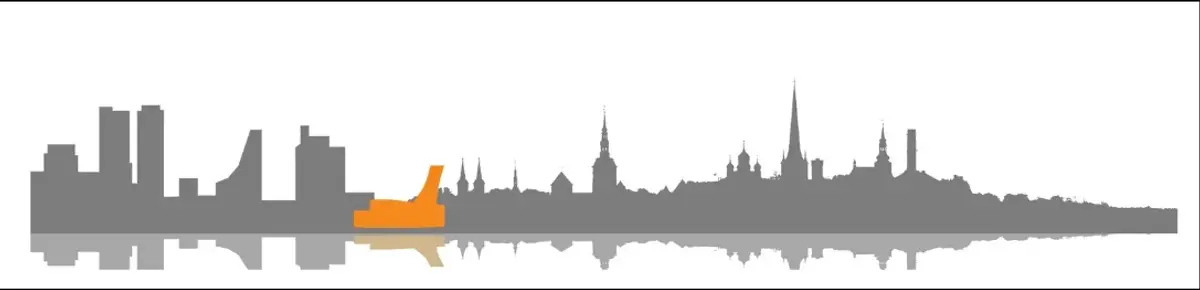
Above the Baltic: A Lighthouse Reimagined as Tallinn's Waterfront Opera House
Three brick volumes and a tilted glass tower turn a new opera house into both cultural institution and maritime beacon on Tallinn's coastline.


What if an opera house could behave like a lighthouse? Not literally, of course, but architecturally: a building that announces itself from the water, orients the city toward the sea, and transforms vertical movement into a shifting panorama of spires, harbor cranes, and open Baltic horizon. Above the Baltic takes that provocation seriously, proposing a leaning glass tower that rises from a grounded complex of brick volumes on Tallinn's waterfront, fusing the typology of a performance venue with the symbolic power of coastal navigation infrastructure.
Designed by Ivan Selednikov, Юлия Ларикова, and Sebastien Wilwers, the project was shortlisted in the Opera by the Sea competition. The brief asked for a new opera house on Tallinn's waterfront that could connect the city to its maritime identity. Rather than planting a singular sculptural object on the shore, the team conceived a sequence of architectural connections linking the historic city center, the Soviet-era Linnahall, Tallinn Bay, and the open sea.
A Glass Tower That Bends Toward the Ground
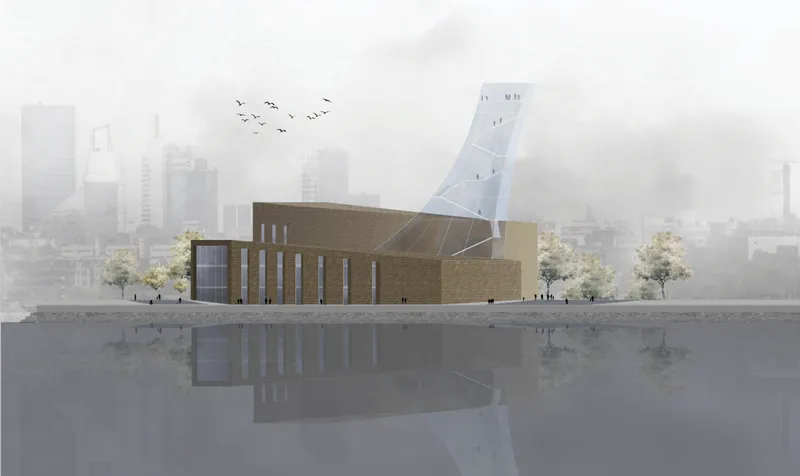
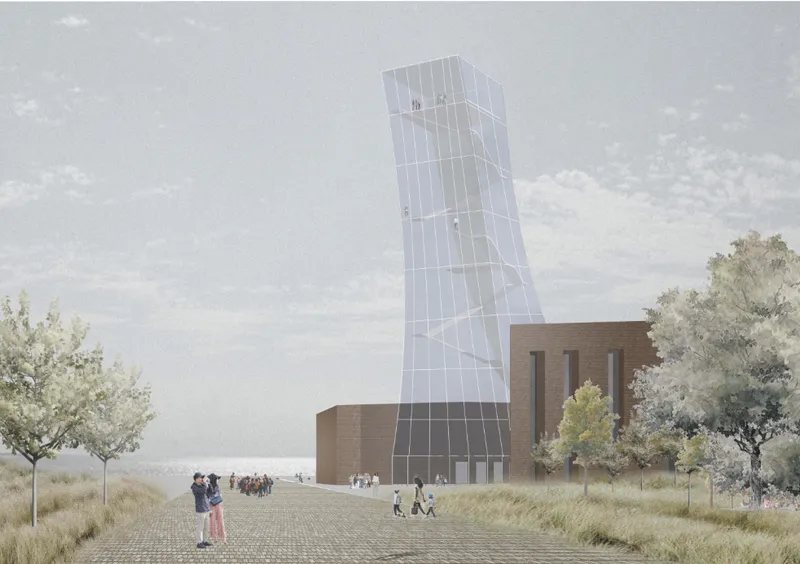
Tallinn's skyline already speaks fluently in verticals: church spires, medieval defense towers, contemporary high-rises. The designers chose not to compete with that vocabulary. Instead, they introduced a different species of landmark. The glazed observation tower draws its logic from the lighthouse, abstracting qualities of visibility, orientation, and elevation without reproducing any traditional form. It appears to rise from the lower brick mass before tilting and bending toward the ground, a gesture that makes the structure feel less like a static monument and more like something caught in the act of leaning toward the city.
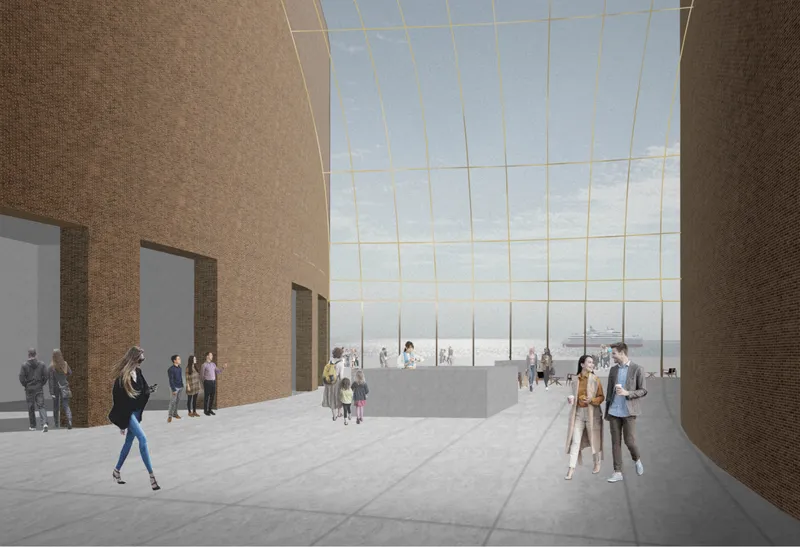
Internally, circulation ascends through the tower, turning movement itself into part of the architectural expression. Visitors gain changing perspectives toward the historic center, the harbor, and the Baltic coastline as they rise. The misty waterfront rendering captures this ambiguity well: the tower's transparency makes it shimmer against overcast skies, while the heavy brick base anchors the composition to the promenade. Inside the courtyard, a glazed atrium ceiling filters light down onto pale stone paving where visitors gather, establishing the interior as a genuine public room rather than a sealed lobby.
Three Volumes and a Diagonal of Glass
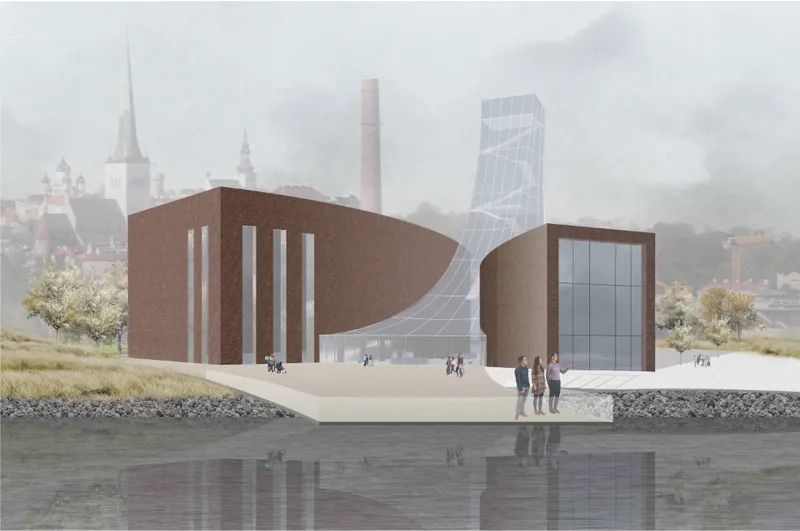
The building organizes itself around three principal volumes. The main concert hall occupies the south-eastern section; a second, smaller volume to the north-west accommodates supporting public and cultural functions. Between them, a diagonal glazed volume forms both a physical and visual connection. This is the move that elevates the scheme beyond competent massing into something more spatially charged. Rather than creating a conventional enclosed lobby between two solid blocks, the glass volume opens views clean through the building toward the water. Visitors arriving from the city encounter the Baltic Sea as part of their movement through the opera house, not as a destination revealed only after passing through opaque walls.
The grassy plaza rendering shows how this three-part composition reads at ground level: calm brick surfaces are interrupted by narrow vertical openings, while the leaning tower rises dramatically above. From the concrete promenade on the waterfront side, the twisted glass element catches light differently depending on the angle, making the building shift in character as visitors walk along the harbor. The distinction between heavy masonry and transparent glass creates the project's principal architectural tension, and the designers hold that tension consistently across every elevation.
Cork, Light, and the Auditorium Interior
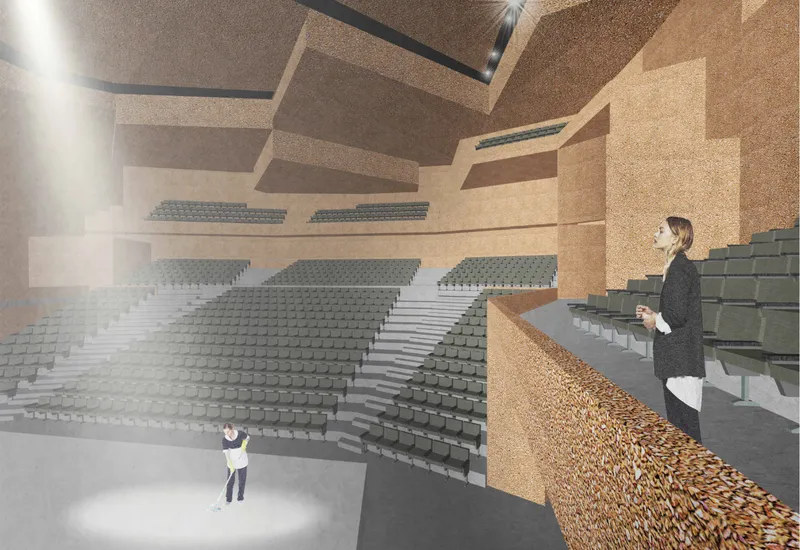
The auditorium interior reveals a different register of material thinking. Terraced seating steps down toward the stage within walls surfaced in textured cork, a material that serves both acoustic and atmospheric purposes. The warm, matte surface absorbs sound while giving the room a quality of dense intimacy that contrasts sharply with the transparency of the public circulation spaces. Overhead, dramatic lighting cuts across the ceiling geometry, defining the performance volume as a carved interior world set apart from the open skies and harbor views outside.
This contrast is deliberate and effective. The exterior of the opera house is about openness: glass, views, the city meeting the sea. The auditorium inverts that logic entirely, pulling attention inward and downward toward the stage. The transition from one condition to the other, from panoramic exposure to acoustic enclosure, becomes a spatial narrative that every visitor walks through. It is the kind of experiential sequencing that separates a thoughtful cultural building from one that merely houses a program.
Why This Project Matters
Above the Baltic succeeds because it refuses the easy move of treating a waterfront opera house as a standalone spectacle. The lighthouse metaphor could have become a gimmick, but the designers ground it in genuine architectural decisions: the transparency that opens sightlines to the sea, the vertical circulation that reframes the city panorama, the material contrast between brick and glass that gives the building legibility at every scale. The three-volume organization is clear without being simplistic, and the diagonal glazed connector does real spatial work rather than serving as decorative infill.
More broadly, the project raises a productive question about how cultural institutions should relate to edge conditions. Tallinn's waterfront is not a neutral site; it carries the weight of Soviet-era infrastructure, post-independence urban renewal, and the ongoing negotiation between a medieval city core and a contemporary capital. By positioning the opera house as a threshold rather than a barrier, Selednikov, Ларикова, and Wilwers propose that the most powerful thing a building on this site can do is not to dominate the skyline, but to make the sea visible from the city and the city legible from the sea.
View the Full Project
About the Designers
Designers: Ivan Selednikov, Юлия Ларикова, Sebastien Wilwers
Enter a Design Competition on uni.xyz
uni.xyz runs architecture and design competitions year-round that reward proposals with spatial conviction and real site intelligence.
Project credits: Above the Baltic by Ivan Selednikov, Юлия Ларикова, Sebastien Wilwers Opera by the Sea (uni.xyz).


Popular Articles
Popular articles from the community


GROUP A Strips a 1969 Rotterdam Harbor Headquarters to Its Frame and Wraps It in Timber Louvers
In Rotterdam's M4H harbor district, Ferro Offices reuses a 1969 frame, adds one timber storey and reaches BREEAM-NL Outstanding.

David Macias Steps a Doorless Stone and Plaster House Down a Tropical Colombian Hillside
In the humid hills of Colombia, Threshold House replaces the front door with an open void and terraces its 850 m² down the slope instead of fighting it.

longwave studio Reorganizes a 112 m² Tainan Apartment Around the Daily Routines of a Family and Two Cats
In Tainan, Taiwan, birch plywood, rust-red furniture and a freestanding plaster wall link arrival, storage, work and family life in one apartment.

LT2A and OPEN Architectes Thread a Brick and Glass High School Through a Wooded Belgian Campus
In Braine-l'Alleud, a 3,000 m² wing for Collège Cardinal Mercier pairs pale brick with a glazed colonnade, deferring to a small chapel and a dense wood.

Similar Reads
You might also enjoy these articles

Healing Façade: A Modular Chapel System That Restores Ethiopia's Sacred Forests
Winner of the Eco-Chapel competition, this circular timber façade collects water from air to rebuild soil and reforest degraded Ethiopian landscapes.

Kaffeebühnen: Where Coffee Shop Architecture Becomes a Civic Stage in Vienna
A linear sequence of timber boxes, transparent shells, and open yards turns the Viennese café tradition into a public performance space.

Eco Chapel: A Modular Forest Pavilion That Grows Like the Landscape It Protects
Hexagonal timber modules weave through existing trees, turning a chapel into a living system for prayer, education, and reforestation.


Urban Forest: A Vertical Ecosystem for 5,000 Workers in Singapore's Changi Business Park
Radially stacked pods and layered green decks turn a 7-acre plot into 47 acres of ecological workspace projected for 2040.

Explore Opera House Competitions
Discover active competitions in this discipline

Design challenge to equip cities with modern furniture

Challenge to reimagine the Iron Throne

Photograph architecture without architects

Illustrate the lost glory of Angkor Wat - Render Challenge
Comments (0)
Please login or sign up to add comments
No comments yet. Be the first to comment!