ADAPOST VAGABOND: Rethinking Animal Shelter Design Around Trust, Choice, and Adoption
ADAPOST VAGABOND rethinks animal shelter design through courtyards, staggered kennels, nature trails, and spaces building trust and adoption
Animal shelters are often understood primarily as places of containment, temporary environments that provide food, safety, and basic care until an animal finds a permanent home. ADAPOST VAGABOND challenges that limited definition. Instead, the project explores how thoughtful animal shelter design can transform a temporary facility into an environment for trust, social interaction, emotional recovery, and meaningful encounters between humans and animals.
Designed by Jordan Zauel, ADAPOST VAGABOND was selected as an Editor's Choice entry of Strays 2020. The proposal develops a shelter for stray dogs around one central architectural question: how can a building support both the animals living within it and the people who may eventually take them home?
The answer is not found in a single room or architectural gesture. It emerges through a carefully organized sequence of courtyards, kennels, trails, circulation spaces, private meeting areas, and landscape zones. Together, these components establish different levels of interaction while giving the dogs greater control over privacy, movement, socialization, and exposure to visitors.


Animal Shelter Design as a Framework for Interaction
At the heart of ADAPOST VAGABOND is the idea that architecture cannot determine whether a person and an animal will form a bond, but it can create the circumstances in which that relationship becomes possible.
This distinction becomes fundamental to the project.
Rather than treating interaction as an accidental outcome of circulation through rows of kennels, the proposal deliberately organizes spaces according to different intensities of contact. A visitor may first observe an animal from a circulation corridor, later see dogs interacting naturally within a courtyard, and eventually spend time with an individual animal in a dedicated one-on-one environment.
Each stage changes the character of the encounter.
Material, scale, visibility, acoustic conditions, and spatial enclosure all contribute to the experience. The architecture becomes a mediator between two species, balancing the curiosity of potential adopters with the psychological needs of animals living in an unfamiliar environment.
This approach positions animal shelter design as more than functional planning. It becomes a tool for shaping empathy.
Designing for Both Humans and Dogs
The project's central concept is described through the relationship between "man and beast," with neither user considered secondary.
For dogs, the shelter must offer safety without producing a continuous sense of confinement. For visitors, it must create opportunities for observation and connection without turning animals into objects on display. Staff, meanwhile, require an efficient organizational system that supports care, cleaning, movement, supervision, and separation when necessary.
ADAPOST VAGABOND responds by creating a collection of distinct zones connected into a larger spatial sequence.
The building is not conceived as one undifferentiated shelter hall. Instead, its angular masses create differentiated environments that serve particular groups of dogs and particular forms of interaction.
The resulting architecture gives the facility a clear operational logic while simultaneously creating a more varied sensory experience.
Three Building Masses, Three Levels of Care
One of the project's most significant programmatic decisions is the organization of the shelter into three primary masses.
The first zone contains the lobby, entrance functions, and accommodation for adult dogs. Visitors therefore encounter older animals before reaching puppies and smaller dogs.
This is an important behavioral intervention.
In conventional adoption environments, puppies often attract immediate attention, potentially reducing the visibility of older animals. By arranging circulation so adult dogs are encountered first, ADAPOST VAGABOND uses architecture to give them a stronger opportunity to be seen and considered for adoption.
The second mass accommodates puppies and smaller dogs.
The third is separated from general public circulation and houses animals that may not currently be suitable for adoption because of health or behavioral concerns. This division protects both animals and visitors while allowing every dog to occupy an environment appropriate to its condition.
The zoning strategy demonstrates how animal shelter architecture can influence adoption patterns without forcing a particular outcome. Instead of relying on signage or instruction, the building itself establishes a sequence of encounters.
Staggered Kennels Create More Personal Encounters
One of the clearest architectural moves visible in the proposal is the staggered arrangement of the dog pens.
Traditional shelters frequently organize kennels directly opposite each other along a corridor. While efficient, this arrangement can produce an intense visual and acoustic environment. Visitors encounter many animals simultaneously, while the animals face each other continuously across a narrow passage.
ADAPOST VAGABOND breaks this repetition.
Individual pens are staggered along circulation routes, creating a more fragmented rhythm of exposure. Instead of encountering an uninterrupted wall of kennels, visitors move from one animal to another.
The experience becomes slower and more individual.
This subtle geometric shift changes the relationship between observer and animal. Each dog receives a moment of visual focus rather than becoming one element within a continuous row.
It also contributes to the project's angular building form. What begins as a functional decision at the kennel scale grows into an architectural language that defines circulation, courtyards, public zones, and the overall geometry of the shelter.
From Kennel Module to Building Form
The design diagrams reveal two major operations behind the project's form.
First, the individual zones are connected at strategic points to improve circulation and operational efficiency.
Second, kennel units are staggered to improve one-on-one interaction.
When these two moves are combined, angular geometries emerge. These angles subsequently define larger human-oriented spaces, including the lobby, drop-off area, clinic, circulation routes, and private meeting rooms.
The resulting composition resembles a group of connected yet distinguishable fragments rather than a conventional institutional block.
Toward the street, portions of the structure extend outward, creating a more welcoming relationship with the public realm. Toward the rear, the architecture turns toward open landscape and natural areas rather than neighboring residential and commercial development.
The building therefore responds differently to each edge of the site.
One side invites human arrival. The other opens toward landscape and animal recreation.
The Three-Space Kennel System
The proposal's treatment of individual dog accommodation is particularly important to its animal welfare strategy.
Each dog's environment is composed of three spatial conditions.
The first is an interior kennel visible to visitors. This allows potential adopters to see the animal within a controlled environment.
The second is a private outdoor pen. Unlike the public-facing interior space, this area gives the dog access to open air while remaining visually separated from visitors.
The third is the communal courtyard, where dogs can interact and play with neighboring animals under managed conditions.
Together, these spaces establish a gradient between public exposure, private retreat, and social recreation.
This gives dogs a degree of spatial choice that conventional kennel arrangements often lack.
Freedom within a shelter does not necessarily mean removing boundaries. ADAPOST VAGABOND suggests that freedom can instead emerge from providing multiple environments within those boundaries.
The animal can occupy a more secluded outdoor space, remain within its interior enclosure, or participate in communal activity when access is available.


Courtyards as Social Infrastructure
Three courtyards occupy a central role in the proposal.
They are not decorative voids inserted between buildings. They operate as active components of the shelter's social and environmental system.
For dogs, the courtyards provide open-air recreation and opportunities for animal-to-animal interaction.
For visitors, they create a different way of understanding an animal's behavior.
A dog observed alone inside a kennel may appear very different when seen running, playing, or interacting with other dogs in an outdoor environment. By exposing visitors to these different behavioral conditions, the architecture can create a more complete impression of each animal's personality.
The courtyards also reduce the institutional character often associated with shelter environments.
Light, vegetation, changing weather, outdoor movement, and visual connections to nature replace the repetitive experience of enclosed corridors.
The result is an animal shelter design organized around experience rather than containment.
One-on-One Rooms Build Trust Before Adoption
Not every meaningful interaction should occur through kennel walls.
ADAPOST VAGABOND includes dedicated one-on-one spaces where potential adopters can spend more focused time with an individual dog.
These spaces combine indoor and outdoor conditions and may function privately or in connection with shared exterior areas.
Such environments establish a transition between observation and direct engagement.
A visitor might initially see a dog through a controlled opening, observe it within a courtyard, and later interact with it in a quieter space. This gradual progression allows familiarity to develop without immediately placing either participant in an overstimulating environment.
Architecture therefore becomes part of the adoption process.
Instead of treating adoption as an administrative event occurring after a visitor chooses an animal, the building creates a sequence through which that choice can develop naturally.
Nature as Part of the Shelter Program
Landscape occupies a substantial portion of the site.
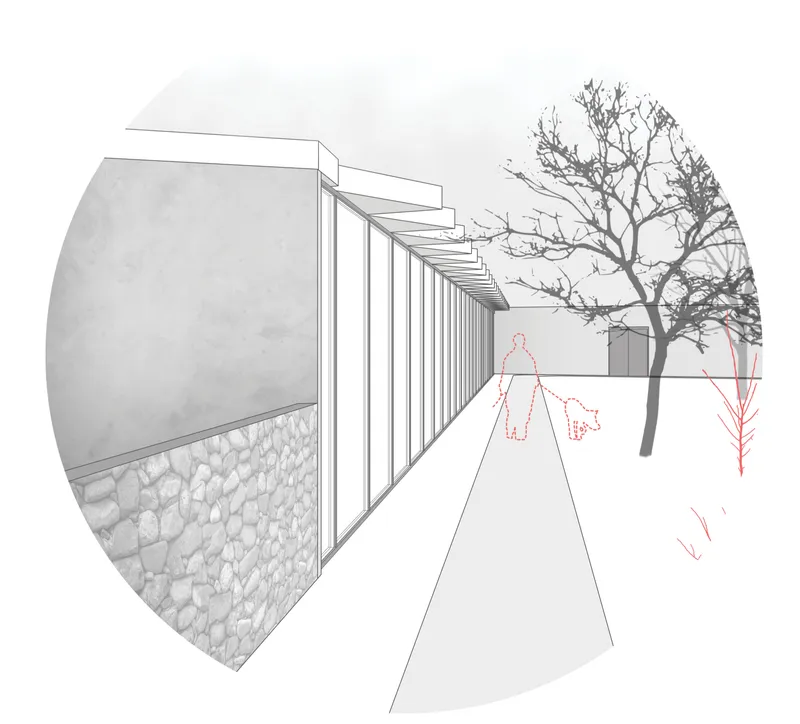
According to the design strategy, roughly half of the plot is dedicated to natural trails where staff members or prospective adopters can walk dogs.
This transforms landscape from leftover open space into an essential programmatic component.
Walking together creates another type of human-animal interaction, one that differs substantially from meeting inside a kennel or enclosed room. Movement through a natural setting allows visitors to observe temperament, curiosity, pace, responsiveness, and behavior in a less institutional context.
The architecture and landscape therefore work as one system.
Interior rooms support controlled encounters. Courtyards support social observation. Trails allow interaction through movement.
These different environments recognize that relationships between people and animals develop through multiple experiences rather than a single meeting.
Materiality Designed for Animal Welfare
The project's material palette reinforces its environmental and behavioral objectives.
Gabion walls form one of the proposal's defining materials. Their robust construction is appropriate for spaces that require durability and regular maintenance, while their mass also contributes to acoustic separation.
Noise management is particularly significant within animal shelters. A visually appealing facility can still become stressful if barking reverberates continuously through hard interior surfaces.
The gabion elements therefore work both practically and experientially.
Fogged glazing provides another layer of environmental control. It allows daylight to enter while limiting direct visual distractions from outside.
This creates an important balance. Interior spaces can remain bright without exposing animals continuously to movement beyond the shelter.
The proposal also incorporates dog-friendly planting, including red-twig dogwood, adding seasonal variation and ecological character to heavily used outdoor spaces.
Together, stone, translucent glazing, vegetation, and open courtyards establish a restrained architectural language that feels closer to a landscape environment than an institutional kennel complex.
Light, Privacy, and Sensory Control
One of the strongest ideas within ADAPOST VAGABOND is that openness does not need to mean complete visibility.
Animals living within shelters already experience unfamiliar sounds, smells, people, and routines. Constant exposure can intensify that sensory load.
The project therefore uses selective transparency.
Glazing introduces daylight but can obscure distracting movement. Courtyards open the building to nature while remaining spatially protected. Outdoor pens provide fresh air but maintain privacy. Staggered kennels allow visitors to focus on individual animals rather than confronting a continuous visual field.
These design decisions produce a hierarchy of exposure.
At some points, the dog is visible.
At others, it can retreat.
Elsewhere, it can interact with animals or people.
The architecture does not simply maximize openness. It regulates openness according to the purpose of each space.
Architecture That Encourages Adoption
The ultimate ambition of the project is not merely to accommodate stray dogs comfortably.
It is to help them leave.
Every architectural strategy contributes in some way to that goal.
Adult dogs are positioned prominently within visitor circulation. Staggered kennels make encounters more personal. Courtyards reveal social behavior. One-on-one rooms create opportunities for focused interaction. Nature trails allow prospective adopters to spend time walking with an animal. Private outdoor pens support well-being and reduce the feeling of constant exposure.
The architecture makes adoption part of the spatial experience.
This is a significant shift from shelter design focused primarily on capacity.
A shelter can technically accommodate many animals yet still create conditions that make those animals anxious, difficult to understand, or emotionally distant from visitors.
ADAPOST VAGABOND instead asks how architectural planning can improve the quality of each encounter.
A Low, Landscape-Oriented Shelter
The drawings reinforce this intention through the project's architectural scale.
Rather than developing as a large vertical object, the shelter remains predominantly low and horizontal. Long roof planes, enclosed courtyards, glazed passages, textured walls, and exterior paths keep the building closely connected to the ground.
Human and canine movement becomes visible across the elevation.
The building appears less like a singular institutional object and more like a sequence of sheltered edges surrounding landscape.
This low profile also strengthens the relationship between interior and exterior spaces. Dogs can transition between enclosed kennels, private outdoor pens, communal courtyards, and trails without the landscape feeling detached from the architecture.
Nature becomes part of everyday shelter life.
Rethinking What an Animal Shelter Can Be
ADAPOST VAGABOND demonstrates how animal shelter design can operate simultaneously at several scales.
At the smallest scale, it considers where an individual dog sleeps, retreats, plays, and encounters a visitor.
At the architectural scale, it organizes circulation, kennels, clinics, courtyards, and adoption spaces around different forms of interaction.
At the site scale, it connects the shelter to public arrival zones and natural walking trails.
At the social scale, it addresses the relationship between stray animals and the people who may eventually provide them with permanent homes.
The proposal does not attempt to erase the realities of an animal shelter. Separation, controlled access, hygiene, behavioral management, and operational efficiency remain necessary.
Instead, it asks whether these requirements can coexist with dignity, stimulation, privacy, nature, and emotional connection.
The answer is expressed through a carefully calibrated landscape of thresholds.
ADAPOST VAGABOND and the Future of Humane Animal Shelter Architecture
Contemporary animal welfare architecture increasingly recognizes that shelters must support more than physical survival. The emotional state of animals, the working conditions of staff, and the experience of prospective adopters all influence whether a facility succeeds.
ADAPOST VAGABOND contributes to this conversation through an architectural strategy centered on interaction.
Its staggered kennels replace repetitive viewing with individual encounters. Its three-space housing model provides public, private, and communal environments. Its courtyards create places for play and observation. Its trails extend interaction into nature. Its materials balance durability, acoustics, daylight, and sensory control.
Most importantly, the project acknowledges that architecture can influence relationships without attempting to manufacture them.
A person cannot be designed into loving a particular dog.
A dog cannot be designed into trusting a particular person.
What architecture can do is create the right conditions for both possibilities.
That is where ADAPOST VAGABOND becomes more than a shelter for strays. It becomes an exploration of how compassionate animal shelter design can support choice, interaction, recovery, and adoption, turning a temporary place of refuge into the beginning of a permanent relationship.


Popular Articles
Popular articles from the community
AL-JANNAH: Sustainable Architecture and Permaculture for Afghan Widows
AL-JANNAH uses sustainable architecture and permaculture to create resilient oasis of housing, learning, work and renewal for Afghan widows.
Hill & Cross Opera: Sculptural Opera House Architecture Shaped by Tallinn’s Landscape and Identity
Hill & Cross Opera reimagines opera house architecture in Tallinn through its sculptural hill, civic plaza, glass wave and a luminous cross.
The Earth Pod: 3D Printed Homes for Resilient Refugee Communities
The Earth Pod reimagines refugee housing through 3D printed homes made from clay, combining resilience, self-sufficiency, and rapid shelter.
Riyadh For All: Intergenerational Urban Design for Active Aging in Rabat
Riyadh For All reimagines urban design in Rabat with intergenerational co-living, adaptive courtyards, and Moroccan cultural exchange today.
Similar Reads
You might also enjoy these articles
Eco Chapel: A Green Architecture Pavilion Designed in Symbiosis with the Forest
Eco Chapel uses green architecture to weave prayer, learning and reuse into a forest pavilion shaped by modular hexagonal canopies for life.
Kaffeebühnen: Coffee Shop Architecture Designed as a Civic Stage Between Vienna’s City and Park
Kaffeebühnen turns coffee shop architecture into a civic stage, linking Vienna’s park edge, urban life, warm timber yards, and coffee craft.
Healing Façade: Sustainable Architecture for Reforestation, Community, and Sacred Ecology in Ethiopia
Healing Façade reimagines sustainable architecture as a living wall that restores soil, catches water and renews Ethiopia's forest churches.
Urban Forest: A Vertical Ecosystem for 5,000 Workers in Singapore's Changi Business Park
Radially stacked pods and layered green decks turn a 7-acre plot into 47 acres of ecological workspace projected for 2040.
Explore Dog Shelter Competitions
Discover active competitions in this discipline
Challenge to design luxury tourism on rails
VR headsets Storefront design competition
Designing a staircase for a client
Comments (0)
Please login or sign up to add comments
No comments yet. Be the first to comment!