

Anahata: A Modular Pilgrimage Village That Breathes with the Crowd
Triangular modules scale up and down across a mountain valley, replacing permanent infrastructure with adaptable pilgrimage architecture.


What if the architecture of pilgrimage stopped trying to be monumental and started trying to be temporary, modular, and quiet? Anahata begins with a deceptively simple premise: a small triangular structural module that can be assembled into sleeping pods, communal kitchens, market stalls, barns, and gathering spaces, then dismantled when the crowds recede. The result is not a building but a settlement system, one that expands and contracts like a lung responding to the rhythms of seasonal pilgrimage.
Designed by Ipsita Choudhury, Diksha Garg, P Trishita, and Anjali Thawari, Anahata was selected as an Editor's Choice entry in Encamp, a competition focused on reimagining infrastructure for pilgrimage destinations. The name itself draws from a Sanskrit concept meaning "unhurt, unstruck, unbeaten," signaling the designers' intent to create a calm architectural framework within environments often overwhelmed by congestion, waste, and commercial pressure.
Triangular Geometry as a Settlement Logic
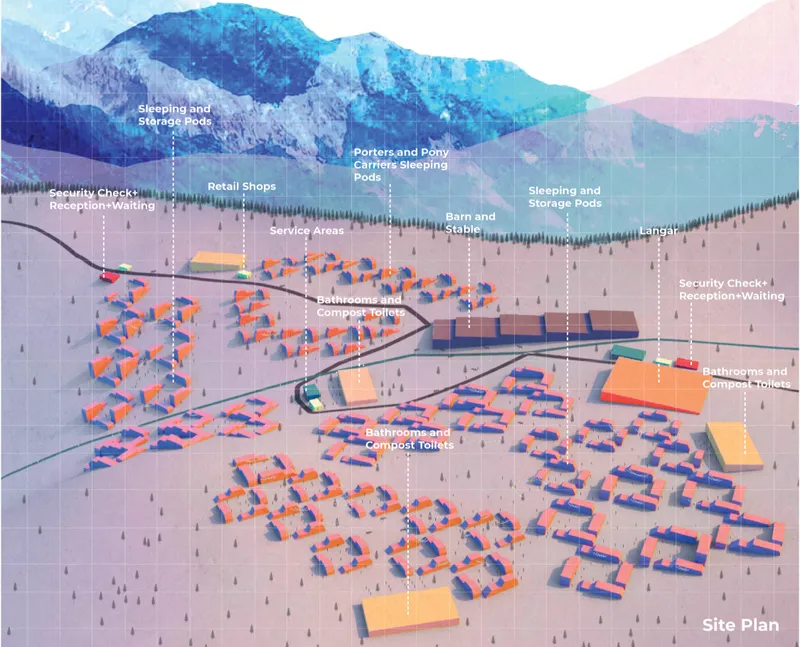
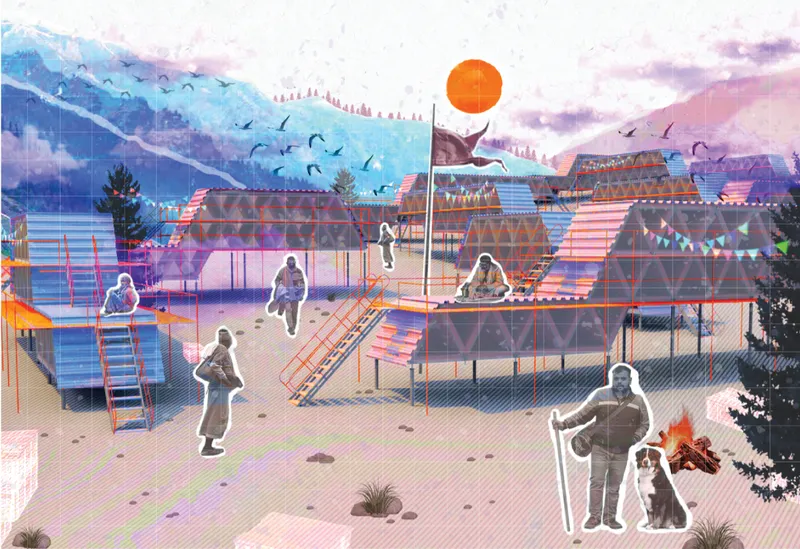
The axonometric site plan reveals the full scope of the proposal: sleeping pods, service buildings, and circulation pathways distributed across a mountain valley rather than concentrated in a single complex. The triangular module provides structural stability while enabling multiple configurations. Individual units operate independently as sleeping or storage pods, but they can also combine into linear clusters, enclosed courtyards, stacked structures, and larger communal halls. The approach rejects the impulse to build one massive shelter in favor of scattering many small ones across the terrain.
The rendered view reinforces this sensibility. Layered shelter structures with transparent roofs sit lightly on the ground, their forms readable as repetitions of the same base geometry. Figures gather around a campfire beneath the shelters, suggesting that the architecture is meant to frame social and spiritual activity rather than compete with it. The warm orange light and the deliberate simplicity of the scene point to the project's core argument: pilgrimage infrastructure should support experience, not replace it.
Scattering Across the Valley Floor

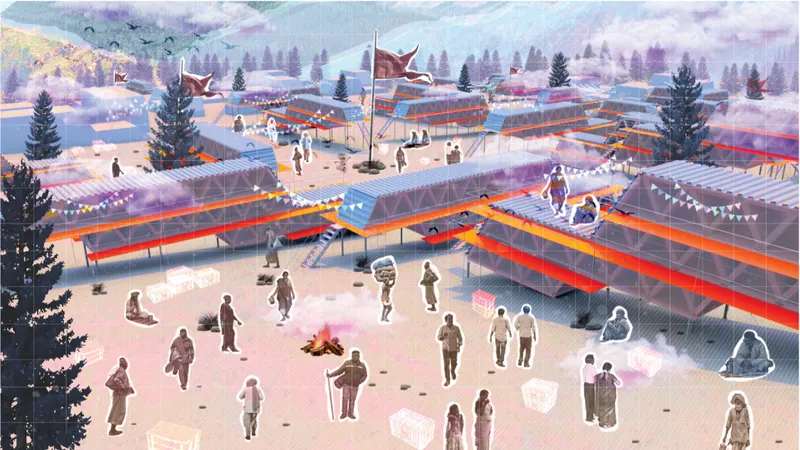
Seen from a distance, the settlement reads as a field of striped roofs scattered among trees and figures, with mountains rising behind. The decentralized layout is deliberate. Sleeping and storage pods form identifiable clusters, while specialized areas accommodate porters, pony carriers, barns, and stables supporting animals involved in pilgrimage transportation. Security checkpoints, reception zones, retail areas, bathrooms, compost toilets, and spaces for langar (communal food distribution) are all distributed rather than stacked. The proposal references thousands of sleeping pods, suggesting that it is designed for extreme seasonal surges.
At ground level, the atmosphere shifts from logistical to atmospheric. Striped pavilion roofs punctuate a landscape of evergreen trees in misty light. Walking figures move through the camp at a pace that feels intentionally unhurried. The architectural language stays restrained: repetitive, modular, low to the ground. Nothing here shouts for attention. The designers understand that for a pilgrimage village, restraint is not a limitation but a form of respect for the journey itself.
Dispersed Markets Over Enclosed Halls
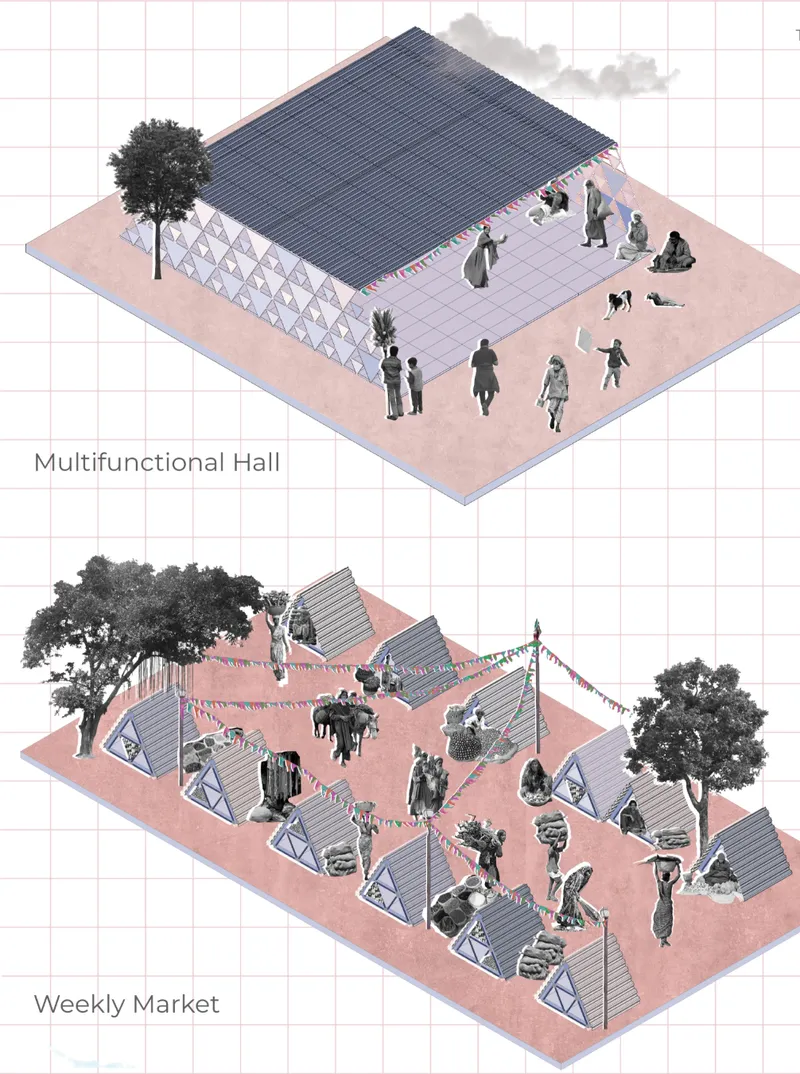
One of the project's clearest analytical drawings compares two approaches side by side: a single enclosed hall above, and a dispersed market of small stalls below. The diagram makes the design philosophy legible at a glance. Rather than consolidating commerce into a single structure that risks creating bottlenecks and dominating the landscape, Anahata breaks the program into many small, repeated elements. The market becomes part of the settlement fabric rather than an anchor building. This strategy also has practical implications for crowd management, ventilation, and the ability to scale commercial activity up or down alongside fluctuating pilgrim numbers.
An Adaptable Layer on the Landscape
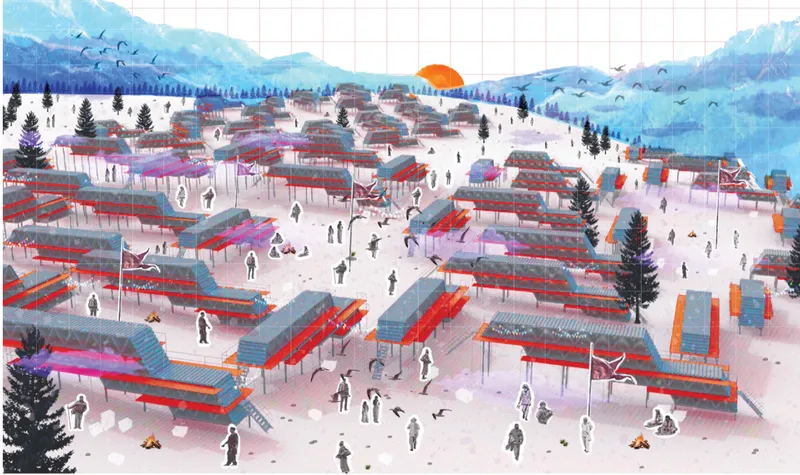
The elevated perspective of the camp layout shows red and grey roofed structures distributed among gathered figures, confirming the project's reading as a temporary landscape intervention rather than permanent urbanization. During periods of intense activity, additional modules can be assembled; when demand decreases, components can be dismantled, stored, or reused elsewhere. The architecture is conceived as a flexible layer that sits on the terrain without claiming it. Recycled materials and modular construction reinforce this ethos, treating sustainability not as an add-on feature but as a consequence of the system's core logic.
Why This Project Matters
Anahata takes on a problem that architecture rarely addresses with this level of systemic thinking: the infrastructure of mass spiritual gatherings. Most proposals for pilgrimage sites default to either monumental religious buildings or generic emergency shelters. By choosing a modular, decentralized, and explicitly temporary approach, the designers open a third path. The triangular module is not just a formal gesture; it is a decision with real consequences for assembly, material efficiency, structural stability, and spatial flexibility.
What makes the project convincing is its refusal to overdesign. The architectural language stays quiet, the site plan stays dispersed, and the programmatic elements stay grounded in the actual needs of pilgrims, porters, animals, and communities. In a context where commercial pressure and unmanaged development are eroding the spiritual quality of pilgrimage destinations, Anahata argues that architecture's role is not to add more spectacle but to organize what already exists with care, clarity, and the humility to eventually disappear.
View the Full Project
About the Designers
Designers: Ipsita Choudhury, Diksha Garg, P trishita, Anjali Thawari
Enter a Design Competition on uni.xyz
uni.xyz runs architecture and design competitions year-round that reward proposals with spatial conviction and real site intelligence.
Project credits: Anahata by Ipsita Choudhury, Diksha Garg, P trishita, Anjali Thawari Encamp (uni.xyz).


Popular Articles
Popular articles from the community


Juan García Correa, John González and Claudia Rueda Sink a Circular Amphitheater into a Manizales Engineering Building
On the La Nubia campus in Manizales, Colombia, the S1 Building folds labs and offices into a hillside of ramped lawns that double as a campus route.

David Macias Steps a Doorless Stone and Plaster House Down a Tropical Colombian Hillside
In the humid hills of Colombia, Threshold House replaces the front door with an open void and terraces its 850 m² down the slope instead of fighting it.

Cube Design Draws an Ecological Corridor Between Two Shenzhen Hills with the Nankai Building
Beside Shenzhen's container docks, the Nankai Building pairs stacked balconies with a climbing green screen to connect two hillsides across its height.

David Ortega Stacks a Two-Story Mexico City Penthouse Around a Steel Stair and a Pergola-Shaded Roof Terrace
In Colonia Roma, a 300 m² penthouse uses oak joinery, a planted steel stair and a slatted roof pergola to make a new-build apartment feel like a house.

Similar Reads
You might also enjoy these articles

Healing Façade: A Modular Chapel System That Restores Ethiopia's Sacred Forests
Winner of the Eco-Chapel competition, this circular timber façade collects water from air to rebuild soil and reforest degraded Ethiopian landscapes.

Kaffeebühnen: Where Coffee Shop Architecture Becomes a Civic Stage in Vienna
A linear sequence of timber boxes, transparent shells, and open yards turns the Viennese café tradition into a public performance space.

Eco Chapel: A Modular Forest Pavilion That Grows Like the Landscape It Protects
Hexagonal timber modules weave through existing trees, turning a chapel into a living system for prayer, education, and reforestation.


Urban Forest: A Vertical Ecosystem for 5,000 Workers in Singapore's Changi Business Park
Radially stacked pods and layered green decks turn a 7-acre plot into 47 acres of ecological workspace projected for 2040.

Explore Sustainable Architecture Competitions
Discover active competitions in this discipline

Challenge to illustrate the ruins of Petra

Bring back Drive In's

Design challenge to reuse E-waste
Comments (0)
Please login or sign up to add comments
No comments yet. Be the first to comment!