

Ann Space studio presents Baag-e-Fursat
The perfect getaway for those who want to enjoy the countryside while still living a contemporary lifestyle.

Retreat to Baag-e-Fursat, a heavenly second home nestled in the rich agricultural land of Punjab. With mesmerizing views stretching across the 8000 sq. ft landscape, this staycation destination is perfect for those looking to escape the hustle and bustle of daily life. Relax in the lush green lawns, take a dip in the pool, or get competitive in the indoor game areas - there's something for everyone at Baag-e-Fursat!
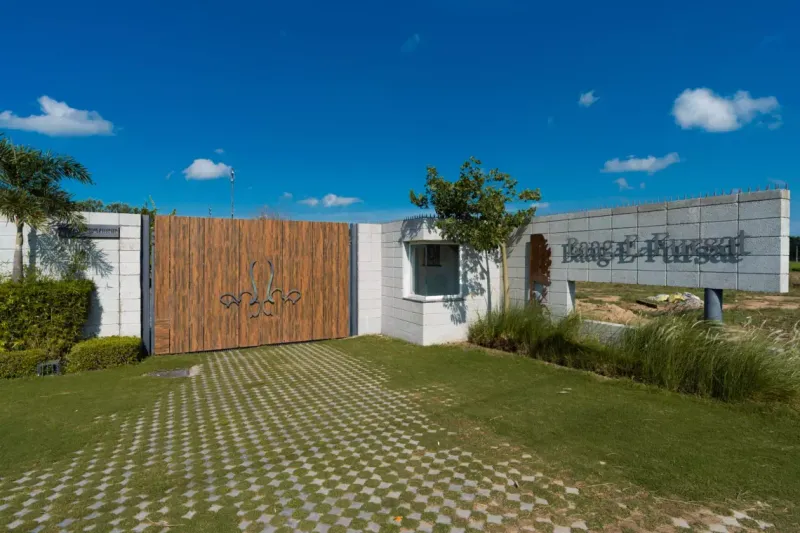
The parking area at the end of the property is quite large, with towering walls and a tucked-away entrance. Upon entering, I was surprised by the monumental size of the setup. It was a bit overwhelming initially, but then I realized how breathtaking it was.

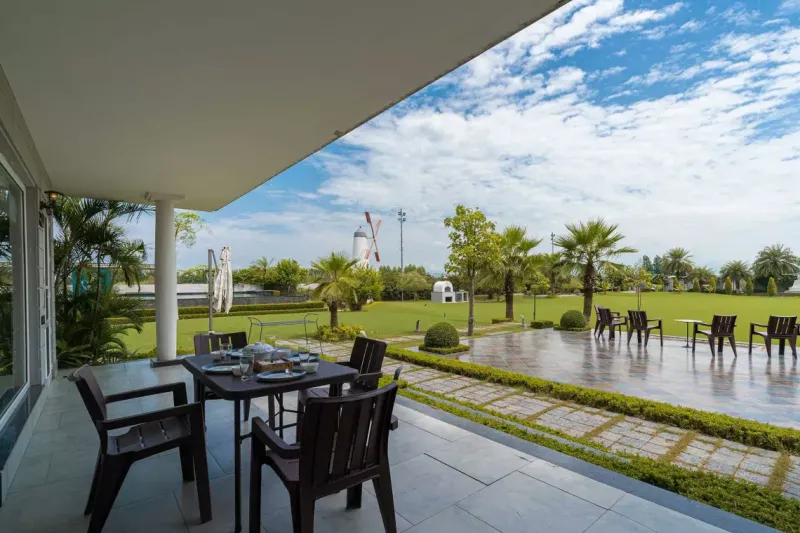
As you walk in, you're greeted by a tall statue of Lord Buddha sitting amidst the greenery, signifying all the love and good fortune that awaits you in this space. You can enjoy the peaceful lawn ambience, with its stamped concrete paths, trellised seating areas, metallic garden sculptures and birdhouses. The tracks run silently along the side, leaving the space's natural beauty untouched.
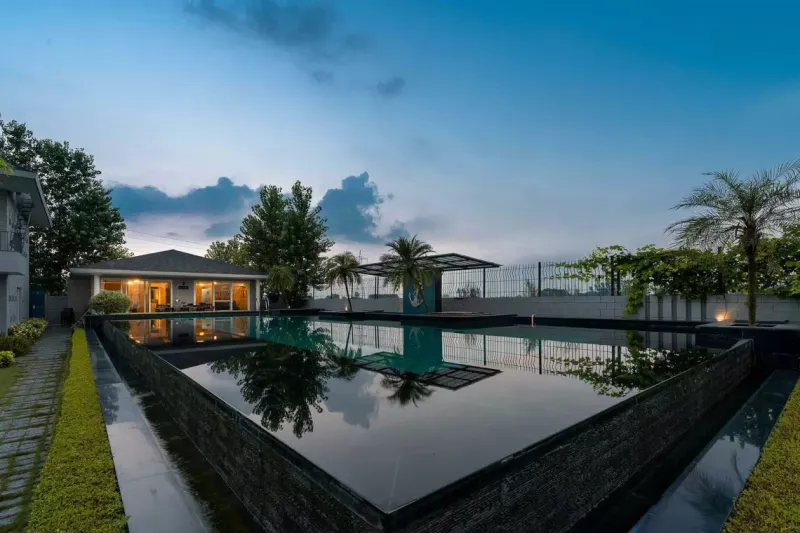
The first of four cottages on the estate is dedicated to recreation, with a lounge and dining area overlooking the infinity pool. The recreation area is designed to bring tranquillity and a sense of peace. The sunken bar by the pool allows for a deeper indulgence in the turquoise waters that gleam by the day and turn dramatic by the moonlit night.
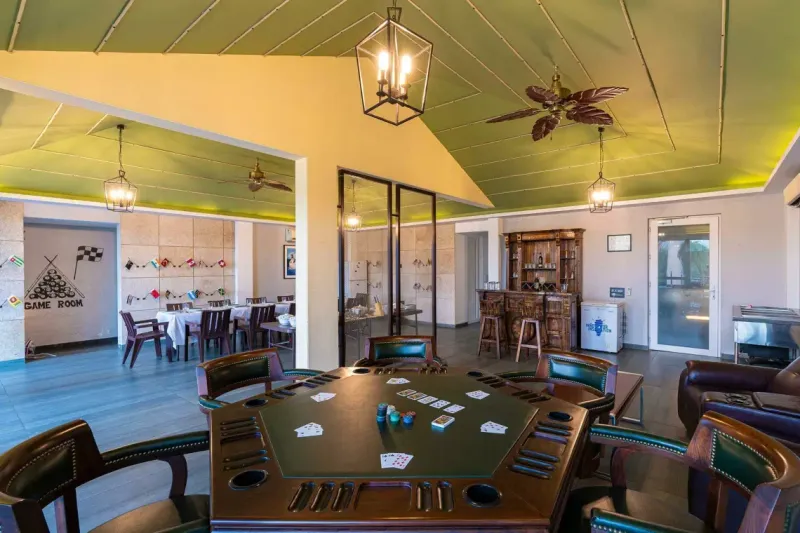
Gaming areas can be pretty chaotic, but that's what makes them so fun! As an indoor gaming area, we have all the timeless games like pool, carrom, and table tennis, as well as more modern options. Our walls are covered in checkered patterns, pawns, card collages, and other fun symbols that make the space enjoyable for people of all ages.
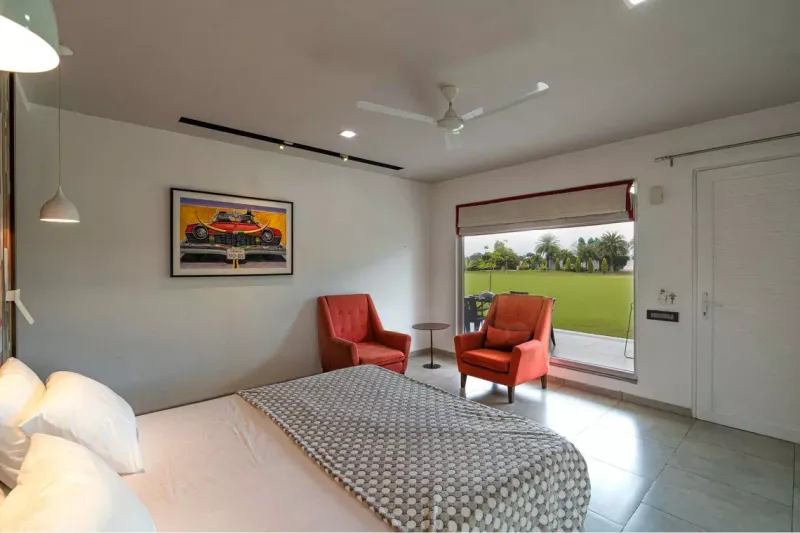
The villa cottages are designed to give the occupants a sense of wonder and excitement as if they are in the wilderness. To achieve this, the cottages have garden nodes within an off-grid layout, which allows for ample sunlight and ventilation. Both upper and lower storeys are decorated with contemporary furniture, geometric lights, lightwood hints and an overarching neutral palette. The rooms stay true to the farmhouse ideology by accommodating beds that face the east sun, along with verandas that share the same view.

Baag-e-Fursat is a unique blend of contemporary and vintage architecture, with a decor that allows you to interact with nature. The expandable rooms, semi-enclosed gazebos, and makeshift party lawns are perfect for entertaining guests, while the vintage hints like the signature windmill, antiquated fans, and trussed roofs with handmade luminaires add a touch of nostalgia.
It weaves a peaceful haven for people from different times and cities that are brought together to the enchanting chaos of nature, away from the hustle and bustle of their everyday lives.
References (2)

Popular Articles
Popular articles from the community


Opera by the Sea Estonia: Three Shells Dissolving Architecture into Tallinn's Coastline
A winning opera house proposal replaces monumental form with interconnected shells that blur the boundary between building, park and Baltic Sea.

The Amber Palace Opera: A Geological Fiction Surfaces on Tallinn's Baltic Waterfront
Pierre Brillard reimagines a Baltic legend as a public landscape, opera house, and waterfront promenade rooted in Tallinn's coastal identity.

Temporary Home for Dogs: A Reversed Zoo Rethinks Animal Shelter Architecture
In Bucharest, a sinuous corridor and freed landscape flip the logic of containment, designing a shelter that works to make itself unnecessary.

Opera on the Sea: Driftwood Logic Shapes a Timber Opera House on Estonia's Coast
Trevor Orgill's opera house translates the entangled drift of floating timber into a civic building where wood, water, and music converge.

Similar Reads
You might also enjoy these articles

Yenisei Monitoring Center: A Sun-and-Moon Sphere Anchors a Research Campus on Siberia's Great River
In Krasnoyarsk, shifting square blocks, a glazed central sphere and descending window rhythms turn river science into a public spectacle on the Yenisei.

Andretta Artist's Village: A Node-Based Masterplan That Lets the Hills Write the Plan
A cultural landscape strategy for Palampur's artist colony threads studios, residences and stages along a porous spine shaped by the Dhauladhar terrain.

Street Children Rehabilitation Center: A Brick Campus That Eases Children From Street to Safety
A low-rise courtyard campus where learning streets, uthans and shaded verandahs stage a gradual passage from street into protective, family-scale life.

The NEON Culture: A Field of Pavilions Built for the 24-Hour City
Smaran Alva spreads galleries, stages, clubs and markets across a varied site, treating light, sound and ramped movement as the real building materials.

Explore Interior Design Competitions
Discover active competitions in this discipline


Challenge to design luxury tourism on rails

Challenge to reimagine the Iron Throne

Photograph architecture without architects

VR headsets Storefront design competition
Comments (0)
Please login or sign up to add comments
No comments yet. Be the first to comment!