

Aqua-Carapace
A Water Refuge

Aqua-Carapace as the name suggests is a shelter on water.
With humans constantly pilfering from Nature, Nature wants its vengeance. It is retaliating with calamities like earthquake, droughts, famines, floods etc. Hence instead of suffocating our lands, why not we move to water which occupy 75% of our earth's surface, thus vacating our lands and let them rejuvenate.
With the above thoughts in mind, a small dwelling that floats on the water has been designed. This dwelling not only houses its inmates but also travels from one place to another above and beneath the surface of water allowing them to explore new horizons.
CONCEPT
The outer shell of Aqua-Carapace takes its inspiration from the two sea creatures Oyster and Mobius Nautilus.
The way in which an oyster shelters its pearl, in a similar manner Aqua-Carapace shelters its inmates and make the water a habitable place for them. In amalgamation with this, Aqua-Carapace shell plates, shaped in the form of an infinity loop are derived from Mobius Nautilus shell symbolizing the boundlessness and endlessness of the ocean.
ORGANISATION
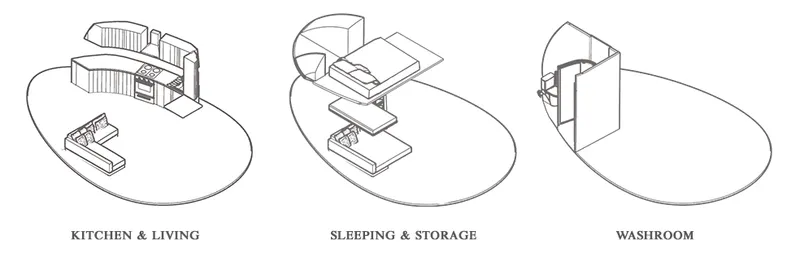
The module incorporates day activity zones viz-a-viz kitchen, living, restroom and a deck on the lower level, while a parents bedroom and storage on mezzanine level. The kitchen and living open up towards the deck through a glass wall to enjoy seamless view along with natural light. Retractable glass wall expands the living space by merging it with the deck. A skylight above the parents bedroom lets one enjoy the alluring starry nights.
Use of flexible furniture helps in optimization of space that includes foldable dining and bookshelf cum ladder. The living area converts into kids bedroom during night time with the help of sofa-cum-bed.
The extended deck houses hydroponic pond at one corner and an opening for a navigation system which could be levitated from the cabin below. The technical, service and energy systems have been integrated below the deck, under the water.
While floating the outer plates retracts to acts as a parapet for the deck. These plates can also come together to form a closed impermeable unit ready to explore the underwater kingdom.
MATERIALS
To harmonize with nature, the house has been designed using sustainable and eco-friendly materials. The voluminous roof and side walls are made with plastic reinforced fiber which is completely recyclable and marine-friendly composite material. It is light, strong, water tight, speedy, durable and corrosion free material along with being economical and long lasting.
Aluminum is used to build collapsible shell plates and service hull due to its easy workability, imperviousness to magnetism and malleability. It is light weight, stable and recyclable.
All the interior furniture and partition walls are constructed with bioplastic because of its flexibility, durability and heat resistance. It also helps in reducing carbon footprint.
TECHNOLOGIES
Aqua-Carapace is a floating eco-house powered by sun, ocean and algae. The glass wall is covered with transparent solar cells which cuts off harmful UV radiations and uses them to generate power that is used to drive the house and can also be stored for usage during underwater expedition.
The part of the glass wall above the mezzanine level is made using algae panels. The algae culture grows green in the presence of sunlight proving shade to the mezzanine floor. This algae consumes bio waste and CO2 to cultivate and produces O2 .
The hydro-water turbine attached produces energy while the house is moving thus acting as an additional source of energy.
For additional food supply, hydroponics system has been installed that allows growing plants without soil by using nutrient solution.
References (2)

Popular Articles
Popular articles from the community


Manzana Morphosis: Stretching Barcelona's Grid into a Living Landscape for 2050
A radical reworking of the Eixample manzana turns density into a tool for generous public space, vertical ecology, and environmental performance.

Opera on the Sea: Driftwood Logic Shapes a Timber Opera House on Estonia's Coast
Trevor Orgill's opera house translates the entangled drift of floating timber into a civic building where wood, water, and music converge.

The Amber Palace Opera: A Geological Fiction Surfaces on Tallinn's Baltic Waterfront
Pierre Brillard reimagines a Baltic legend as a public landscape, opera house, and waterfront promenade rooted in Tallinn's coastal identity.

Temporary Home for Dogs: A Reversed Zoo Rethinks Animal Shelter Architecture
In Bucharest, a sinuous corridor and freed landscape flip the logic of containment, designing a shelter that works to make itself unnecessary.

Similar Reads
You might also enjoy these articles

The Rhythm of Seasons
A Farmers' Market Connecting Nature and the City




More Than a Building-Designing a Living System
More Than a Building-Designing a Living System

Base Beyond
DESERT COMPOUND ARID: TOURISM OF ABSENCE AND ABUNDANCE


Comments (0)
Please login or sign up to add comments
No comments yet. Be the first to comment!