
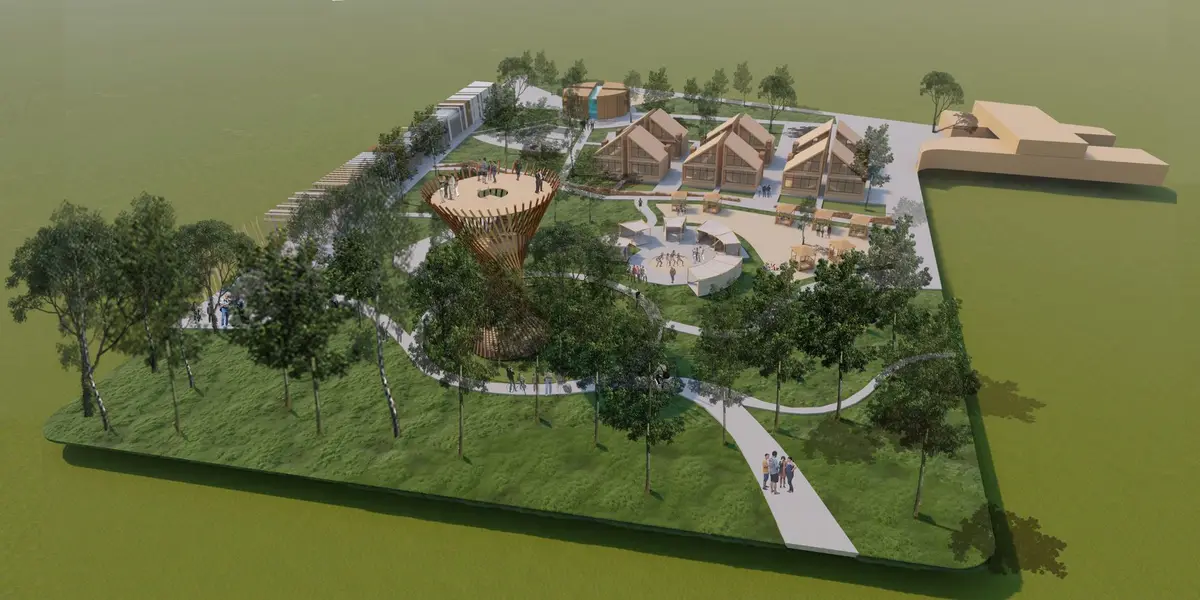
Relive the History: Sensory Architecture as a Timeline of Australia
Hadi Nouri's People's Choice entry divides a site into four chronological zones, each with its own material language and spatial geometry.


What if architecture could make you feel geological time? Not through plaques or timelines pinned to walls, but through shifting materials underfoot, changing spatial densities, and the gradual transformation of organic landscape into built form. "Relive the History" takes that premise seriously, splitting a single site into four chronological zones that correspond to distinct eras of Australia's past, each rendered in its own material vocabulary and spatial logic. Visitors don't read history here; they walk through it.
Designed by Hadi Nouri, the project received the People's Choice Award in the We Australia competition. Grounded in what Nouri calls "sensory architecture," the scheme uses auditory, visual, tactile, and even olfactory cues to narrate Australia's transformation from pre-human wilderness through Aboriginal inhabitation, colonial settlement, and into a multicultural present. The result is a landscape that functions simultaneously as park, exhibition, and living narrative.
Organic Forms and Raw Material in the Pre-Human Zone
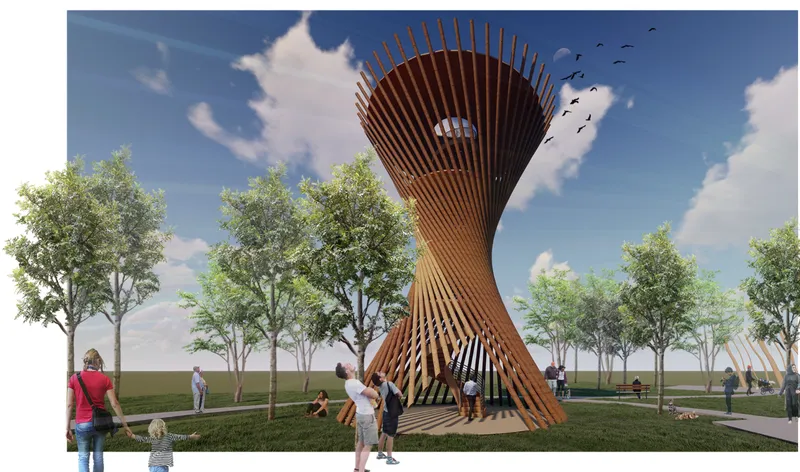
The journey begins in the Pre-Human and Humanization Era zone, where fluid spatial geometry draws from undisturbed landscapes. A twisted timber pavilion with radiating vertical slats captures the spirit of this section: raw, organic, and deliberately unresolved. Bird-watching towers and zones of varying tree density allow visitors to sense the gradual encroachment of human influence on the natural environment. The spatial experience starts open and wild, then tightens as settlement takes hold, a calibrated compression that communicates deep time through the body rather than the intellect.
Gabled Pavilions and the Rupture of Colonialism
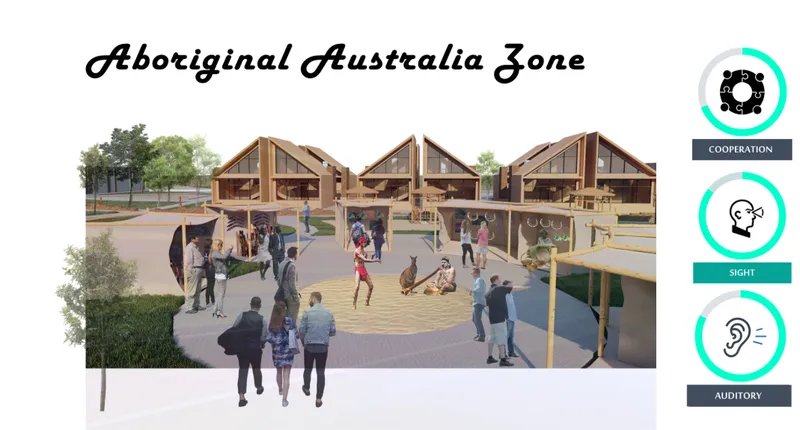
As visitors move into the Aboriginal Australia zone, the architecture shifts toward communal layouts and symbolic structures inspired by traditional knowledge. A Bora Ring, natural materials, and participatory activities invite engagement with Indigenous culture through multiple senses. What makes Nouri's narrative especially effective is the transitional device at this zone's end: a collapsed wall that signals the rupture of colonial intrusion, a piece of spatial punctuation that speaks volumes.
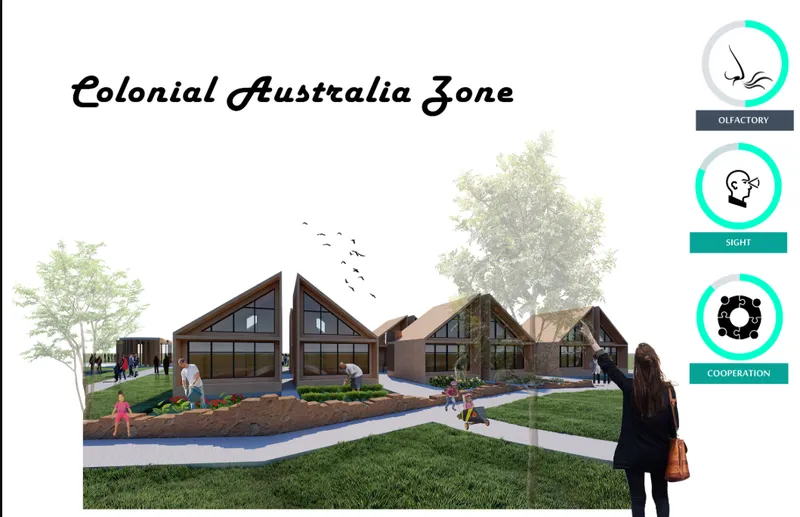
The Colonial Australia zone that follows is deliberately more rigid. Gabled pavilions with timber frames, glass facades, and elevated walkways evoke European settlement patterns. Materials transition from raw organics to brick and wood, and the spatial plan introduces structured huts, cooperative gardens, and interactive areas that reference both agricultural labor and industrial development. The geometry tightens into formality, an architectural imposition that mirrors the historical one.
Cylindrical Volumes and Multicultural Convergence
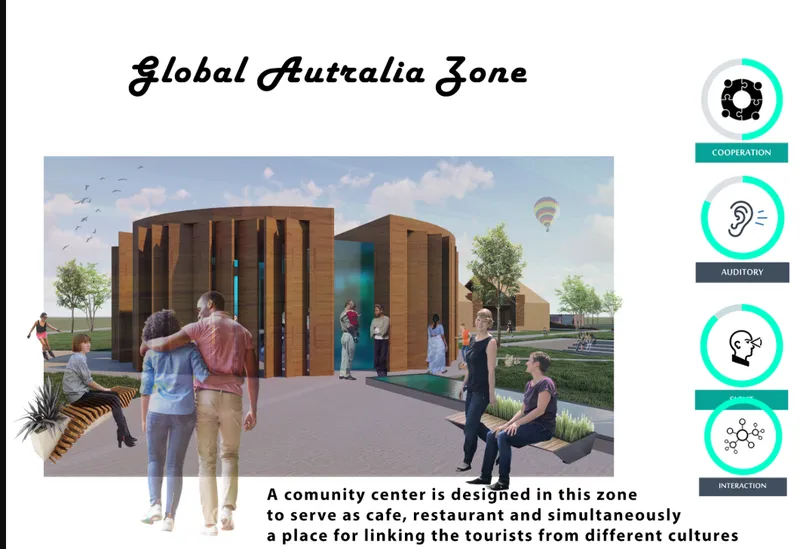
The final zone, Global Australia, opens up again into a contemporary cultural hub. Cylindrical timber-clad volumes surround a generous courtyard, housing cafes, restaurants, health stations, and play areas for tourists and locals alike. The architecture here draws on the geometric forms of the Australian flag as a metaphor for unity in diversity. A community center acts as the social anchor, and the spatial language is deliberately inclusive, encouraging lingering and exchange. The hot air balloon visible in the distance is more than scenery; it suggests the expanded horizon of a nation connected to the wider world.
The Time Path: Material Evolution as Exhibition Spine
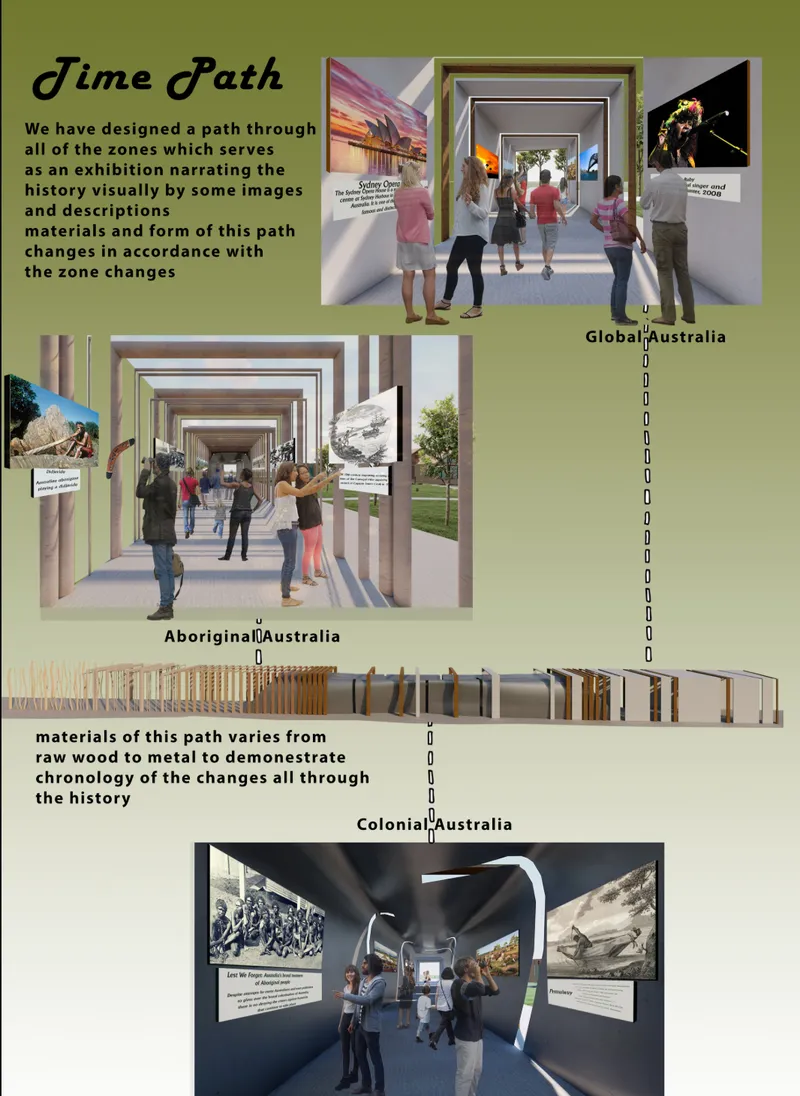
Binding the four zones together is the Time Path, a linear exhibition corridor that changes in materiality as it moves through history. Timber in the Aboriginal section gives way to steel in the modern era, reinforcing the chronological narrative through the walls and structure of the path itself. The presentation board reveals portal frames and sectional views that show how the corridor's proportions, cladding, and environmental qualities shift from zone to zone. It functions as both connective tissue and index, allowing visitors to calibrate their position in the historical timeline at any point during their walk.
Why This Project Matters
"Relive the History" takes a risk that many memorial and educational projects avoid: it commits to a single, continuous spatial narrative rather than fragmenting its content into discrete exhibits. The result is a scheme that rewards sustained attention. Each zone earns its material choices and spatial character through direct correspondence with a historical era, and the transitions between zones carry as much meaning as the zones themselves. The collapsed wall between Aboriginal and Colonial Australia is the clearest example: a single architectural gesture that communicates dispossession more powerfully than any didactic panel could.
For Nouri, sensory architecture is not a stylistic label but a design methodology. By orchestrating what visitors feel, see, hear, and smell as they move through the site, the project turns passive observation into embodied understanding. It is a strong demonstration that architectural space, when carefully sequenced and materially specific, can communicate cultural complexity without reducing it to spectacle.
View the Full Project
About the Designers
Designer: Hadi Nouri
Enter a Design Competition on uni.xyz
uni.xyz runs architecture and design competitions year-round that reward proposals with spatial conviction and real site intelligence.
Project credits: Relive the History by Hadi Nouri We Australia (uni.xyz).


Popular Articles
Popular articles from the community


Architekt Andreas Gruber Scatters 23 Dark Timber Chalets Across a South Tyrolean Forest Edge
In Molini di Tures, Amonti Chalets breaks a resort into a hamlet of gabled timber houses, with parking, storage and services pushed into the slope.

Cube Design Draws an Ecological Corridor Between Two Shenzhen Hills with the Nankai Building
Beside Shenzhen's container docks, the Nankai Building pairs stacked balconies with a climbing green screen to connect two hillsides across its height.

GROUP A Strips a 1969 Rotterdam Harbor Headquarters to Its Frame and Wraps It in Timber Louvers
In Rotterdam's M4H harbor district, Ferro Offices reuses a 1969 frame, adds one timber storey and reaches BREEAM-NL Outstanding.

David Macias Steps a Doorless Stone and Plaster House Down a Tropical Colombian Hillside
In the humid hills of Colombia, Threshold House replaces the front door with an open void and terraces its 850 m² down the slope instead of fighting it.

Similar Reads
You might also enjoy these articles


Vereda Arquitetos Renovates a 40-Square-Meter Apartment Inside Niemeyer's Copan Building
A compact unit in São Paulo's most iconic residential tower gets a material overhaul that pairs exposed concrete with bold blue Formica.

Shakur's House: Exposed Brick as an Interior Organiser in a 168 m² Mashhad Residence
Brick moves indoors in this Mashhad residence, where masonry walls, glass partitions and teal planes sequence a compact home without closing it off.

Day and Night Park: A Time-Based Urban Newsstand in Beijing
A temporary urban newsstand in Beijing blending travel, light, and reading through poetic colors, compact form, and community-focused design.

Modernist Patio Renovation in El Masnou, Barcelona by Oliver Segura Arquitectura + Cebrià Arquitectura
Modernist patio renovation blending tradition and innovation with a movable pool, leveled floors, and Catalan materials in El Masnou.

Explore Architectural History Competitions
Discover active competitions in this discipline

Challenge to illustrate the ruins of Petra

Design challenge to equip cities with modern furniture
Comments (0)
Please login or sign up to add comments
No comments yet. Be the first to comment!