

Art Center in Aleppo: A Shortlisted Gateway That Frames the Citadel from a Public Plaza
A concert hall, music institute and green terrace gather around a plaza that turns the approach to Aleppo Castle into a civic gate for a scarred city.


Some sites ask a building to be seen; this one asks a building to help people see something else. The Art Center in Aleppo sits at the threshold of Aleppo Castle, and its central idea is to act as a gate: a civic room for music and gathering that frames the citadel rather than competing with it. The project treats culture as the way back into a historic core, and it uses an open plaza, not a monument, as the instrument of return.
Designed by Zsolt Vasáros DLA and Wael Abaji, the proposal was shortlisted in the Memory competition under its theme of "Memory Regathering Syria." The brief they set themselves is dense: a concert hall, a music institute, a green terrace, a public plaza and a 200-space underground parking facility, all placed in a city that has seen both grandeur and destruction. The challenge is to fit that much programme beside a fortress without letting it overwhelm the view.
A Stair and a Bridge That Aim at the Fortress
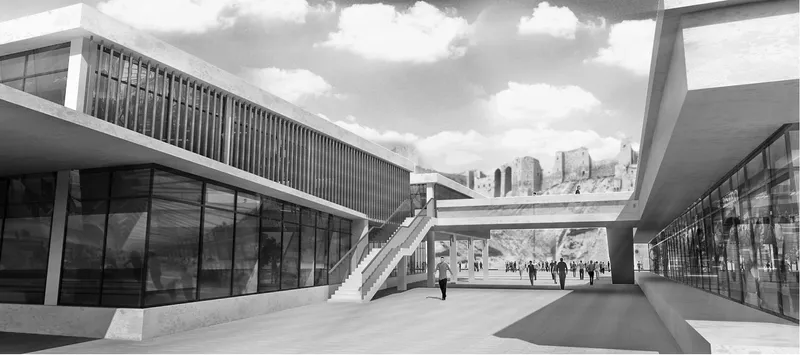
The opening view says almost everything about the scheme's intentions. Two glazed blocks pull apart to leave a pedestrian corridor, and a stair and elevated bridge cross the gap like a lintel, turning the open space into a doorway. Through it, the hilltop fortress sits at the end of the axis. This is the "Gate" of the functional concept made literal: you do not enter a building so much as pass through a frame, and the castle becomes the destination the architecture points to.
The move is modest in form but strong in consequence. By keeping the passage open to the sky, the designers avoid the trap of an enclosed lobby that would cut the visitor off from the citadel at the very moment of arrival. The bridge also adds a second level of circulation, so the threshold can be read from above as well as walked through below.
From Rubble to Blossom: The Narrative Behind the Gate
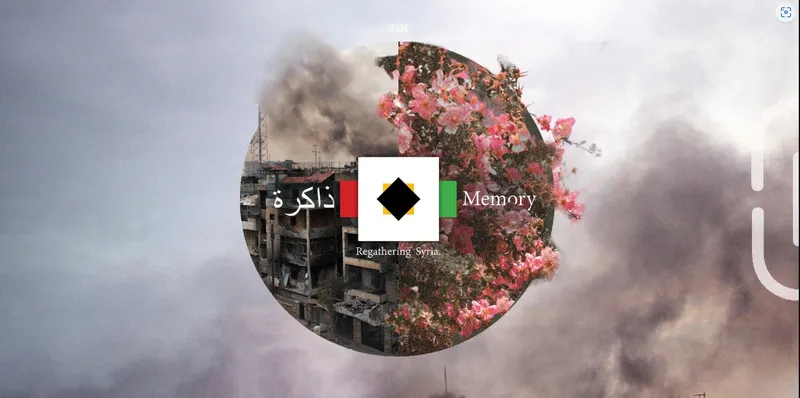
The collage is the project's manifesto. A bombed apartment block under smoke sits beside the same circular frame filled with pink blossoms, with bilingual text binding the two halves. It is a blunt image, and deliberately so: the designers want the Art Center read as an act of renewal set against a backdrop of conflict, not as an isolated cultural amenity.
Whether a single building can carry that symbolic weight is a fair question, and the strongest answer the project gives is spatial rather than rhetorical. Its claim to "regathering" lies less in imagery than in the plaza and terrace, spaces where a fractured public can physically come back together near a landmark they share.
A Long Glass Pavilion Under the Citadel Slope
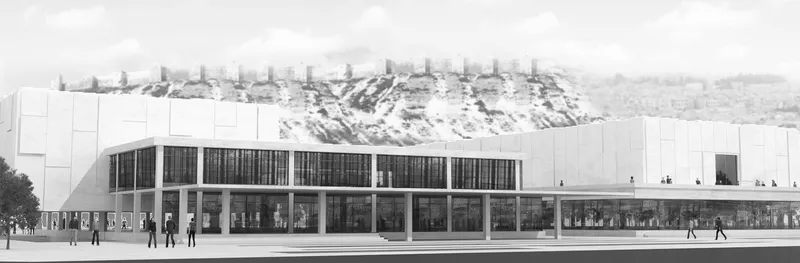

The elevation reveals a careful stacking of transparency and weight. A long glazed pavilion runs at ground level, with a stone-panelled volume rising behind it and the fortified hillside above both. The layering reads like a set of steps up toward history: lightest and most open at the street, heavier further back, and then the ancient mass of the castle. People walking along the glass give the frontage a human scale that a monolithic concert hall would struggle to achieve.
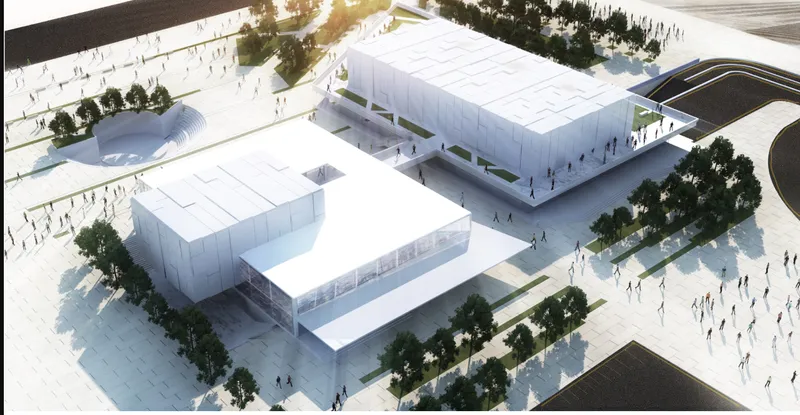
From above, the plan logic becomes clear. Two white volumes sit on a wide paved plaza, with groves of trees and a sunken amphitheatre carved into the ground between them. The buildings occupy the edges and leave the centre to the public, which is the right priority for a site whose most valuable asset is the view and the open ground in front of it. Placing parking below grade, as the 200-space facility does, keeps that surface free of cars.
The Plaza as an Outdoor Auditorium, Day and Night
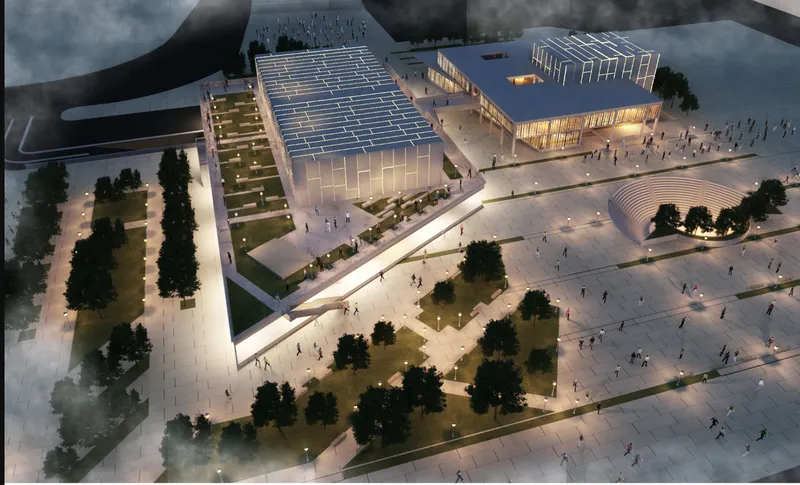
The dusk rendering shifts the emphasis from object to event. The volumes glow through their glazing, the planted terraced roof steps down toward the ground, and the amphitheatre becomes an outdoor stage across a misty plaza. This is where the concert hall and music institute leak out into the city: performance is no longer confined behind walls, and the terrace doubles as both green roof and seating landscape. The green terrace, described by the designers as a sustainable element, does its most persuasive work here, softening the built mass and extending the public realm upward.
In daylight, the same composition reads as everyday civic ground. Shadows cut across the paving, crowds gather among tree clusters, and the glazed ground floors of the white-panelled buildings keep the edges active. The pairing of these two images makes the case that the plaza is not just a forecourt for ticketed events but a space with a daily life of its own, which is what a gateway to a historic quarter ought to provide.
Why This Project Matters
Reconstruction proposals for war-damaged cities often swing between replicating what was lost and dropping in self-referential icons. The Art Center in Aleppo takes a more useful middle path: it accepts contemporary form but subordinates it to an existing landmark, using framing, layering and open ground to direct attention toward the castle. The gate, plaza and terrace are a clear spatial strategy, and they are legible in every view the designers present.
The project's most convincing argument is that memory is rebuilt through use. A music institute nurturing young talent, a hall for performances and a plaza for gathering give people reasons to return to a historic core, day and night. The symbolism of rubble turning to blossom may be stated loudly, but the architecture beneath it is measured, and that restraint is what makes this shortlisted entry worth studying.
View the Full Project
About the Designers
Designers: Zsolt Vasáros DLA, Wael Abaji
Enter a Design Competition on uni.xyz
uni.xyz runs architecture and design competitions year-round that reward proposals with spatial conviction and real site intelligence.
Project credits: Art Center in Aleppo by Zsolt Vasáros DLA, Wael Abaji Memory (uni.xyz).


Popular Articles
Popular articles from the community


Singing Woman: An Opera House That Performs Before the Curtain Rises
Ovidiu Cristian Pavel's conceptual opera house translates Estonia's choral identity into a sculpted waterfront landmark facing the Baltic Sea.

Opera on the Sea: Driftwood Logic Shapes a Timber Opera House on Estonia's Coast
Trevor Orgill's opera house translates the entangled drift of floating timber into a civic building where wood, water, and music converge.

Tsunami Convergenics: Turning Catastrophic Ocean Forces into Underwater Housing Infrastructure
A speculative underwater settlement off the coast of Onagawa, Japan, treats tsunamis and typhoons as energy sources rather than threats.

Faces of the Soviet Avant-Garde: Turning Moscow's Street Names into an Open-Air Museum
A network of sculptural installations across a Moscow residential district transforms forgotten architect names into spatial encounters with cultural memor

Similar Reads
You might also enjoy these articles


Hodi-Mandai Geram
Project Function: Preservation and revitalization of the Intangible heritage and socio-spatial identity of the Hodi by Housing, Cultural Memory Center, Sacred Grove, landscape, local tourism economy


Olio Towers: A Mid-Rise for Performers That Fuses Housing, Rehearsal, and Stage
Located blocks from Houston's Theater District, this modular tower stacks living units around a central performance atrium.

Oasis: Modular Green Housing Carved into Dhaka's Urban Fabric
A shortlisted Plugin Housing entry reclaims unauthorized settlements in Dhaka with stepped concrete volumes, green roofs, and ventilation-driven design.

Black Hole: A Floating Megastructure for the Post-Physical Era
Emiliano Mazzarotto envisions a spherical, self-scaling arena where e-sports, digital hotels, and holographic stadiums replace traditional public space.


Comments (0)
Please login or sign up to add comments
No comments yet. Be the first to comment!