

Athena Museum: A Seawater-Shaded Gallery Projecting Over Rio's Flamengo Shoreline
A shortlisted Athenaeum entry sinks its temporary galleries below sea level and screens its permanent halls, letting structure shape how the bay is seen.


Most coastal museums treat the sea as scenery, something to frame from behind glass. Athena Museum puts the water to work. Its temporary exhibition hall sits below sea level, where the surrounding seawater filters and dampens sunlight before it reaches the exhibits. The proposal treats the ocean as a conservation tool, not a backdrop. Above that submerged level, the building reads as a stone resting in the sea: a single, heavy mass set against the beach and mountains around it.
Designed by 珺 胡 and Jiuyang Fu, the project was a shortlisted entry in the Athenaeum competition. The site lies along the coastal edge of Rio de Janeiro's Flamengo precinct, between sandy beaches and landscaped parks, with rainforest-covered peaks rising behind. The designers describe a structure-generated spatial concept. The idea is that every component should do more than meet a technical need: it should also shape how a visitor perceives the space. That ambition is worth testing image by image.
A Courtyard That Hands the Visitor Over to the Water
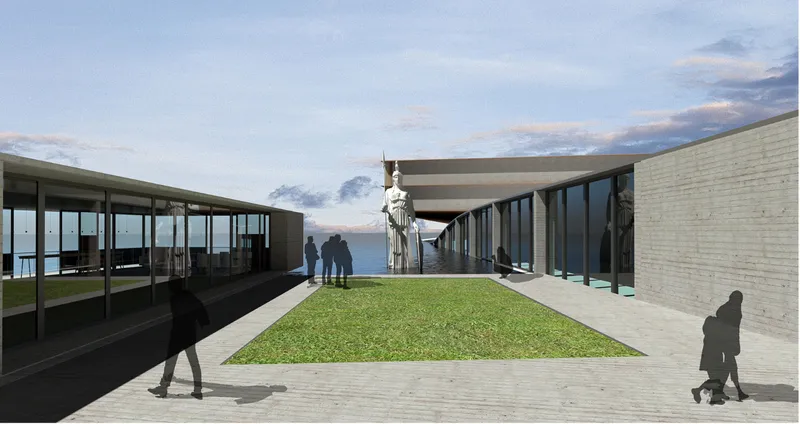
The approach begins on hard ground. A paved courtyard holds a rectangular lawn, and at its end stands a tall white statue of Athena facing the water. The statue is a deliberate piece of orientation. It sets up an axis that pulls visitors away from the city and toward the bay before they enter the building. The designers frame the figure as a symbol of wisdom and innovation, but its spatial role is more interesting: it acts as a threshold marker, the last vertical element on land before the architecture steps out over the sea.
A Screened Box Pushed Out Over the Bay
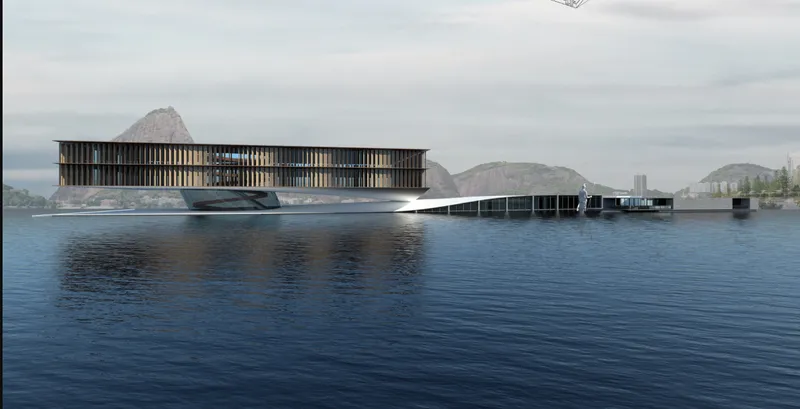

The long view shows the building projecting over the bay, its volume wrapped in a timber screen. A ramp reaches back to the shore. This screen is the grille system the designers use on the fixed exhibition halls to cut direct light exposure. It is also the building's main surface, so the conservation strategy and the external image are the same element. Under an overcast sky, the mass sits low and horizontal against the water, which supports the comparison to a stone more than any sculpted form could.
From above, the composition becomes clearer. A flat-roofed box extends over dark water, and its roof is cut by a single circular opening. Behind it rise the rocky peaks that define Rio's skyline. The restraint is effective. Against such a dramatic natural setting, a simple rectilinear volume with one round void avoids competing with the mountains. That void becomes the hinge of the interior, as the gallery views later show.
Glass Where the View Earns It

Not every room is screened. The interior lounge opens through floor-to-ceiling glass, with a long high table and stools lined up to face the bay in afternoon sun. This reflects the project's sorting of spaces by sensitivity. Exhibits get shade and filtered light; social spaces get the panorama. The designers place shops and restaurants alongside the galleries and pair the expansive curtain walls with a stated aim of balancing natural light and thermal comfort. The lounge shows the payoff of that zoning: the most open glazing goes to the spaces that most need the view.
A Spiral Ramp Descending Toward the Waterline
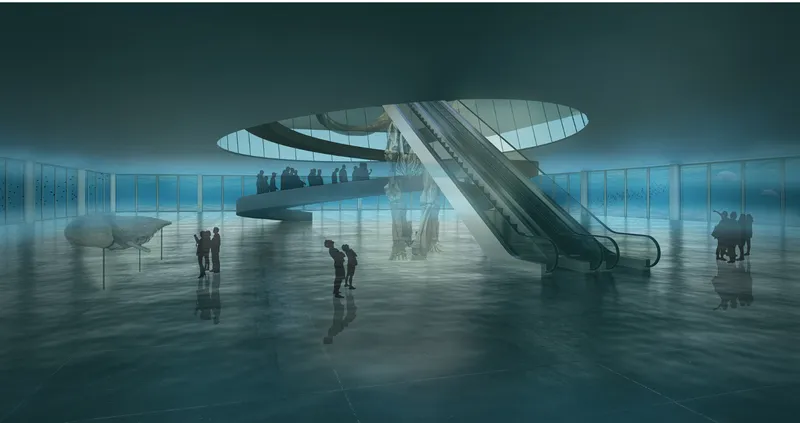
The gallery hall is the project's strongest image. It is washed in blue light, with an escalator and a spiral ramp rising toward a circular skylight, almost certainly the opening seen in the aerial view. Visitors appear in silhouette, and the space feels closer to being underwater than to a conventional exhibition room. The spiral ramp links the temporary and permanent exhibition spaces. It turns vertical circulation into a continuous route rather than a series of separate floors, and the designers cite both flow and accessibility as its purpose.
Here the structure-generated concept is most convincing. The ramp, the skylight and the lowered hall are not ornament; they are the circulation, the light source and the conservation strategy at once. Moving downward toward the sea-shaded galleries, the visitor feels the light change: daylight from above gives way to the cool, filtered conditions the exhibits need.
A Pier Drawn Off Flamengo's Curving Beach
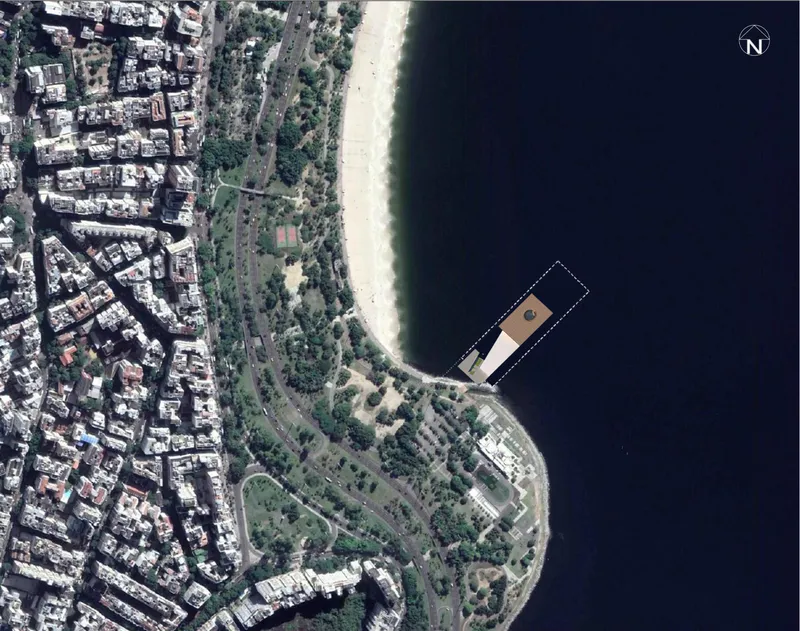
The site plan shows the building as a pier-like footprint, outlined in dashes, extending from a curving beach beside a dense city grid. That contrast explains the whole strategy. The urban fabric is tight and orthogonal; the shoreline is soft and continuous. The museum takes the rigour of the grid and pushes it out over the water. In the layout the designers describe, temporary exhibition halls and the main visitor amenities sit at the lower level. The upper levels hold the fixed exhibition halls and administrative offices. Event spaces sit within the programme, and landscaped terraces and viewing platforms extend the visit outdoors. The building works as a civic waterfront destination as much as a gallery.
Why This Project Matters
Athena Museum makes a clear and testable argument: a museum's conservation needs can generate its architecture instead of being solved with mechanical systems after the fact. Using seawater to shade the temporary galleries and a timber grille to filter light into the permanent halls lets environmental response and architectural identity become one move. The spiral ramp and circular skylight tie these layers into a single journey from land to waterline.
There is room to push further. The relationship between the submerged hall and the ground-level amenities could be resolved more precisely, and the statue carries more symbolic weight than spatial necessity. Still, as a shortlisted Athenaeum entry, the project shows how a young design team can read a site as demanding as Flamengo's shoreline and respond with restraint. A quiet stone in the sea, carefully screened and opened, holds its own against Rio's mountains.
View the Full Project
About the Designers
Designers: 珺 胡, Jiuyang Fu
Enter a Design Competition on uni.xyz
uni.xyz runs architecture and design competitions year-round that reward proposals with spatial conviction and real site intelligence.
Project credits: Athena Museum by 珺 胡, Jiuyang Fu Athenaeum, (uni.xyz).


Popular Articles
Popular articles from the community


Opera on the Sea: Driftwood Logic Shapes a Timber Opera House on Estonia's Coast
Trevor Orgill's opera house translates the entangled drift of floating timber into a civic building where wood, water, and music converge.


ETEH Reworks the Shared Spaces of São Domingos School in Brazil Around Timber, Color and Hanging Plants
At São Domingos School in Brazil, 436 m² of hall, refectory and library are recast with timber joinery, a yellow and blue code and trailing greenery.

Cube Design Draws an Ecological Corridor Between Two Shenzhen Hills with the Nankai Building
Beside Shenzhen's container docks, the Nankai Building pairs stacked balconies with a climbing green screen to connect two hillsides across its height.

FCC Arquitectura Expands a Portuguese Granite House with a Board-Marked Concrete Wing
In Portugal, JV House pairs a cleaned-up whitewashed and granite dwelling with a timber-shuttered concrete extension, courtyards and a garden pool.

Similar Reads
You might also enjoy these articles

Healing Façade: A Modular Chapel System That Restores Ethiopia's Sacred Forests
Winner of the Eco-Chapel competition, this circular timber façade collects water from air to rebuild soil and reforest degraded Ethiopian landscapes.

Kaffeebühnen: Where Coffee Shop Architecture Becomes a Civic Stage in Vienna
A linear sequence of timber boxes, transparent shells, and open yards turns the Viennese café tradition into a public performance space.

Eco Chapel: A Modular Forest Pavilion That Grows Like the Landscape It Protects
Hexagonal timber modules weave through existing trees, turning a chapel into a living system for prayer, education, and reforestation.


Urban Forest: A Vertical Ecosystem for 5,000 Workers in Singapore's Changi Business Park
Radially stacked pods and layered green decks turn a 7-acre plot into 47 acres of ecological workspace projected for 2040.

Comments (0)
Please login or sign up to add comments
No comments yet. Be the first to comment!