
Balco: Modular Architecture Reimagines the Future Balcony Through Origami-Inspired Design
Balco transforms the balcony through modular architecture, origami-inspired flexibility, adaptable shading, privacy, and urban living.

Balco, a project by Hanna Adamczyk and Adam Bieniek, explores this question through an inventive approach to modular architecture. Rather than treating the balcony as a permanent projection attached to a facade, the proposal imagines it as a flexible, transformable system whose dimensions, enclosure, privacy, shading, and function can change according to individual needs.
Inspired by the geometric logic of origami, Balco develops a micro-modular structure composed of foldable elements that can create multiple configurations while maintaining a coherent architectural language. The project moves beyond the familiar balcony, loggia, and French balcony typologies to propose a new type of adaptable interface between domestic interiors and the city.
Selected as an Editor's Choice entry of Retro - Fit 2020, Balco demonstrates how a relatively small intervention can rethink the relationship between residents, facades, outdoor space, climate, and changing patterns of urban life.


Rethinking the Balcony as Adaptable Architecture
Balconies occupy a peculiar position within residential architecture. They are neither fully inside nor completely outside. They extend private life into the city while simultaneously connecting the building to its environmental context.
Yet most balconies remain spatially static.
Once constructed, their dimensions, railing positions, orientation, degree of enclosure, and relationship to the facade are largely fixed. Residents may change furniture or introduce plants, but the architecture itself rarely responds to changing requirements.
Balco questions this permanence.
The project begins by studying three established balcony typologies: the loggia, conventional balcony, and French balcony. Each provides particular advantages.
A loggia offers increased privacy and protection from changing weather conditions. A projecting balcony provides usable exterior floor area for sunbathing, planting, and everyday occupation. A French balcony maximizes daylight and creates a stronger visual relationship between an interior room and the outdoors without introducing substantial exterior space.
Rather than choosing one model, Balco asks whether the benefits of all three could exist within a single flexible system.
The answer becomes a form of modular architecture capable of transforming the threshold between home and city.
From Fixed Balcony to Flexible Living Space
The design identifies four principles as fundamental to the future balcony: flexibility, variability, modifiability, and adaptability.
Flexibility allows the architectural form to change.
Variability allows the balcony to support different activities.
Modifiability enables components to respond to new requirements.
Adaptability makes it possible for the system to work across different buildings, window proportions, and facade conditions.
Together, these principles transform the balcony from a predetermined object into a spatial framework.
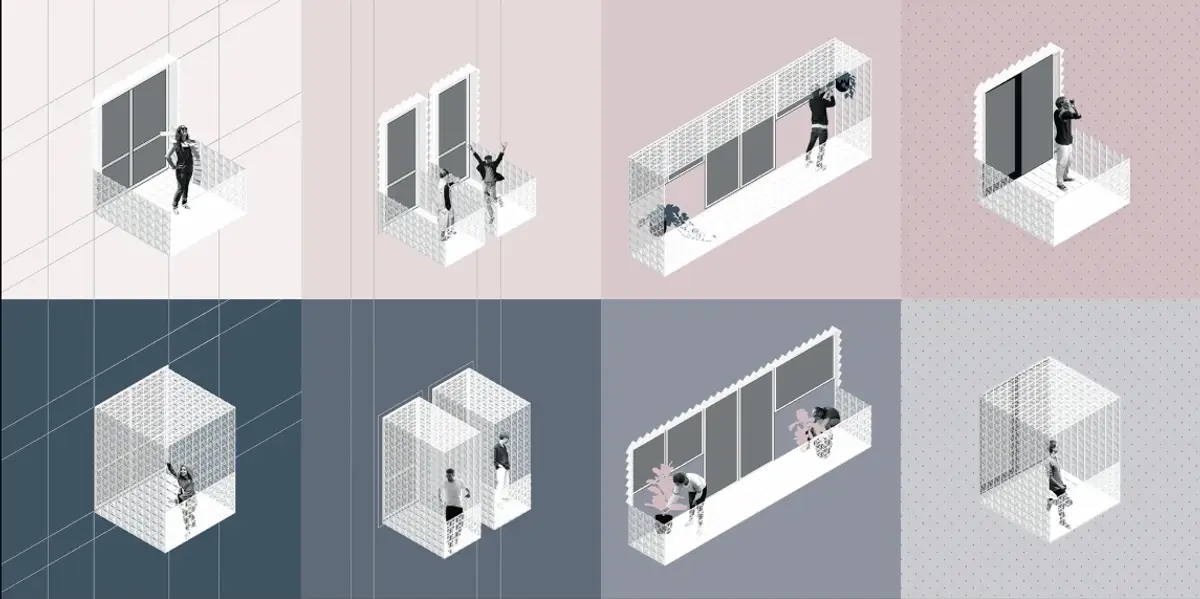
A resident could prioritize sunlight during one period and shade during another. A more enclosed condition could provide privacy. Open panels could frame distant views. A long balcony could become a garden. Smaller units could create individual outdoor rooms connected to separate windows.
The project therefore proposes something more significant than an adjustable balcony. It presents an alternative relationship between architecture and occupation, one in which users have greater influence over how space performs.
Gdańsk Wrzeszcz as an Urban Testing Ground
The proposal is studied in Gdańsk Wrzeszcz, where a heterogeneous urban fabric provides a useful testing ground for adaptable retrofit architecture.
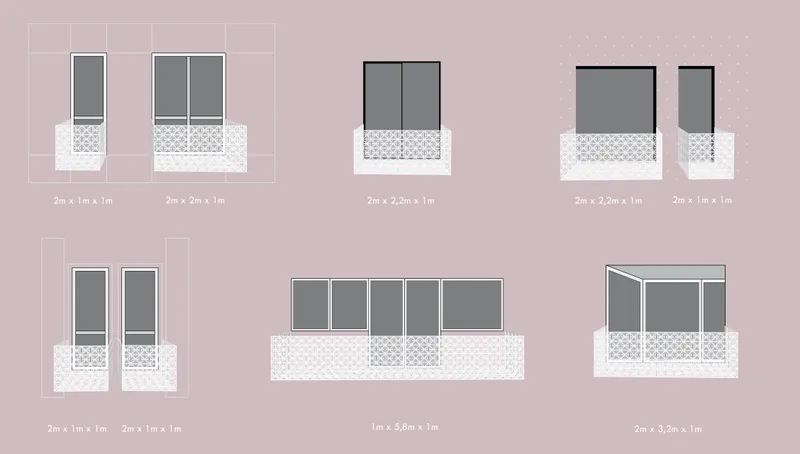
The site analysis reveals buildings of different ages, scales, facade compositions, and window configurations. Residential blocks sit alongside taller structures and more recent developments. Window openings range from narrow vertical arrangements to broad horizontal compositions, paired openings, recessed conditions, and larger glazed surfaces.
This diversity becomes an important design constraint.
A conventional balcony system designed around a single fixed dimension would struggle to accommodate such varied conditions without extensive modification. Balco instead uses modular architecture to establish a common construction logic while allowing individual installations to respond differently.
The goal is not to impose an identical balcony onto every facade.
It is to create a repeatable system capable of producing different outcomes.
That distinction is fundamental to the project.
Origami as a Structural and Spatial Inspiration
The defining visual characteristic of Balco emerges from origami.
The designers studied the transformation of a simple sheet of paper through folding. Origami demonstrates how a flat and relatively lightweight material can achieve structural depth, rigidity, and complex three-dimensional geometry through carefully controlled folds.
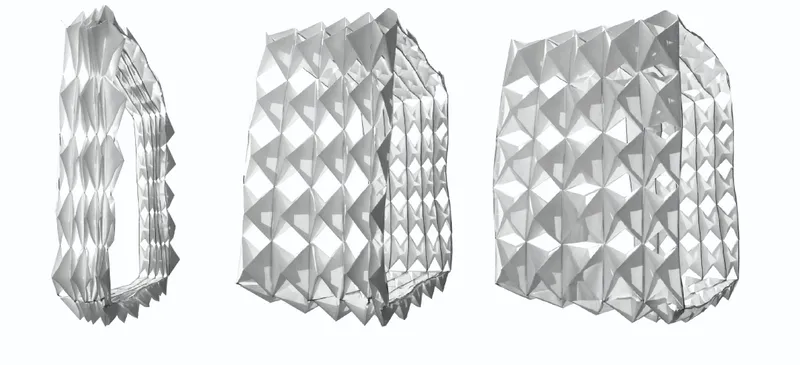
Initial experiments began with paper studies before developing a module measuring approximately 20 x 20 centimeters. Each square is subdivided into triangular surfaces that can change their relative angles.
This small folded unit becomes the basic vocabulary of Balco.
Instead of approaching origami purely as an aesthetic reference, the project translates its geometric principles into an architectural system. Repetition creates larger surfaces, while the ability of individual elements to shift allows walls, screens, roofs, and enclosures to adopt different configurations.
Handmade model studies test this transformation physically. The models show the envelope moving between narrower and more expanded states, demonstrating how repeated folded geometry can produce spatial change without abandoning the underlying construction logic.
The result gives Balco a distinctive identity while supporting its broader goal of adaptability.
Micro-Modularity Instead of a Fixed Macro Module
A central innovation of Balco lies in the difference between conventional modularity and what the designers describe as micro-modularity.
Standard modular architecture frequently begins with a relatively large unit. The designers illustrate this through a basic volume around 2 x 2 x 2.4 meters. Larger structures are then produced by multiplying that predetermined volume.
While efficient, this method can restrict adaptability. Buildings with different window dimensions or irregular facade conditions may not correspond neatly to the established module.
Balco reverses this logic.
Instead of relying only on large standardized volumes, it breaks the structure into much smaller components. The 20 x 20 centimeter origami-inspired units allow the envelope to respond with significantly greater precision.
This micro-modular strategy means balconies can expand, contract, extend horizontally, introduce partial enclosure, or respond to different openings without abandoning the same overall system.
The architecture gains consistency through repetition while retaining individuality through configuration.
One System, Multiple Facades
The drawings demonstrate how Balco can attach to a wide variety of facade and window conditions.
Narrow openings can receive compact individual balconies. Larger windows can be paired with wider configurations. Long horizontal window arrangements can support extended garden-like balconies. Corner and projecting window conditions can be addressed by adapting the surrounding enclosure.
This creates a modular architectural language rather than a single standardized object.
The system can potentially be installed as a lower balcony structure alone, or extended with side and upper panels when additional enclosure is required. Users may therefore select different levels of openness depending on the building, orientation, desired function, and degree of privacy.
Such adaptability is particularly relevant to retrofit architecture, where existing buildings rarely provide perfectly standardized conditions.
Balco accepts this complexity rather than attempting to erase it.

A Balcony That Responds to Everyday Life
The project's form studies reveal how many different spatial scenarios can emerge from the same modular system.
One configuration creates an open platform suitable for sunbathing, maximizing exposure to daylight.
Another places neighboring balconies in closer spatial dialogue, encouraging interaction between occupants.
Extended configurations become vertical or horizontal gardens, providing room for planting and seasonal vegetation.
More open arrangements preserve broad views of the surrounding city, while denser configurations create privacy.
Panels can become a shading system, reducing direct solar exposure while retaining an exterior room.
Other configurations selectively frame openings, producing carefully controlled views rather than complete visual exposure.
The balcony can also become a protected loggia-like space or an enclosed retreat from surrounding urban activity.
Balco therefore avoids prescribing a single ideal form.
Instead, function influences configuration.
The resident's needs define how the system is used, and the resulting form becomes an architectural expression of those needs.
Climate Control Through a Transformable Envelope
The project also develops an environmental dimension.
Contemporary residential facades must negotiate increasingly complex relationships between daylight, overheating, privacy, ventilation, and views. Fixed facade elements often optimize one condition while compromising another.
Balco proposes a more dynamic relationship.
Its transformable surfaces can act as shading devices when solar exposure becomes excessive. Different degrees of enclosure can modify the amount of sunlight entering adjacent interiors. Panels can be arranged to provide shade while maintaining views or repositioned to increase openness when direct sunlight is desirable.
The perforated surfaces contribute further environmental performance by allowing air to move through the envelope.
Rather than producing a completely sealed exterior volume, the balcony retains porosity and visual lightness.
This gives the system the potential to mediate between architecture and climate while preserving the fundamental qualities of outdoor living.
Privacy Without Isolation
Privacy is another important issue in dense urban housing.
Traditional balconies often expose residents directly to neighboring buildings and streets. Fully enclosing them solves this problem but can eliminate the openness that makes balconies desirable.
Balco explores conditions between these extremes.
Its modular panels can create partial visual barriers, selective openings, defined viewing directions, or more complete enclosure. Residents can maintain a relationship with the outdoors while controlling where visibility occurs.
One configuration frames a specific view.
Another blocks lateral visibility.
A third creates a protected garden condition.
This ability to mediate exposure allows the architecture to respond to different urban environments rather than assuming that every balcony requires the same balance of openness and privacy.
Construction Through Lightweight Components
Behind Balco's expressive geometry is a deliberately legible construction concept.
The exploded axonometric drawings show the balcony as a layered assembly rather than a monolithic structure. Key components include the barrier modules, steel frames, primary balcony structure, removable side elements, removable upper components, diagonal metal support, structural frames, and a base frame attached to the existing facade.
The origami-inspired surfaces are conceived using perforated sheet material, selected for its combination of low weight, durability, porosity, and visual permeability.
A steel framework supports the modular components.
Importantly, the designers distinguish between permanent structural elements and components that can be removed or reconfigured. This separation allows flexibility to become part of the construction strategy rather than simply a visual gesture.
The structural concept would naturally require project-specific engineering, facade assessment, loading analysis, attachment design, drainage, fire-safety review, and compliance with local building regulations before real-world implementation. At the conceptual level, however, the assembly clearly demonstrates how an adaptable balcony could be constructed from repeatable elements.
Modularity and Affordability
Balco also connects architectural flexibility with questions of accessibility.
The designers argue that good design should not be reserved for a limited group of users. Standardizing smaller components creates the possibility of manufacturing modules in larger quantities, potentially reducing individual production costs.
This is one of the advantages of modular architecture when applied carefully.
Standardization does not necessarily require identical buildings or identical balconies. Instead, standardized components can generate numerous customized arrangements.
Balco uses this principle to reconcile efficiency and individuality.
The same family of elements can produce small balconies, larger enclosures, garden spaces, shading structures, and privacy screens. Mass production could focus on the repeatable pieces while configuration remains responsive to the architecture and resident.
A New Three-Dimensional Identity for Existing Facades
Balco also changes how a building is perceived from the street.
Conventional retrofits frequently treat the facade as a two-dimensional surface. Balco introduces depth.
When multiple units adopt different configurations, the elevation becomes dynamic and three-dimensional. Projections, screens, gardens, openings, and enclosed volumes generate changing patterns of light and shadow across the building.
The facade can therefore evolve over time according to occupation.
One balcony might remain open while another becomes shaded. A neighboring unit might support vegetation, while another prioritizes privacy.
Rather than producing visual monotony through repetition, the modular system could create coherence through shared components and variation through individual use.
This represents a compelling interpretation of modular architecture: repetition becomes a framework for diversity.
Giving Residents Agency Over Architecture
Perhaps the most significant idea within Balco is the transfer of some spatial control from designer to occupant.
Architects typically determine the final form of a building long before residents begin inhabiting it. Balco proposes an architecture in which certain decisions can continue after occupation.
Users can determine whether they need more shade, greater enclosure, additional garden space, increased privacy, or a stronger connection to surrounding views.
The project effectively asks architecture to remain unfinished in a productive sense.
Instead of creating an incomplete building, it creates a system intentionally capable of adaptation.
This approach recognizes that lifestyles change. Families change. Climate conditions vary. Activities evolve. What a resident expects from a balcony today may differ from what they require several years later.
A responsive system can accommodate those transitions more effectively than a fixed architectural element.
Jury Recognition
The project's balance between experimentation and usability was also recognized by the Retro - Fit 2020 jury.
Ana da Franca, Architect and Founder of Franca Arquitectura in Portugal, described Balco as a “Fantastic concept, with great aesthetic concern and constructive lightness.”
Her assessment also emphasized the project's versatility, adaptability to different situations, urban sensitivity, and underlying social research.
These qualities are central to Balco's architectural proposition. Its visual identity emerges from the folded modular skin, but the concept extends beyond appearance. The system responds to heterogeneous buildings, changing resident needs, environmental conditions, privacy requirements, and the broader relationship between domestic life and the city.
From Balcony to Responsive Architectural Interface
Balco ultimately redefines the balcony as an architectural interface.
It is an interface between inside and outside.
Between privacy and visibility.
Between sunlight and shade.
Between individual occupation and collective facade identity.
Between standardized manufacturing and customized spatial experience.
Through origami-inspired geometry and micro-modular construction, the project demonstrates how a relatively familiar component of residential architecture can become a platform for experimentation.
Instead of asking what the ideal balcony should look like, Balco asks a more productive question: what if the balcony could continually become what its user needs?
That shift transforms the project from an exercise in balcony design into a broader investigation of adaptable modular architecture.
The Future Balcony Is Not a Fixed Object
Future housing will need to respond to increasingly diverse lifestyles, changing environmental conditions, denser cities, and the continued reuse of existing building stock.
Within that context, small architectural interventions can have substantial consequences.
Balco shows how the balcony can evolve from a fixed appendage into an adjustable spatial system. Its micro-modular structure accommodates different facade dimensions. Origami-inspired components create flexible forms. Perforated surfaces introduce lightness and airflow. Removable panels enable changing levels of enclosure. Gardens, shading, privacy, views, and social interaction can all emerge from the same architectural vocabulary.
The result is not one balcony but a family of possible balconies.
As an Editor's Choice entry of Retro - Fit 2020, Balco by Hanna Adamczyk and Adam Bieniek offers a thoughtful vision for the future of residential retrofit design. It combines modular architecture, user participation, environmental responsiveness, and geometric experimentation to transform one of the most familiar elements of housing.
In Balco, the balcony is no longer simply added to the building.
It becomes an adaptable extension of everyday life.


Popular Articles
Popular articles from the community


Lunar Spiral: Space Architecture Shaped by the Mathematics of the Universe
Lunar Spiral reimagines space architecture through Fibonacci geometry, lunar regolith, levitating habitats, and self-sustaining Moon living.

Hill & Cross Opera: Sculptural Opera House Architecture Shaped by Tallinn’s Landscape and Identity
Hill & Cross Opera reimagines opera house architecture in Tallinn through its sculptural hill, civic plaza, glass wave and a luminous cross.

Play: Fragments of Their World
Familiar architecture becomes modular playground design, creating safe spaces where displaced children can learn, connect, imagine and play.

The Ocean Hive: Sustainable Architecture for a Self-Sufficient Civilization at Sea
The Ocean Hive imagines sustainable architecture at sea, where modular habitats, algae, wave power and ocean waste sustain a growing colony.

Similar Reads
You might also enjoy these articles


Eco Chapel: A Green Architecture Pavilion Designed in Symbiosis with the Forest
Eco Chapel uses green architecture to weave prayer, learning and reuse into a forest pavilion shaped by modular hexagonal canopies for life.

Kaffeebühnen: Coffee Shop Architecture Designed as a Civic Stage Between Vienna’s City and Park
Kaffeebühnen turns coffee shop architecture into a civic stage, linking Vienna’s park edge, urban life, warm timber yards, and coffee craft.

Healing Façade: Sustainable Architecture for Reforestation, Community, and Sacred Ecology in Ethiopia
Healing Façade reimagines sustainable architecture as a living wall that restores soil, catches water and renews Ethiopia's forest churches.


Urban Forest: A Vertical Ecosystem for 5,000 Workers in Singapore's Changi Business Park
Radially stacked pods and layered green decks turn a 7-acre plot into 47 acres of ecological workspace projected for 2040.

Explore Modular Housing Competitions
Discover active competitions in this discipline


Design challenge to equip cities with modern furniture

Packaging challenge - Design meets sustainability
Comments (0)
Please login or sign up to add comments
No comments yet. Be the first to comment!