
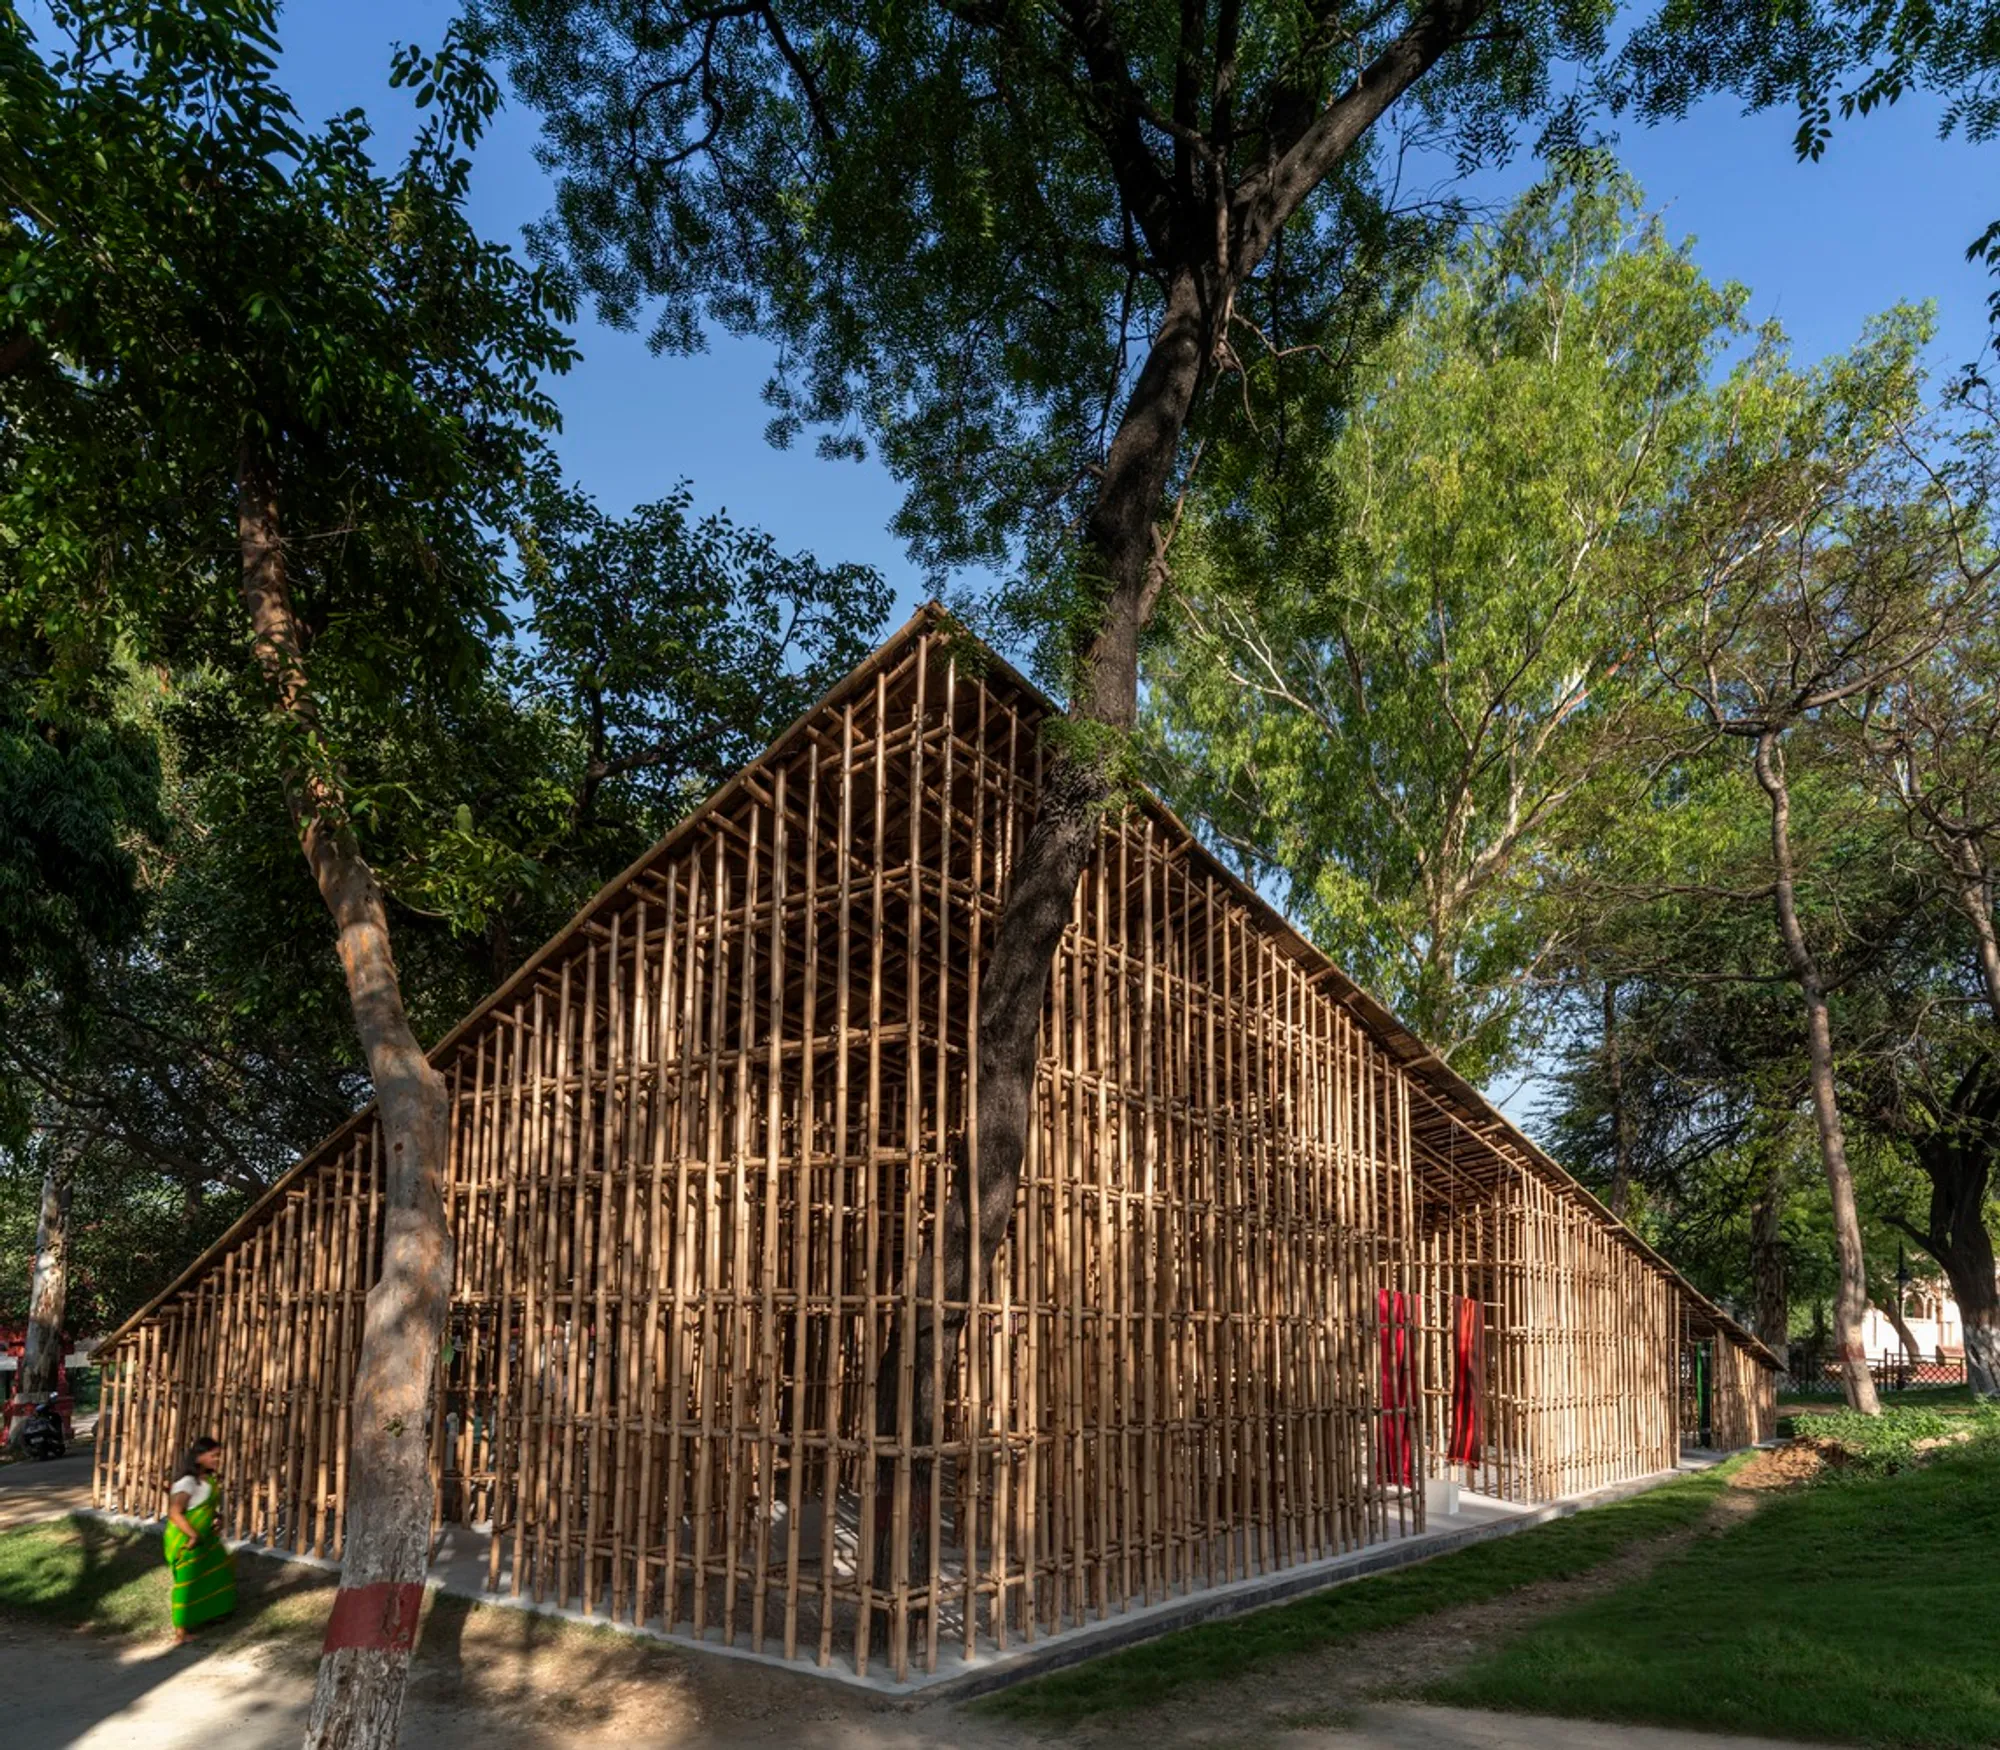
Bamboo Pavilion Exhibition Design: Showcasing North East Indian Crafts
AtArchitecture's Bamboo Pavilion exhibits North East Indian crafts, harmonizing traditional bamboo construction with cultural diversity.


Explore the innovative Bamboo Pavilion designed by atArchitecture, serving as an exhibition space for the rich crafts of North East India. Uncover the unique blend of traditional bamboo construction and indigenous arts at the 2023 Surajkund Craft Fair.

Architectural Marvel in Faridabad
Discover the 420 m² masterpiece nestled near the historic Surajkund Lake in Faridabad, India. Crafted in 2023 by lead architects Neha Rane and Avneesh Tiwari, this pavilion stands as a testament to the cultural diversity and craftsmanship of North East India.




The Concept: North East Indian Crafts Showcase
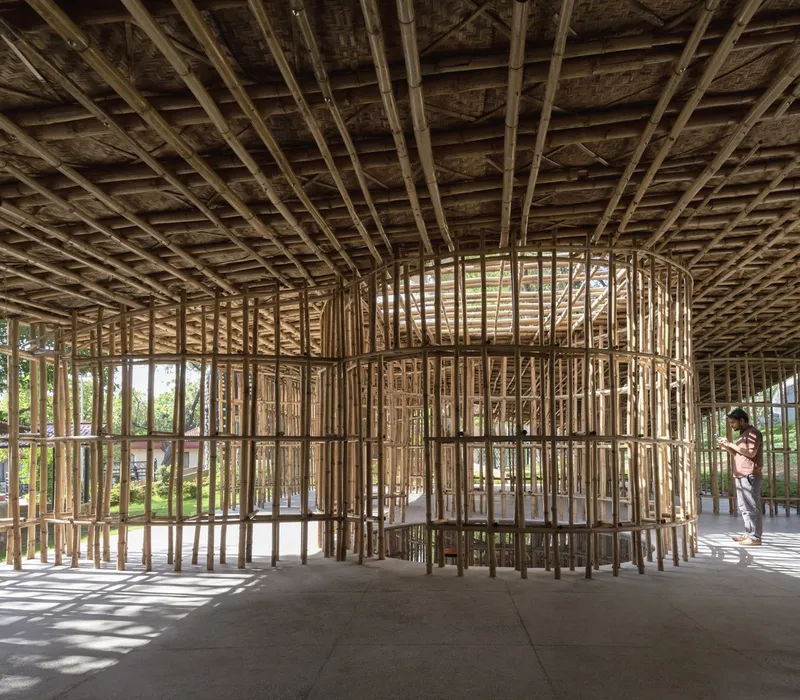
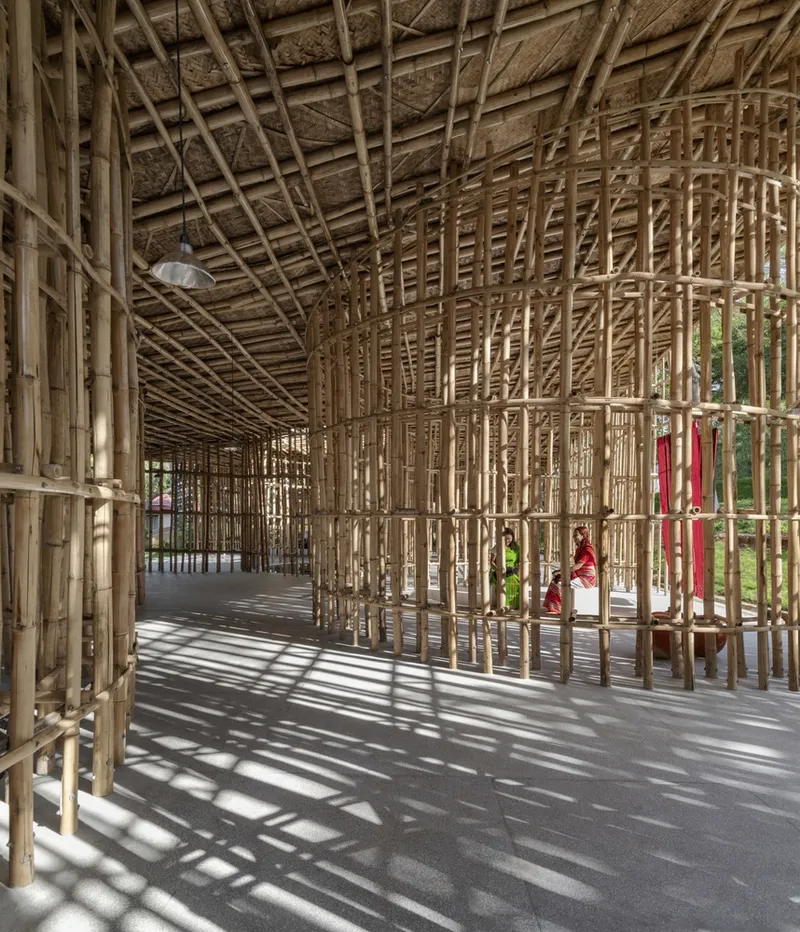
Conceived as an exhibition space for the eight North Eastern states, the Bamboo Pavilion at the Surajkund Craft Fair becomes a canvas for showcasing indigenous arts and crafts. With a focus on traditional bamboo construction, the pavilion highlights the intricate handlooms and working methods of artisans from the region.


Bamboo Construction Challenges and Collaborative Craftsmanship
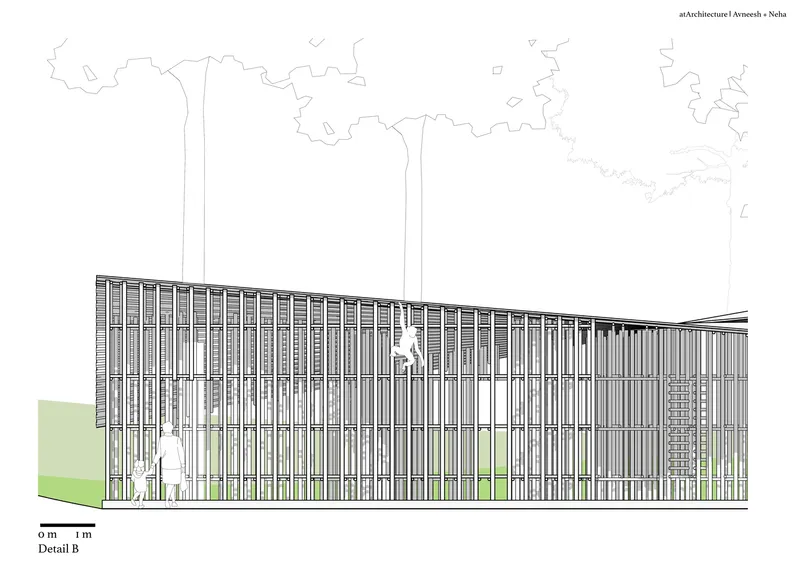
atArchitecture faced the challenge of constructing the pavilion within a 60-day timeframe, emphasizing local collaboration and craftsmanship. Skilled craftsmen from the region played a pivotal role in sourcing bamboo, developing bamboo joinery details, and making on-site design integration decisions.


Pavilion Layout: A Harmonious Blend
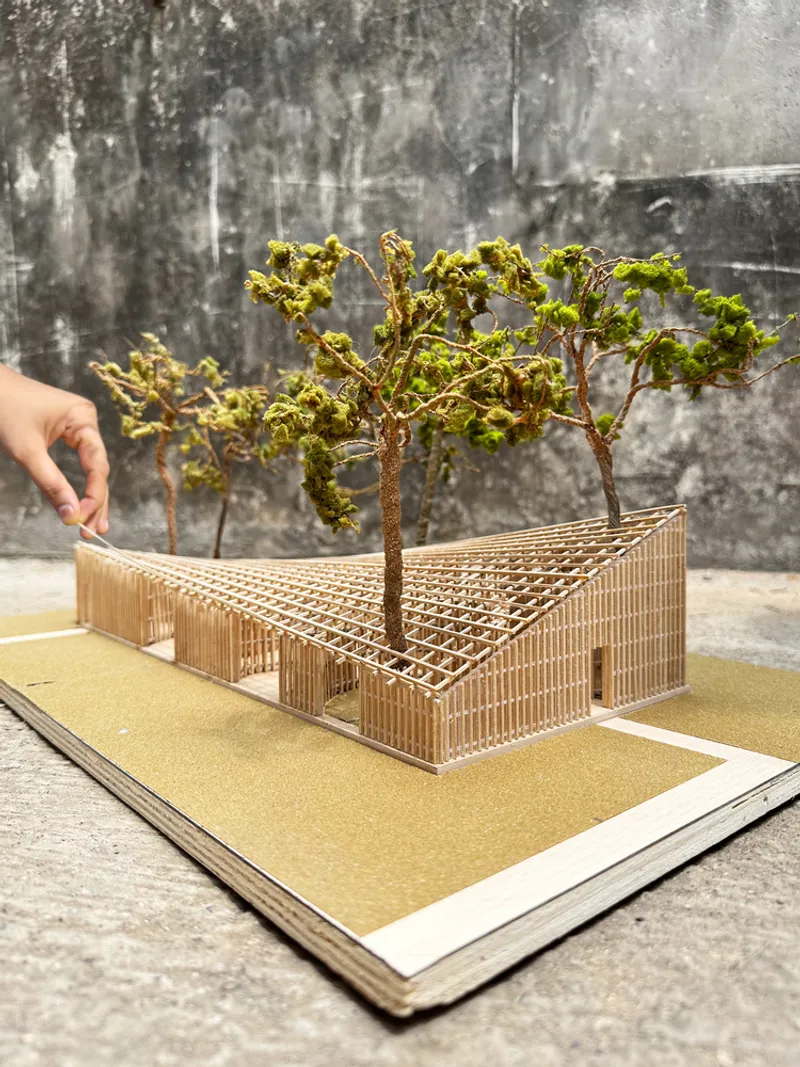
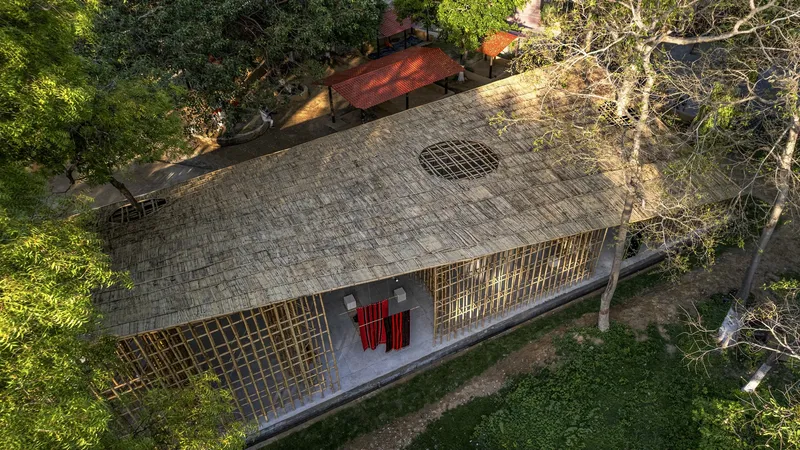
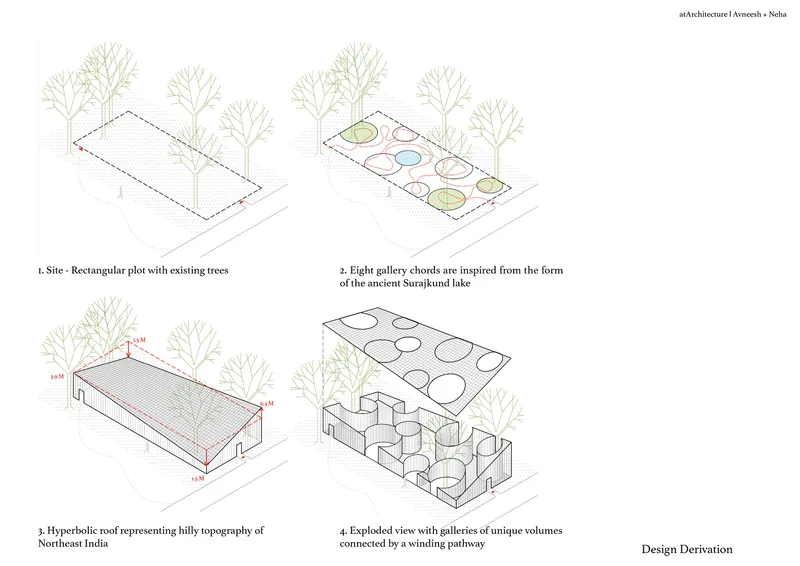
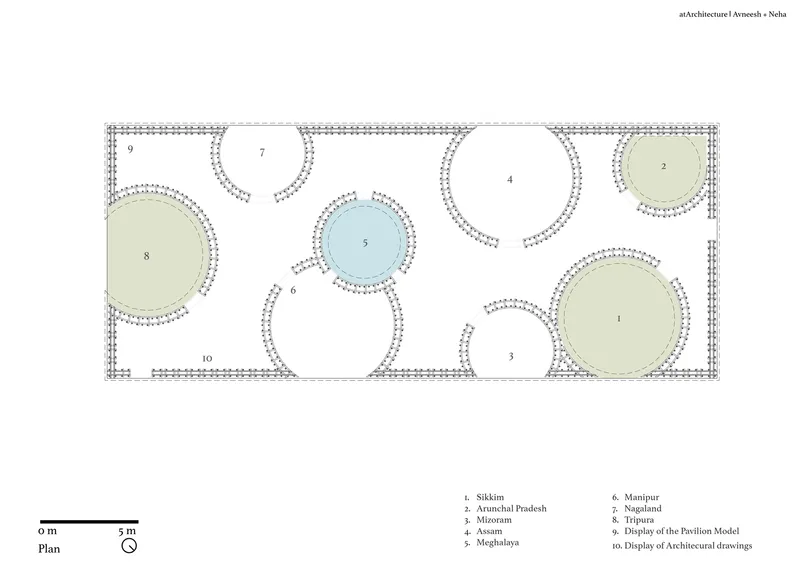
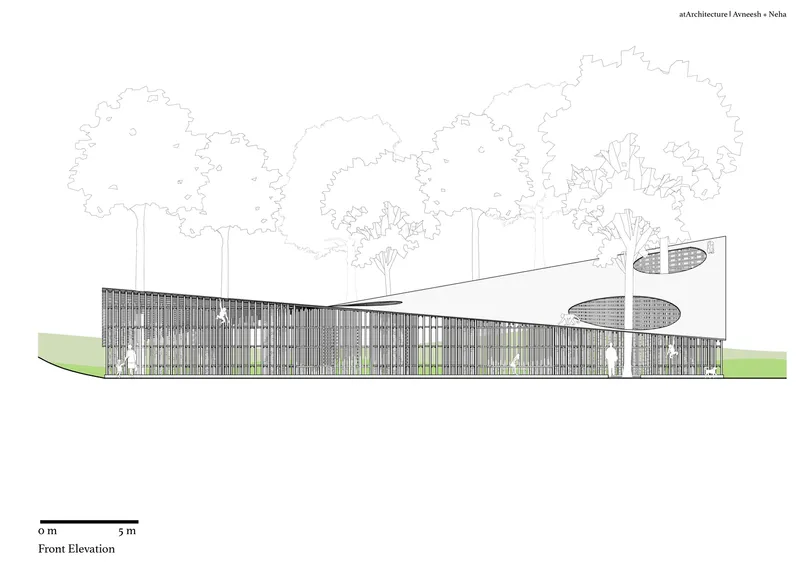
The rectangular layout of the pavilion features eight courtyards, each displaying handlooms from a specific state. Inspired by the circular segment footprint of Surajkund, these cylindrical galleries intersect a hyperbolic roof, mirroring the hilly topography of North East India. The design pays homage to the region's diverse tribal heritage.
Central Courtyard and Natural Preservation
The central courtyard, representing Meghalaya, faces the sky and includes a water pool, symbolizing the world's rainiest landscape. These courtyards not only showcase indigenous crafts but also serve to preserve century-old trees on the site, creating a harmonious blend of architecture and nature.



Accessible Design for Local and International Visitors
The simple and legible design of the Bamboo Pavilion makes it accessible to both local and international visitors. The meandering path through the pavilion serves as a natural extension of the fair, blurring the boundaries between the exhibition space and the surrounding nature.
atArchitecture's North East Bamboo Pavilion stands as a shining example of sustainable and culturally rich architectural design. Delve into the world of bamboo construction and North East Indian crafts, as this pavilion becomes a captivating showcase at the Surajkund Craft Fair, celebrating the diversity and creativity of the region.







All Photographs are the work of Suryan // Dang, Avneesh Tiwari




Popular Articles
Popular articles from the community


Hill & Cross Opera: Sculptural Opera House Architecture Shaped by Tallinn’s Landscape and Identity
Hill & Cross Opera reimagines opera house architecture in Tallinn through its sculptural hill, civic plaza, glass wave and a luminous cross.

EW PARK: Sustainable Architecture Reimagines the Future of Urban Parking
EW PARK reimagines city parking as a modular wooden tower combining automation, solar energy, electric mobility, and adaptable urban design.

Riyadh For All: Intergenerational Urban Design for Active Aging in Rabat
Riyadh For All reimagines urban design in Rabat with intergenerational co-living, adaptive courtyards, and Moroccan cultural exchange today.

Conexión: Biophilic Design Reimagines High-Rise Living in Hong Kong
Conexión reimagines high-rise living in Hong Kong through biophilic design, green facades, shared spaces, daylight, water and nature within.


Similar Reads
You might also enjoy these articles


Hodi-Mandai Geram
Project Function: Preservation and revitalization of the Intangible heritage and socio-spatial identity of the Hodi by Housing, Cultural Memory Center, Sacred Grove, landscape, local tourism economy


Olio Towers: A Mid-Rise for Performers That Fuses Housing, Rehearsal, and Stage
Located blocks from Houston's Theater District, this modular tower stacks living units around a central performance atrium.

Oasis: Modular Green Housing Carved into Dhaka's Urban Fabric
A shortlisted Plugin Housing entry reclaims unauthorized settlements in Dhaka with stepped concrete volumes, green roofs, and ventilation-driven design.

Black Hole: A Floating Megastructure for the Post-Physical Era
Emiliano Mazzarotto envisions a spherical, self-scaling arena where e-sports, digital hotels, and holographic stadiums replace traditional public space.


Explore Bamboo Construction Competitions
Discover active competitions in this discipline



Challenge to reimagine the Iron Throne


Photograph architecture without architects


Illustrate the lost glory of Angkor Wat - Render Challenge


Design challenge to reuse E-waste
Comments (0)
Please login or sign up to add comments
No comments yet. Be the first to comment!