
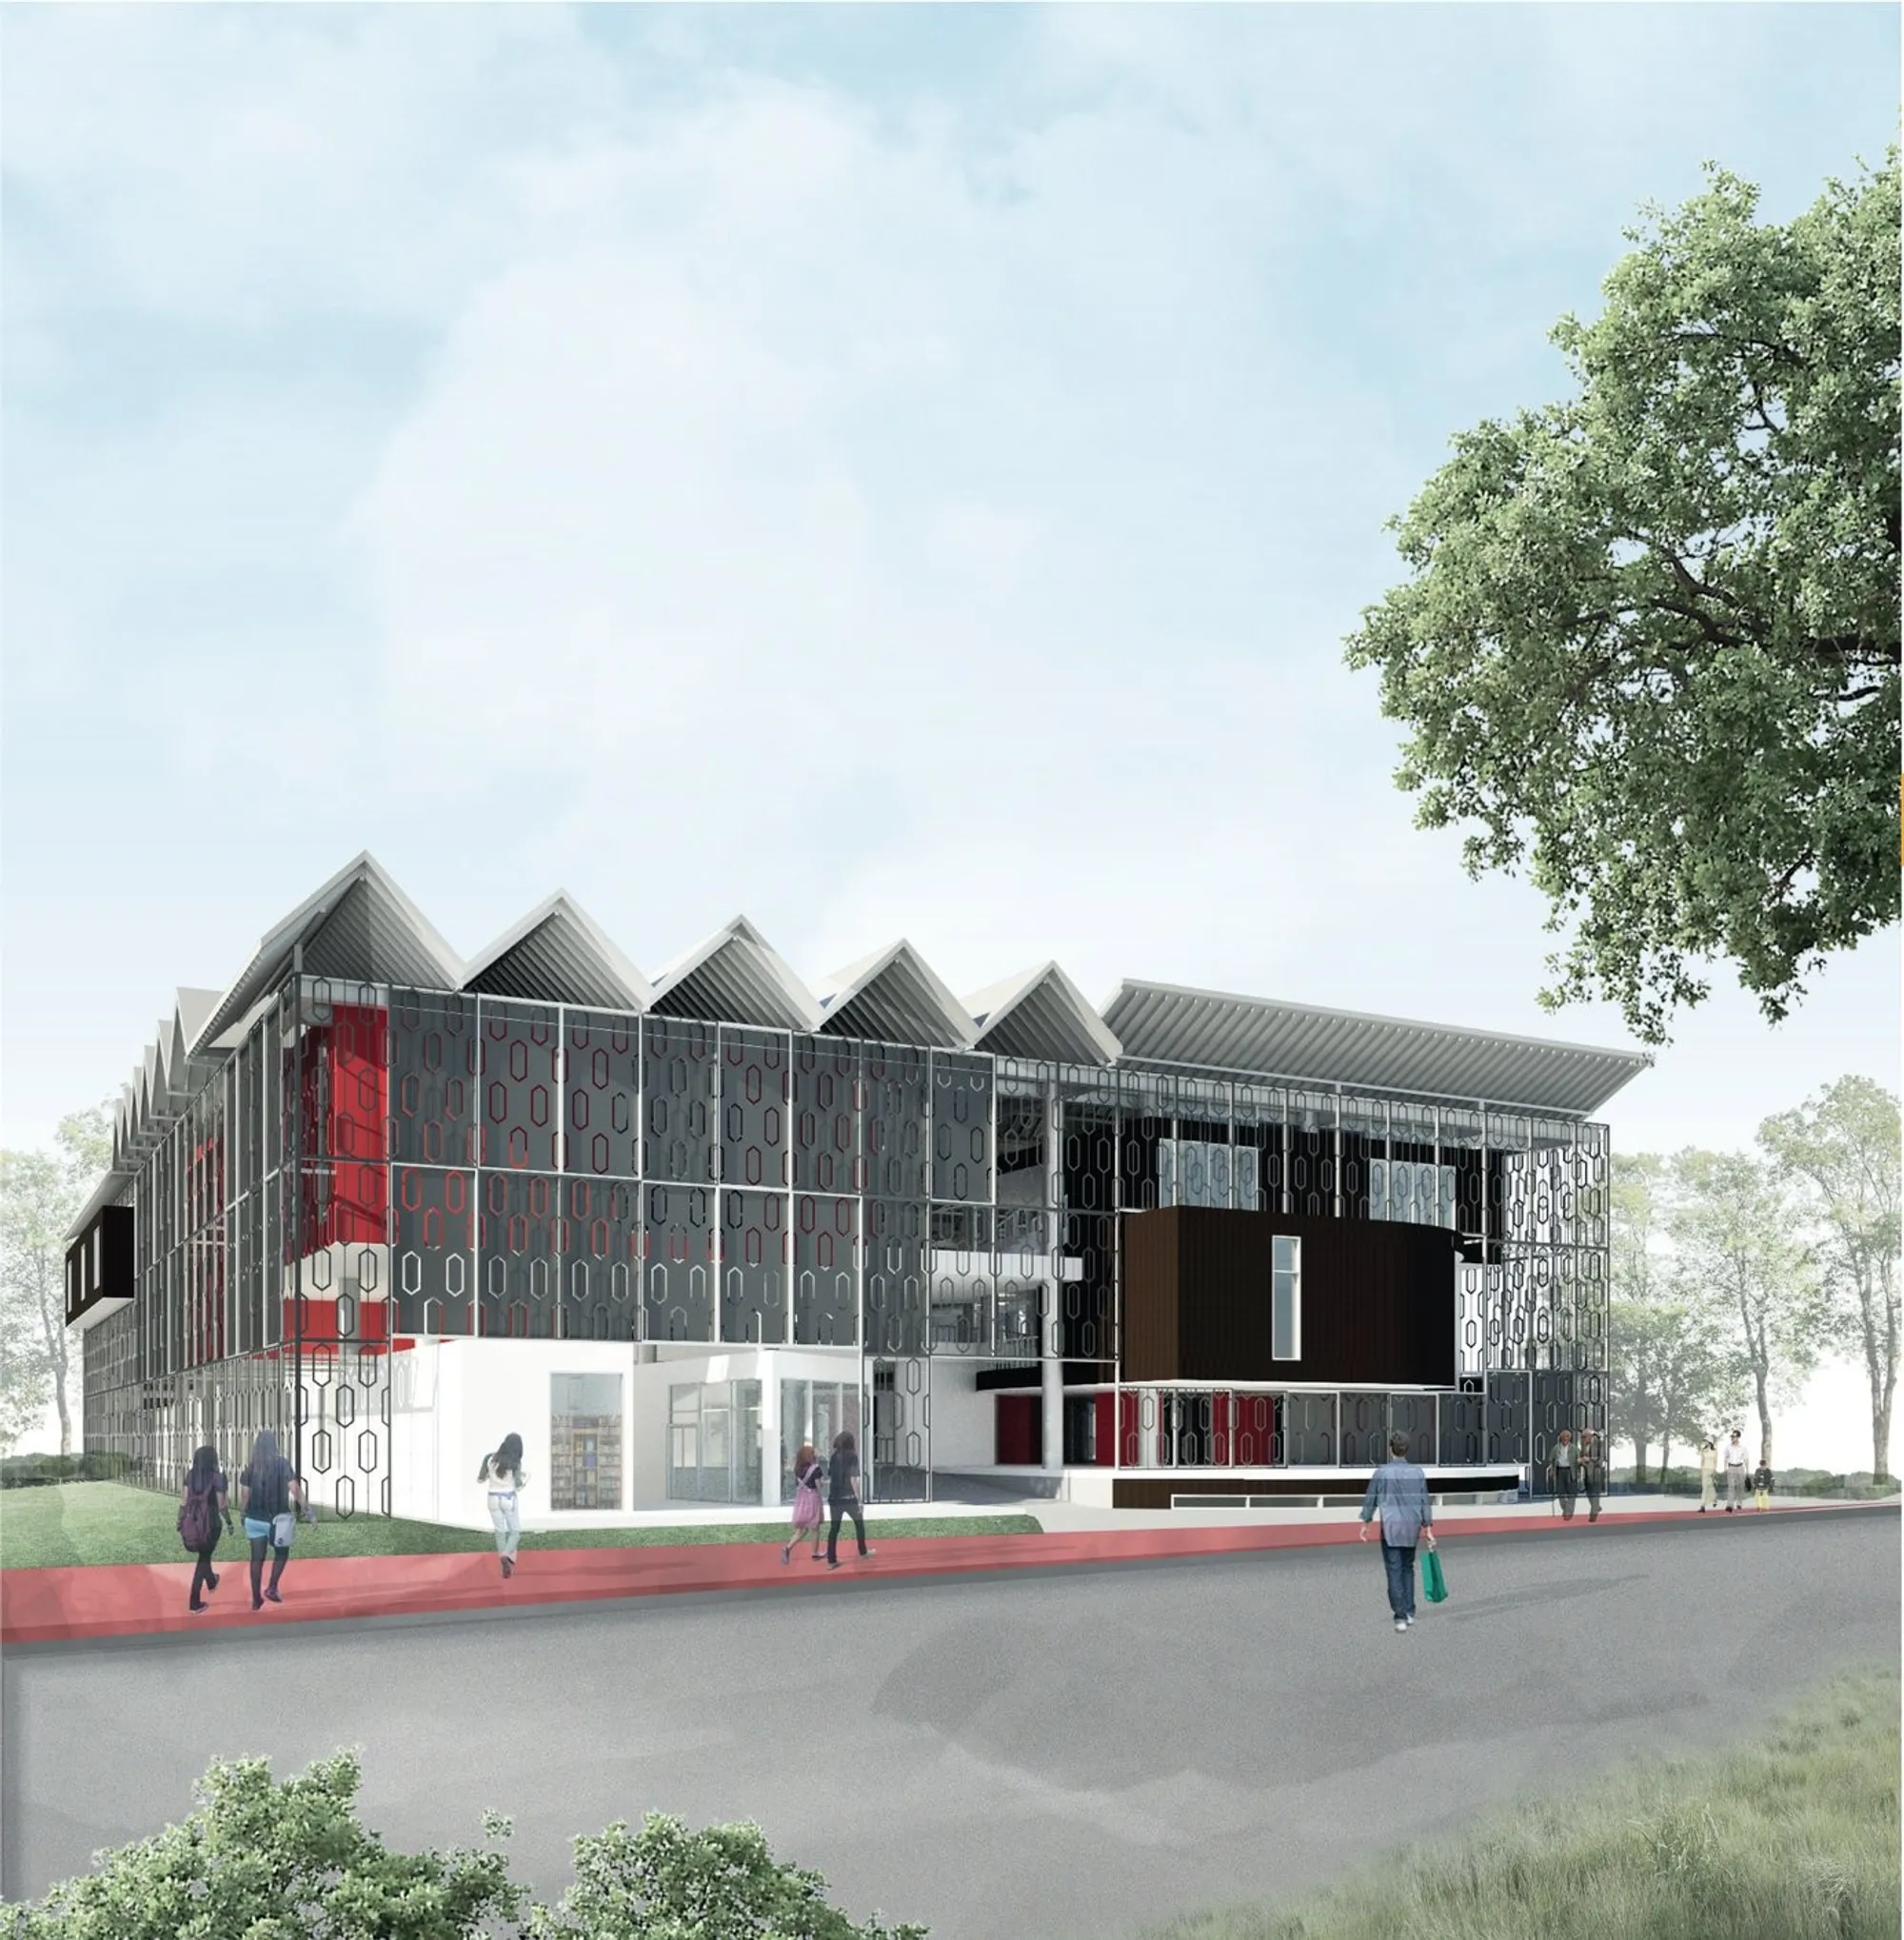
Banned Book Library: A Critical Architecture of Censorship, Memory, and Public Discourse
A public library that transforms censorship history into spatial experience, provoking dialogue through architecture, memory, and restricted knowledge.


In an era where access to information is often taken for granted, the architecture of knowledge institutions must confront a deeper question: what happens to ideas that are suppressed, erased, or forbidden? The Banned Book Library, designed by Maturada Tesabamrung, positions itself as a powerful example of critical architecture, using spatial design as a medium to explore the history and impact of literature censorship across cultures.
Shortlisted entry of Education '20
Rather than functioning as a conventional library, the project reinterprets the typology as a layered narrative environment. It invites visitors to engage with banned literature not only intellectually but spatially, transforming censorship into an experiential architectural journey.
Literature Censorship as Architectural Generator
The conceptual foundation of the project emerges from a global and regional analysis of literature censorship. Historically, censorship has manifested through book burnings, restricted publications, and ideological control across political, religious, and cultural contexts. From early documented suppressions in ancient civilizations to modern political censorship, the act of banning literature has consistently shaped public knowledge.
In Thailand, censorship has largely been tied to political conflict, monarchy, economic discourse, and media control, particularly during periods of instability and military governance. These layered histories form the intellectual substrate of the project.
Instead of treating censorship as abstract data, the design translates it into spatial logic. Categories such as political, religious, racial, age-based, sexual, and violent censorship are encoded into the architectural system, allowing users to navigate these themes physically.
Form Development: From Data to Spatial Geometry
The formal evolution of the Banned Book Library is derived from an analytical mapping of banned literature patterns. The project begins with geometric abstraction, where forms respond to the intensity and frequency of censorship.
Lower censorship rates correspond to stable, rectilinear geometries, while higher levels of restriction evolve into circular and fragmented forms. This transition represents the concentration and tension associated with heavily censored knowledge.
A linear intervention, inspired by urban axes and historical gateways, cuts through the building mass. This gesture not only organizes circulation but also orients the building toward public engagement, symbolically opening restricted knowledge to society.
Programmatic Organization: Layers of Access and Control
The building is vertically and horizontally zoned into distinct programmatic layers, each representing different degrees of accessibility:
- General Reading Areas: Open, accessible spaces for unrestricted knowledge
- Banned/Challenged Reading Zones: Controlled environments requiring intentional access
- Staff and Archive Areas: Secured zones preserving sensitive materials
- Discussion and Circulation Spaces: Transitional areas encouraging dialogue and interaction
This stratification reinforces the core concept of censorship as a system of controlled access. Movement through the building becomes a metaphor for intellectual progression, where visitors consciously transition between open and restricted knowledge domains.
Material Strategy and Cultural Context
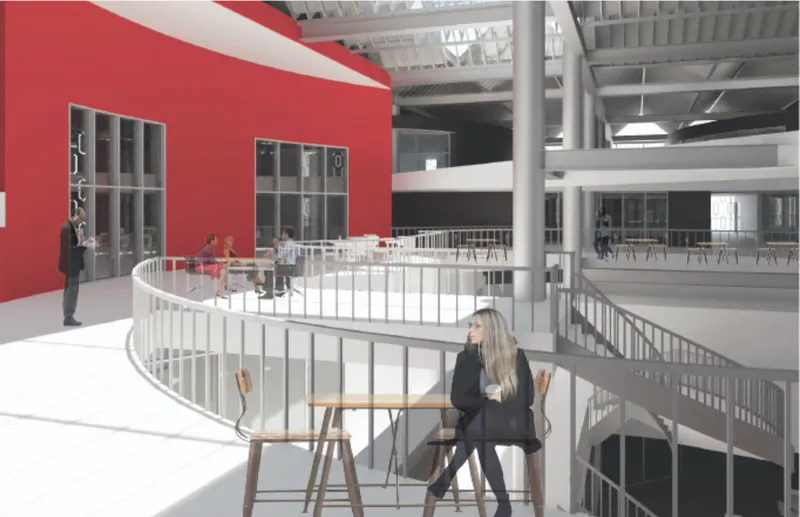
Material selection plays a critical role in grounding the project within its regional and cultural context. The use of red, black, and white draws from Northern Thai traditional wall paintings, historically used to communicate narratives in societies with limited literacy.
Yakisuki wood, treated through a burning process, introduces a material narrative aligned with the theme of destruction and preservation. This technique references the historical burning of books while simultaneously enhancing durability, creating a paradox between loss and endurance.
Steel and polycarbonate elements are incorporated to introduce light permeability, symbolizing transparency and the gradual revelation of hidden knowledge.
Roof and Environmental Strategy
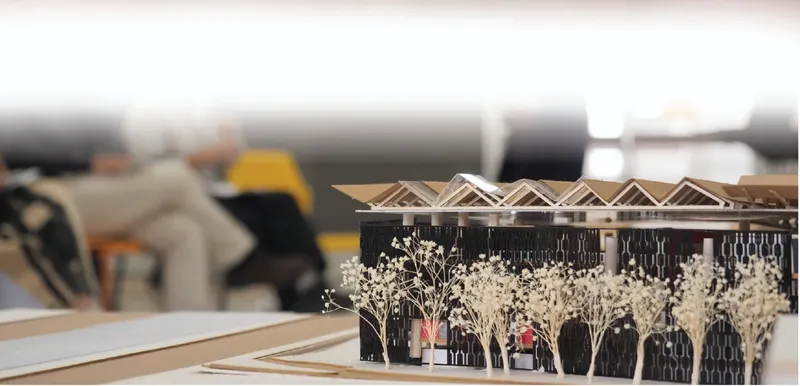
The roof design adheres to traditional constraints while reinterpreting them through contemporary architectural logic. With slopes ranging between 25 and 60 degrees, the structure adopts variations of hip and gable forms.
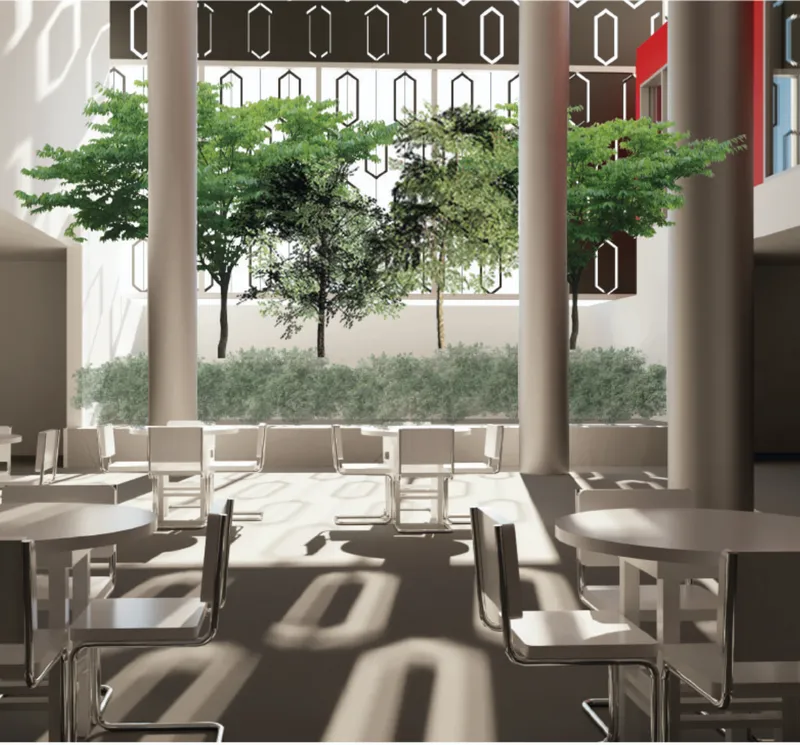
Segmented roof planes reduce the perceived mass of the building and create opportunities for natural light penetration. This fragmented approach allows daylight to filter into interior spaces, reinforcing the conceptual narrative of illumination emerging from obscurity.
Façade as Metaphor: Architecture of Restriction
The façade operates as one of the most explicit symbolic elements of the project. Designed as a layered system of panels and frames, it references the mechanism of containment and restriction.
Inspired by traditional Northern Thai sliding doors, the façade incorporates movable components that can overlap to create opaque barriers. When fully closed, the building appears sealed, visually echoing the suppression of knowledge. When open, it reveals interior activity, suggesting accessibility and transparency.
The use of darkened steel reinforces the visual weight of censorship, while patterned openings allow controlled glimpses into the interior, maintaining tension between concealment and exposure.
Spatial Experience: Movement, Visibility, and Interaction
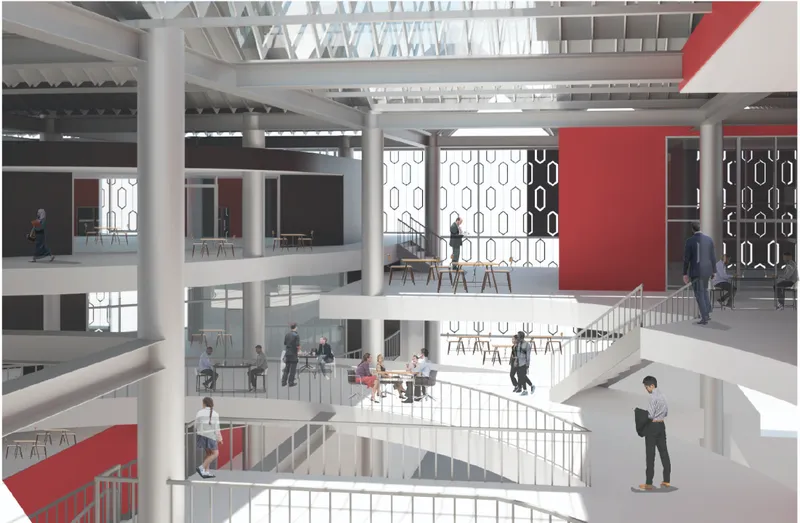
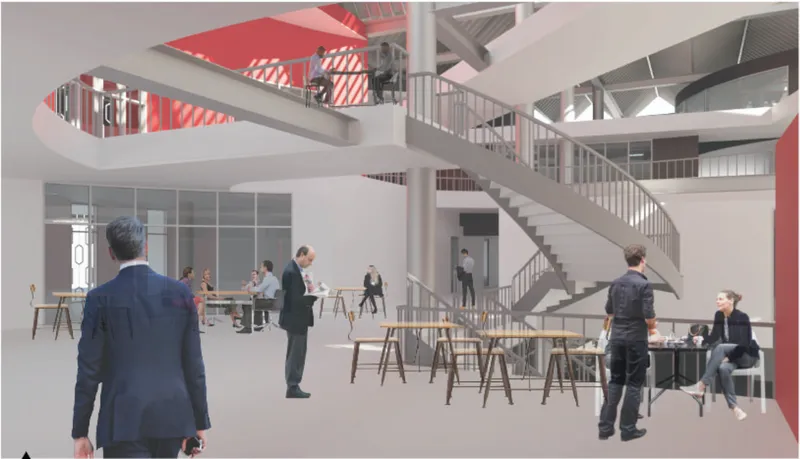
Internally, the Banned Book Library is organized around a dynamic circulation system of ramps, bridges, and multi-level platforms. These elements create visual connectivity across floors while guiding visitors through curated spatial sequences.
Large atriums and voids enable cross-visibility, allowing users to perceive different programmatic zones simultaneously. This design strategy encourages awareness of the building's layered knowledge systems.
Public spaces such as reading areas and discussion zones are interspersed with transitional paths, ensuring that movement through the building is both functional and reflective. The architecture actively prompts users to question what is visible, accessible, or hidden.
Architectural Significance: Beyond a Library Typology
The Banned Book Library transcends its function as a repository of books. It operates as a critical architectural intervention, addressing the politics of knowledge, memory, and access.
By transforming censorship into spatial experience, the project challenges users to confront the implications of restricted information. It positions architecture not merely as a container of knowledge, but as an active participant in shaping intellectual and cultural discourse.
In doing so, the project contributes to a broader conversation within contemporary architecture: how built environments can engage with complex social and political narratives.
The Banned Book Library demonstrates how architecture can move beyond utility to become a medium of critical inquiry. Through its integration of historical research, spatial experimentation, and symbolic materiality, the project redefines the role of the library in the modern world.
It is not simply a place to read, but a place to question. A place where architecture exposes the mechanisms of censorship and invites society to reconsider the value of unrestricted knowledge.




Popular Articles
Popular articles from the community


The Ocean Hive: Sustainable Architecture for a Self-Sufficient Civilization at Sea
The Ocean Hive imagines sustainable architecture at sea, where modular habitats, algae, wave power and ocean waste sustain a growing colony.

Play: Fragments of Their World
Familiar architecture becomes modular playground design, creating safe spaces where displaced children can learn, connect, imagine and play.

Lunar Spiral: Space Architecture Shaped by the Mathematics of the Universe
Lunar Spiral reimagines space architecture through Fibonacci geometry, lunar regolith, levitating habitats, and self-sustaining Moon living.

Co-Life: Senior Housing Design That Reconnects Older Adults With the City
Co-Life reimagines senior housing design through healing gardens, shared streets, workshops, and a sustainable community across generations.


Similar Reads
You might also enjoy these articles


Eco Chapel: A Green Architecture Pavilion Designed in Symbiosis with the Forest
Eco Chapel uses green architecture to weave prayer, learning and reuse into a forest pavilion shaped by modular hexagonal canopies for life.

Kaffeebühnen: Coffee Shop Architecture Designed as a Civic Stage Between Vienna’s City and Park
Kaffeebühnen turns coffee shop architecture into a civic stage, linking Vienna’s park edge, urban life, warm timber yards, and coffee craft.

Healing Façade: Sustainable Architecture for Reforestation, Community, and Sacred Ecology in Ethiopia
Healing Façade reimagines sustainable architecture as a living wall that restores soil, catches water and renews Ethiopia's forest churches.


Urban Forest: A Vertical Ecosystem for 5,000 Workers in Singapore's Changi Business Park
Radially stacked pods and layered green decks turn a 7-acre plot into 47 acres of ecological workspace projected for 2040.


Explore Architecture Competitions
Discover active competitions in this discipline



Challenge to design public laboratory


Challenge to reimagine the Iron Throne


Photograph architecture without architects


Illustrate the lost glory of Angkor Wat - Render Challenge
Comments (0)
Please login or sign up to add comments
No comments yet. Be the first to comment!