

BEAT: A Wave-Formed Cultural Platform on Rio's Coastline
Thomas Gössler's tidal-powered athenaeum folds exhibition, auditorium, and observation deck into a single sculptural gesture.


BEAT begins with a simple premise: the architecture should move like the ocean it faces. Thomas Gössler proposes a continuous folded plane that rises from the Flamengo waterfront, creating a sequence of exhibition halls, an auditorium, and an observation platform without dividing the building into discrete boxes. The result is a single spatial experience that mimics the rhythm of waves, where visitors climb through the programme as they would ascend a coastal promontory.
Designed for the Athenaeum competition and awarded Organizer's Choice, the project responds to Rio de Janeiro's designation as UNESCO's first Capital of Architecture. Gössler's proposal anchors the city's role as a global architectural hub by giving the 27th World Congress of Architects a permanent venue on a site where mountains meet the Atlantic. The building's programmatic layers—temporary galleries, a permanent South American architecture exhibition, auditorium, and tidal power station—fold into one another without interruption.
The Exploded Programme: Layering Public and Exhibition Space
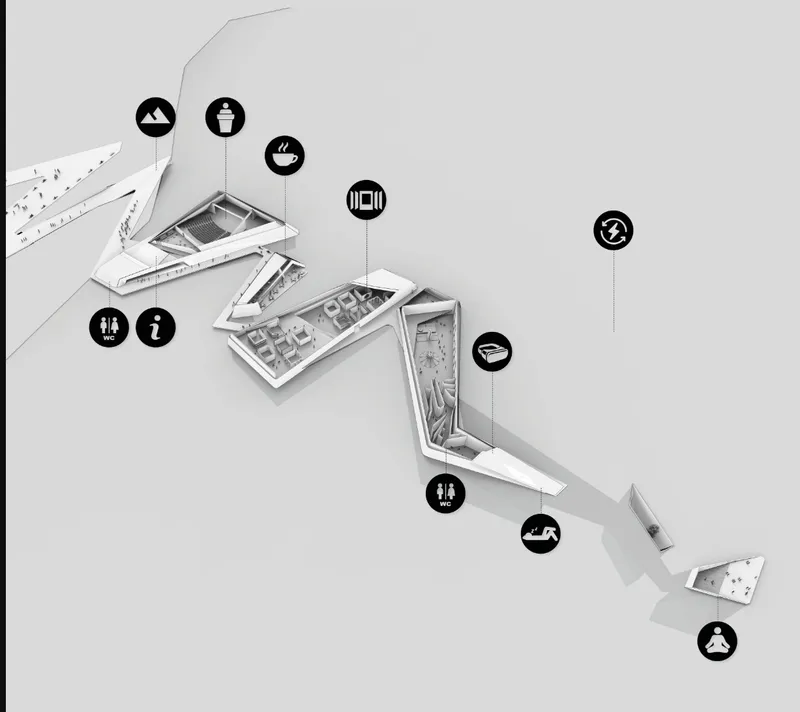
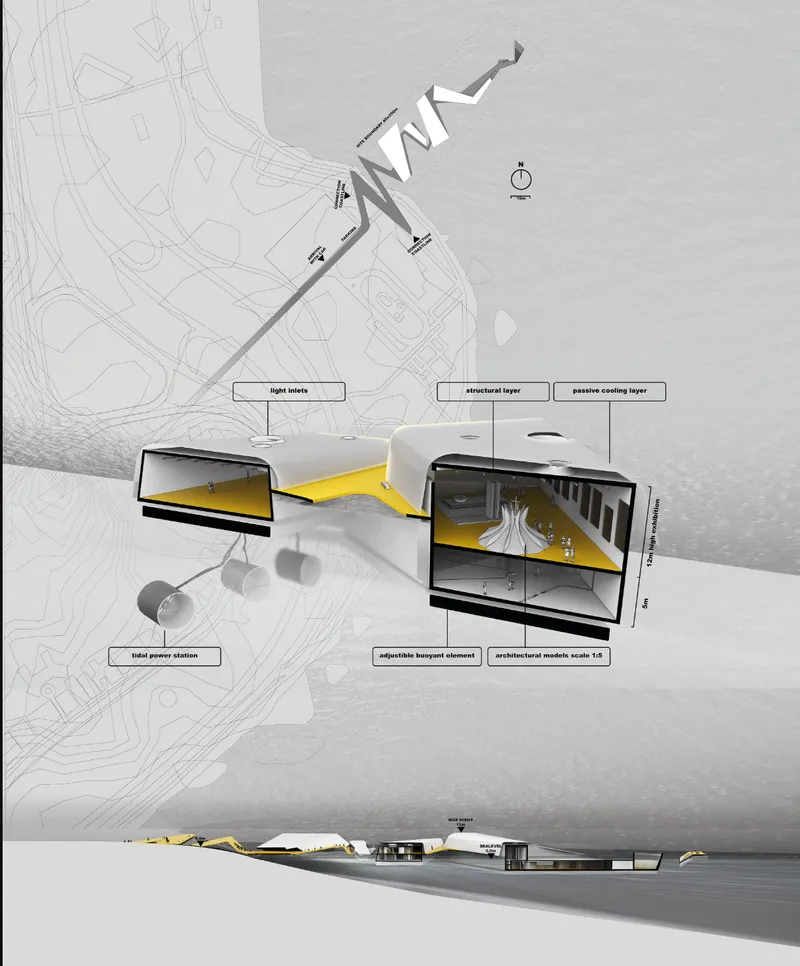
The axonometric breakdown reveals three primary levels, each cantilevered over the next. Ground-level leisure zones transition into mid-level galleries, which in turn lead to the auditorium and observation deck. Programmatic icons mark coffee shops, VR stations, and lecture spaces, but the sectional cuts show how these functions share a continuous ceiling plane that dips and rises like a wave crest. Yellow accents highlight circulation cores and service zones, distinguishing infrastructure from inhabited space.
The site plan positions the building at the intersection of Flamengo's urban edge and the waterfront, with a floating platform extending into the bay. This platform houses the tidal power station, a functional gesture that also serves as a contemplation deck. The building's footprint avoids a rectilinear block, instead adopting an angular geometry that responds to prevailing wind patterns and the diagonal orientation of the coastline.
Concrete Folds and Timber Risers: Material Continuity Across Scales
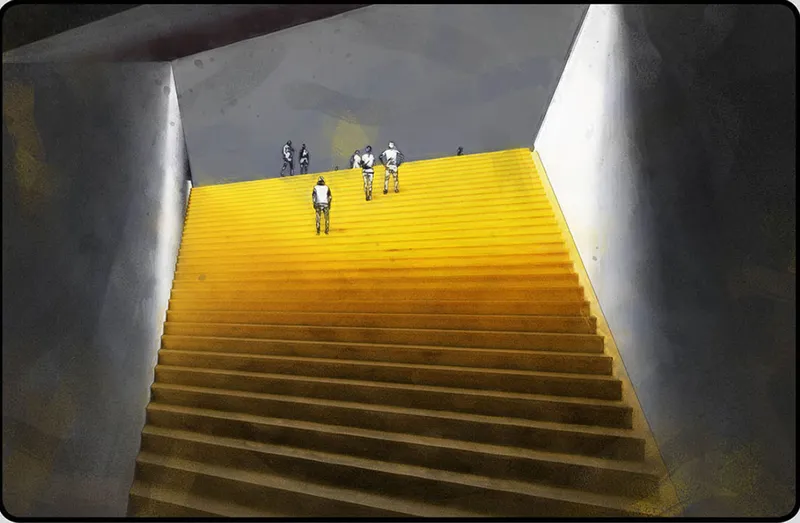
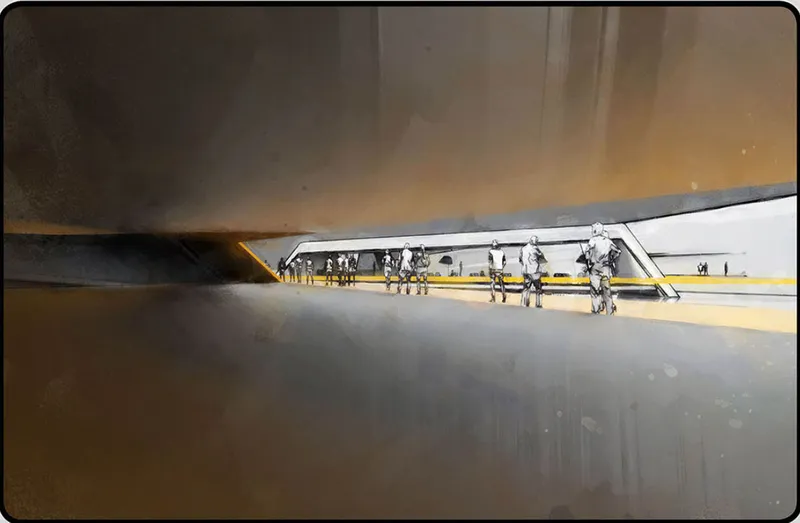
The timber staircase becomes the project's primary sectional element, a wide ramp that doubles as seating during events. Yellow uplighting washes the underside of the concrete ceiling planes, reinforcing the layered structure while providing wayfinding cues. White walls frame the ascent, but the stair itself reads as a continuous surface rather than a segmented flight, maintaining the wave analogy at the scale of individual movement.
The long section confirms this continuity: figures walk beneath angled roof planes that extend from the entry plaza to the observation deck without breaking plane. The interior remains a single volume, with only the auditorium enclosed by vertical walls. This approach prioritizes spatial flow over programmatic separation, allowing visitors to experience the building as a gradual ascent rather than a sequence of discrete rooms.
The Auditorium as Nested Volume
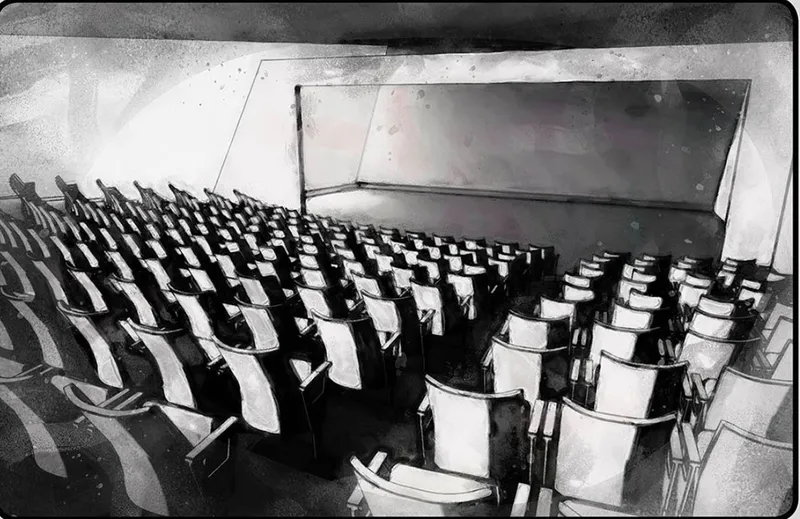
Raked seating and angled concrete walls give the auditorium the only moment of enclosure in the entire building. Black and white folding chairs occupy a wedge-shaped volume that slots into the larger fold, creating acoustic separation without abandoning the overall formal strategy. The ceiling remains exposed concrete, consistent with the rest of the project, but the walls angle inward to focus attention on the stage.
The Yellow Platform: Tidal Power as Spatial Extension
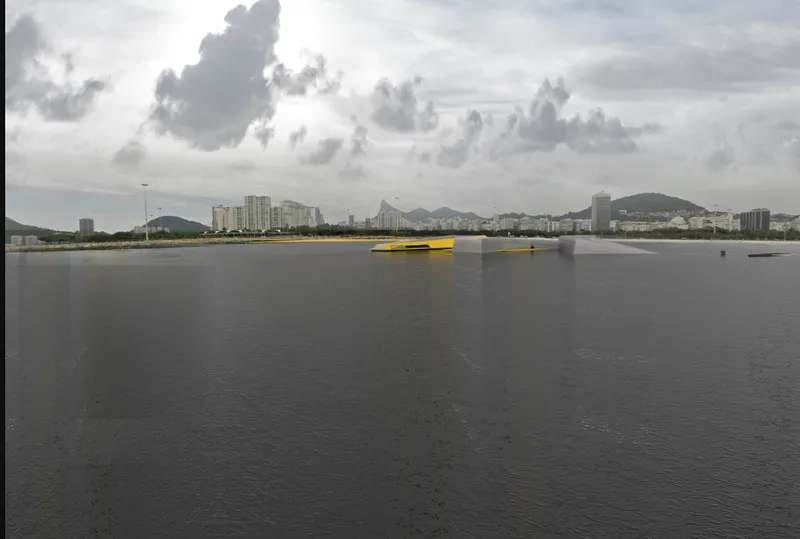
A cantilevered yellow deck floats above the bay, anchored to the building by a single structural connection. This platform houses tidal turbines beneath its surface, integrating energy generation into the visitor experience. The deck's bright yellow finish contrasts with the grey water and distant mountains, marking it as both infrastructure and public space. Visitors can walk to the edge, where the architecture dissolves into the ocean it imitates.
Roofscape as Urban Topography
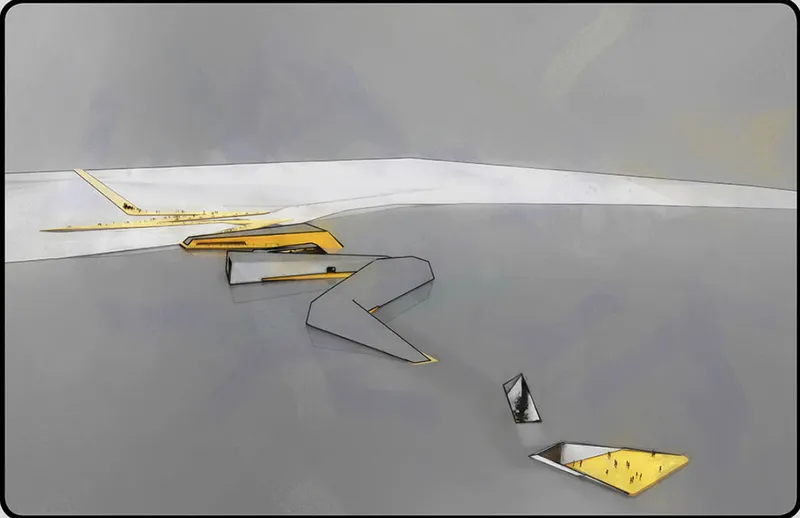
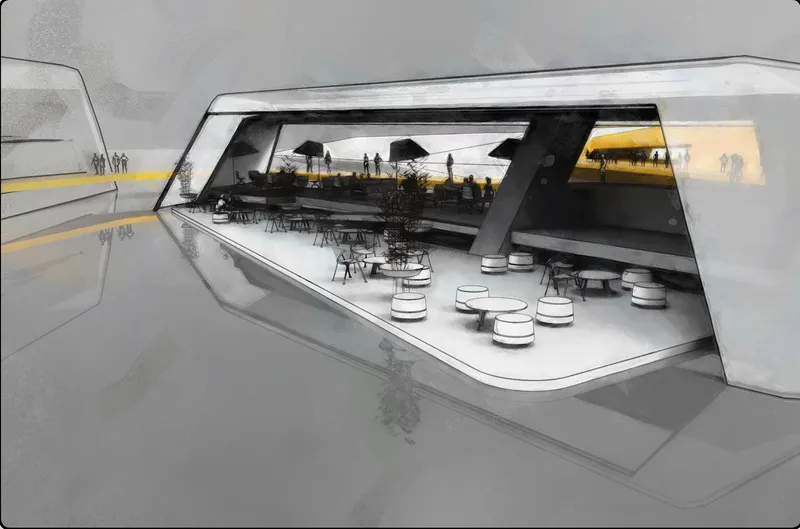
The aerial view shows angular roof planes emerging from the coastline like geological strata. Yellow courtyard cuts puncture the white concrete surface, admitting light to the galleries below while creating outdoor terraces at mid-level. The building reads as a constructed landform rather than an object on a site, extending the existing topography rather than interrupting it. The public plaza features an outdoor canopy that provides shelter without enclosure, maintaining visual connections between interior and exterior.
Exhibition Galleries: Top-Lit Volumes for South American Architecture
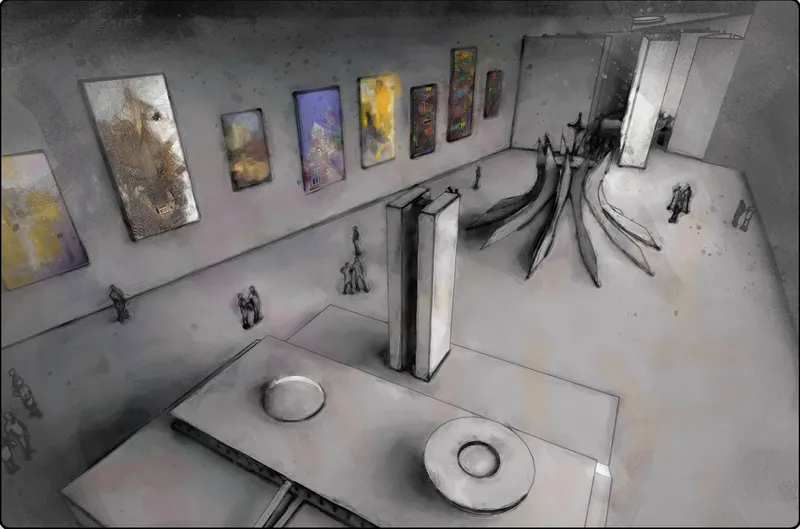
The permanent exhibition occupies a top-lit hall where white walls extend from floor to ceiling without interruption. Colored artworks punctuate the gallery, but the spatial character comes from the angled roof planes overhead. Natural light enters through courtyard cuts, washing the concrete surfaces without glare. Visitors circulate around the perimeter, with the central floor left open for models and interactive displays.
Why This Project Matters
BEAT demonstrates that a single formal gesture can organize complex programmes without fragmenting the spatial experience. By treating the building as a continuous fold rather than a stacked diagram, Gössler maintains the wave metaphor at every scale—from the timber risers to the floating platform. The integration of tidal power into the visitor circulation proves that sustainable infrastructure can be spatial rather than purely technical.
The project's success lies in its refusal to separate form from function or structure from programme. The concrete folds carry loads, define spaces, and express the building's relationship to the ocean in a single move. For Rio's first permanent architecture congress venue, this approach offers a model: buildings can be both infrastructure and experience, both monument and landscape, without compromise.
View the Full Project
About the Designers
Designer: Thomas Gössler
Enter a Design Competition on uni.xyz
uni.xyz runs architecture and design competitions year-round that reward proposals with spatial conviction and real site intelligence.
Project credits: BEAT by Thomas Gössler Athenaeum (uni.xyz).


Popular Articles
Popular articles from the community


Faces of the Soviet Avant-Garde: Turning Moscow's Street Names into an Open-Air Museum
A network of sculptural installations across a Moscow residential district transforms forgotten architect names into spatial encounters with cultural memor

Cloaked Colonization: A Mobile Underwater Habitat That Moves Like a Fish
Micah Abaya's shortlisted EHC Pacific entry reimagines ocean settlement as a dispersed network of self-sustaining architectural organisms.

The Amber Palace Opera: A Geological Fiction Surfaces on Tallinn's Baltic Waterfront
Pierre Brillard reimagines a Baltic legend as a public landscape, opera house, and waterfront promenade rooted in Tallinn's coastal identity.

Temporary Home for Dogs: A Reversed Zoo Rethinks Animal Shelter Architecture
In Bucharest, a sinuous corridor and freed landscape flip the logic of containment, designing a shelter that works to make itself unnecessary.

Similar Reads
You might also enjoy these articles

Shakur's House: Exposed Brick as an Interior Organiser in a 168 m² Mashhad Residence
Brick moves indoors in this Mashhad residence, where masonry walls, glass partitions and teal planes sequence a compact home without closing it off.

Day and Night Park: A Time-Based Urban Newsstand in Beijing
A temporary urban newsstand in Beijing blending travel, light, and reading through poetic colors, compact form, and community-focused design.

Modernist Patio Renovation in El Masnou, Barcelona by Oliver Segura Arquitectura + Cebrià Arquitectura
Modernist patio renovation blending tradition and innovation with a movable pool, leveled floors, and Catalan materials in El Masnou.

Alto Residencial Coop: Cooperative Housing Development in Santiago de Compostela by Carbajo Barrios Arquitectos
A linear cooperative housing complex blending white volumes and perforated metal façades, enhancing community living, natural light, privacy, and urban integration.


Comments (0)
Please login or sign up to add comments
No comments yet. Be the first to comment!