
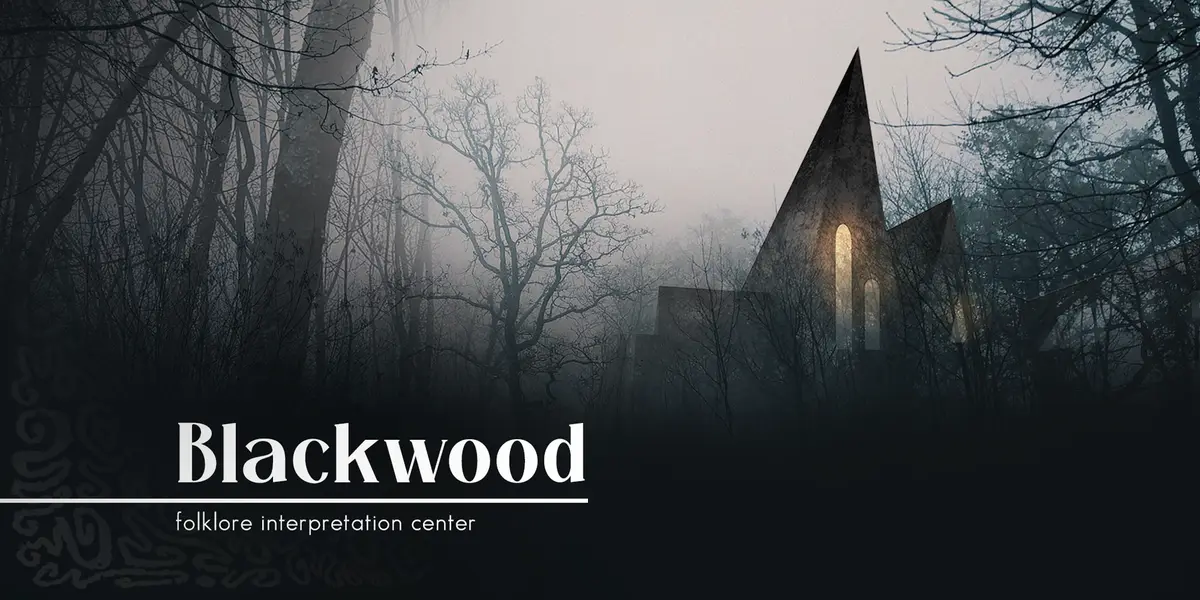
Blackwood Folklore Interpretation Center: Where Myth Becomes Architecture
A conceptual interpretation center channels Algernon Blackwood's weird fiction through abstracted estate forms, swampland pathways, and immersive attic rea


What happens when you feed a Victorian country estate through the lens of early 20th-century weird fiction? You get something that looks like a memory of a building rather than the building itself: steep gables reduced to sharp sculptural silhouettes, elongated windows collapsed into triangular voids of light, central halls stripped of decorative excess until only a haunting purity remains. The Blackwood Folklore Interpretation Center treats architecture as a vessel for cultural storytelling, siting itself in the boggy moorlands and swamplands of western England to construct a place where folklore is not merely exhibited but spatially inhabited.
Designed by Tadej Djurovic as an entry to the WIC competition on uni.xyz, the project takes direct inspiration from Ancient Lights, a short story by Algernon Blackwood (1869–1951), the British author whose supernatural fiction explored the boundary between the real and the unseen. Blackwood's own words serve as a guiding principle for the design: "My fundamental interest... is signs and proofs of other powers that lie hidden in us all." The center translates that philosophical obsession into built form, constructing an experiential landscape where visitors cross raised walkways over wetlands, encounter storytelling pavilions dedicated to creatures of Celtic myth, and ultimately enter a sequence of immersive interior worlds.
Geometric Volumes Hovering Over Still Water
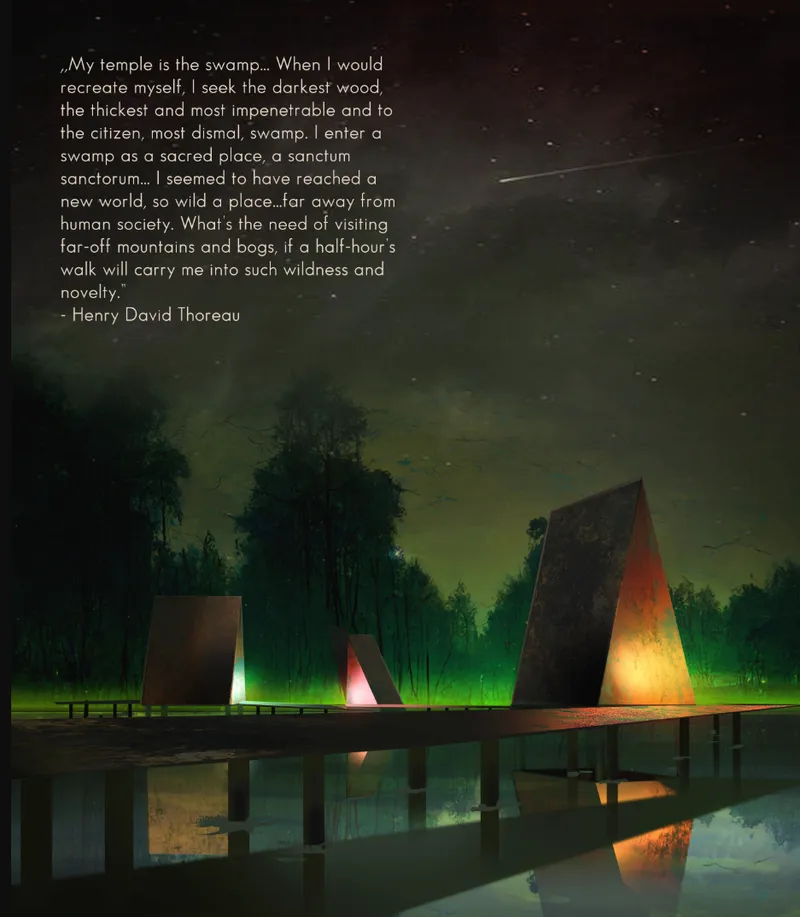
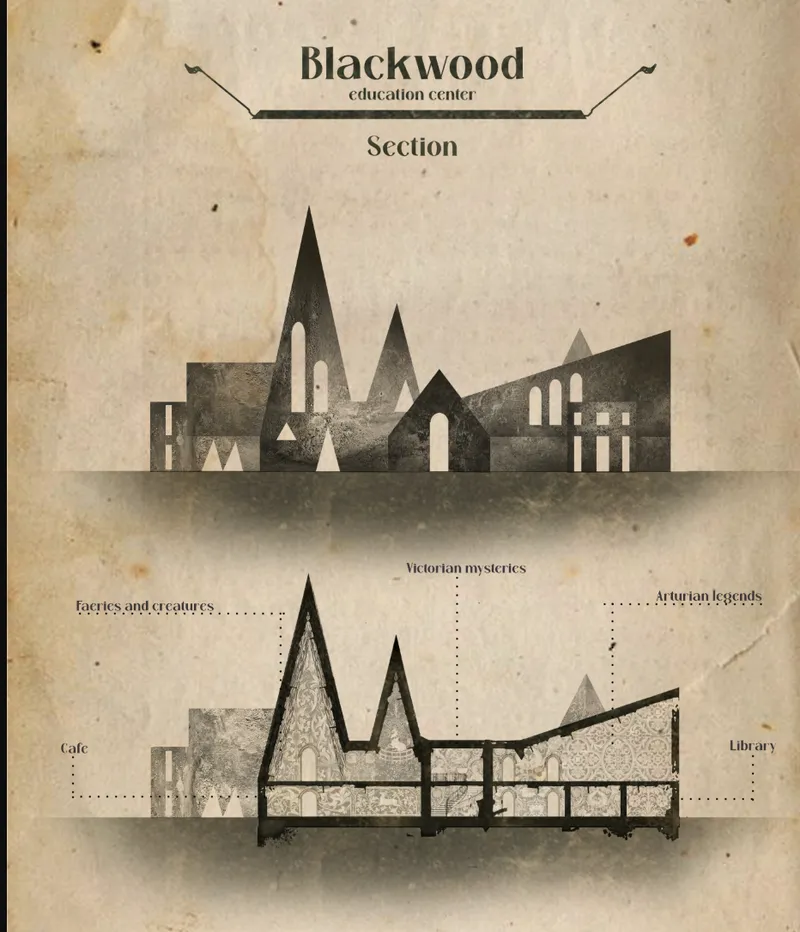
The first image establishes the project's atmospheric register immediately. Three illuminated geometric volumes sit on a wooden dock, their angular forms reflected in perfectly still water at dusk. They read less as buildings and more as lanterns, or perhaps as monuments to a place that exists only in story. The abstraction is deliberate: rather than replicating the Victorian estate, Djurovic deconstructs its familiar elements into minimal, sharp-edged silhouettes that carry the memory of grandeur without any of the ornament. The section drawing reveals how this strategy operates programmatically. A series of peaked volumes with arched openings house distinct functions, their profiles staggered to create a rhythm that feels both processional and slightly unsettling, like approaching a village that belongs to another century.
Triangular Light Cuts and the Moonlit Silhouette
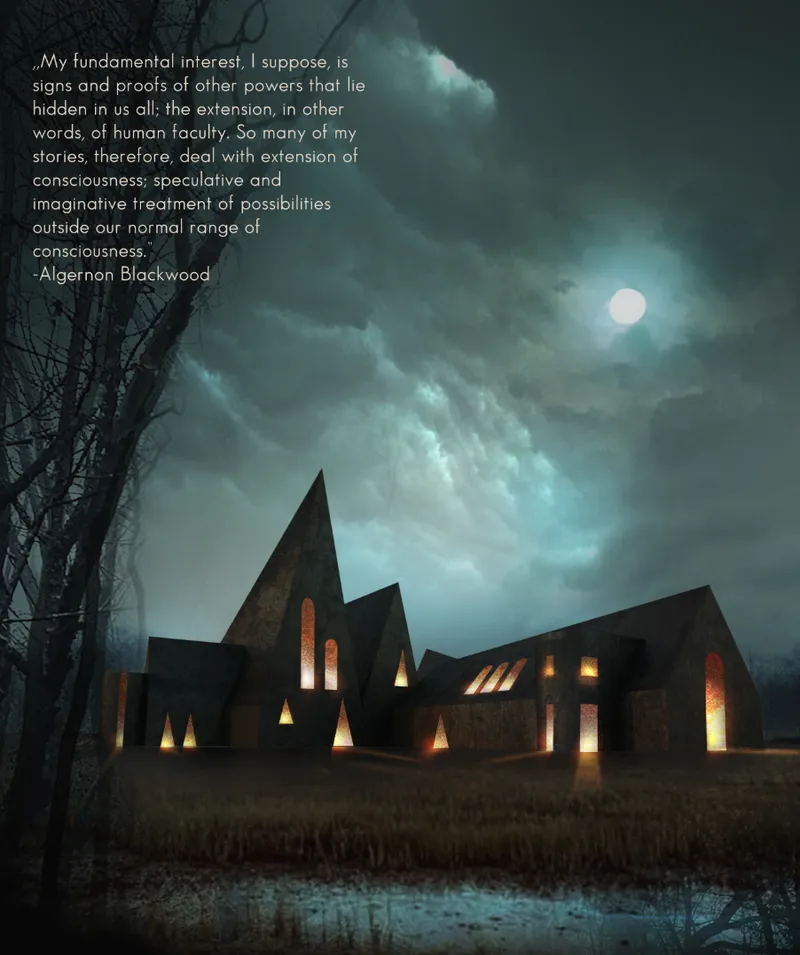
Seen from the exterior under a moonlit sky, the angular volumes reveal their most striking feature: triangular openings that glow from within, cutting into the dark mass of the building like wounds in a fairy tale. The forms reference the steep gables and elongated windows of English estate architecture, but every element has been reduced to its most elemental geometric state. The effect is poetic and disorienting in equal measure. You recognize the archetype, but it has been transformed into something liminal, suspended between familiarity and the uncanny. Blackwood wrote about nature's hidden energies, and these volumes seem to channel exactly that: structures that absorb the landscape's mood and radiate it back as architecture.
Swampland Pathways and the Creatures of Celtic Myth
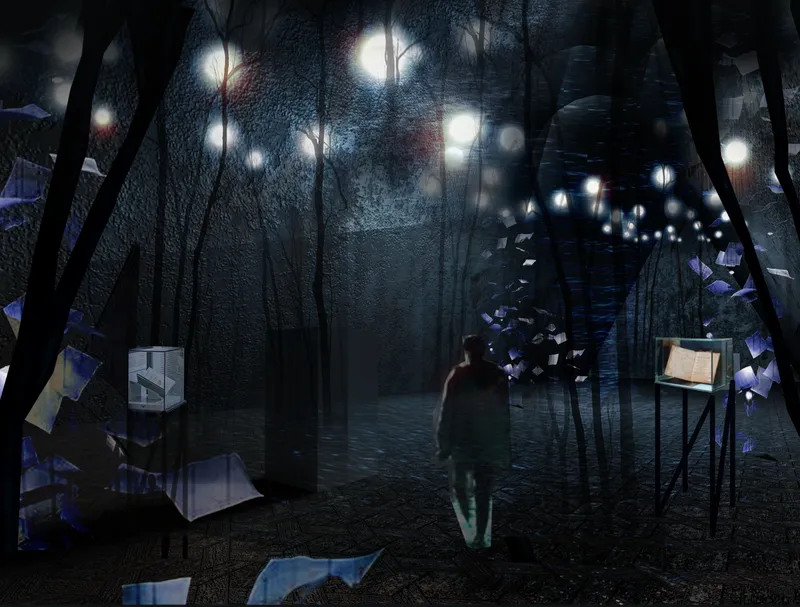
The swamp is not a backdrop here; it is the primary narrative device. Visitors begin their journey on a raised walkway that threads over bogs and wetlands, weaving between storytelling pavilions dedicated to supernatural beings from English and Celtic folklore. The will-o'-the-wisp appears as glowing orbs embedded in pathways. The púca, a mischievous shapeshifter from Irish myth, is suggested through mirrored surfaces that distort the visitor's reflection. The kelpie, a deadly aquatic spirit, is evoked in watery reflections and sculptural installations along the route. The image of a solitary figure walking through a foggy forest with suspended lanterns captures the culminating moment of this sequence: a guided night walk where ambient lighting and soundscapes immerse visitors in the primal emotions that folklore has always been designed to provoke.
Djurovic treats the landscape as a "storyscape," a term that feels accurate. The swamp has long been a place of mystery, fear, and transformation in Western mythology, and the design leans fully into that association rather than sanitizing it. The architecture facilitates the narrative rather than competing with it.
Interior Realms: Candlelit Attics and Glass Pianos
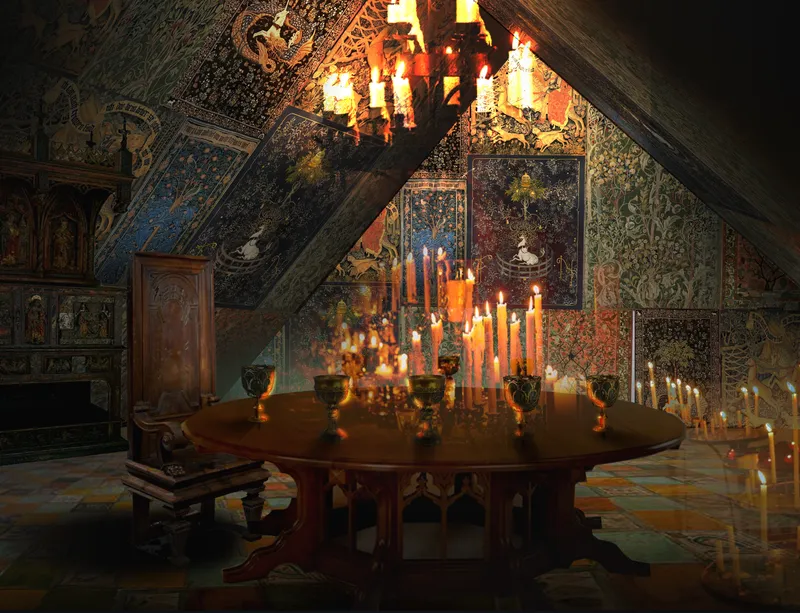
The attic floor of the center is divided into three immersive zones, each structured around time as a narrative device. The interiors shown here reveal two distinct atmospheres within this upper realm. In one, a round table covered in lit candles sits beneath ornate ceiling beams, conjuring the feeling of a séance room or a gathering place for oral storytelling. The space is warm, enclosed, deliberately intimate. It feels like the kind of room where someone might open a manuscript of folk tales and read aloud while wind batters the roof.
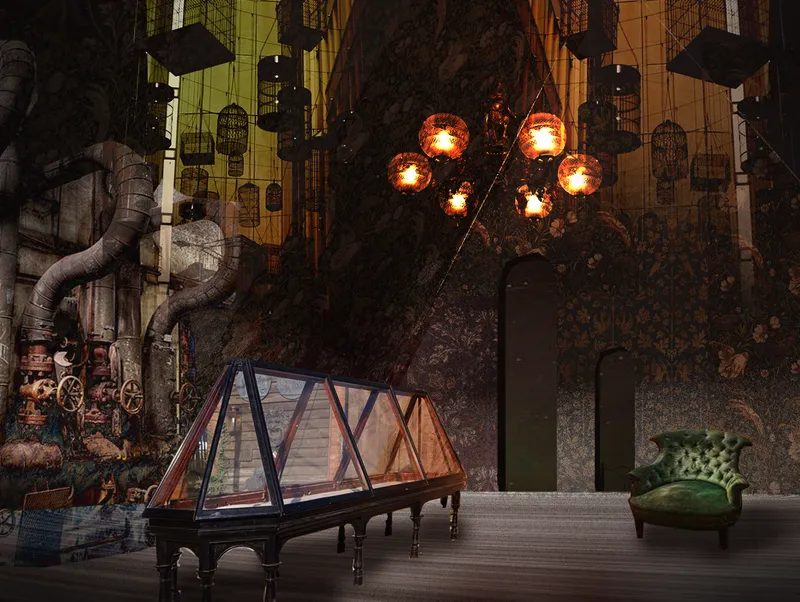
The second interior shifts the register entirely. A glass piano sits beneath suspended globe lights and exposed industrial ductwork, blending the mystical with the mechanical. The center is designed to function as more than a museum: it operates as an experiential learning space, an archive of oral tradition, and a performance venue. Exhibition halls house folk artifacts, manuscripts, and multimedia installations. Lectures, symposiums, and performances engage scholars, artists, and storytellers. Leisure spaces including a themed café, reading alcoves, and interactive storytelling rooms further blur the line between education and atmosphere. These two interiors demonstrate the range of that ambition, from the ritualistic to the contemporary.
Why This Project Matters
Folklore is one of architecture's oldest clients. Before buildings served programs, they served stories: the temple as cosmological diagram, the labyrinth as monster's home, the tower as prison for the cursed. Djurovic's Blackwood Folklore Interpretation Center recovers that relationship with clarity and conviction. Rather than treating folklore as content to be displayed behind glass, the project embeds mythological narrative into the spatial sequence itself. The swamp walkways, the abstracted estate forms, the candlelit attic rooms: each element is simultaneously a functional space and a chapter in a larger story.
What makes the project particularly compelling is its refusal to be either purely representational or purely abstract. The gables are recognizable but distorted. The interiors are functional but ritualistic. The landscape is real but narrativized. The design occupies the same liminal territory that Algernon Blackwood spent his career writing about: the boundary between the seen and the unseen, where the familiar becomes strange and the strange becomes architecture. For a competition entry, it demonstrates a rare confidence in letting a literary source genuinely shape spatial thinking rather than merely decorating it.
View the Full Project
About the Designers
Designer: Tadej Djurovic
Enter a Design Competition on uni.xyz
uni.xyz runs architecture and design competitions year-round that reward proposals with spatial conviction and real site intelligence.
Project credits: Blackwood Folklore Interpretation Center by Tadej Djurovic WIC (uni.xyz).


Popular Articles
Popular articles from the community


Extended Shell: Retrofitting Kolkata's Balconies as Living Urban Thresholds
A modular retrofit system recovers the social and environmental intelligence of Kolkata's historic verandas for contemporary Park Street residents.

Opera by the Sea Estonia: Three Shells Dissolving Architecture into Tallinn's Coastline
A winning opera house proposal replaces monumental form with interconnected shells that blur the boundary between building, park and Baltic Sea.

Tsunami Convergenics: Turning Catastrophic Ocean Forces into Underwater Housing Infrastructure
A speculative underwater settlement off the coast of Onagawa, Japan, treats tsunamis and typhoons as energy sources rather than threats.

Manzana Morphosis: Stretching Barcelona's Grid into a Living Landscape for 2050
A radical reworking of the Eixample manzana turns density into a tool for generous public space, vertical ecology, and environmental performance.

Similar Reads
You might also enjoy these articles

Shakur's House: Exposed Brick as an Interior Organiser in a 168 m² Mashhad Residence
Brick moves indoors in this Mashhad residence, where masonry walls, glass partitions and teal planes sequence a compact home without closing it off.

Day and Night Park: A Time-Based Urban Newsstand in Beijing
A temporary urban newsstand in Beijing blending travel, light, and reading through poetic colors, compact form, and community-focused design.

Modernist Patio Renovation in El Masnou, Barcelona by Oliver Segura Arquitectura + Cebrià Arquitectura
Modernist patio renovation blending tradition and innovation with a movable pool, leveled floors, and Catalan materials in El Masnou.

Alto Residencial Coop: Cooperative Housing Development in Santiago de Compostela by Carbajo Barrios Arquitectos
A linear cooperative housing complex blending white volumes and perforated metal façades, enhancing community living, natural light, privacy, and urban integration.


Comments (0)
Please login or sign up to add comments
No comments yet. Be the first to comment!