
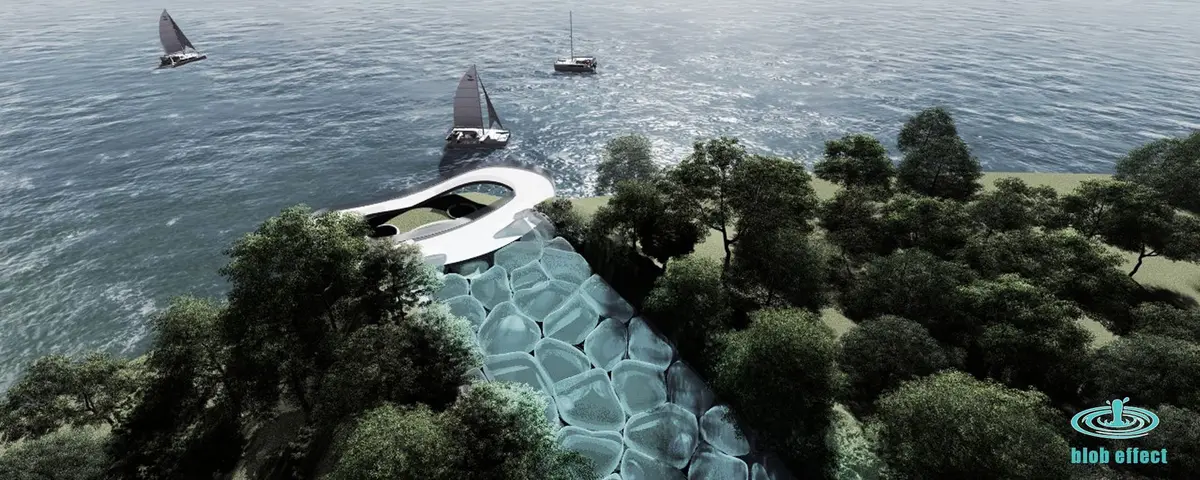
Blob Effect: A One-Way Path Through Water That Rewards No Return
Reactive water-filled sacs and claustrophobic tunnels turn an architectural installation into an emotional reckoning with resource misuse.


Walk forward. Don't look back. In Sujeen's Blob Effect, the architecture itself forbids return. A one-way path leads visitors across a terrain of water-filled rubber sacs that buckle and shift underfoot, through a claustrophobic tunnel whose walls breathe, and finally into a sparse forest clearing where the body can exhale. The linearity is the thesis: once water is wasted, there is no reversing what's lost. Every spatial transition reinforces that irreversibility, not through signage or data, but through physical discomfort, play, and release.
Blob Effect is an Editor's Choice entry in the Ripple competition on uni.xyz. The installation reimagines water not as ornament or utility but as an active, reactive architectural material. Rather than relying on screens or mechanical spectacle, the project builds its argument through sequenced spatial experience: tension, anxiety, compression, and finally relief. It is experiential architecture at its most philosophically direct.
A Pavilion Emerging From Wetland
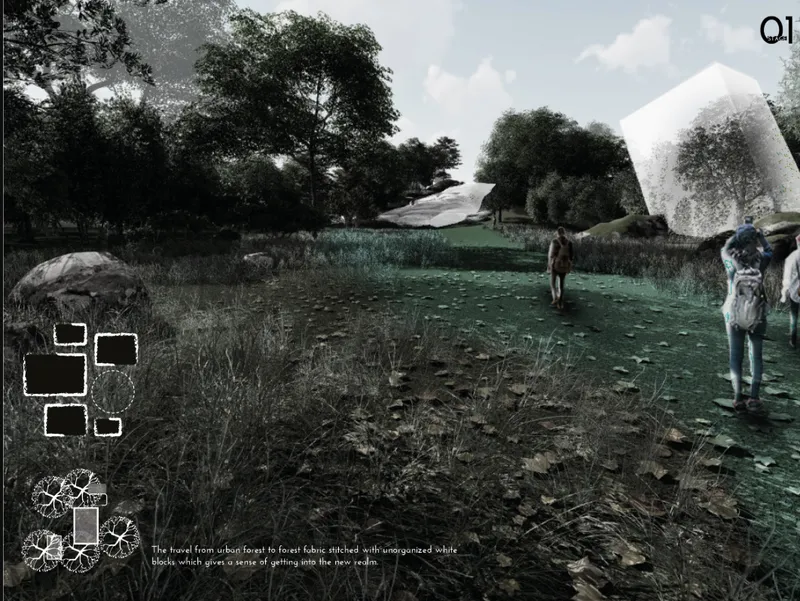
The installation begins where the urban forest meets something stranger. An angular white pavilion rises above a wetland landscape, its sharp geometries contrasting with the tall grasses and soft ground around it. Visitors approach on foot through this transitional zone, moving from a familiar environment into one that already signals displacement. The architecture doesn't announce itself with grandeur; it simply interrupts the landscape with enough strangeness to provoke curiosity. This threshold moment is critical. Before users step onto any reactive surface, the ground beneath them has already changed character.
Walking on Water That Fights Back
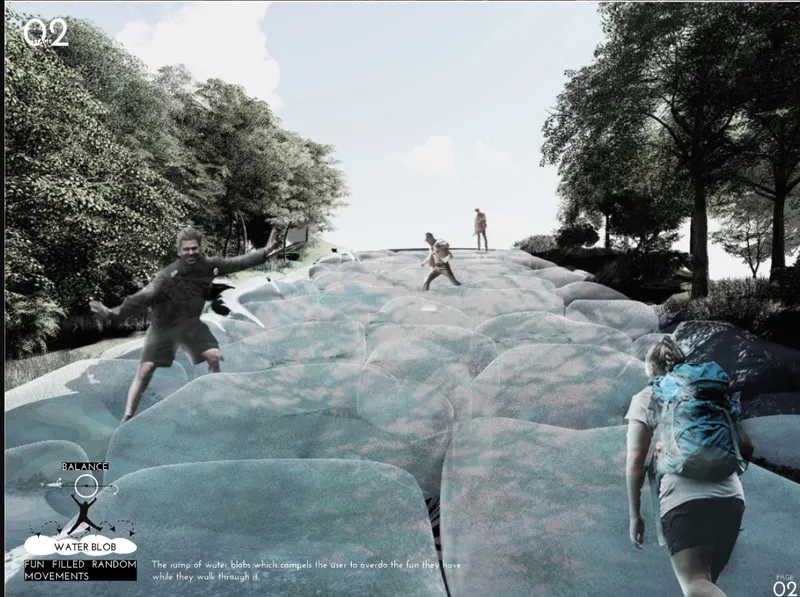
The central conceit of Blob Effect is its undulating terrain of water-filled rubber sacs. These blobs form the floor and, in places, the roof of the installation, creating a landscape that is never static. Under the weight of each visitor, the sacs compress and swell, producing a tactile instability that turns walking into negotiation. People play on the surface, balancing, stumbling, laughing. The architecture prompts fun first, then slowly reveals its deeper argument through physical disorientation.
What makes this surface compelling is its dual role: it is both structure and message. The water inside the blobs is not decorative. It punishes carelessness, supports careful movement, and resists control. Users don't observe water here. They feel it resisting them, and that sensation carries more persuasive weight than any infographic about conservation.
A Poured Roof That Opens to the Ground Below
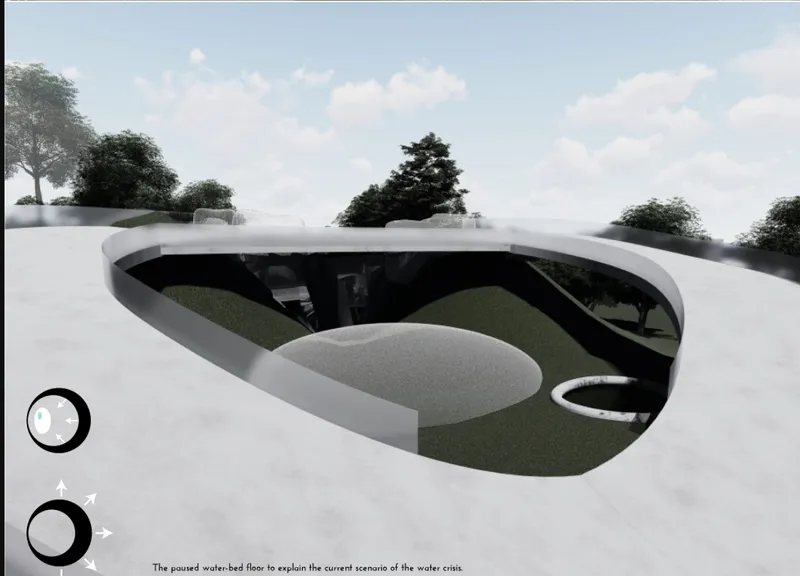
An axonometric view reveals the installation's structural logic: a poured white roof canopy with organic cutouts that expose the interior spaces beneath. The roof itself reads as a continuous, fluid surface, echoing the water-filled terrain it covers. These apertures are not random; they calibrate light, air, and sightlines to control the emotional sequence as visitors move through. Some openings flood interior zones with natural light; others frame the sky in ways that emphasize how enclosed the tunnels below really are. The relationship between above and below is always in tension.
Compression and Tyndall Light in the Tunnel

The most visceral passage in Blob Effect is the subterranean tunnel. Here, the ceiling and ground expand and contract around visitors, generating a claustrophobic spatial rhythm that makes each step feel consequential. Layered translucent roof panels filter light into the tunnel using Tyndall effects, scattering beams into a hazy, disorienting glow. The visual and psychological stress compound: the space simultaneously compresses the body and destabilizes perception.
This is where Sujeen's sequencing pays off. By this point, visitors have already traversed the playful waterbed surface, their guard lowered. The tunnel reverses that ease. Spatial anxiety builds until the exit passage forces a hurried escape, and the release into a serene, sparse forest beyond feels genuinely cathartic. The architecture has manufactured an emotional arc: comfort to tension to relief, all without a single explanatory panel.
Why This Project Matters
Blob Effect succeeds because it treats water as a live material rather than a symbol. The rubber sacs underfoot, the Tyndall-lit tunnel, the compressed exit: each element uses water's physical properties to generate emotional states. Sujeen's installation doesn't lecture about water scarcity. It makes visitors feel what losing control over a fundamental resource is like, translating an ecological crisis into a bodily experience.
The one-way path is the most elegant decision in the project. By denying return, the architecture literalizes its environmental argument: degradation is irreversible. Visitors emerge on the other side changed, not because they were told to care, but because their bodies were made to negotiate instability, confinement, and release. That sequence of physical confrontation is something no brochure can replicate, and it positions Blob Effect as a compelling model for how architecture can educate through sensation rather than instruction.
View the Full Project
About the Designers
Designer: Sujeen
Enter a Design Competition on uni.xyz
uni.xyz runs architecture and design competitions year-round that reward proposals with spatial conviction and real site intelligence.
Project credits: Blob Effect by Sujeen Ripple (uni.xyz).


Popular Articles
Popular articles from the community


Tsunami Convergenics: Turning Catastrophic Ocean Forces into Underwater Housing Infrastructure
A speculative underwater settlement off the coast of Onagawa, Japan, treats tsunamis and typhoons as energy sources rather than threats.

Cloaked Colonization: A Mobile Underwater Habitat That Moves Like a Fish
Micah Abaya's shortlisted EHC Pacific entry reimagines ocean settlement as a dispersed network of self-sustaining architectural organisms.

Faces of the Soviet Avant-Garde: Turning Moscow's Street Names into an Open-Air Museum
A network of sculptural installations across a Moscow residential district transforms forgotten architect names into spatial encounters with cultural memor

Manzana Morphosis: Stretching Barcelona's Grid into a Living Landscape for 2050
A radical reworking of the Eixample manzana turns density into a tool for generous public space, vertical ecology, and environmental performance.

Similar Reads
You might also enjoy these articles

Day and Night Park: A Time-Based Urban Newsstand in Beijing
A temporary urban newsstand in Beijing blending travel, light, and reading through poetic colors, compact form, and community-focused design.

Modernist Patio Renovation in El Masnou, Barcelona by Oliver Segura Arquitectura + Cebrià Arquitectura
Modernist patio renovation blending tradition and innovation with a movable pool, leveled floors, and Catalan materials in El Masnou.

Alto Residencial Coop: Cooperative Housing Development in Santiago de Compostela by Carbajo Barrios Arquitectos
A linear cooperative housing complex blending white volumes and perforated metal façades, enhancing community living, natural light, privacy, and urban integration.

Vil Genis School by BPA ARCHITECTURE – Massy, France
Vil Genis School in Massy, France, features sustainable design, south-facing classrooms, community integration, accessible spaces, and modern educational architecture.


Comments (0)
Please login or sign up to add comments
No comments yet. Be the first to comment!