
Camp Sarika by Amangiri and Luxury Frontiers: A Masterpiece of Luxury Tented Architecture in Utah’s Desert Wilderness
Camp Sarika blends luxury and nature with tented suites, desert-inspired design, and seamless indoor-outdoor living in Utah’s wilderness.


A New Benchmark in High-End Hospitality Design
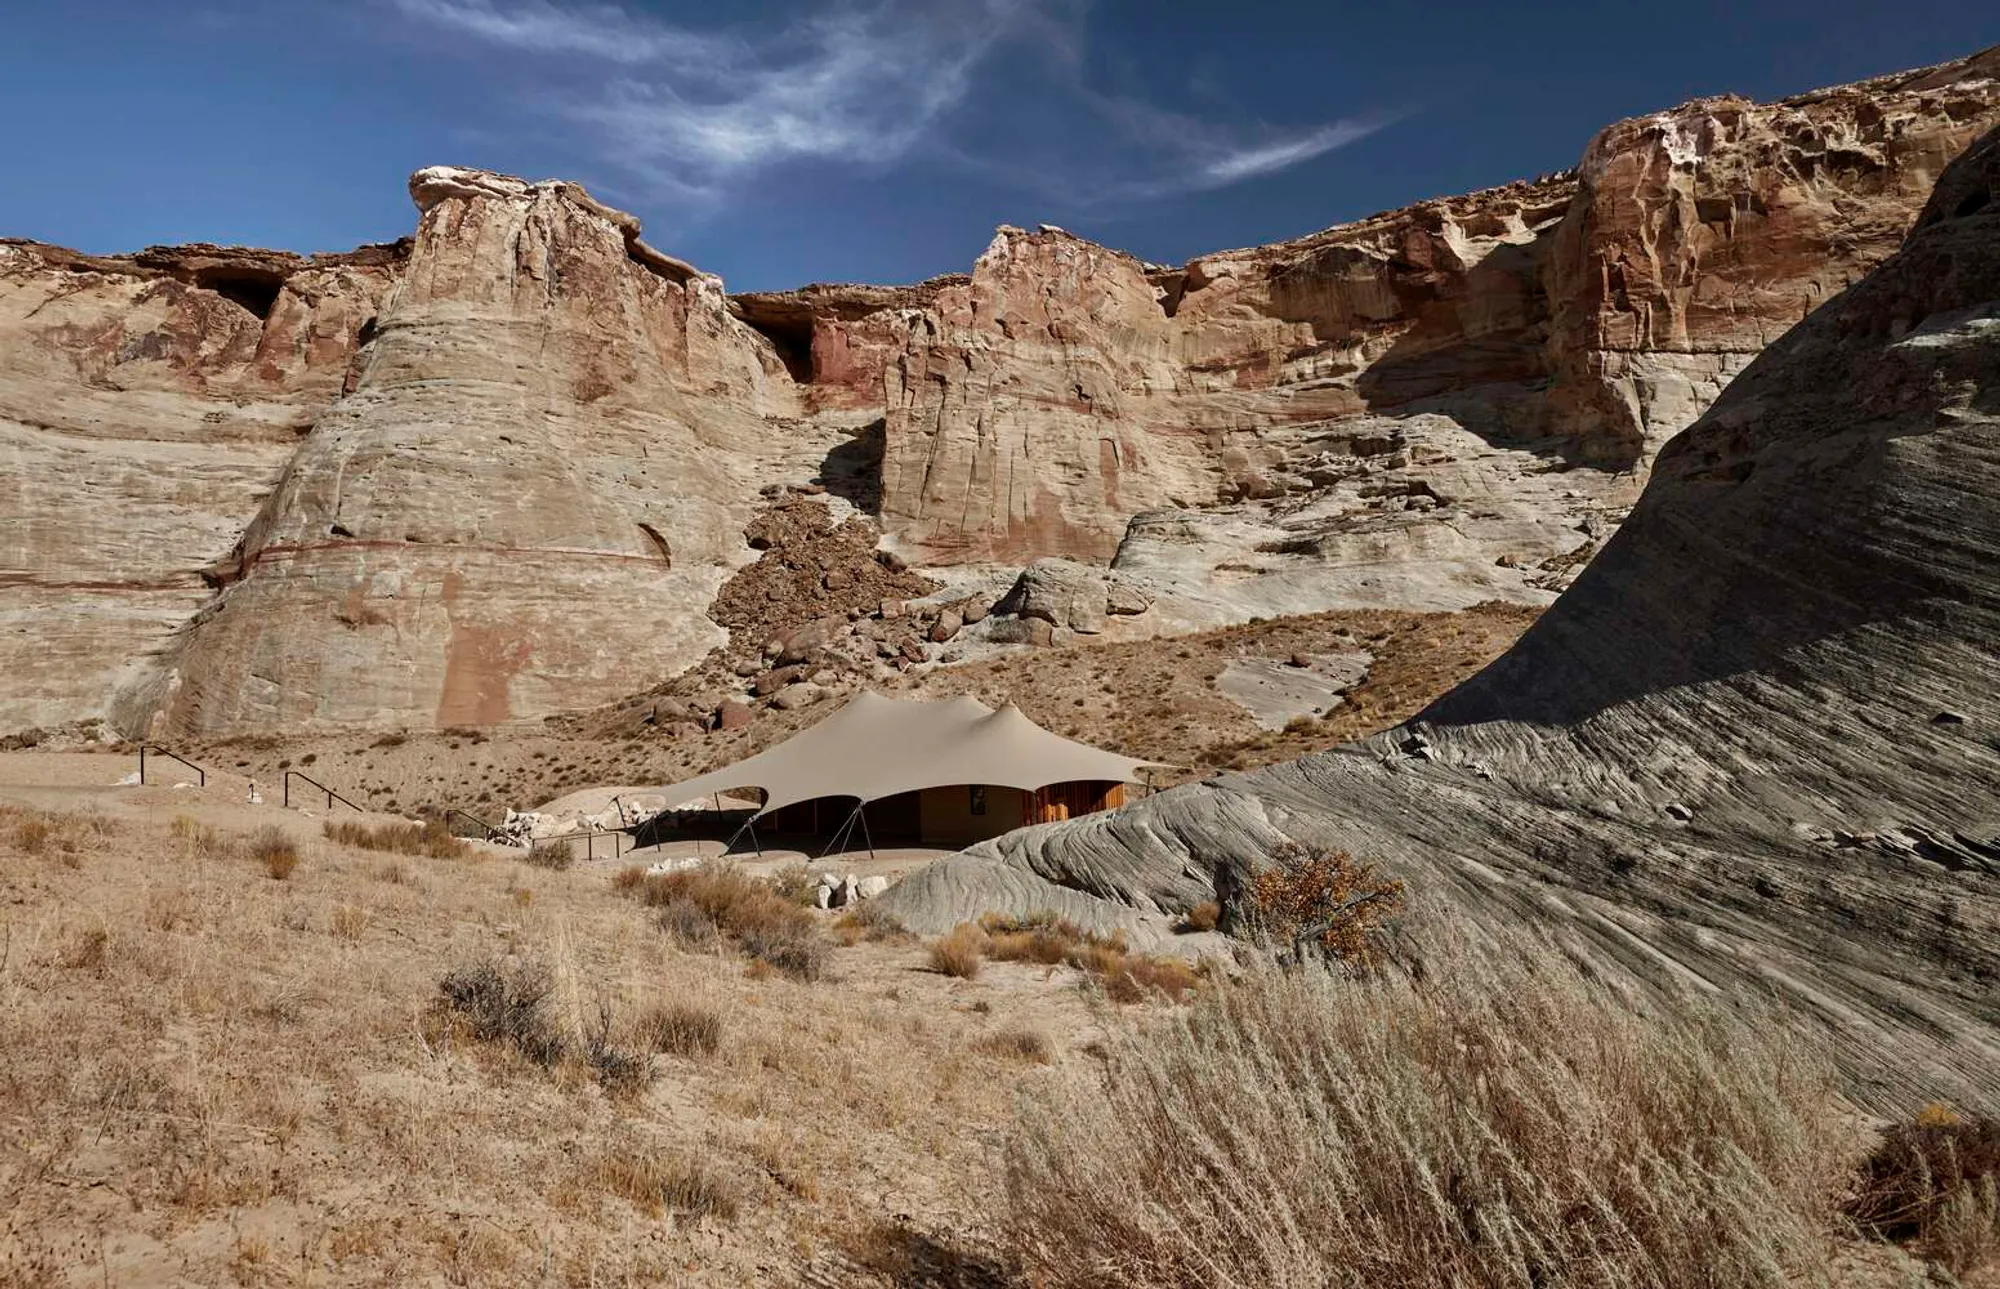
Located in the heart of Southern Utah’s dramatic canyon landscape, Camp Sarika by Amangiri and Luxury Frontiers redefines luxury hospitality through contextual architecture and immersive design. Conceived by the international design and development studio Luxury Frontiers, in collaboration with Amangiri, this all-weather, year-round retreat offers an elevated camping experience that merges seamlessly with the surrounding 600 acres of unspoiled wilderness.
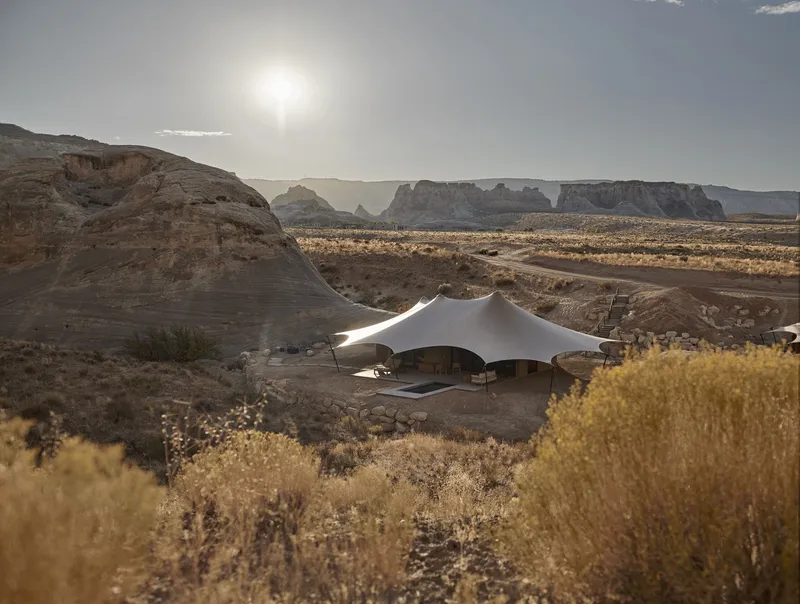
This exclusive tented retreat, completed in 2020, marks the first luxury tented camp of its kind in North America. With only ten ultra-luxurious pavilions—each carefully positioned at the foot of monumental mesas—Camp Sarika invites guests to reconnect with nature while enjoying unparalleled comfort and privacy.
Nature-Integrated Design: Luxury Meets the Landscape
Taking its name from Sanskrit for "open space" and "sky," Camp Sarika is a physical and spiritual extension of the Amangiri resort. Luxury Frontiers has translated the wild beauty of the Utah desert into a collection of tent-like structures that echo the terrain’s dramatic rock formations and topographical textures.
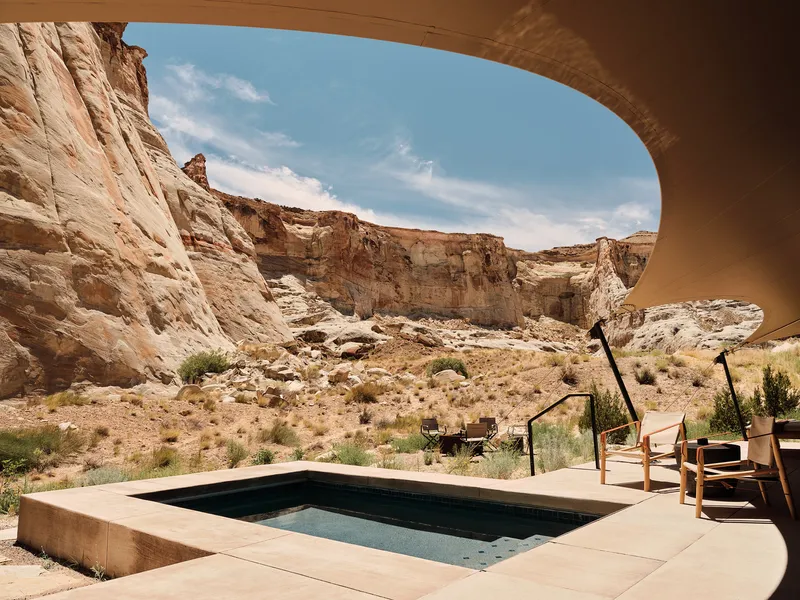
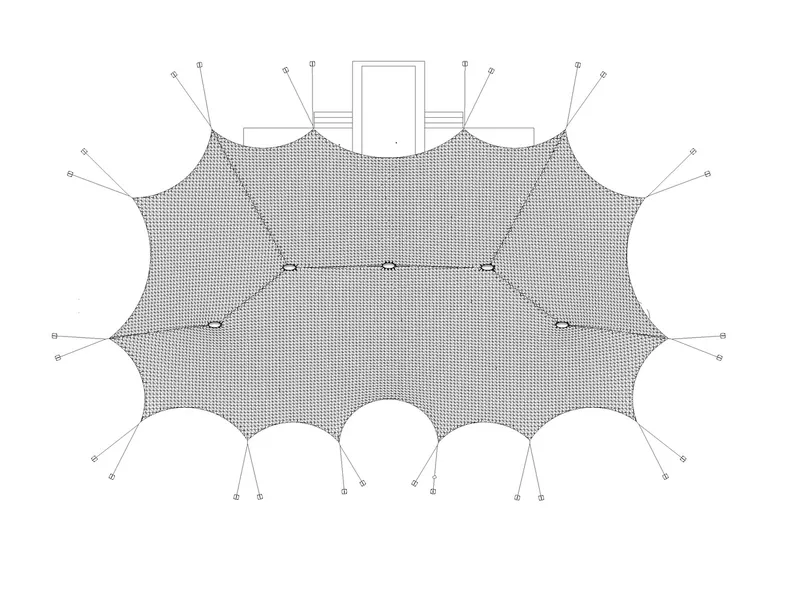
Every aspect of the architecture has been tailored to honor and reflect the desert environment. The pavilions are designed to blend effortlessly into the sandstone backdrop, with canvas coverings, minimalist forms, and earth-toned color palettes that respond to shifting desert light. Engineered for durability and comfort, each structure withstands the extreme temperature variations of the desert—from 20°F winter mornings to 105°F summer afternoons.
Spatial Experience: Where Minimalism Enhances Luxury
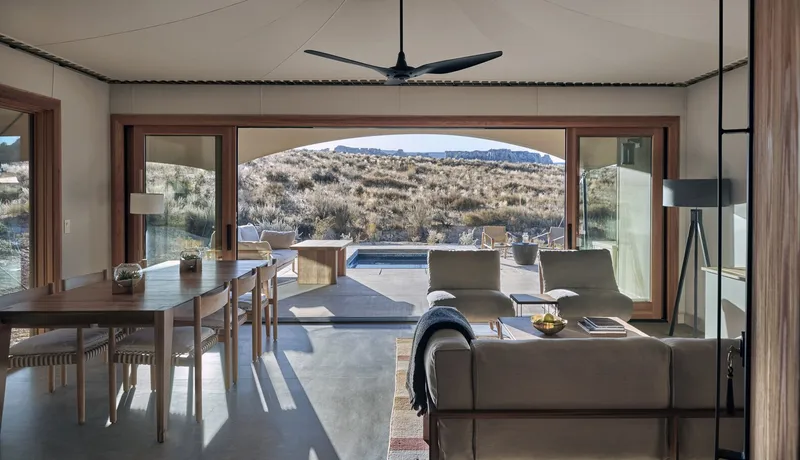
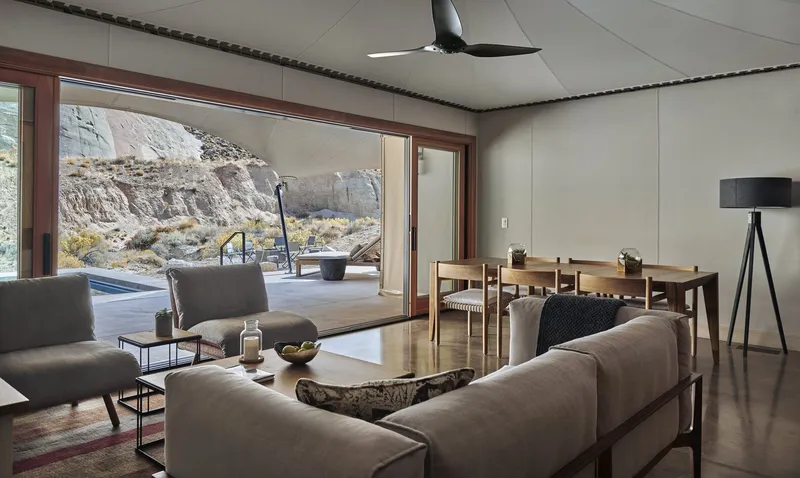
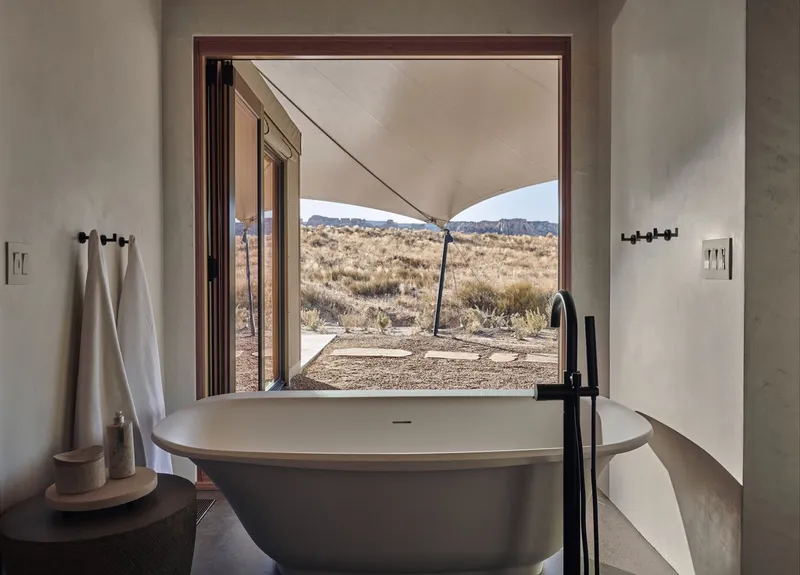
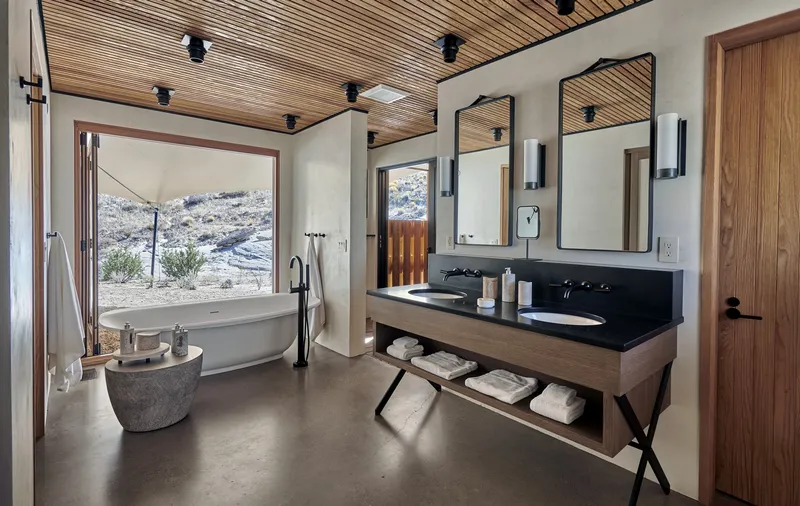
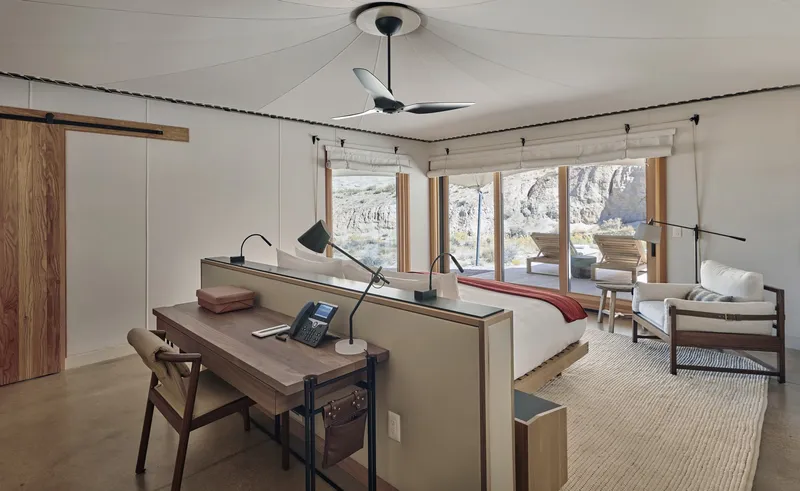
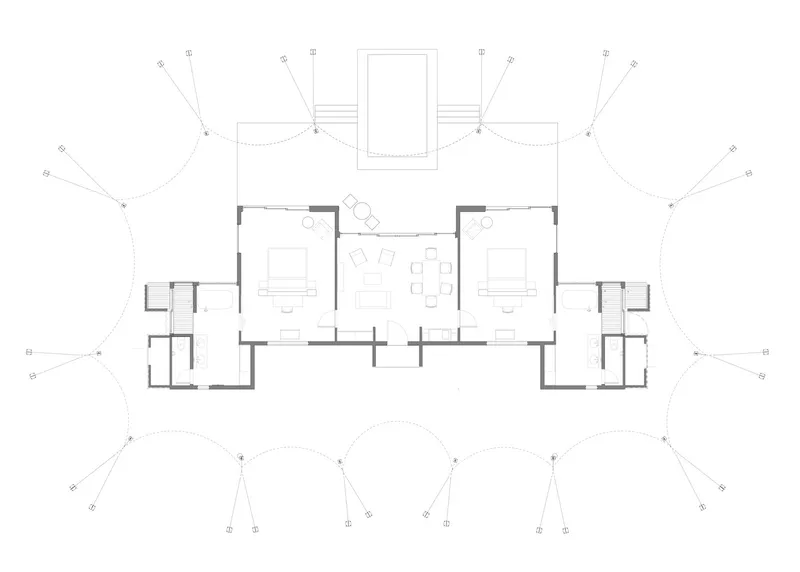
Each of the ten tented suites is a sanctuary of elegant simplicity. Divided between one-bedroom (1,900 sq ft) and two-bedroom units (over 2,800 sq ft), the accommodations feature a refined layout comprising a spacious living and dining area, wet and dry bars, and luxuriously appointed bathrooms with both indoor and outdoor showers and freestanding bathtubs.
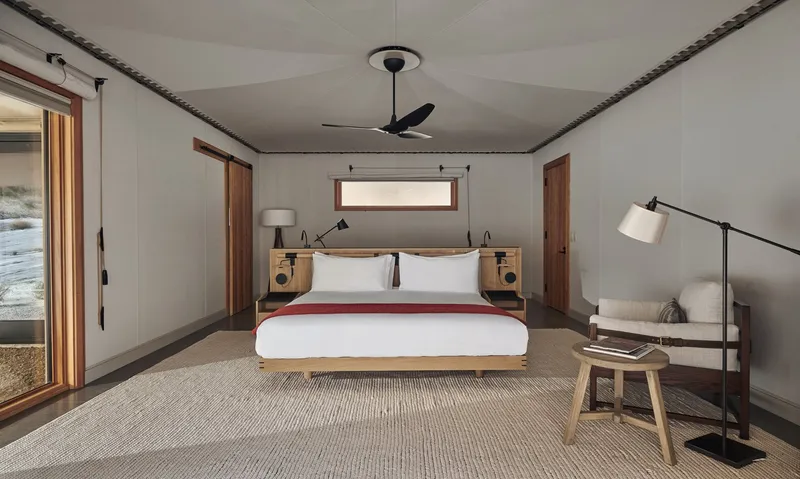
The interior palette draws from the desert itself—walnut furniture, etched timber headboards, soft leather details, and suspended cushions create a textural dialogue with the natural landscape. Furnishings and finishes come from top-tier global design brands including Nanimarquina, Marset, Dedon, COR, My Home Collection, Annie Selke, and Studio Liaigre.
Every element within the suite is purposefully crafted to enrich the guest’s sensory experience—from custom walnut desks with leather magazine pouches to bespoke campaign chairs that reinterpret the traditional safari aesthetic.
Seamless Indoor-Outdoor Living
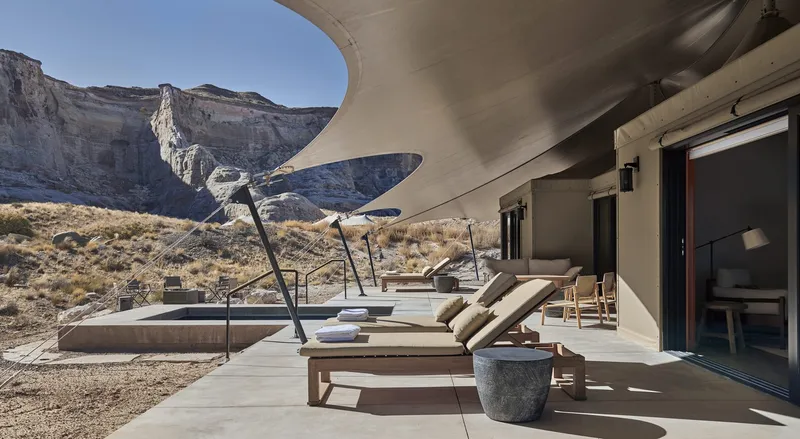
Perhaps the most captivating feature of Camp Sarika is its commitment to seamless indoor-outdoor integration. Each suite opens onto a private Douglas Fir-decked terrace with heated plunge pools, shaded lounge spaces, and fire pits surrounded by comfortable outdoor furnishings. The extended canvas overhangs not only provide solar protection but also echo the tent’s structural narrative, allowing the architecture to breathe in sync with the landscape.
This thoughtful design strategy not only enhances the visual and climatic comfort but invites moments of reflection, whether watching the sunset over the mesas or gazing at a sky full of stars.
Eco-Luxury Within Reach of Iconic Landscapes
Camp Sarika’s location offers access to five National Parks, numerous National Monuments, and the vast cultural richness of the Navajo Nation Reservation. While immersed in nature, guests are still connected to the world-class amenities of the nearby Amangiri Resort, including wellness services, guided desert experiences, and fine dining.
Architectural Collaboration and Craftsmanship
Behind the construction of Camp Sarika lies a collaborative team of specialists:
- Engineering: Iron Rock Group
- Landscape Architecture & Planning: Don Vita Inc.
- Construction: Crowther Contracting LLC
- Furniture and Interior Accessories: Serge Ferrari, River Woods Mill, and others
This deep level of collaboration ensured that every detail—from material sourcing to structural performance—was executed with environmental sensitivity and timeless craftsmanship.
Camp Sarika: A Symbol of Immersive Desert Hospitality
Camp Sarika stands as a benchmark for eco-conscious, luxury hospitality design. It offers an inspiring model for how tented architecture can provide both environmental resilience and uncompromising comfort. More than just a place to stay, Camp Sarika is an experiential retreat—a space where architecture, nature, and luxury converge.




Popular Articles
Popular articles from the community


Conexión: Biophilic Design Reimagines High-Rise Living in Hong Kong
Conexión reimagines high-rise living in Hong Kong through biophilic design, green facades, shared spaces, daylight, water and nature within.

The Musturak Paradise: Senior Living Architecture for a Connected Future in Temara, Morocco
The Musturak Paradise reimagines senior living architecture in Temara via private homes, social spaces, culture, community, and shared care.

Hill & Cross Opera: Sculptural Opera House Architecture Shaped by Tallinn’s Landscape and Identity
Hill & Cross Opera reimagines opera house architecture in Tallinn through its sculptural hill, civic plaza, glass wave and a luminous cross.

The Ocean Hive: Sustainable Architecture for a Self-Sufficient Civilization at Sea
The Ocean Hive imagines sustainable architecture at sea, where modular habitats, algae, wave power and ocean waste sustain a growing colony.


Similar Reads
You might also enjoy these articles


Hodi-Mandai Geram
Project Function: Preservation and revitalization of the Intangible heritage and socio-spatial identity of the Hodi by Housing, Cultural Memory Center, Sacred Grove, landscape, local tourism economy


Olio Towers: A Mid-Rise for Performers That Fuses Housing, Rehearsal, and Stage
Located blocks from Houston's Theater District, this modular tower stacks living units around a central performance atrium.

Oasis: Modular Green Housing Carved into Dhaka's Urban Fabric
A shortlisted Plugin Housing entry reclaims unauthorized settlements in Dhaka with stepped concrete volumes, green roofs, and ventilation-driven design.

Black Hole: A Floating Megastructure for the Post-Physical Era
Emiliano Mazzarotto envisions a spherical, self-scaling arena where e-sports, digital hotels, and holographic stadiums replace traditional public space.
Explore Hospitality Building Competitions
Discover active competitions in this discipline



Challenge to reimagine the Iron Throne


Photograph architecture without architects


Illustrate the lost glory of Angkor Wat - Render Challenge


Design challenge to reuse E-waste
Comments (0)
Please login or sign up to add comments
No comments yet. Be the first to comment!