
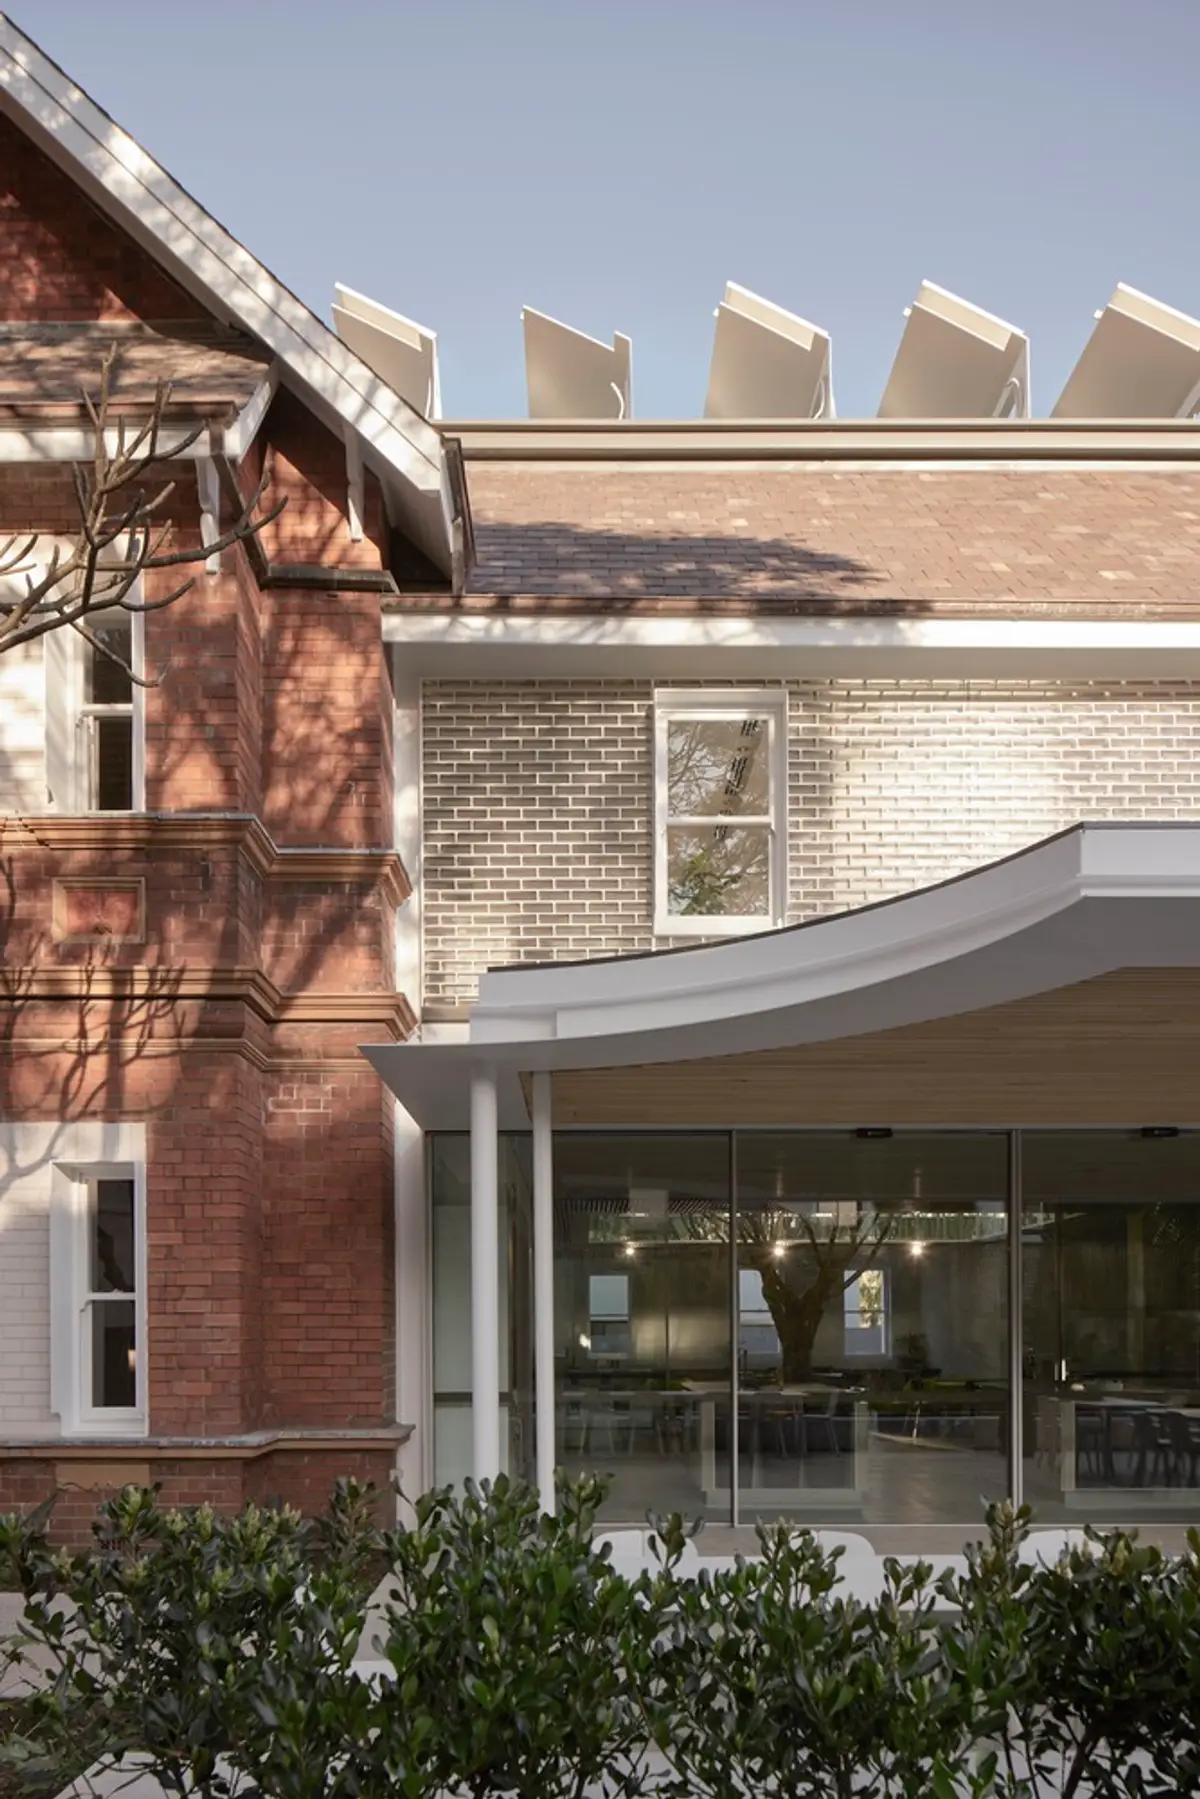
Campbell House Offices: Adaptive Reuse by Tonkin Zulaikha Greer Architects
Campbell House Offices blends heritage preservation with sustainable design, creating a modern workspace that integrates natural light and energy efficiency.


Located in Sydney, Australia, the Campbell House Offices project, designed by Tonkin Zulaikha Greer Architects, is an exceptional example of adaptive reuse. Completed in 2022, this project transforms a historic 1890s Federation house into a modern, sustainable office space while preserving its heritage within a Heritage Conservation area. Through a sensitive and integrated design approach, the project successfully merges the old with the new, providing a functional workspace that honors the building's history.
Seamless Integration of Contemporary and Heritage Architecture
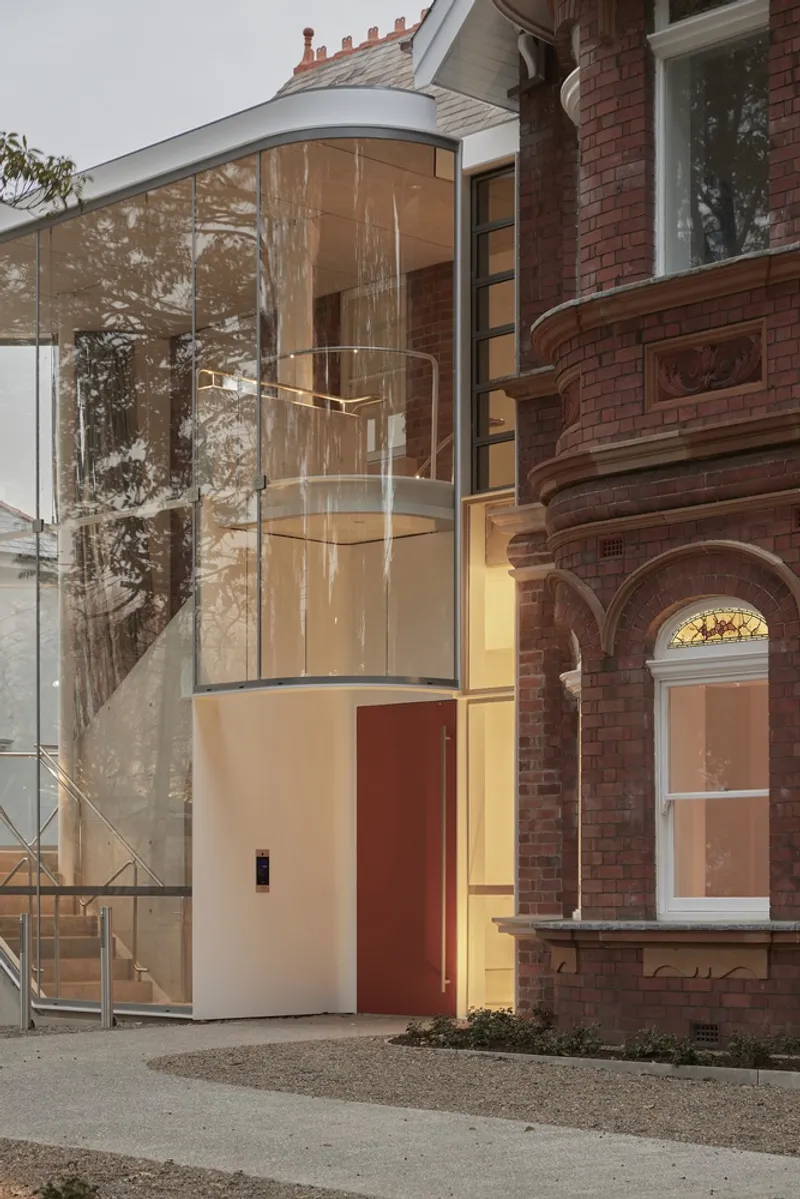
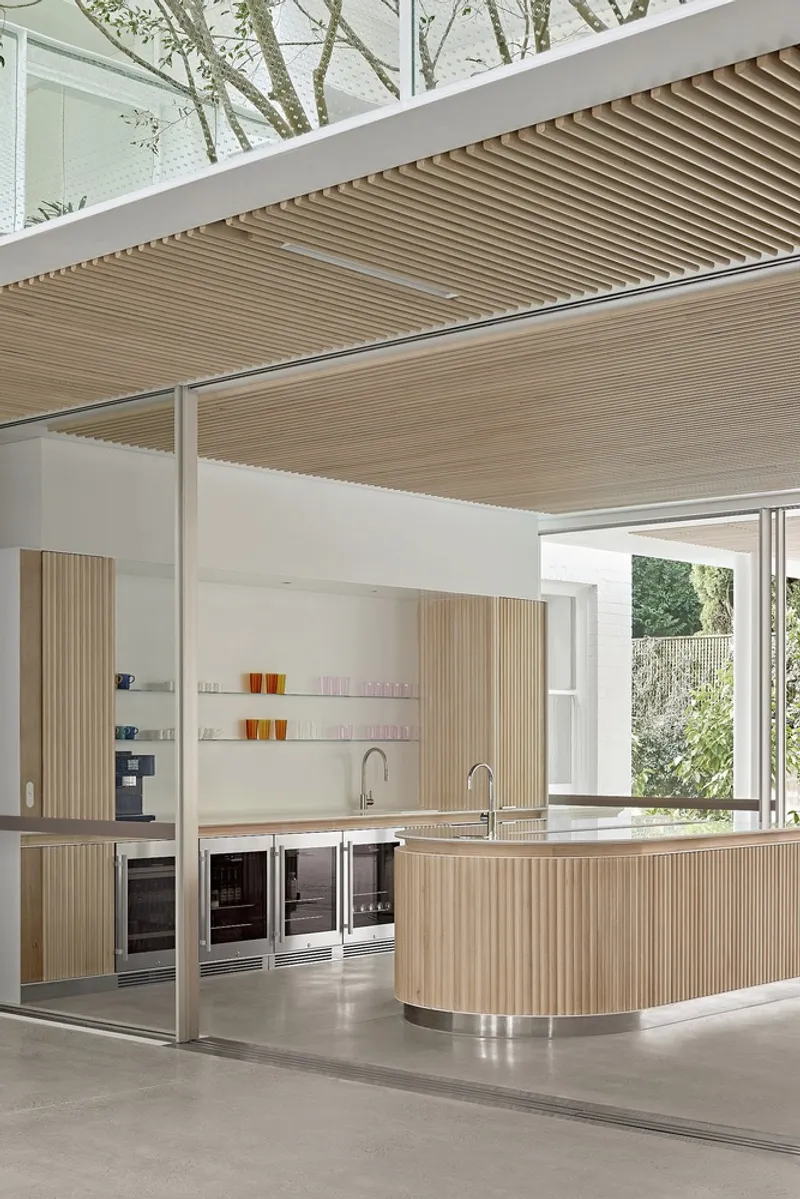
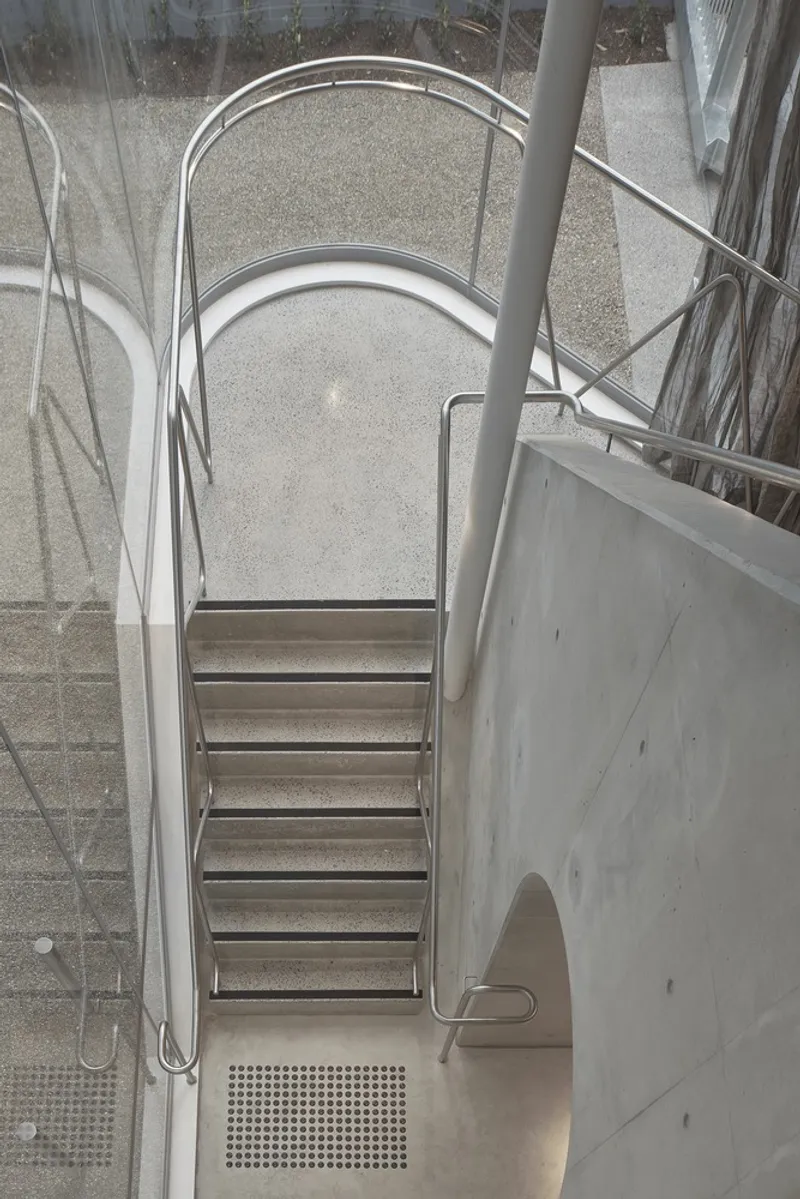
The Campbell House project is defined by its refined simplicity and harmonious integration of contemporary design elements with the existing heritage structure. The design strategy focuses on enhancing the relationship between the two generations of the building—connecting the past and present through careful materiality and bespoke architectural details. The result is a timeless workspace that celebrates the original building’s character while providing modern functionality.
Sustainable Design and Timeless Materiality
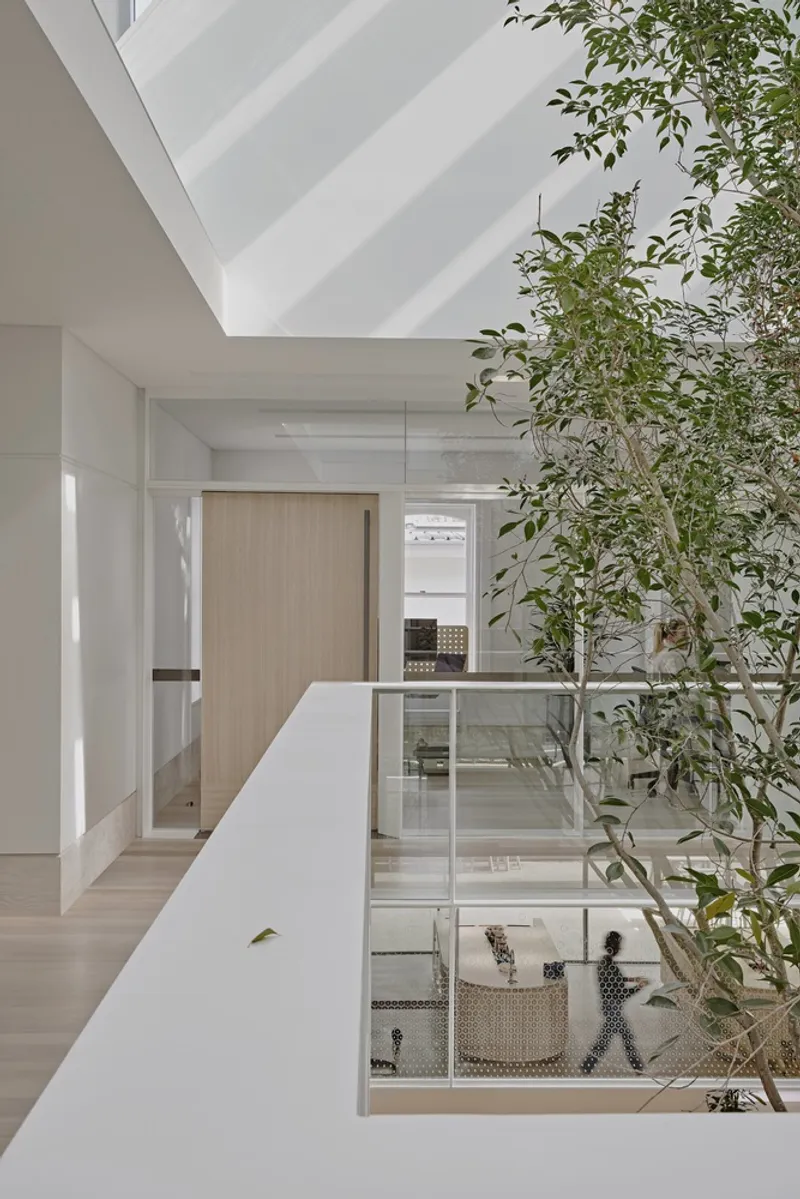
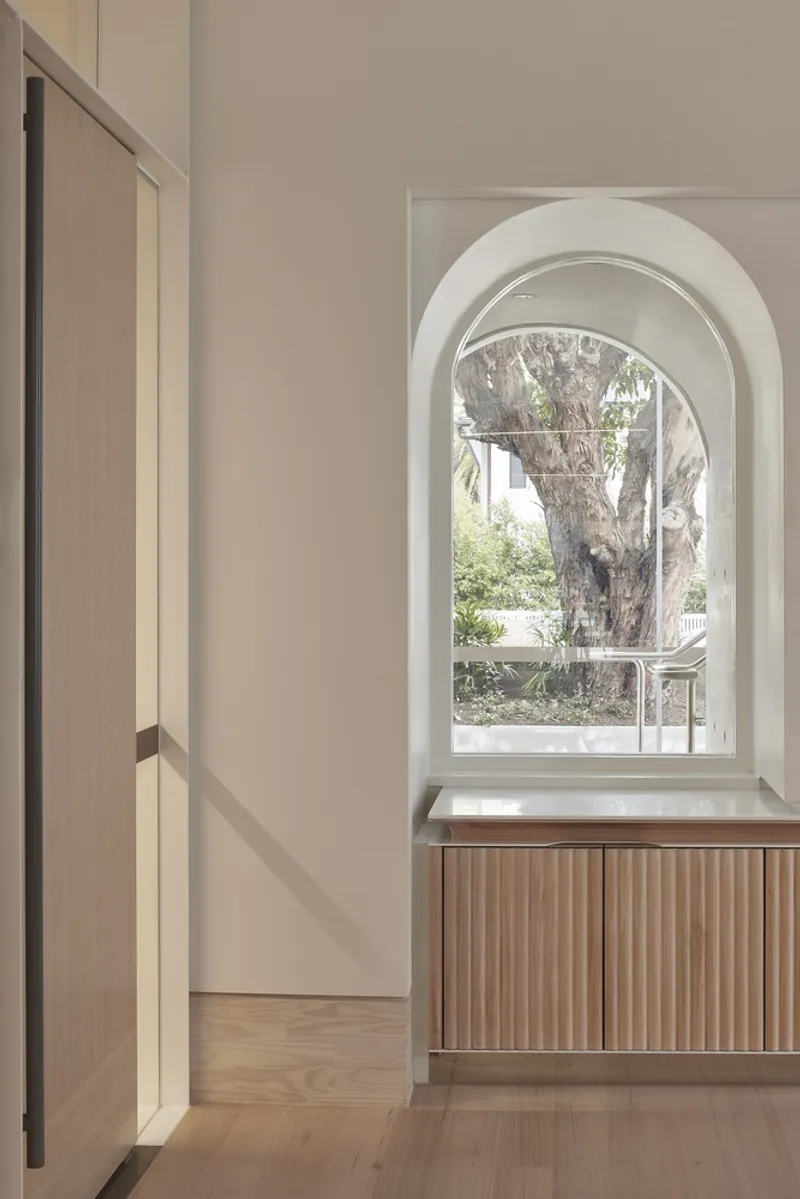
The architectural approach is centered around the concept of sustainability, both environmentally and aesthetically. The design incorporates a predominantly white palette, a departure from the darker tones typical of the period when the building was originally constructed. This minimalist color scheme fosters a calm and timeless atmosphere, ideal for a contemporary office. The materials selected for the project include recycled slate roof tiles, glass bricks, white bricks, metal window reveals, and timber floors, which contrast beautifully with the original Federation structure.
Blurring Boundaries Between Indoor and Outdoor Spaces
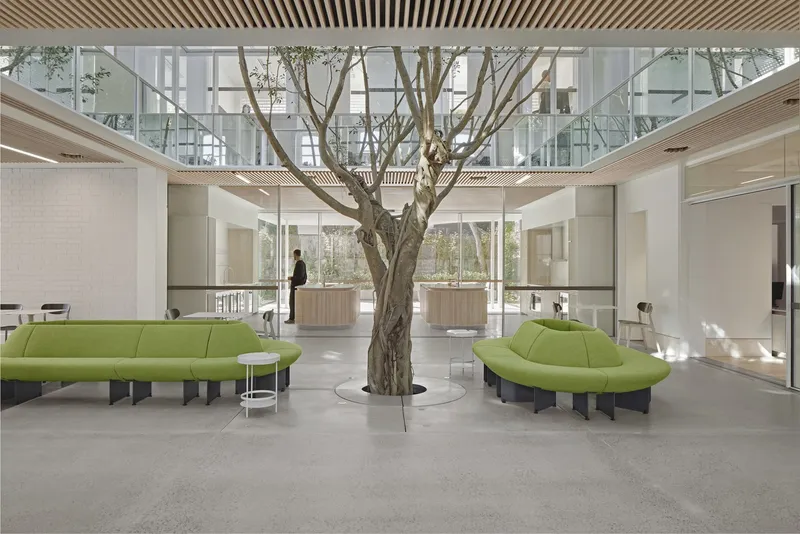
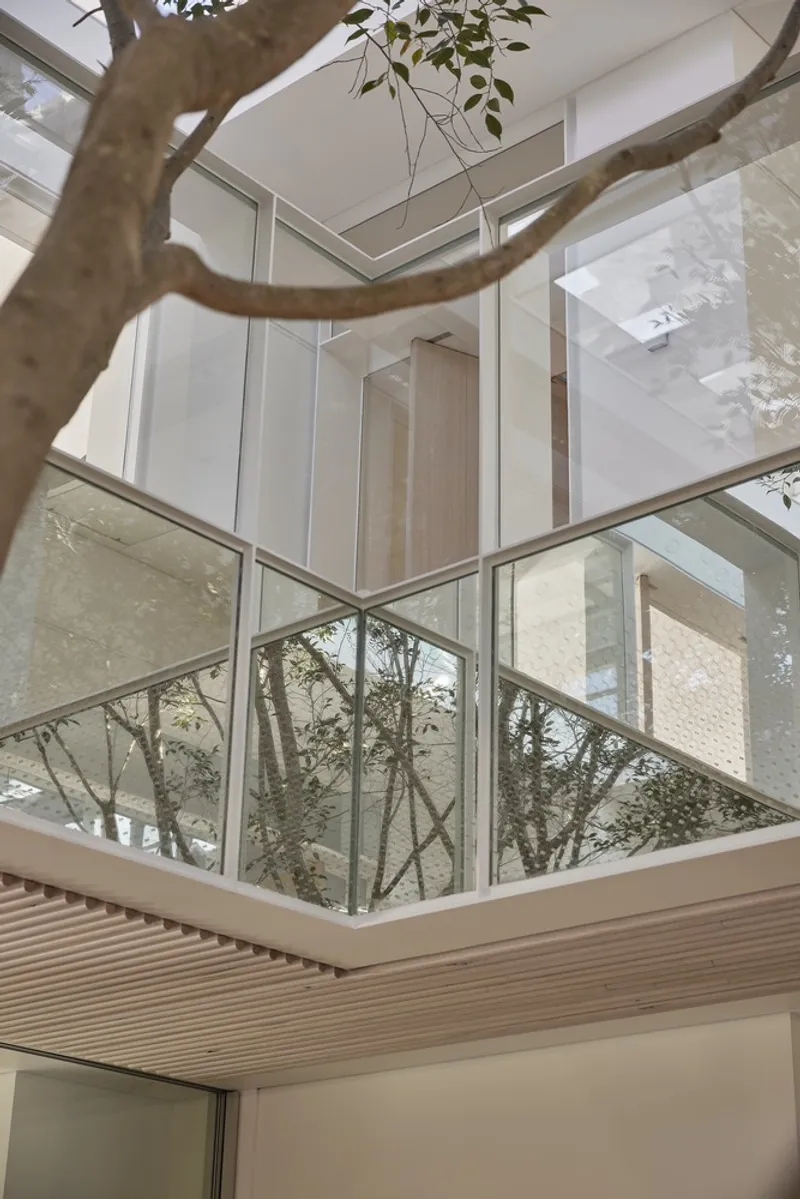
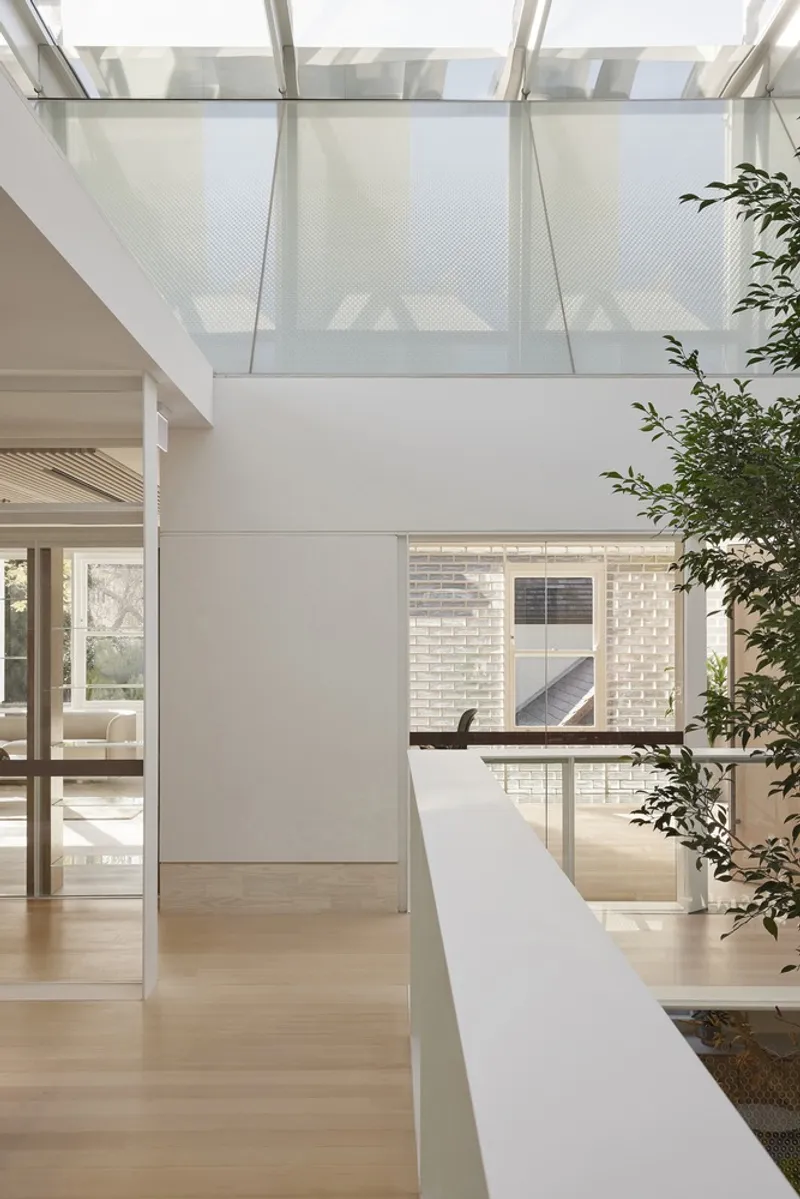
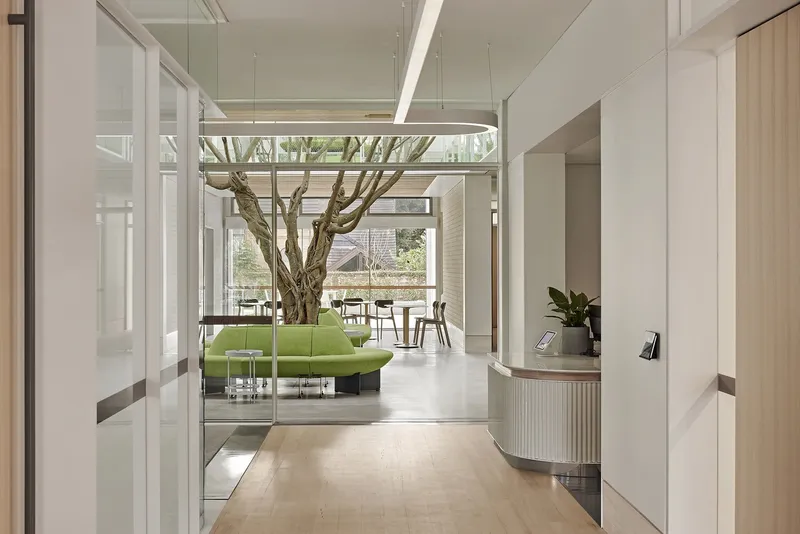
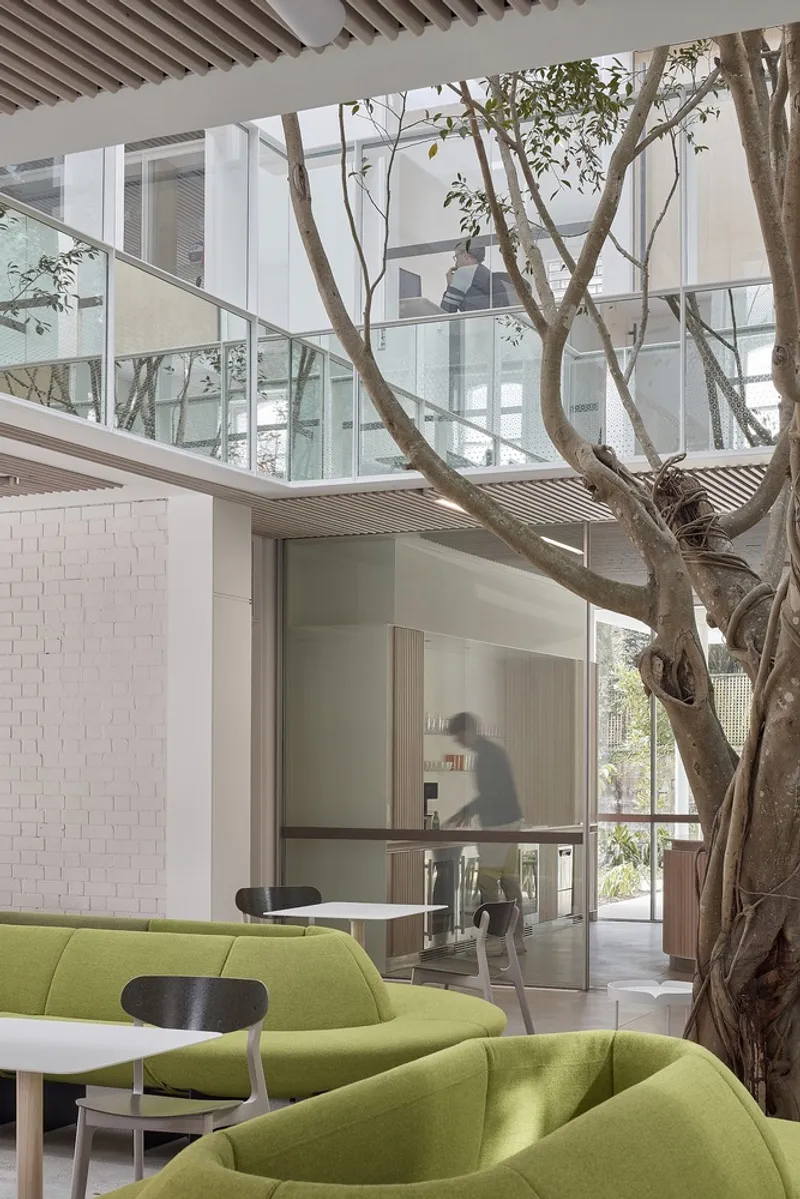
One of the most striking features of the Campbell House Offices is the blurring of boundaries between the interior and exterior spaces. The design brings the garden into the building with intentional vistas of a mature Weeping Fig tree, enhancing the biophilic design. Interior seating elements are strategically placed to encourage interaction with the garden, further extending the workspace into nature. Natural light floods the interior, supported by a glazed roof that spans between the building’s existing roof ridges, ensuring ample daylight throughout the office.
Sustainable Features and Energy Efficiency
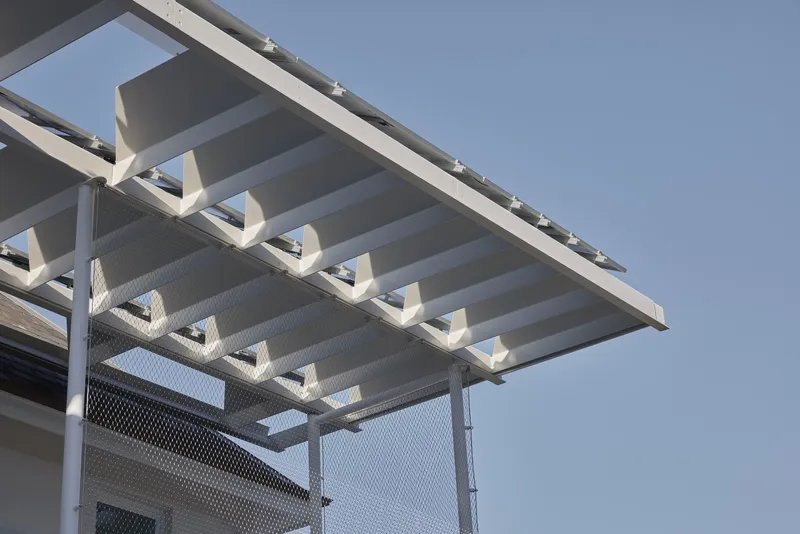
Sustainability is at the core of the Campbell House Offices. The building integrates 91 solar panels that generate 33kWh of energy, contributing to a significant reduction in the building’s carbon footprint. The panels are backed by batteries, enabling the building to function for 80% of the year without drawing power from the grid. This energy-efficient design is complemented by passive ventilation and solar shading, creating a comfortable and eco-friendly working environment.
Passive Ventilation and Natural Light
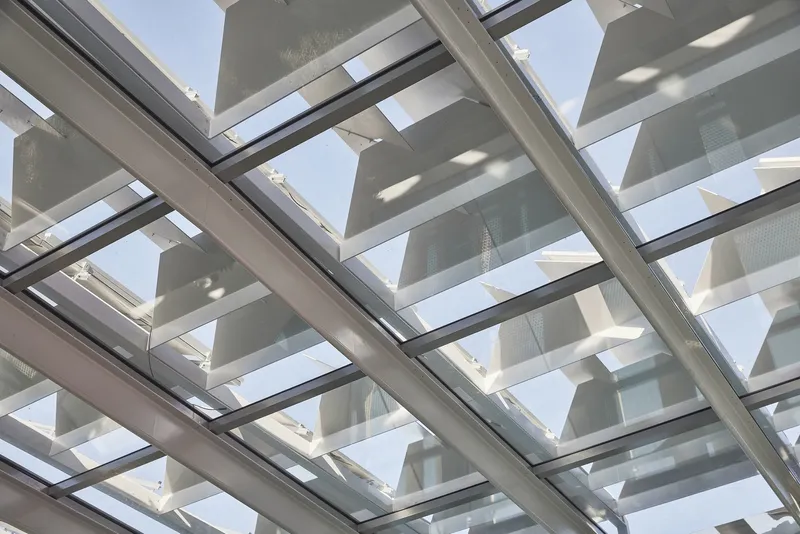
The use of high-performance glass louvers at key points along the north, south, and west facades facilitates passive ventilation, ensuring optimal airflow throughout the building. The strategically placed glass elements, including the glazed roof and solar blades, work in tandem to reduce heat load while maximizing natural light. This design not only enhances the interior environment but also significantly reduces the building’s energy consumption.
The Campbell House Offices by Tonkin Zulaikha Greer Architects is a benchmark for adaptive reuse architecture. It successfully blends heritage preservation with modern design, creating a workspace that is both sustainable and aesthetically enriching. Through thoughtful material selection, innovative design strategies, and a strong commitment to environmental sustainability, the project sets a new standard for the integration of heritage buildings in modern urban contexts.
All Photographs are works of Cieran Murphy


Popular Articles
Popular articles from the community


ETEH Reworks the Shared Spaces of São Domingos School in Brazil Around Timber, Color and Hanging Plants
At São Domingos School in Brazil, 436 m² of hall, refectory and library are recast with timber joinery, a yellow and blue code and trailing greenery.

Cube Design Draws an Ecological Corridor Between Two Shenzhen Hills with the Nankai Building
Beside Shenzhen's container docks, the Nankai Building pairs stacked balconies with a climbing green screen to connect two hillsides across its height.


Aquadapt: An Underwater Habitat That Rewrites Its Rooms by the Hour
Curved modules ring the seabed while one shell shifts from breakfast room to cinema, farm and football pitch as residents' needs change.

graciastudio Turns a Viewless Tijuana Lot Inward Around a Courtyard of Concrete, Timber and Trees
In Tijuana, Jorge Gracia's GA2 House stacks a timber-clad private floor over exposed concrete and replaces a missing view with a planted interior patio.

Similar Reads
You might also enjoy these articles


Hodi-Mandai Geram
Project Function: Preservation and revitalization of the Intangible heritage and socio-spatial identity of the Hodi by Housing, Cultural Memory Center, Sacred Grove, landscape, local tourism economy


Olio Towers: A Mid-Rise for Performers That Fuses Housing, Rehearsal, and Stage
Located blocks from Houston's Theater District, this modular tower stacks living units around a central performance atrium.

Oasis: Modular Green Housing Carved into Dhaka's Urban Fabric
A shortlisted Plugin Housing entry reclaims unauthorized settlements in Dhaka with stepped concrete volumes, green roofs, and ventilation-driven design.

Black Hole: A Floating Megastructure for the Post-Physical Era
Emiliano Mazzarotto envisions a spherical, self-scaling arena where e-sports, digital hotels, and holographic stadiums replace traditional public space.

Explore Office Building Competitions
Discover active competitions in this discipline

Challenge to reimagine the Iron Throne

Photograph architecture without architects

Illustrate the lost glory of Angkor Wat - Render Challenge

Design challenge to reuse E-waste
Comments (0)
Please login or sign up to add comments
No comments yet. Be the first to comment!