

Canal Beach Nature Resort by Atelier Bugio — A Sensory Architectural Retreat in Aljezur, Portugal
A nature-integrated eco resort in Aljezur, blending minimal modular architecture with dramatic coastal landscapes to create a serene, sensory retreat experience.


The Canal Beach Nature Resort, designed by Atelier Bugio, is a remarkable example of hospitality architecture seamlessly integrated into the wild beauty of the Southwest Alentejo and Vicentina Coast Natural Park in Aljezur, Portugal. Completed in 2023 and spanning 3316 m², the resort redefines the relationship between built space and unspoiled landscape, offering guests an immersive experience that connects deeply with nature, light, and topography.
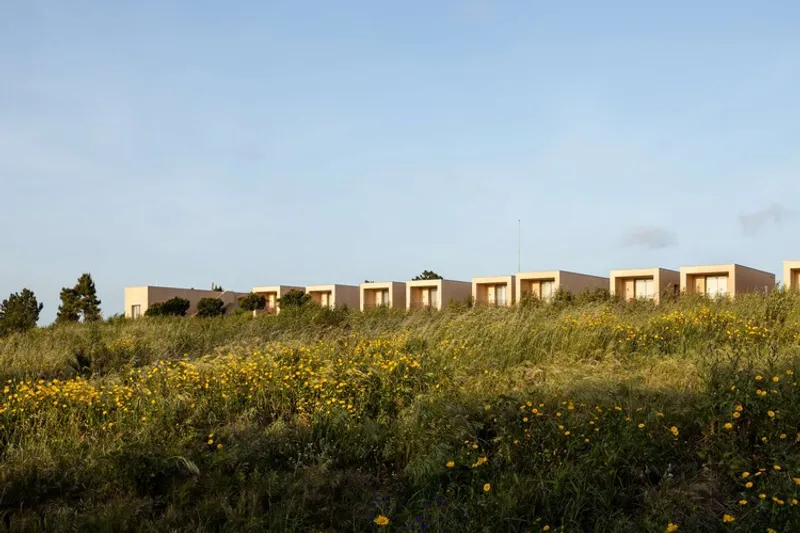
Nestled between a higher ridge, an elevated plateau, and a long valley stretching toward the sea, the property sits within one of Portugal’s most dramatic natural settings. The architects approached the site with sensitivity and restraint, aiming not to alter the land but to harmonize with it. This philosophy forms the foundation of the project’s identity: the hotel is not just situated in the territory—it becomes part of it.
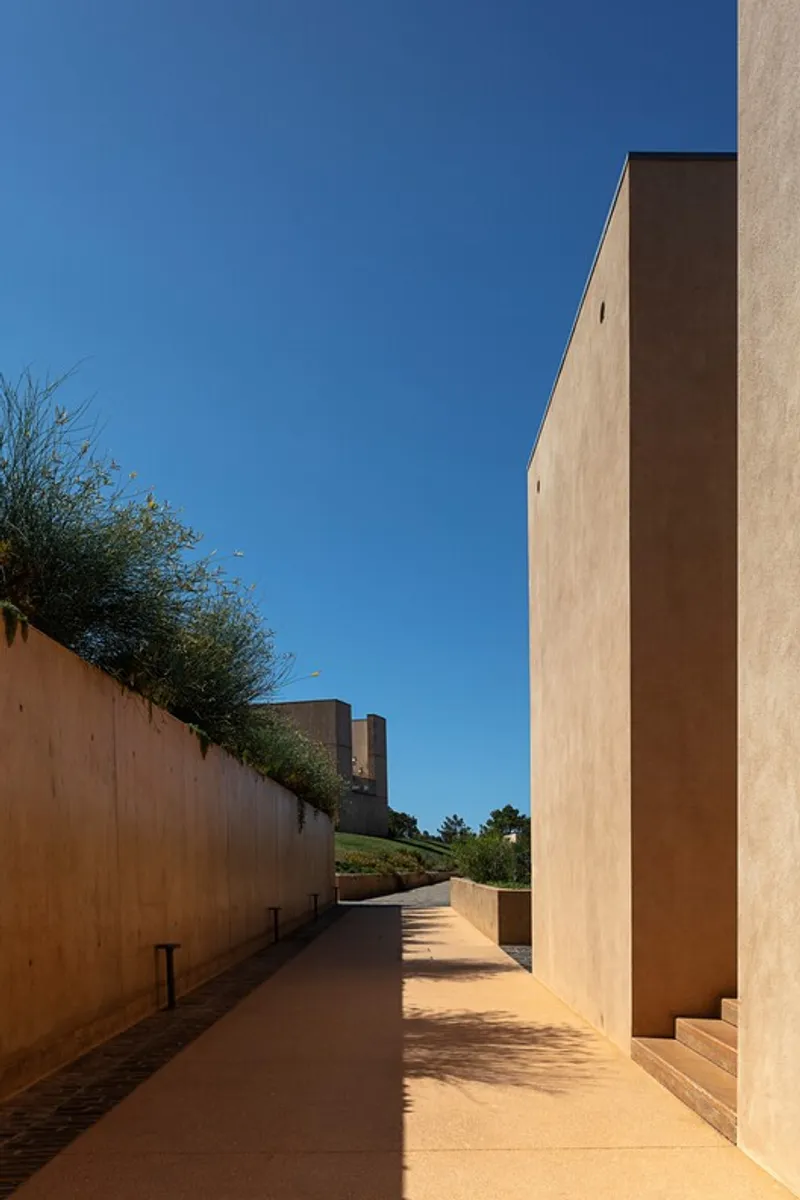
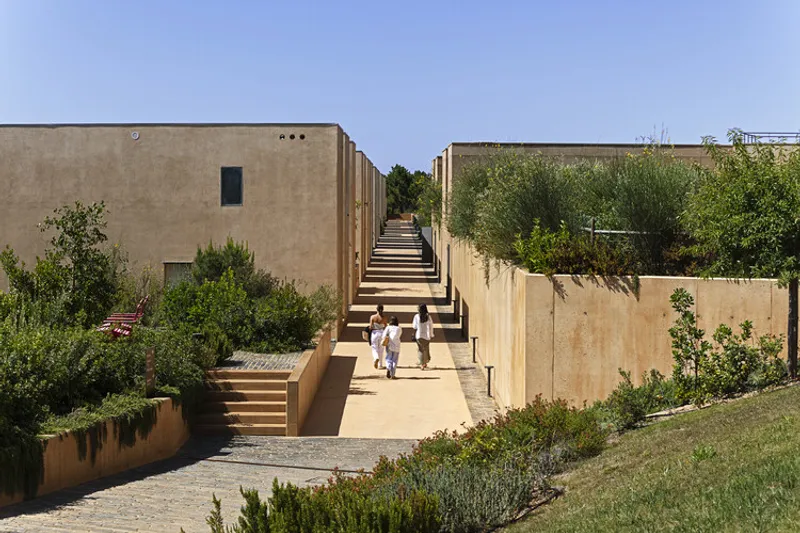
Architecture Rooted in Nature: Building as Territory
Atelier Bugio’s concept revolves around two core ideas: building-territory and architecture-route. Instead of imposing a conventional architectural footprint, the project acts as a form of spatial acupuncture, creating subtle, precise interventions that activate the landscape without disturbing its essence.
The hotel’s experience extends beyond its built structures. A series of pathways and routes weave through the terrain, encouraging guests to explore the land as an integral part of their stay. Here, architecture is not a boundary—it is a guide, leading visitors through shifting textures, views, and natural rhythms.
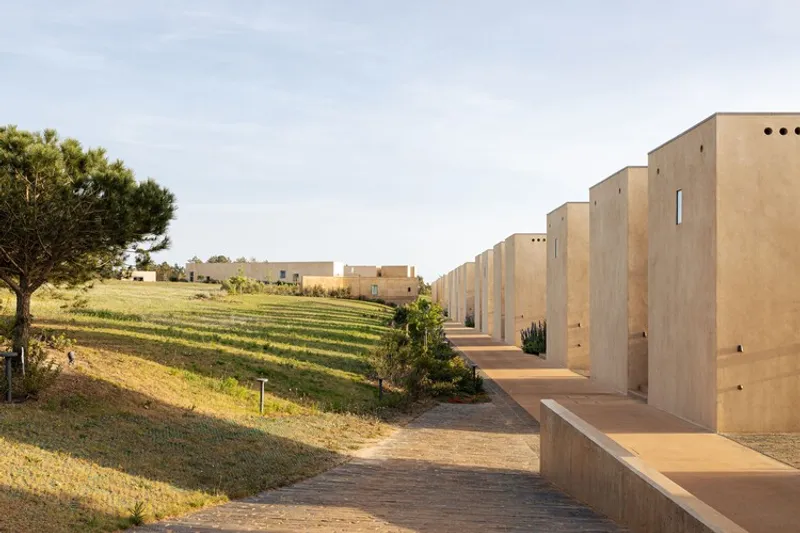
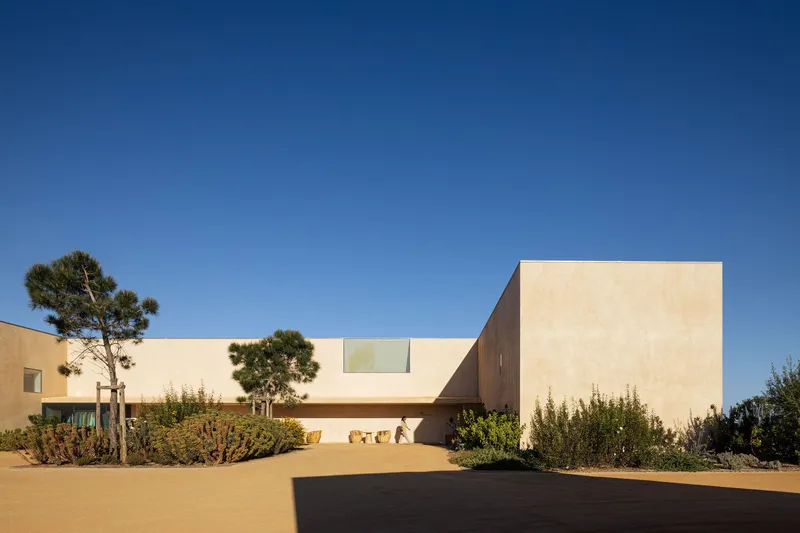
Minimal Modular Architecture Inspired by Topography
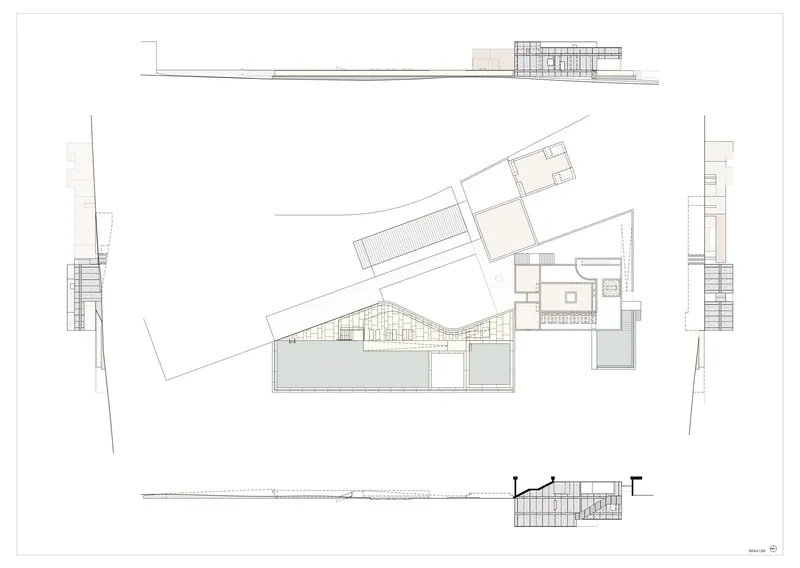
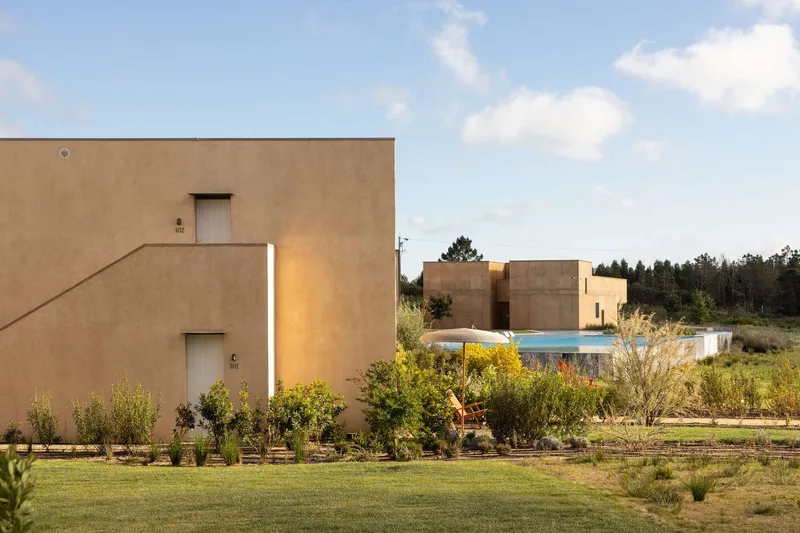
The resort’s design is based on a repeating modular building system, each module adapting to the natural topography. These minimal structures are distributed across an open landscape, each strategically placed according to its program and the land’s characteristics.
Every module creates an intimate living "cell," invoking the idea of a private retreat. Surrounded by natural silence and enveloped in sensory stimuli—wind, light, scent, and vast horizons—guests experience a profound connection to the environment. This decentralized layout also reinforces privacy and serenity, essential elements of a nature-oriented hospitality concept.
A Landscape of Light, Sky, and Sea
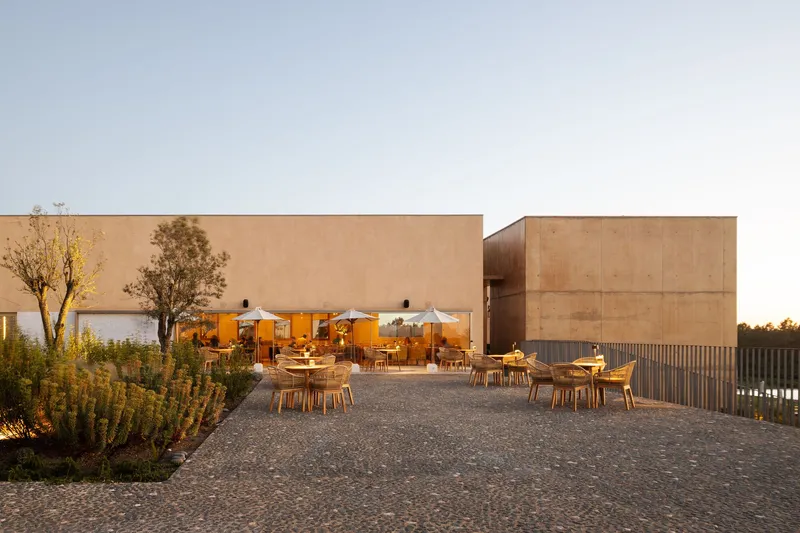
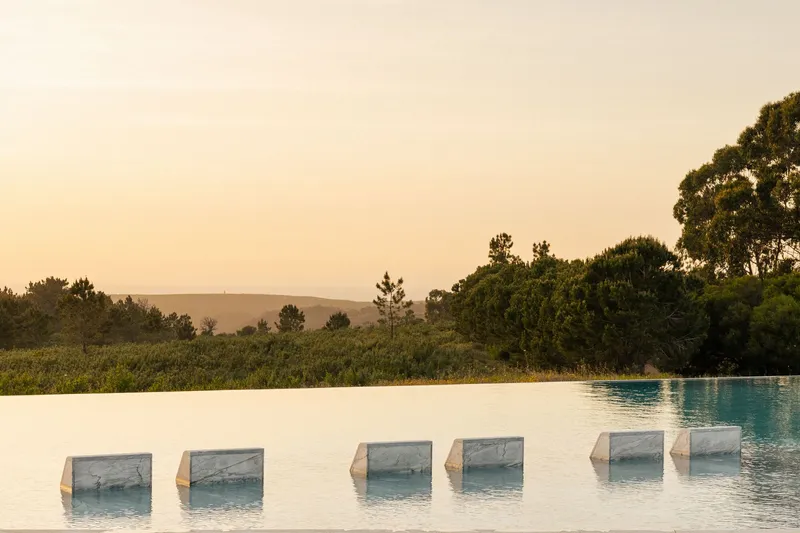
One of the defining qualities of the Canal Beach Nature Resort is its relationship with natural light. Located near the coast, the site receives luminosity from all directions, creating an ever-changing atmosphere throughout the day.
The architecture reflects this openness. The built forms function simultaneously as independent structures and as a delicate overall system, where presence and absence shape the spatial narrative. Like a chapel emerging from the landscape, the resort’s form manifests through its voids as much as its solids—an architecture defined by space, silence, and sensation.
A Pure, Sensory Architectural Language
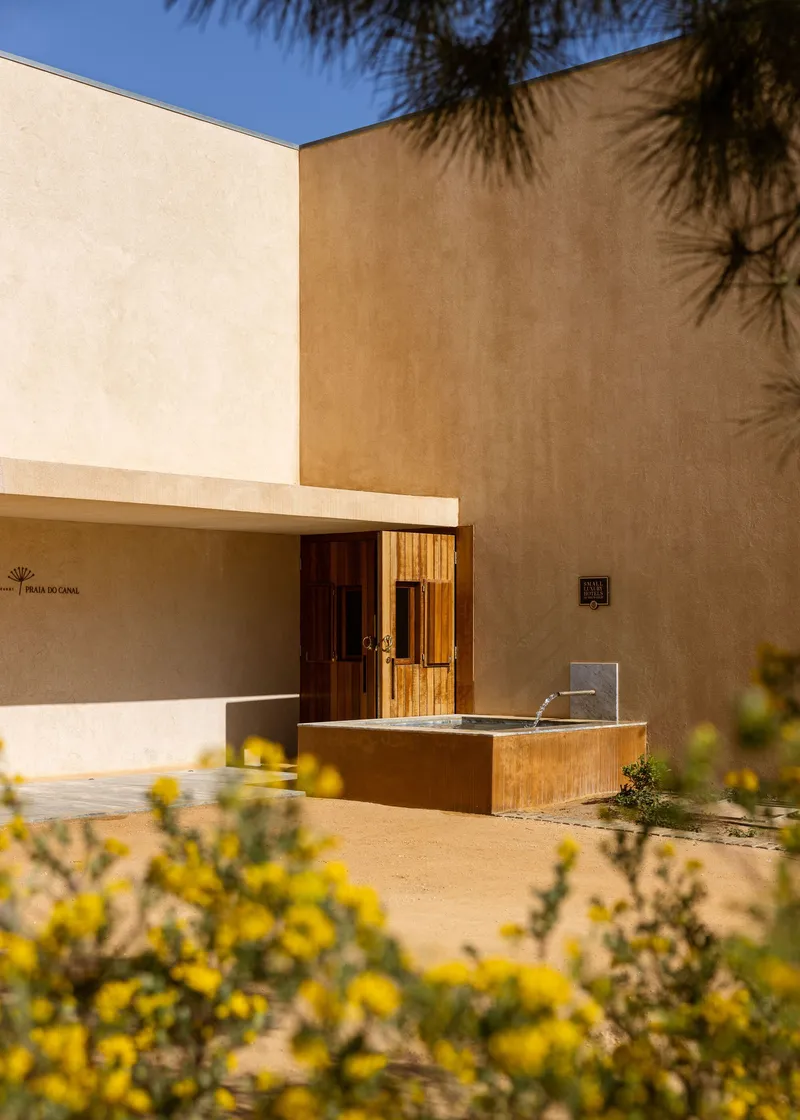
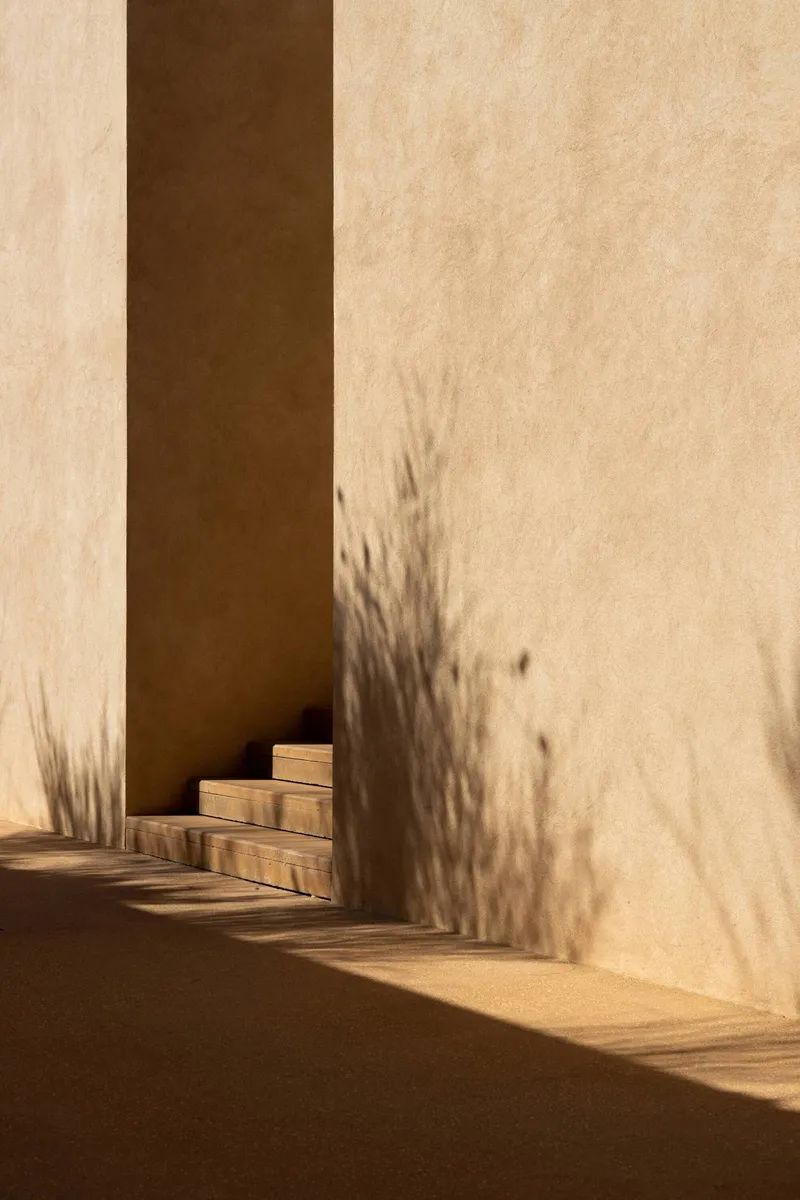
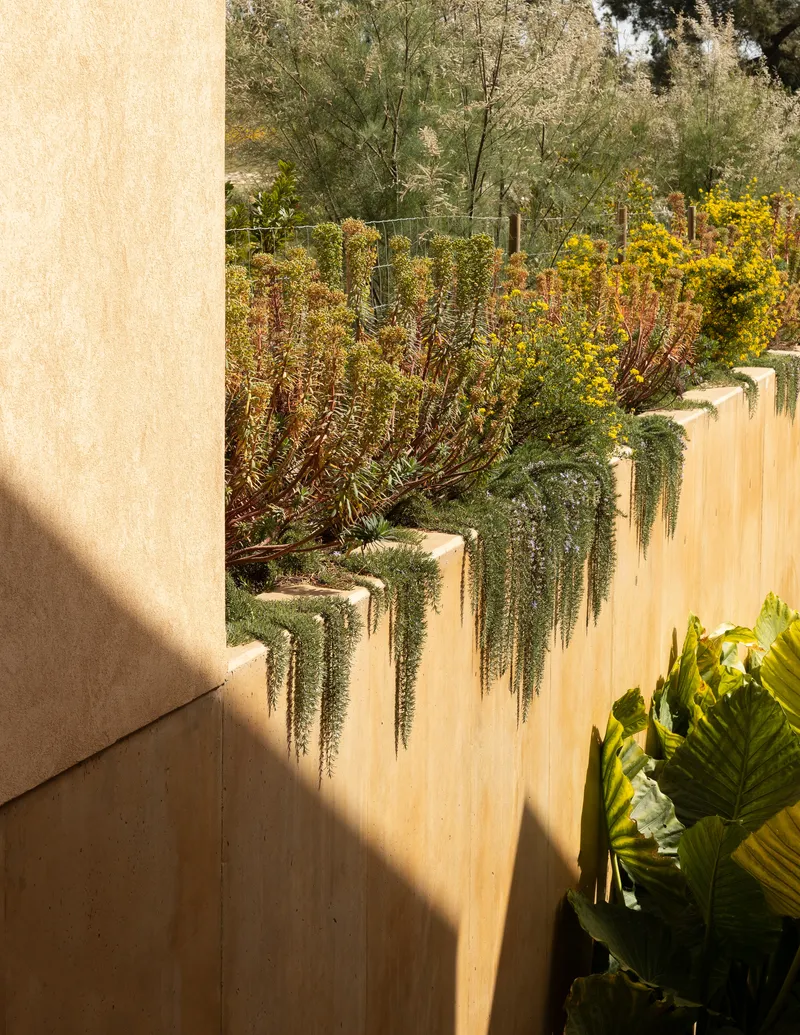
The design avoids superfluous decoration or theatrical gestures. Instead, every element is habitable, intentional, and experiential. The architects emphasize authenticity through materiality, scale, and interaction with the natural context. This purity allows guests to feel the raw landscape without distraction, enhancing the resort’s meditative and restorative qualities.
Photographs by Alexander Bogorodskiy and Leonardo Finotti capture the resort’s quiet elegance—its interplay between architecture and environment, and its commitment to minimalism, sustainability, and landscape-driven design.
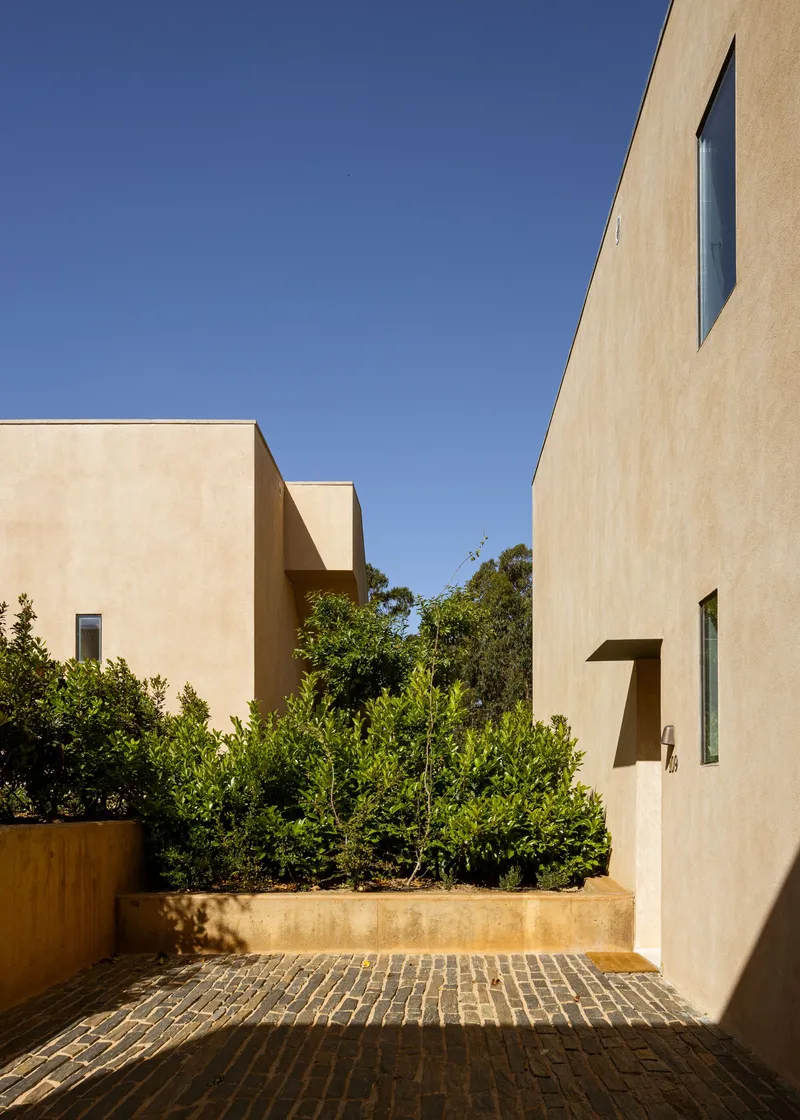
All the photographs are works of Alexander Bogorodskiy, Leonardo Finotti


Popular Articles
Popular articles from the community


U.GA Architects Wraps an Oval Rooftop Pool in Curved Board-Formed Concrete on Busan's Jeollidan-gil
In Busan's Jeonpo-dong, a 454 m² mixed-use block stacks a neighborhood facility, guest rooms and an oval rooftop pool inside spiraling concrete walls.

LT2A and OPEN Architectes Thread a Brick and Glass High School Through a Wooded Belgian Campus
In Braine-l'Alleud, a 3,000 m² wing for Collège Cardinal Mercier pairs pale brick with a glazed colonnade, deferring to a small chapel and a dense wood.

GROUP A Strips a 1969 Rotterdam Harbor Headquarters to Its Frame and Wraps It in Timber Louvers
In Rotterdam's M4H harbor district, Ferro Offices reuses a 1969 frame, adds one timber storey and reaches BREEAM-NL Outstanding.

David Macias Steps a Doorless Stone and Plaster House Down a Tropical Colombian Hillside
In the humid hills of Colombia, Threshold House replaces the front door with an open void and terraces its 850 m² down the slope instead of fighting it.

Similar Reads
You might also enjoy these articles


Hodi-Mandai Geram
Project Function: Preservation and revitalization of the Intangible heritage and socio-spatial identity of the Hodi by Housing, Cultural Memory Center, Sacred Grove, landscape, local tourism economy


Olio Towers: A Mid-Rise for Performers That Fuses Housing, Rehearsal, and Stage
Located blocks from Houston's Theater District, this modular tower stacks living units around a central performance atrium.

Oasis: Modular Green Housing Carved into Dhaka's Urban Fabric
A shortlisted Plugin Housing entry reclaims unauthorized settlements in Dhaka with stepped concrete volumes, green roofs, and ventilation-driven design.

Black Hole: A Floating Megastructure for the Post-Physical Era
Emiliano Mazzarotto envisions a spherical, self-scaling arena where e-sports, digital hotels, and holographic stadiums replace traditional public space.

Explore Hospitality Building Competitions
Discover active competitions in this discipline

Challenge to reimagine the Iron Throne

Photograph architecture without architects

Illustrate the lost glory of Angkor Wat - Render Challenge

Design challenge to reuse E-waste
Comments (0)
Please login or sign up to add comments
No comments yet. Be the first to comment!