

Canopy by Blue Temple: A Bamboo Masterpiece for Educational Architecture in Yangon
The Canopy at Blue Temple in Yangon is a sustainable, bamboo-designed preschool extension, blending geometry, functionality, and innovative educational architecture.


Transforming Façades into Learning Spaces
The Canopy at Blue Temple in Yangon is a striking example of contemporary educational architecture, seamlessly combining form, function, and sustainability. Designed as an addition to a Reggio-inspired preschool in Tamwe, the Tututat Shade Canopy goes beyond traditional building design to create an immersive learning environment for children.
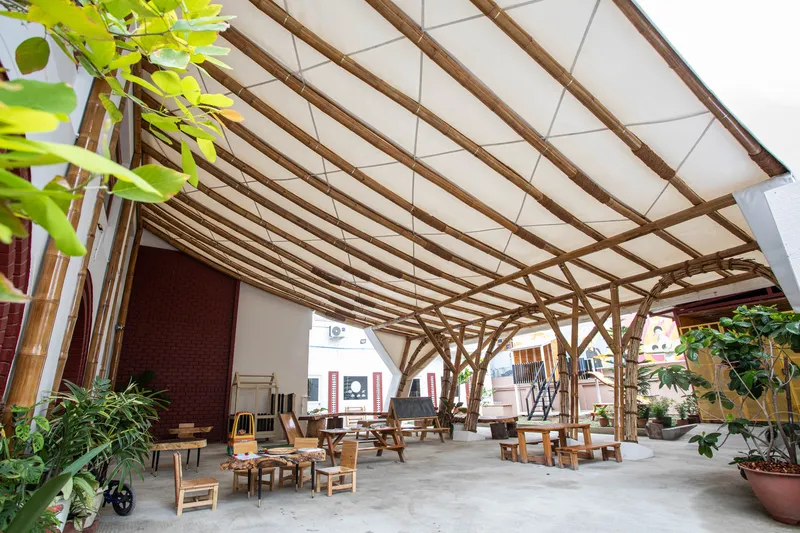
While Blue Temple’s team was simultaneously delivering post-earthquake housing in Mandalay, they approached the canopy as an experimental project. Rather than relying on prefabrication, the architects embraced site-specific craftsmanship, using bamboo as a transformative material to create a façade that is both structural and inhabitable.
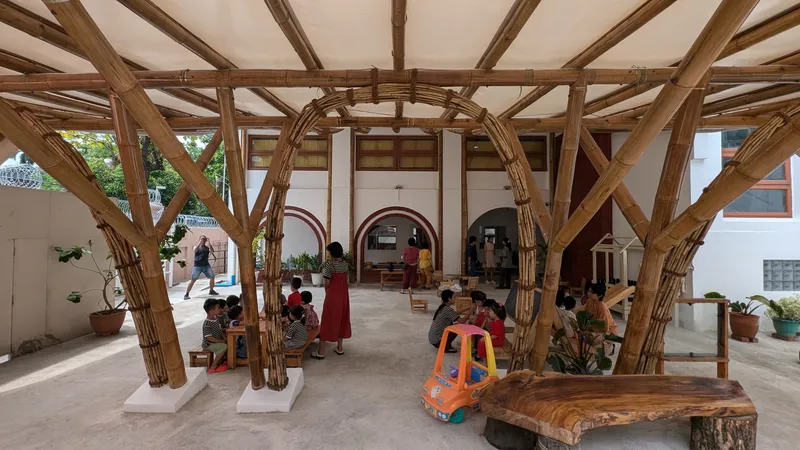
Design Philosophy: Geometry Meets Function
Instead of starting with a floor plan, the design begins with the existing building façade. The architects conducted a detailed survey of the structure’s elevation and then extruded its geometry outward. The resulting portico mirrors the building’s arches and translates them into a sequence of curved bamboo ribs, creating a seamless extension that feels naturally integrated rather than imposed.
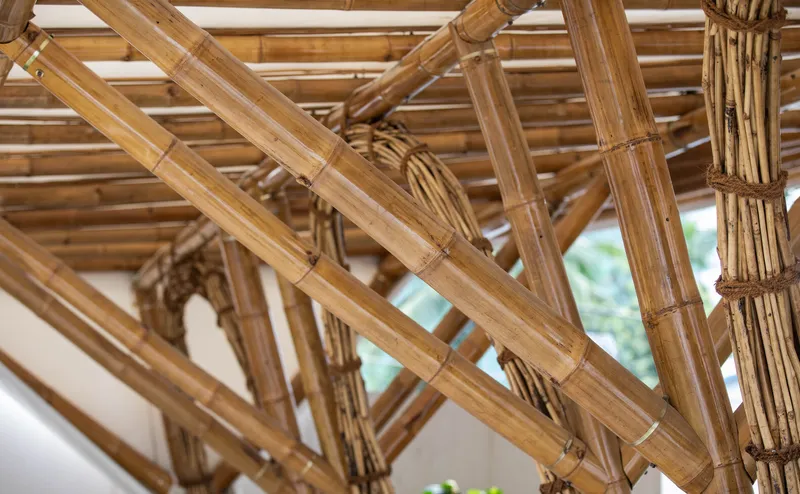
This approach demonstrates how careful façade analysis and geometric exploration can anchor new interventions in the identity of historical buildings.
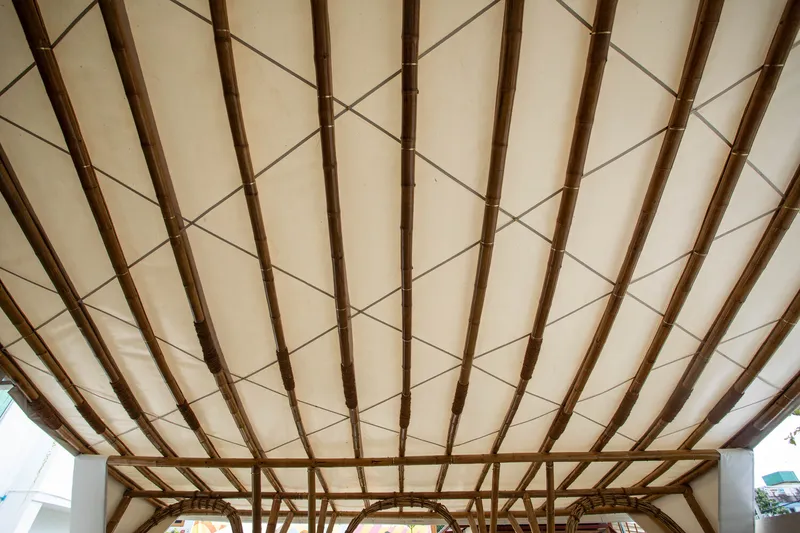
Functional Architecture for Young Learners
Every element of the canopy serves both aesthetic and functional purposes. Bamboo members are carefully tucked beneath concrete beams, and new columns are nested between existing ones to choreograph water flow and minimize leaks. The result is a shaded, well-ventilated “learning porch”—perfect for reading circles, music sessions, phonics lessons, and messy play.
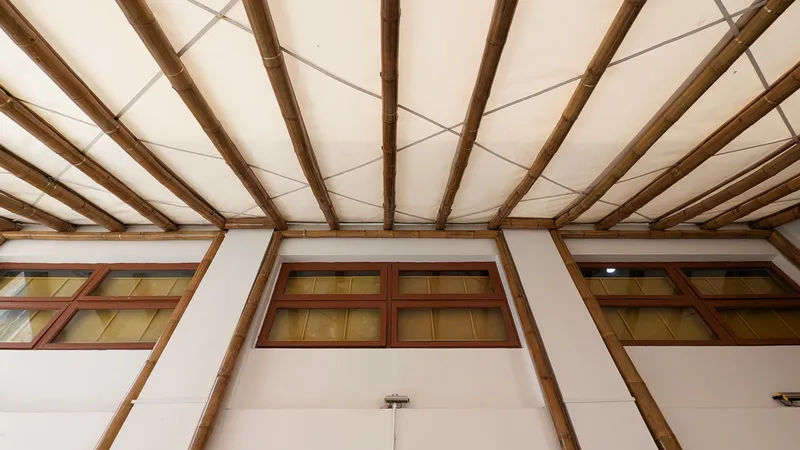
Importantly, the design also prioritizes safety and rapid egress, supporting emergency protocols during earthquakes, without compromising daily usability or comfort.
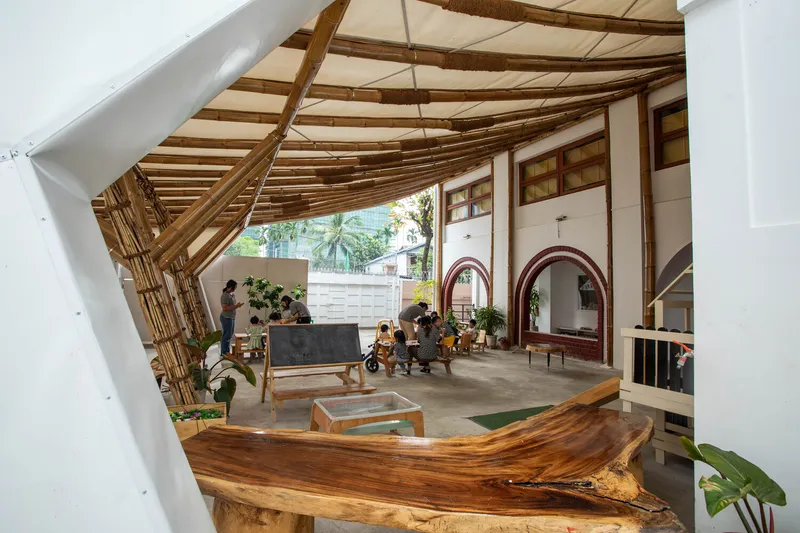
Innovative Bamboo Engineering
The structure uses Dendrocalamus Giganteus bamboo, adapted with tensile joints inspired by research at Institut Teknologi Bandung. Each bamboo culm incorporates a custom-carved hardwood plug and a steel-sleeved metal cable to distribute load circumferentially, allowing the structure to remain demountable, durable, and resilient.
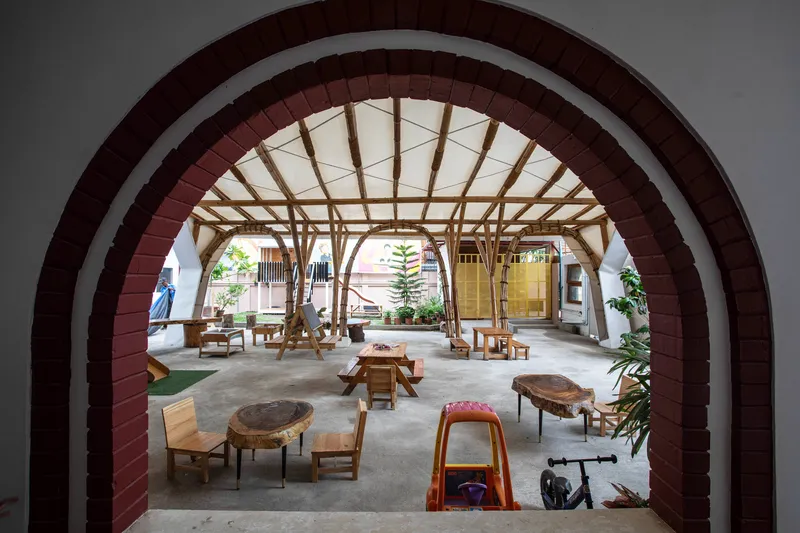
These hidden technical details ensure long-term performance while maintaining the canopy’s lightweight, low-impact aesthetic.
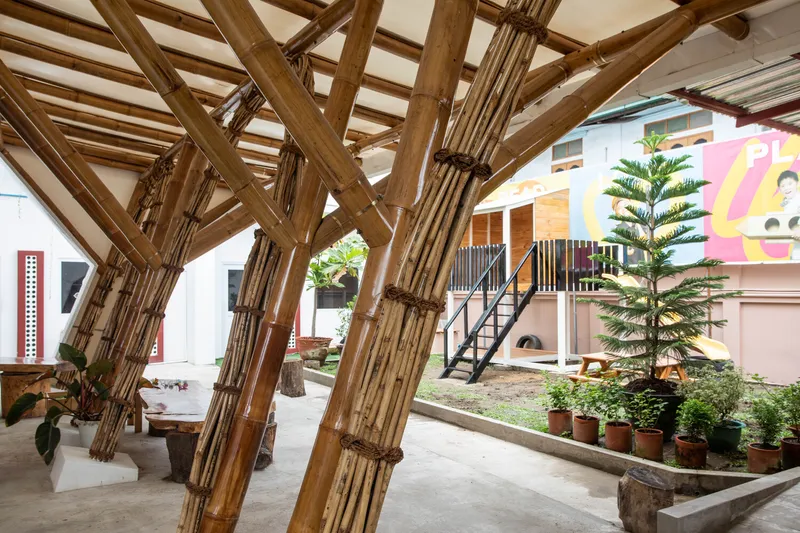
Sustainable, Low-Cost Construction
Materially, the project relies almost entirely on locally sourced bamboo. Its assembly was carefully planned to minimize disruption to school activities, demonstrating how precise surveys, simple extrusion techniques, and thoughtful joint design can create low-cost, high-impact educational infrastructure.
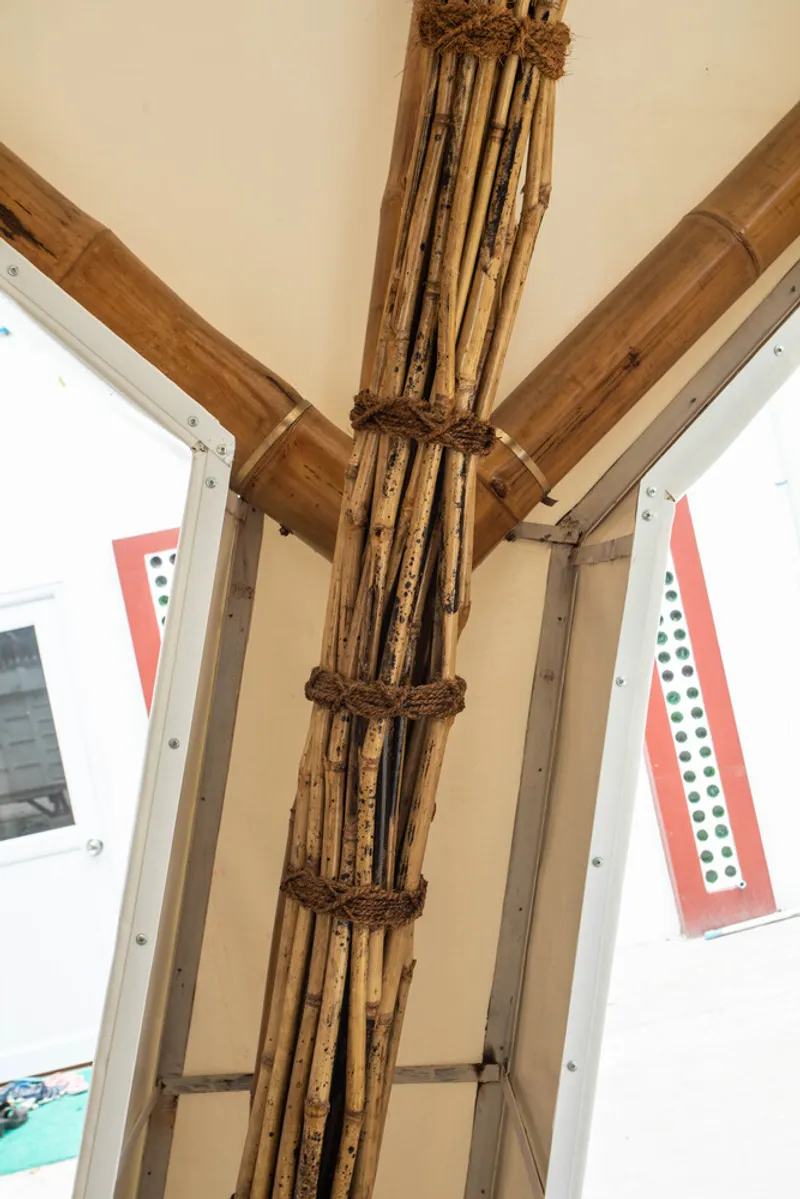
This prototype highlights the potential of bamboo in modern architecture: environmentally responsible, visually stunning, and perfectly suited to educational spaces.
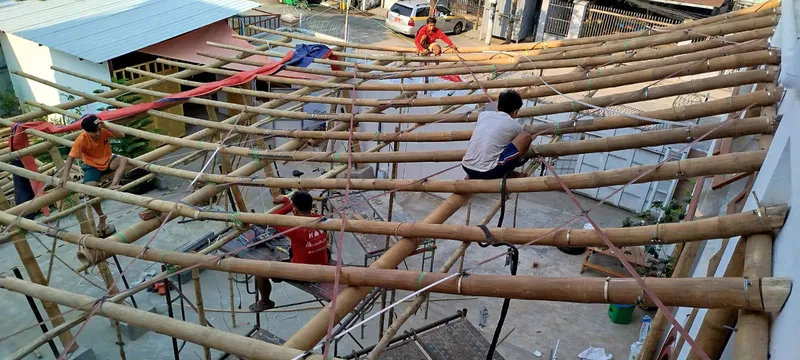
The Canopy / Blue Temple is a masterclass in integrating architecture with pedagogy, materiality, and local context. By transforming a façade into a functional, engaging learning space, it sets a precedent for future school architecture—lightweight, beautiful, and deeply human-centered.
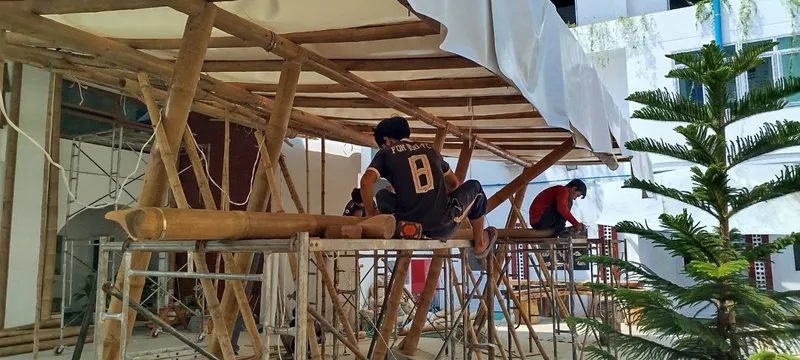
All photographs are works of Aung Htay Hlaing


Popular Articles
Popular articles from the community


Aquadapt: An Underwater Habitat That Rewrites Its Rooms by the Hour
Curved modules ring the seabed while one shell shifts from breakfast room to cinema, farm and football pitch as residents' needs change.


FCC Arquitectura Expands a Portuguese Granite House with a Board-Marked Concrete Wing
In Portugal, JV House pairs a cleaned-up whitewashed and granite dwelling with a timber-shuttered concrete extension, courtyards and a garden pool.

Opera on the Sea: Driftwood Logic Shapes a Timber Opera House on Estonia's Coast
Trevor Orgill's opera house translates the entangled drift of floating timber into a civic building where wood, water, and music converge.

graciastudio Turns a Viewless Tijuana Lot Inward Around a Courtyard of Concrete, Timber and Trees
In Tijuana, Jorge Gracia's GA2 House stacks a timber-clad private floor over exposed concrete and replaces a missing view with a planted interior patio.

Similar Reads
You might also enjoy these articles


Hodi-Mandai Geram
Project Function: Preservation and revitalization of the Intangible heritage and socio-spatial identity of the Hodi by Housing, Cultural Memory Center, Sacred Grove, landscape, local tourism economy


Olio Towers: A Mid-Rise for Performers That Fuses Housing, Rehearsal, and Stage
Located blocks from Houston's Theater District, this modular tower stacks living units around a central performance atrium.

Oasis: Modular Green Housing Carved into Dhaka's Urban Fabric
A shortlisted Plugin Housing entry reclaims unauthorized settlements in Dhaka with stepped concrete volumes, green roofs, and ventilation-driven design.

Black Hole: A Floating Megastructure for the Post-Physical Era
Emiliano Mazzarotto envisions a spherical, self-scaling arena where e-sports, digital hotels, and holographic stadiums replace traditional public space.

Explore Bamboo Construction Competitions
Discover active competitions in this discipline

Challenge to design public laboratory

Challenge to reimagine the Iron Throne

Photograph architecture without architects

Illustrate the lost glory of Angkor Wat - Render Challenge
Comments (0)
Please login or sign up to add comments
No comments yet. Be the first to comment!