
Casulo - Terra X Terra Submission
Project Description

Miami is a city that lives amid the fear of sea-level rise. Whereas recent events brought light upon the fragility of the local infrastructure, it is important to move forward holding onto the possibility of a better future. With that in mind, a pavilion to the local community should foster hope while also respecting the lost lives of many residents.

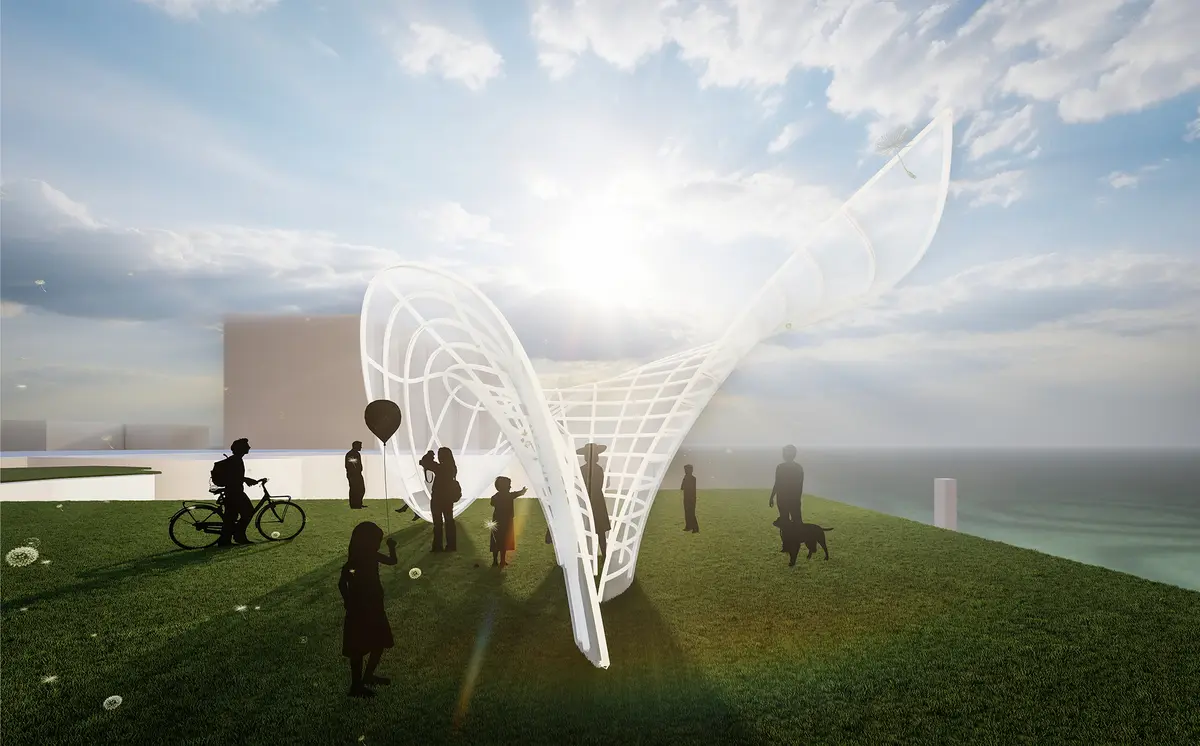
In nature, butterflies are often associated with rebirth and transformation: this is a place devoted especially to that. “Casulo", signifying cocoon in Portuguese, is a space created for both introspection and extrospection. As we know, during the process in which a caterpillar transforms into a butterfly, it creates a cocoon around itself to allow for such transformation. The center of the structure acts in such a way – only allowing one visitor at a time to enter and reflect, and eventually go to the outside world into the collective space, where they can share thoughts.
 The intent of the procession around the space is to foster social interaction underneath and around the structure, and eventually lead the user to the small central area dedicated to reflection and peacefulness.

Ideally, due to Miami's hot weather throughout the year, the material to be utilized that would still allow for light to perforate the space would be either a perforated mesh/seamless fabric or a 3d printed biodegradable bamboo, as has been previously done in Miami's Design District installations. The goal would be for the place to allow some shade while still allowing sunlight to pass through.
Miami is a city so well known for loudness and festivities that we may forget the residents could use a few moments a day to sit and reflect. When ongoing traumatizing experiences like the recent Surfside collapse, many have struggled to share their thoughts and insecurities about the incident. Spaces dedicated to gathering and sharing these vulnerable experiences could allow the residents to finally be able to express their emotions. These pavilions could be used around the city to promote mental health and well-being in the coming years- the shape of the pavilion itself could change, but the main rule would be to always have at least one area of isolation and reflection and one social space. This project could help encourage a change in the way the residents of Miami live today.

Popular Articles
Popular articles from the community


Opera on the Sea: Driftwood Logic Shapes a Timber Opera House on Estonia's Coast
Trevor Orgill's opera house translates the entangled drift of floating timber into a civic building where wood, water, and music converge.

Extended Shell: Retrofitting Kolkata's Balconies as Living Urban Thresholds
A modular retrofit system recovers the social and environmental intelligence of Kolkata's historic verandas for contemporary Park Street residents.

Manzana Morphosis: Stretching Barcelona's Grid into a Living Landscape for 2050
A radical reworking of the Eixample manzana turns density into a tool for generous public space, vertical ecology, and environmental performance.

Tsunami Convergenics: Turning Catastrophic Ocean Forces into Underwater Housing Infrastructure
A speculative underwater settlement off the coast of Onagawa, Japan, treats tsunamis and typhoons as energy sources rather than threats.

Similar Reads
You might also enjoy these articles

Shakur's House: Exposed Brick as an Interior Organiser in a 168 m² Mashhad Residence
Brick moves indoors in this Mashhad residence, where masonry walls, glass partitions and teal planes sequence a compact home without closing it off.

Day and Night Park: A Time-Based Urban Newsstand in Beijing
A temporary urban newsstand in Beijing blending travel, light, and reading through poetic colors, compact form, and community-focused design.

Modernist Patio Renovation in El Masnou, Barcelona by Oliver Segura Arquitectura + Cebrià Arquitectura
Modernist patio renovation blending tradition and innovation with a movable pool, leveled floors, and Catalan materials in El Masnou.

Alto Residencial Coop: Cooperative Housing Development in Santiago de Compostela by Carbajo Barrios Arquitectos
A linear cooperative housing complex blending white volumes and perforated metal façades, enhancing community living, natural light, privacy, and urban integration.

Explore Urban Installation Competitions
Discover active competitions in this discipline


Challenge to design a portable theatre

Challenge to design a portable music platform

Challenge to design an open learning module for the elderly
Comments (0)
Please login or sign up to add comments
No comments yet. Be the first to comment!