

Chengdu Tianfu City Planning Hall by AND Studio: A Feathered Landmark in the Wetlands of Tianfu New Area
Feather-inspired cultural hall blends bamboo, glass, and landscape to embody sustainable architecture in Chengdu’s Tianfu New Area.


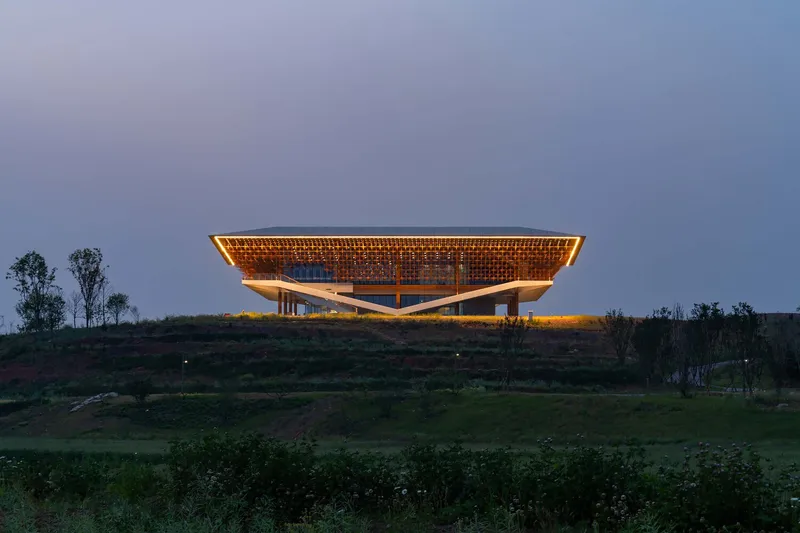
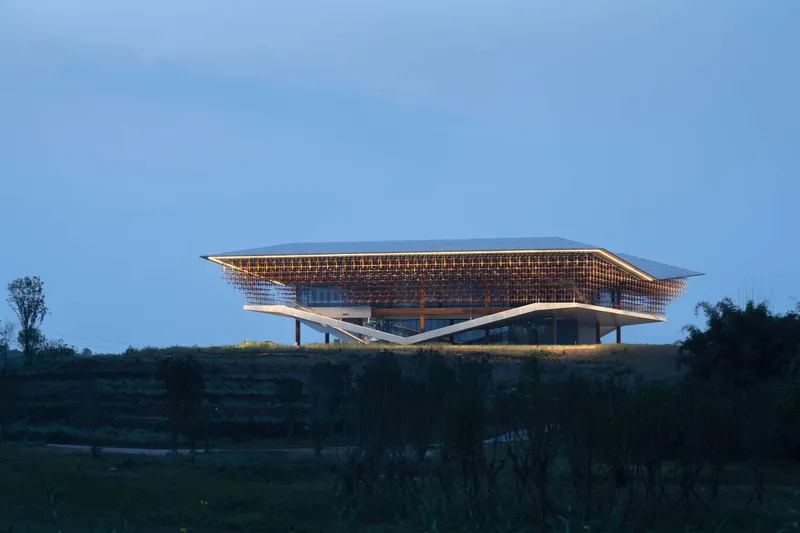
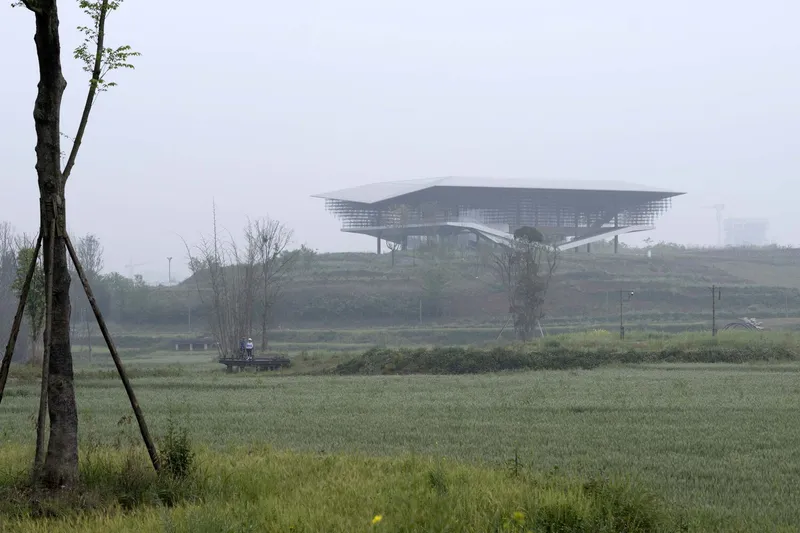
Nestled within the ecological expanse of Chengdu’s Tianfu New Area, the Chengdu Tianfu City Planning Hall by AND Studio reimagines how civic architecture can harmonize with the natural landscape. Perched lightly on a wetland hill and surrounded by rivers, woodlands, and shallow hills, the 1,190-square-meter structure stands as a cultural landmark—one that bridges tradition, nature, and future-forward sustainability.
Blending Architecture with Nature
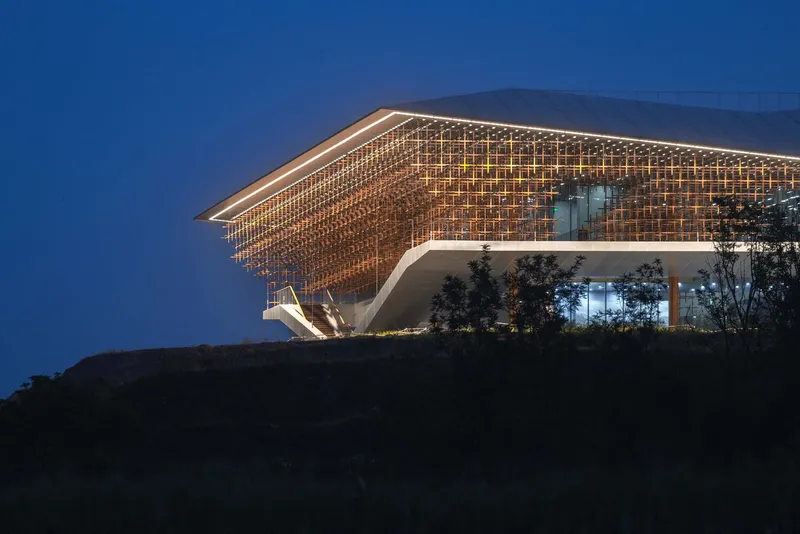
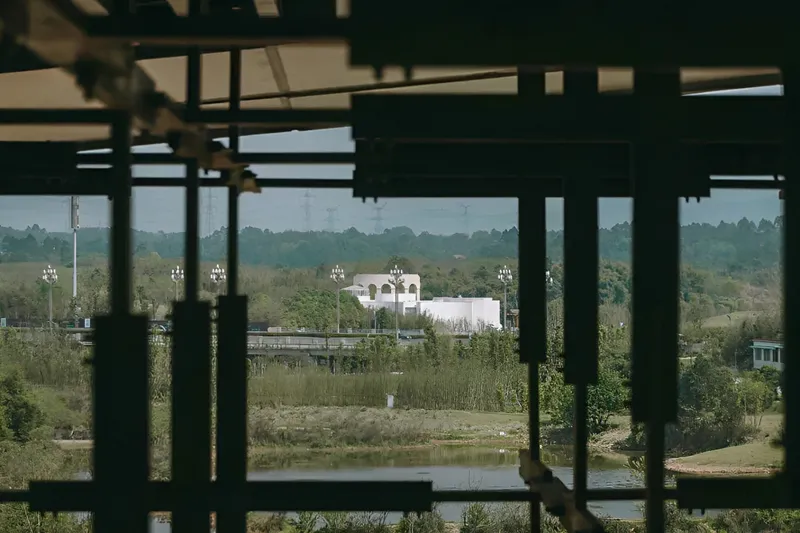
Strategically situated along Tianfu Avenue, the central axis of Chengdu’s southern district, the Planning Hall dissolves the boundary between architecture and environment. The elevated base and colonnaded eaves invite visitors to stroll beneath, while the expansive hidden-frame glass curtain wall brings the outside in, merging sweeping vistas of greenery and lake views with an immersive interior experience. An internal bamboo courtyard further enhances the connection to the outdoors, allowing sunlight to filter into the atrium and reinforcing a feeling of tranquility.
An Avian-Inspired Form: The Wild Goose Metaphor
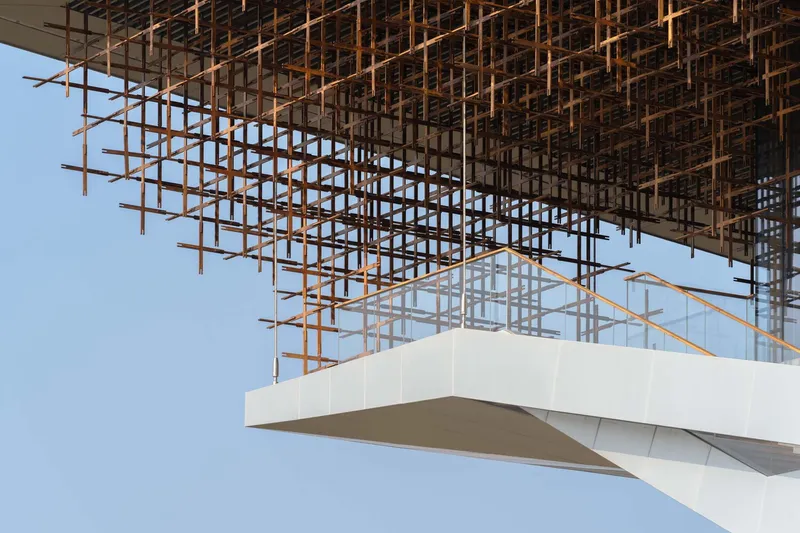
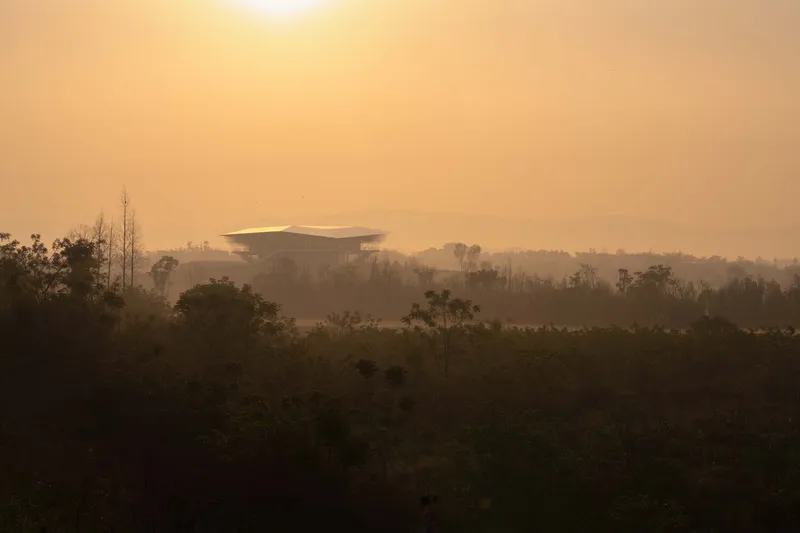
Lead architect Wang Ning conceptualized the building as a symbolic wild goose, mid-flight and gently resting on the hillside. Rather than opting for a conventional glass volume, the design introduces an abstract, feather-like form—porous, breathable, and resonant with its pastoral context. “If the architecture is just a glass box,” Ning explains, “it would have no presence from a distance, and the reflective surfaces would feel out of place in a farmyard. We wanted an imagined body, one that sunlight and sight could cross—like bird feathers.”
The curved rooftop, seen from afar against the backdrop of wetlands, completes the imagery—fluid, organic, and delicately embedded into its ecological surroundings.
Interior Experience and Elevated Perspective
From the second-floor platform, visitors can absorb panoramic views of the Tianfu Cultural and Creative City, while the partially accessible rooftop provides a 360-degree visual experience of the district’s evolving urban fabric. The structure becomes a vantage point for understanding both the city's future planning and the role of architecture in supporting that vision.
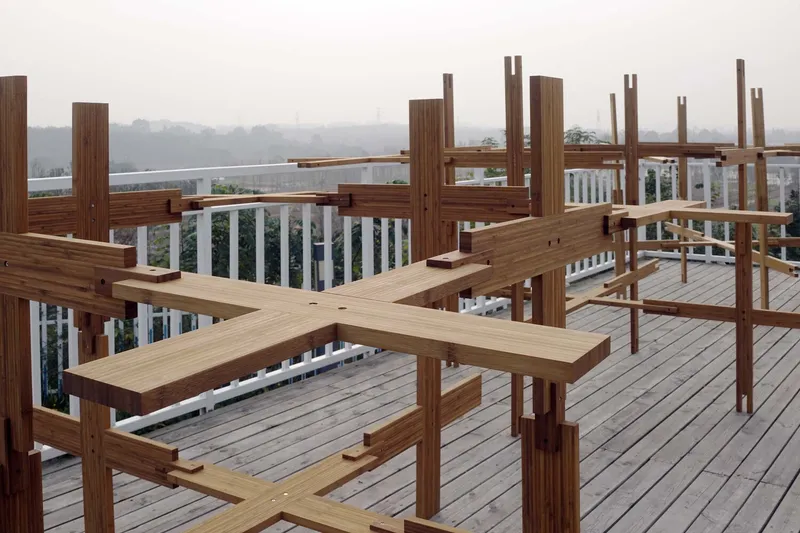
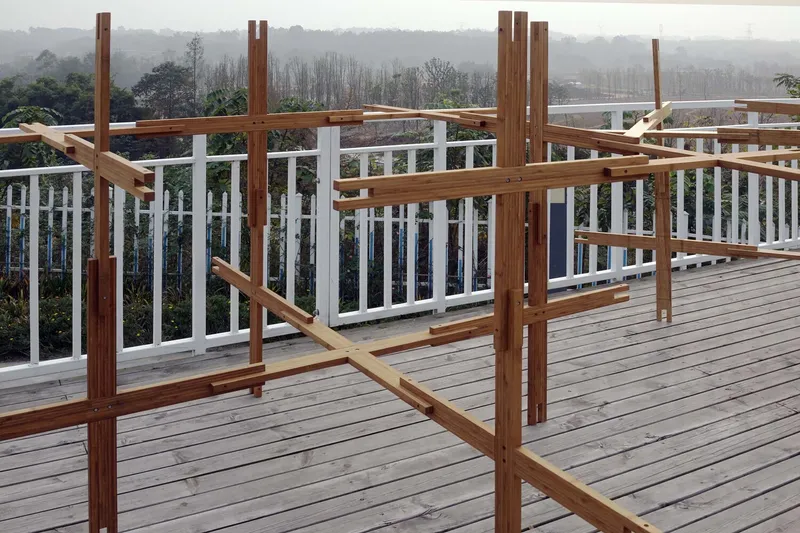
Inside, light filters through a sculptural ceiling built from modular wood-bamboo cross members, crafted through a low-carbon, sustainable process rooted in traditional Sichuanese material culture. Bamboo is transformed into laminated wooden elements, forming a layered timber-frame system of 20 columns and nearly 30,000 pendants—each assembled through an intricate system of mortise-and-tenon joints.
Local Materials, Global Vision
The use of bamboo, a deeply symbolic and widely available local material, speaks to a larger commitment to sustainable architecture and regional identity. The ceiling’s texture and warmth contrast elegantly with the minimalist clarity of the curtain walls, producing a balance of organic form and contemporary detailing. The craftsmanship, refined over many design iterations, reflects both modern construction techniques and an enduring respect for local traditions.


Popular Articles
Popular articles from the community


Singing Woman: An Opera House That Performs Before the Curtain Rises
Ovidiu Cristian Pavel's conceptual opera house translates Estonia's choral identity into a sculpted waterfront landmark facing the Baltic Sea.


ETEH Reworks the Shared Spaces of São Domingos School in Brazil Around Timber, Color and Hanging Plants
At São Domingos School in Brazil, 436 m² of hall, refectory and library are recast with timber joinery, a yellow and blue code and trailing greenery.

Aquadapt: An Underwater Habitat That Rewrites Its Rooms by the Hour
Curved modules ring the seabed while one shell shifts from breakfast room to cinema, farm and football pitch as residents' needs change.

Opera on the Sea: Driftwood Logic Shapes a Timber Opera House on Estonia's Coast
Trevor Orgill's opera house translates the entangled drift of floating timber into a civic building where wood, water, and music converge.

Similar Reads
You might also enjoy these articles


Hodi-Mandai Geram
Project Function: Preservation and revitalization of the Intangible heritage and socio-spatial identity of the Hodi by Housing, Cultural Memory Center, Sacred Grove, landscape, local tourism economy


Olio Towers: A Mid-Rise for Performers That Fuses Housing, Rehearsal, and Stage
Located blocks from Houston's Theater District, this modular tower stacks living units around a central performance atrium.

Oasis: Modular Green Housing Carved into Dhaka's Urban Fabric
A shortlisted Plugin Housing entry reclaims unauthorized settlements in Dhaka with stepped concrete volumes, green roofs, and ventilation-driven design.

Black Hole: A Floating Megastructure for the Post-Physical Era
Emiliano Mazzarotto envisions a spherical, self-scaling arena where e-sports, digital hotels, and holographic stadiums replace traditional public space.

Explore Chengdu Competitions
Discover active competitions in this discipline

Challenge to reimagine the Iron Throne

Photograph architecture without architects

Illustrate the lost glory of Angkor Wat - Render Challenge

Bring back Drive In's
Comments (0)
Please login or sign up to add comments
No comments yet. Be the first to comment!