

Child Health Integrative Center: Healing Architecture as Urban Regeneration in Aleppo
A pediatric wellness campus in war-torn Aleppo uses courtyard typologies and Mashrabiya strategies to weave therapy into the city's social fabric.


Think of a healthy stem cell dropped into damaged tissue: it doesn't just survive, it multiplies, repairing what surrounds it. That biological metaphor sits at the core of the Child Health Integrative Center (CHIC), a pediatric campus proposed for Aleppo that treats architecture itself as a regenerative agent. Rather than isolating care behind institutional walls, the project dissolves the boundary between clinic and city, folding therapy rooms, art studios, performance halls, bomb shelters, and public courtyards into a single organism designed to heal children, families, and the neighborhood simultaneously.
Designed by Eyal Yossinger and submitted to the Memory competition on uni.xyz, CHIC responds to the staggering toll that years of conflict have taken on Syria's youngest population. The project is sited in Aleppo, a city often called the Nave of the Middle East, and it proposes a holistic care environment spanning physical rehabilitation, mental wellness, emotional support, and family-centered programming. It is, in the designer's framing, not simply a medical facility but a sanctuary for growth, expression, and belonging.
Three Clustered Volumes in a Fractured Urban Field
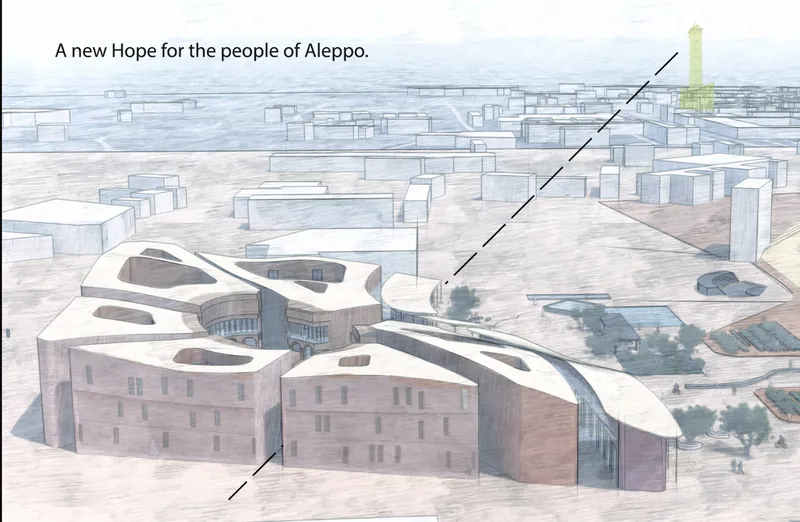
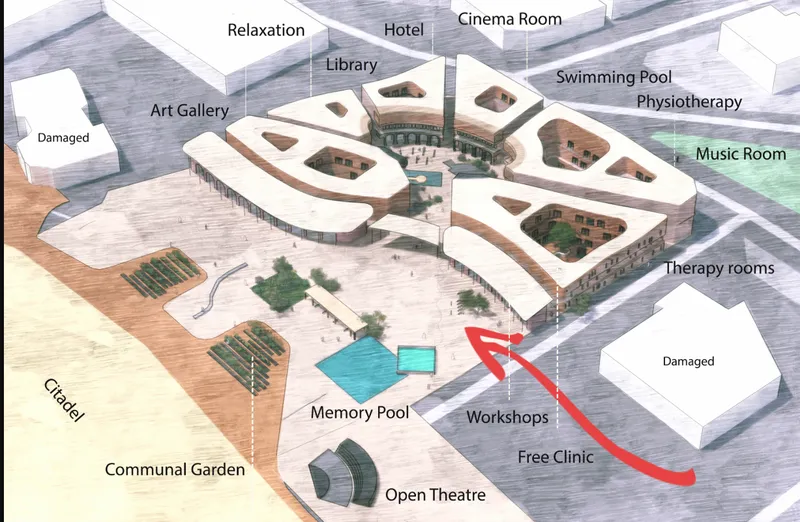
From above, CHIC reads as three interlocking volumes with white roofs and warm brick facades, nestled into Aleppo's dense urban grain. The tripartite plan carves out distinct courtyard conditions between its lobes: a public courtyard that functions as the civic heart where all main facilities converge, an inner garden dedicated to therapeutic and educational activities, and a network of planted thresholds that buffer private therapy zones from the street. Labeled program zones visible in the annotated plan reveal the breadth of the brief: counseling spaces, interactive classrooms, music and art studios, a library, yoga and Pilates rooms, a restaurant, volunteer accommodations, and protective bomb shelters. Nothing about this list is decorative. Each component serves the integrated healing process that links physical, mental, and emotional recovery.
The massing strategy is deliberate. By breaking the program into three bodies rather than one monolithic block, the design creates porous edges that invite the surrounding community inward. Public zones, including recreational areas open to tourists and residents alike, are woven into the therapeutic fabric so that the line between patient and visitor blurs. Activity-centered playgrounds, occupational therapy courtyards, and therapeutic gardens designed for interaction and mindfulness all sit along this gradient from public to private, reinforcing the idea that healing is a communal act, not a clinical transaction.
Brick Courtyards Where Therapy Meets Play
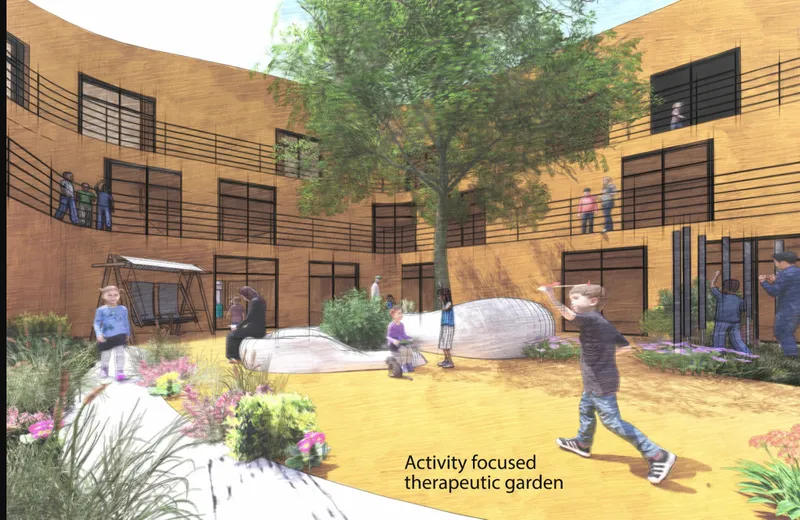
Step inside CHIC's principal courtyard and the tone shifts from urban resilience to something closer to domestic warmth. Brick walls rise on all sides, articulated with balconies that overlook planted beds and a generous canopy tree at center. Children play on yellow paving while adults gather on the perimeter. The scale feels intentional: tall enough to provide shade and shelter, intimate enough to avoid the alienating proportions of institutional architecture. This is the space where the project's ambition becomes tangible. It is simultaneously a playground, a gathering hall, and a therapeutic garden, designed so that a child moving through occupational therapy might look up and see neighbors passing through the public courtyard beyond.
The Mashrabiya-inspired screen elements visible along upper facades are more than ornamental nods to Middle Eastern tradition. They serve triple duty: controlling natural ventilation, moderating interior temperatures in Aleppo's hot climate, and offering cultural privacy to therapy and family rooms without sealing them off from daylight. Adapting these timeless strategies to a modern care environment is a smart move. It roots the building in local material intelligence while supporting the environmental comfort that any pediatric facility demands.
Section Logic: Layering Public Life Above Protected Infrastructure
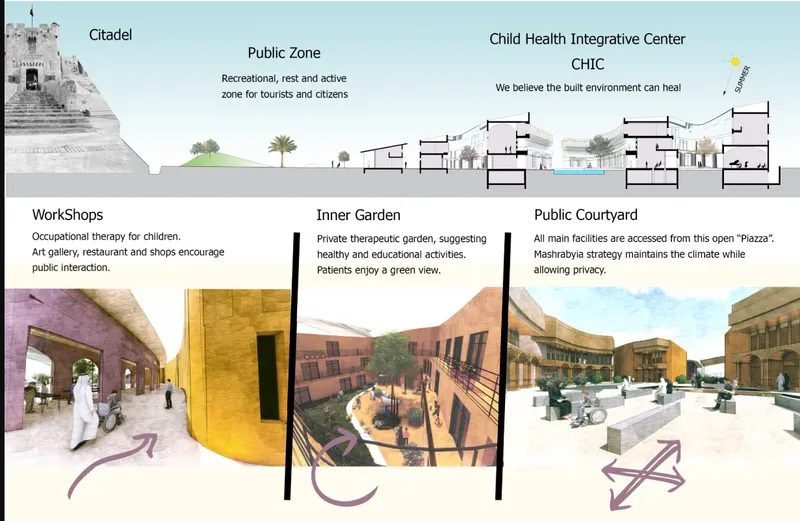
The presentation board reveals the project's sectional ambition. A continuous ground plane connects courtyards and circulation routes while below-grade spaces house protective infrastructure, including bomb shelters, an acknowledgment that this is not a peacetime campus design but a proposal calibrated to Aleppo's ongoing reality. Above ground, the section shows how interior therapy rooms, creative workshops, and family accommodation wrap around the courtyards, ensuring that every occupied space has either a green view toward the inner garden or a civic view toward the public plaza. Privacy and dignity are maintained through the careful zoning of access routes, yet the architecture never turns its back on the city.
Rendered views of the circulation spaces reinforce the tectonic character: exposed brick, planted edges, and generous double-height volumes that pull daylight deep into the plan. The corridors themselves become therapeutic landscapes rather than mere connective tissue. Families moving between a counseling session and an art workshop experience shifting light, greenery, and social encounters along the way. The design treats transition as part of the healing process, not dead time between appointments.
Why This Project Matters
CHIC challenges a persistent assumption in post-conflict reconstruction: that health facilities should be functional boxes delivered as fast as possible. Yossinger's proposal argues that the form, materiality, and urban porosity of a building are themselves therapeutic instruments. By embedding a pediatric wellness campus within Aleppo's social fabric, the project makes care visible and communal, countering the stigma that often surrounds mental health treatment in conflict-affected communities. The inclusion of bomb shelters alongside yoga rooms is not contradiction; it is honest programming for a city that needs both.
What makes this entry compelling within the Memory competition framework is its refusal to treat memory as purely commemorative. CHIC does not memorialize loss through a monument. It processes trauma through daily use: through a child painting in a workshop, a family eating together in the restaurant, a neighbor wandering through the public courtyard. Architecture here is positioned as an agent of care, a living tissue that strengthens as more people engage with it. For a city rebuilding itself cell by cell, that is exactly the kind of architecture worth imagining.
View the Full Project
About the Designers
Designer: Eyal Yossinger
Enter a Design Competition on uni.xyz
uni.xyz runs architecture and design competitions year-round that reward proposals with spatial conviction and real site intelligence.
Project credits: “Child Health Integrative Center” (CHIC) by Eyal Yossinger Memory (uni.xyz).




Popular Articles
Popular articles from the community


The Earth Pod: 3D Printed Homes for Resilient Refugee Communities
The Earth Pod reimagines refugee housing through 3D printed homes made from clay, combining resilience, self-sufficiency, and rapid shelter.

Co-Life: Senior Housing Design That Reconnects Older Adults With the City
Co-Life reimagines senior housing design through healing gardens, shared streets, workshops, and a sustainable community across generations.

Lunar Spiral: Space Architecture Shaped by the Mathematics of the Universe
Lunar Spiral reimagines space architecture through Fibonacci geometry, lunar regolith, levitating habitats, and self-sustaining Moon living.

Co-life: Sustainable Architecture for Age-Friendly Community Living
Co-life reimagines sustainable architecture for seniors through courtyards, rammed earth, shared gardens, and spaces designed for belonging.


Similar Reads
You might also enjoy these articles

Day and Night Park: A Time-Based Urban Newsstand in Beijing
A temporary urban newsstand in Beijing blending travel, light, and reading through poetic colors, compact form, and community-focused design.

Modernist Patio Renovation in El Masnou, Barcelona by Oliver Segura Arquitectura + Cebrià Arquitectura
Modernist patio renovation blending tradition and innovation with a movable pool, leveled floors, and Catalan materials in El Masnou.

Alto Residencial Coop: Cooperative Housing Development in Santiago de Compostela by Carbajo Barrios Arquitectos
A linear cooperative housing complex blending white volumes and perforated metal façades, enhancing community living, natural light, privacy, and urban integration.

Vil Genis School by BPA ARCHITECTURE – Massy, France
Vil Genis School in Massy, France, features sustainable design, south-facing classrooms, community integration, accessible spaces, and modern educational architecture.


Explore Healthcare Building Competitions
Discover active competitions in this discipline



Challenge to design locus for the upliftment of human rights


Design challenge to reuse E-waste
Comments (0)
Please login or sign up to add comments
No comments yet. Be the first to comment!