
Chocon Terraces House by Chazarreta-Tohus-Almendra | Villa El Chocón, Argentina
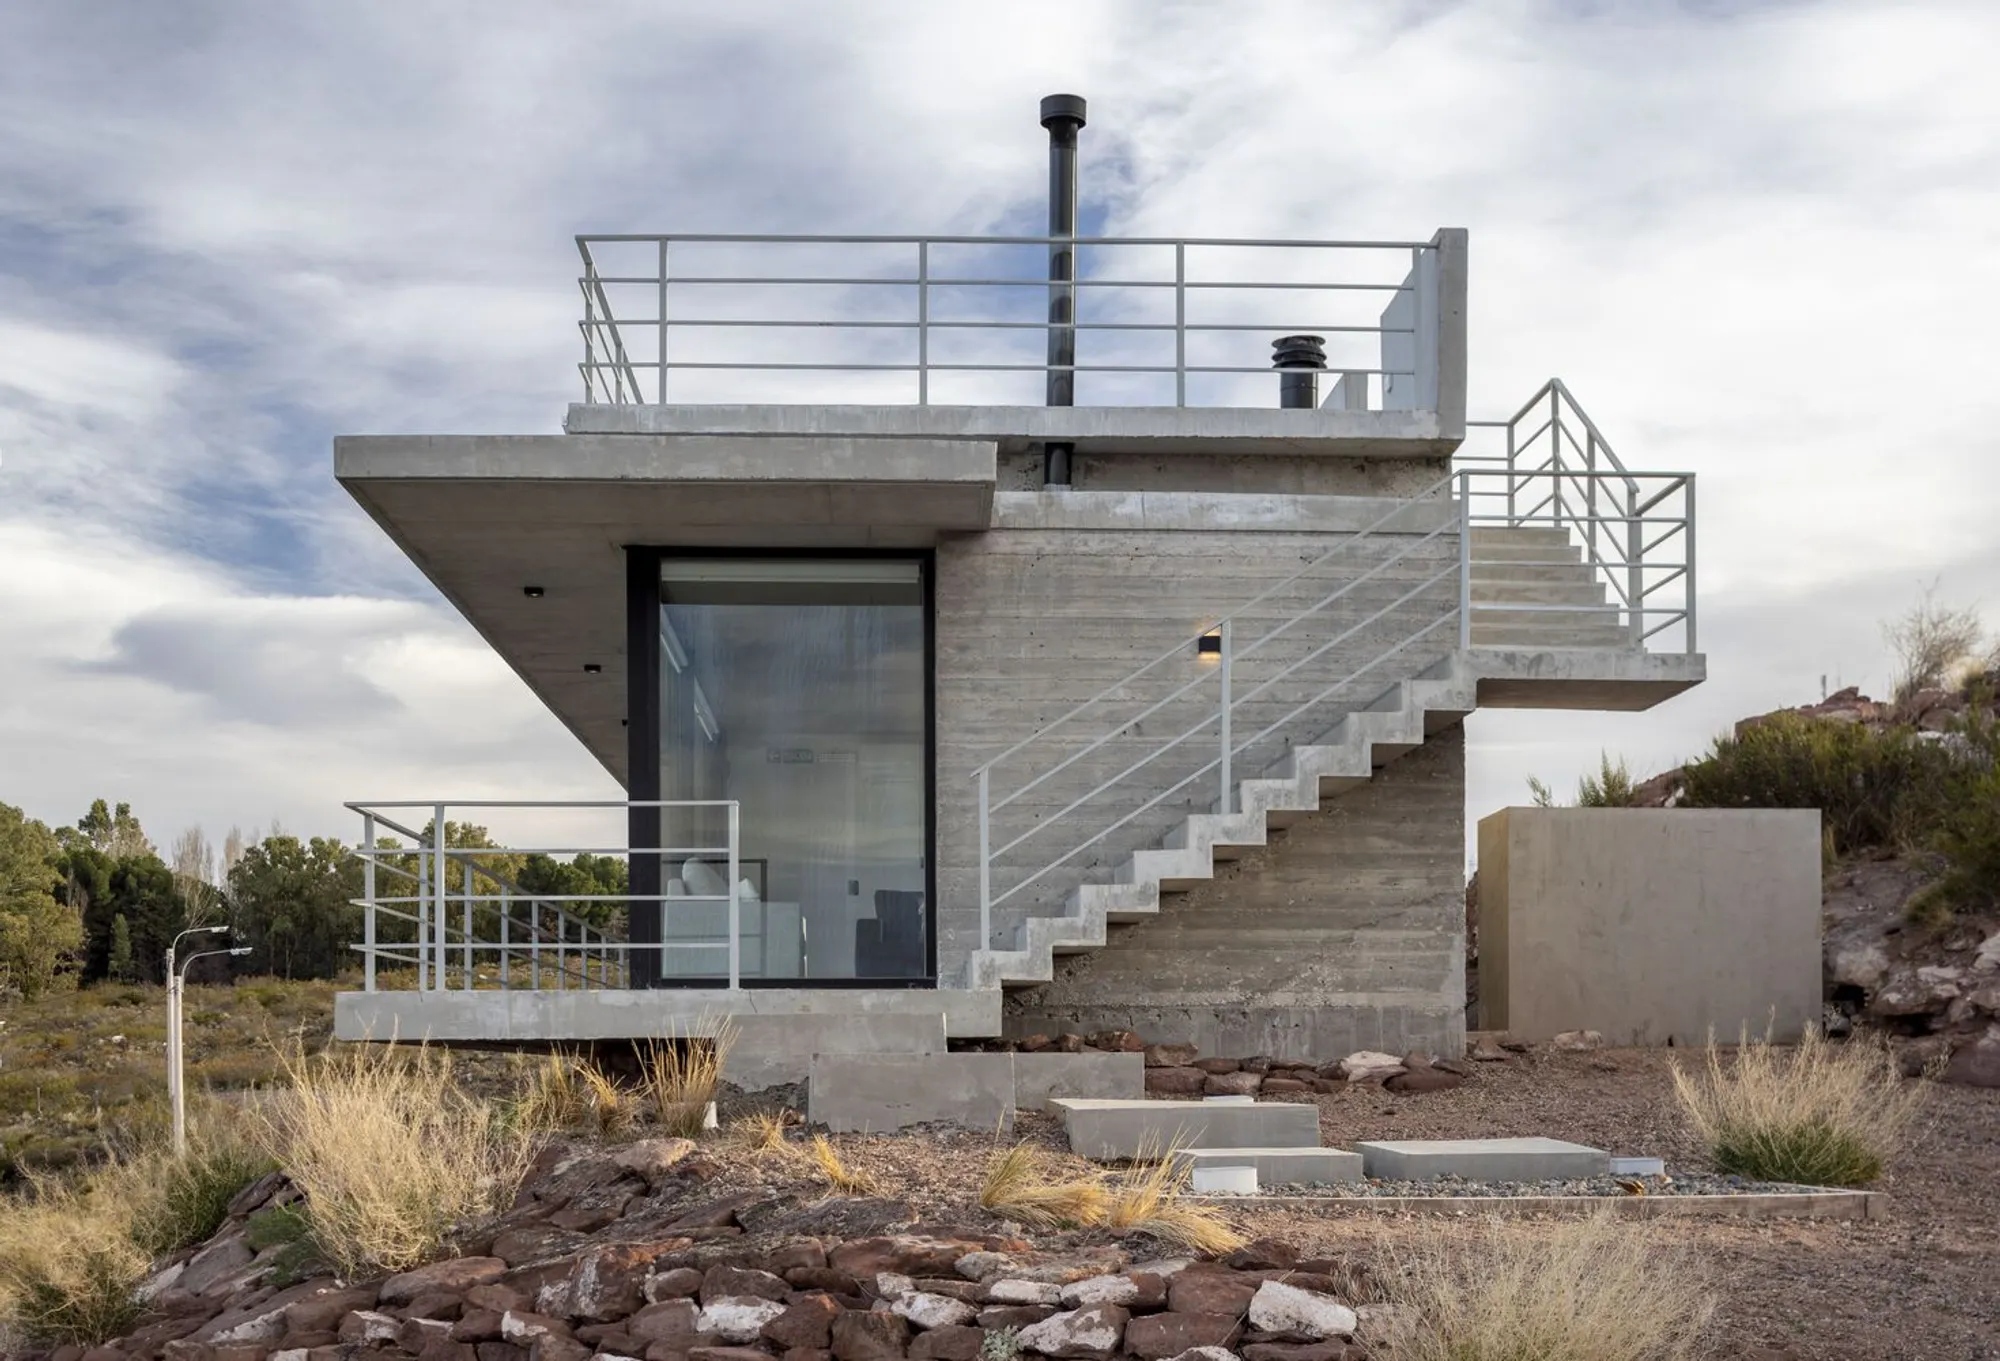
Chocon Terraces House in Villa El Chocón features exposed concrete, cantilevered terraces, rooftop jacuzzis, lake views, and seamless landscape integration.


Architecture in Harmony with Nature
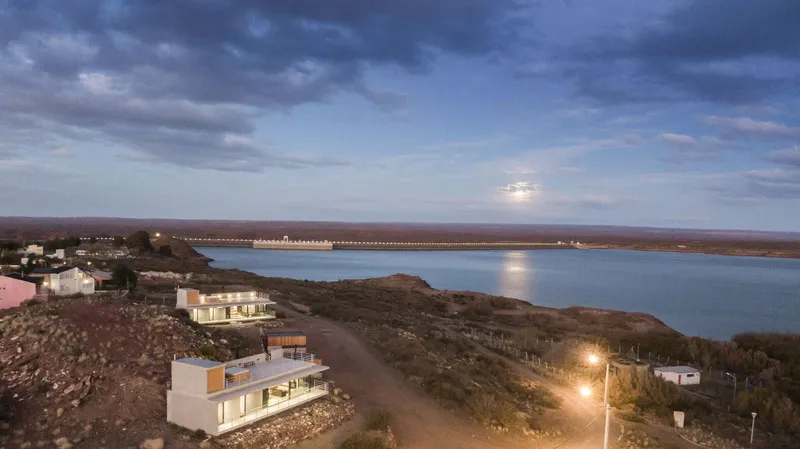
Perched on a nearly 4,000 m² lot in the scenic Piedras Coloradas neighborhood, Chocon Terraces House blends seamlessly with the landscape. Its design responds to the topography and the stunning views of the Ezequiel Ramos Mexia Reservoir, prioritizing minimal intervention while enhancing the site's natural beauty.
Materials & Aesthetic Approach
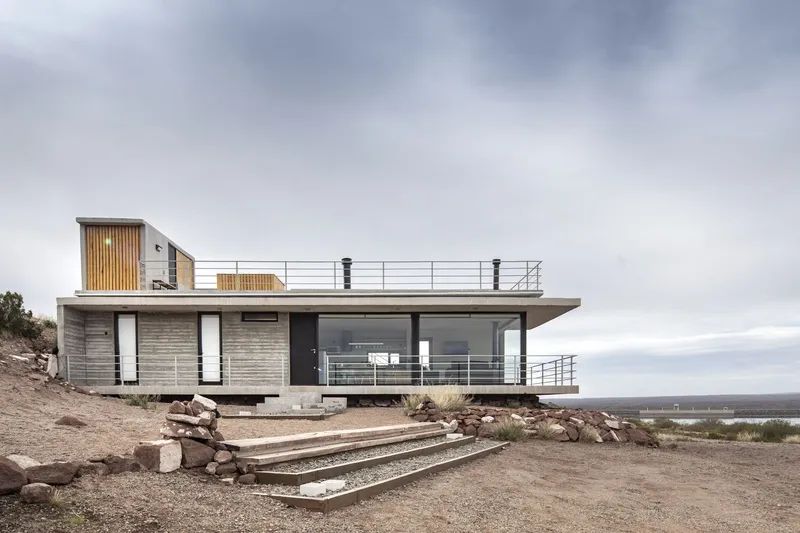
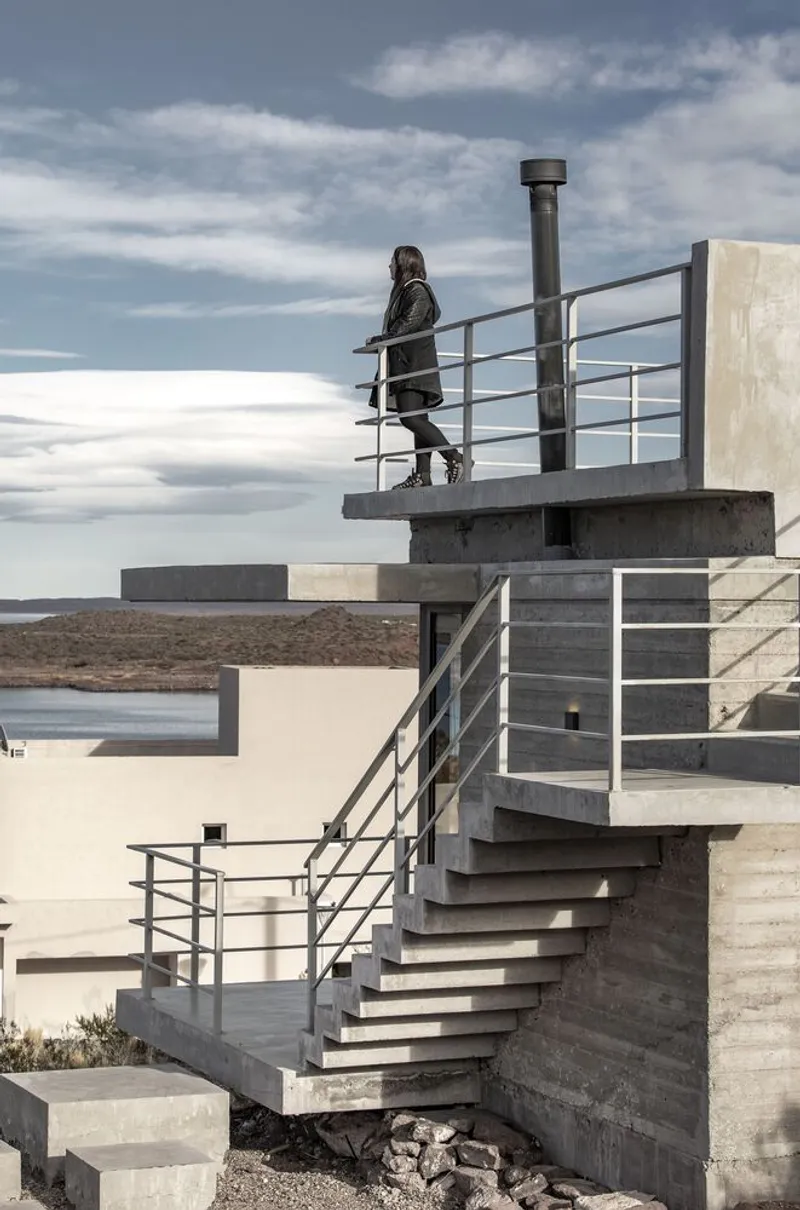
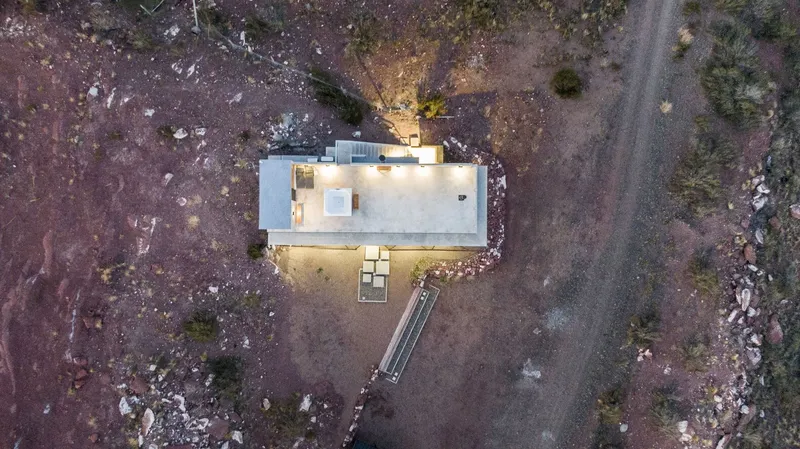
The project predominantly uses exposed concrete, chosen for its durability, low maintenance, and ability to harmonize with the reddish rock surroundings. Textural variations, earthy tones, and stony characteristics connect the villa to its environment. Complementary materials like glass, wood, and metal accents introduce warmth, transparency, and a contemporary touch.
Design & Spatial Organization
Independent Tourist Units
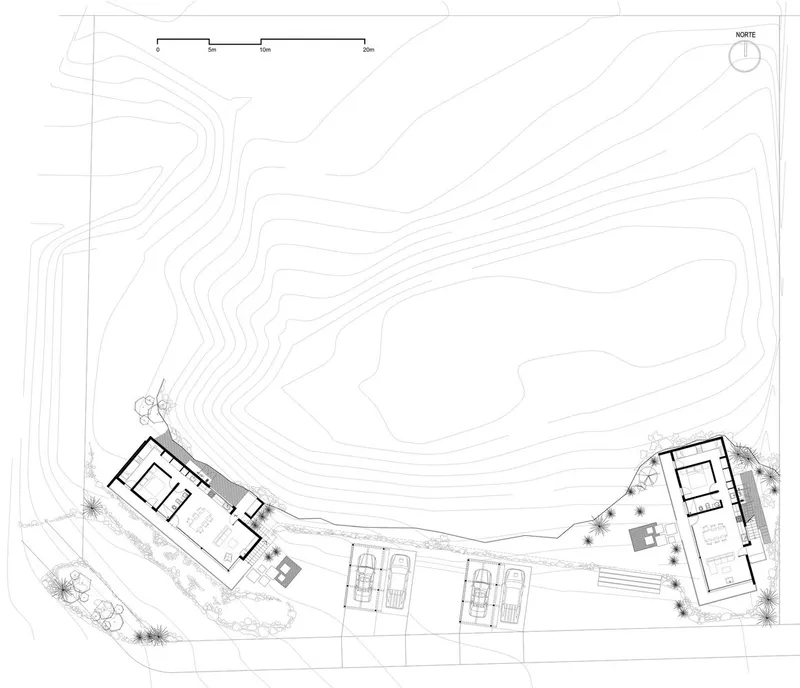
The house comprises two 95 m² units, strategically positioned to maximize lake views without obstructing each other. Each unit features cantilevered terraces and accessible rooftop jacuzzis, providing panoramic vistas and immersive outdoor experiences.
Functional Interior Layout
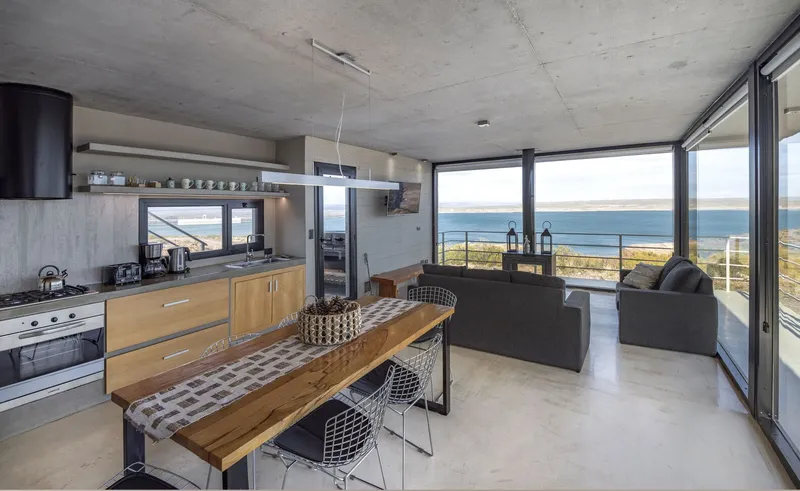
Open-plan kitchen, dining, and living areas face the lake, while bedrooms and bathrooms are located behind, ensuring privacy. Interiors focus on simplicity, functionality, and comfort, ideal for tourist accommodation.
Landscaping & Outdoor Features
The exterior design retains native rocks, soil, and vegetation, preserving the site's natural character. Semi-covered metal and wood parking spaces are nestled between the units, complementing the landscape. Sculptural staircases and terraces create a floating effect, evoking stone boats on the lake.
All Photographs are works of Maju Franzan




Popular Articles
Popular articles from the community


Lunar Spiral: Space Architecture Shaped by the Mathematics of the Universe
Lunar Spiral reimagines space architecture through Fibonacci geometry, lunar regolith, levitating habitats, and self-sustaining Moon living.

Riyadh For All: Intergenerational Urban Design for Active Aging in Rabat
Riyadh For All reimagines urban design in Rabat with intergenerational co-living, adaptive courtyards, and Moroccan cultural exchange today.

Play: Fragments of Their World
Familiar architecture becomes modular playground design, creating safe spaces where displaced children can learn, connect, imagine and play.

The Musturak Paradise: Senior Living Architecture for a Connected Future in Temara, Morocco
The Musturak Paradise reimagines senior living architecture in Temara via private homes, social spaces, culture, community, and shared care.


Similar Reads
You might also enjoy these articles


Hodi-Mandai Geram
Project Function: Preservation and revitalization of the Intangible heritage and socio-spatial identity of the Hodi by Housing, Cultural Memory Center, Sacred Grove, landscape, local tourism economy


Olio Towers: A Mid-Rise for Performers That Fuses Housing, Rehearsal, and Stage
Located blocks from Houston's Theater District, this modular tower stacks living units around a central performance atrium.

Oasis: Modular Green Housing Carved into Dhaka's Urban Fabric
A shortlisted Plugin Housing entry reclaims unauthorized settlements in Dhaka with stepped concrete volumes, green roofs, and ventilation-driven design.

Black Hole: A Floating Megastructure for the Post-Physical Era
Emiliano Mazzarotto envisions a spherical, self-scaling arena where e-sports, digital hotels, and holographic stadiums replace traditional public space.


Explore Architecture Competitions
Discover active competitions in this discipline



Challenge to reimagine the Iron Throne


Photograph architecture without architects


Illustrate the lost glory of Angkor Wat - Render Challenge


Design challenge to reuse E-waste
Comments (0)
Please login or sign up to add comments
No comments yet. Be the first to comment!