

Cinema WAVE: Adaptive Reuse Architecture Reimagines the Movie Theater as Public Space
Cinema WAVE transforms the closed theater into adaptive reuse architecture where films, public space, movement, and everyday life converge.


Cinema Wave has traditionally been defined by enclosure. A dark auditorium, fixed rows of seats, a single screen, controlled circulation, and an established code of behavior have shaped the moviegoing experience for generations. Cinema WAVE challenges almost every part of this familiar model through a radical exercise in adaptive reuse architecture, asking what a cinema could become when watching a film is no longer confined to a sealed black box.
Designed by 유진 양, 수진 김, and 상민 박, Cinema WAVE responds to a moment when the vulnerability of conventional gathering spaces became impossible to ignore. Conceived in the context of the Covid-19 pandemic, the proposal considers not only an immediate crisis but also a larger question about the resilience of cultural architecture.
Rather than abandoning cinema, the designers propose changing its relationship with everyday life.
The result is a project where architecture, landscape, movement, public space, technology, and film begin to overlap. The traditional cinema is dismantled conceptually and physically, leaving behind a structural framework that can support multiple ways of watching, meeting, resting, walking, and playing.
Cinema WAVE was recognized as the Winner entry of Cinema Futurismo.
Rethinking Cinema Through Adaptive Reuse Architecture
At the center of Cinema WAVE is a simple but significant transformation.
The conventional cinema box is taken apart.
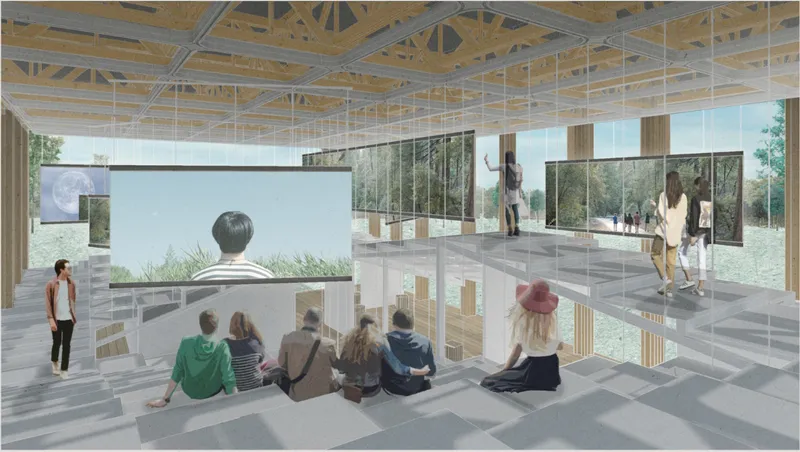
Instead of organizing the building around a single auditorium, the proposal separates its essential elements and allows them to operate independently. Screens become movable surfaces. Seating becomes topography. Circulation becomes an activity rather than a corridor. The building frame becomes an open public structure.
This process converts cinema from a closed object into a flexible spatial system.
The original cinema typology typically establishes a direct relationship between viewer and screen. The audience faces forward, movement is discouraged, lighting is controlled, and sound is concentrated inside an enclosed room.
Cinema WAVE replaces this one-directional arrangement with a landscape of possibilities.
Its design diagrams show the former cinema box being dismantled into four fundamental ideas: split screen areas, a cinema frame, landscape seating, and a new etiquette for watching films.
Together, these elements form an alternative architectural language for cinema.
From the Black Box to the Public Park
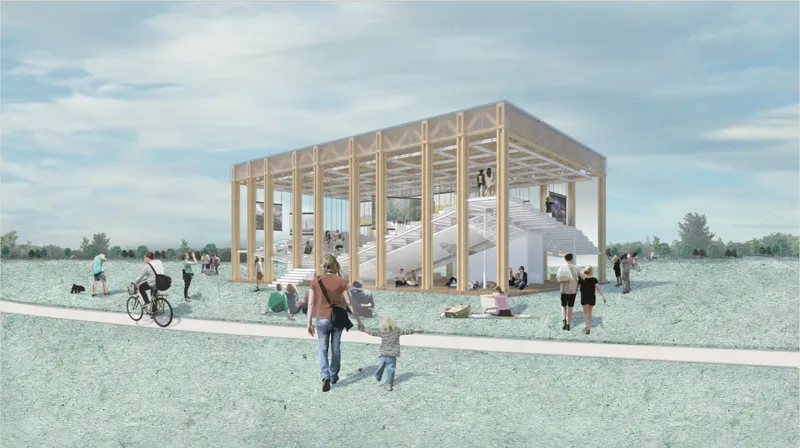
One of the project's strongest ideas is the treatment of cinema as an extension of a park.
Parks accommodate activities that would normally conflict with the conventions of a movie theater. People walk, run, exercise, sit, lie down, meet friends, play games, have conversations, enjoy picnics, or simply pass through.
Cinema WAVE brings this behavioral freedom into film viewing.
Instead of asking people to adapt themselves to the architecture of cinema, the architecture adapts itself to the habits of people.
The project therefore rejects the rigid distinction between watching a movie and participating in everyday urban life. A visitor might sit and watch a complete film, encounter only a fragment while walking through the structure, lie down beside a screen, talk with friends while images play nearby, or simply use the building as a sheltered public landscape.
The cinema no longer needs to interrupt everyday life.
It becomes part of it.
Landscape Seating Creates a New Cinema Topography
The seating system demonstrates this transformation particularly clearly.
Rather than rows of individual theater seats, Cinema WAVE uses a continuous landscape-like surface organized through a modular grid. The drawings describe a 1 meter by 1 meter square grid that can be expanded, reduced, raised, stretched, or reorganized according to site conditions and audience requirements.
The result resembles terrain more than conventional auditorium seating.
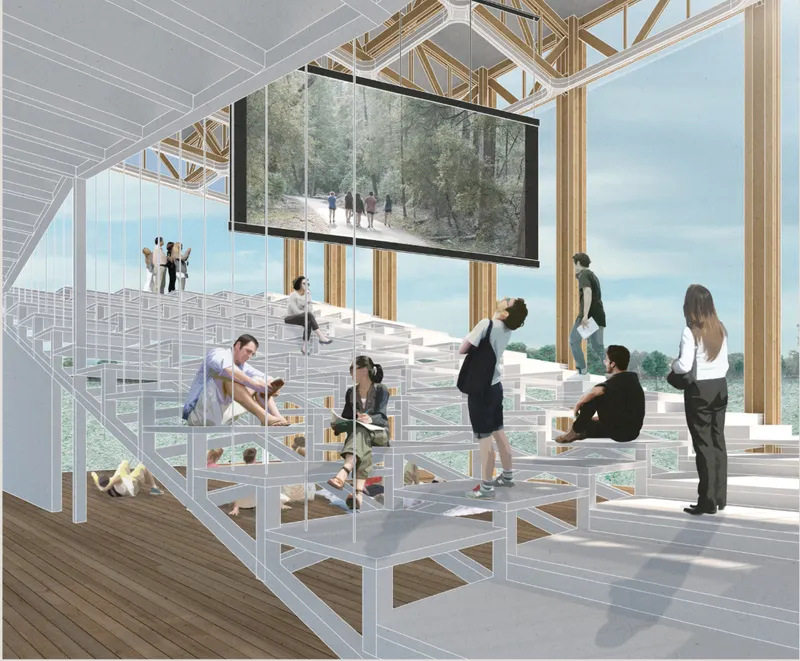
Different elevations create places for sitting, reclining, walking, gathering, and viewing. Steps become seats, seats become circulation, and circulation becomes part of the cinematic experience.
The sectional drawings reveal how this landscape extends vertically through the structure. Visitors occupy different levels, allowing multiple relationships between people and screens to occur simultaneously.
Some viewers sit directly in front of an image. Others watch from above. Some move behind or beside screens. Others occupy platforms where the surrounding landscape remains visible.
Instead of prescribing the ideal viewing position, the project creates a field of choices.
Movable Screens Break the One-Way Viewing Relationship
The screen undergoes an equally significant transformation.
Traditional theater architecture places one large screen at the end of the auditorium and organizes almost every architectural decision around it.
Cinema WAVE disperses screens throughout the building.
A rail system suspended below the timber truss structure allows screens to occupy different locations and orientations. The construction detail illustrates the relationship between the timber truss, metal rail track, fixing components, cables, and suspended screen.
This infrastructure turns the screen into a mobile architectural element.
Screens can divide space, frame views, overlap with circulation, or establish temporary viewing zones. Their placement can change according to a particular film, event, audience configuration, or public activity.
The project's split-screen strategy also opens the possibility of showing multiple images simultaneously.
Cinema therefore becomes less like a room containing a screen and more like a spatial media environment.
Architecture Designed Around Movement
Cinema WAVE is not intended only for sitting.
Its diagrams identify a wide range of possible behaviors, including:
- Sitting
- Walking
- Exercising
- Watching movies
- Taking a nap
- Playing hide and seek
- Moving through temporary screening zones
- Using open public areas
- Gathering socially within the cinema landscape
This variety is fundamental to the project.
The designers introduce what they describe as a new cinema etiquette. Traditional expectations such as remaining silent, maintaining one viewing direction, staying seated, and avoiding movement are replaced by a more informal relationship between spectator and space.
Visitors may walk while watching. They may lie down. They may talk with companions. They may approach the screen closely or experience images from a distance.
Watching becomes only one possible activity inside the architecture.
A Cinema Without a Single Auditorium
The plans reinforce this decentralized concept.
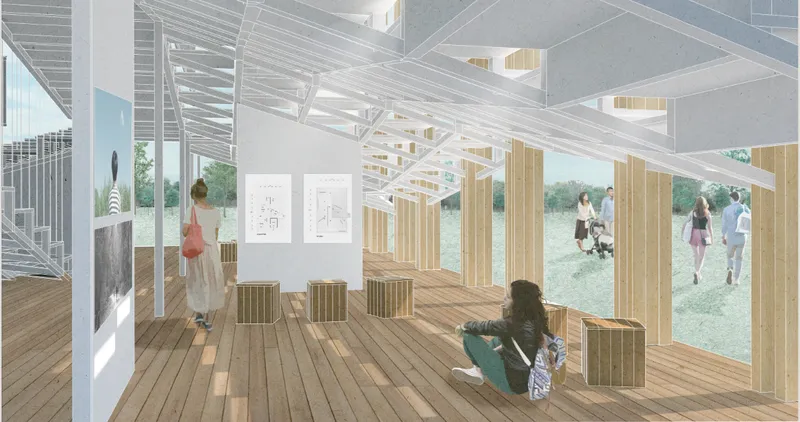
On the ground level, different zones coexist within an open framework. The project identifies areas for display, lounging, information, ticketing, and a lying cinema. Rather than separating each activity behind permanent walls, the spaces remain visually and physically interconnected.
Above, the cinema landscape becomes increasingly fluid.
The upper plan is divided into changing levels, while the sectional study illustrates how the stepped surface rises and falls continuously through the building.
These changes in height generate different viewing conditions without relying on conventional auditorium geometry.
The project can therefore support several films, audiences, or activities at once.
A person may enter for a screening but remain afterward to rest or meet someone. Another person may use the structure as part of a walk through the park and unexpectedly encounter a film.
Cinema becomes both destination and passage.
A Framework for Socially Responsive Architecture
The pandemic context also influenced how Cinema WAVE considers density.
The proposal diagrams several occupancy conditions, ranging from a regular day to different levels of social distancing.
Under one configuration, users maintain approximately two meters of separation. A more restrictive configuration distributes visitors within larger spatial zones and limits audience density further.
What is important architecturally is not one particular distancing arrangement, but the ability of the grid to change.
The same spatial system can accommodate dense public occupation, dispersed seating, circulation, or isolated viewing zones without requiring the building to be fundamentally reconstructed.
Adaptability therefore becomes embedded within the architectural concept.
Cinema WAVE proposes that cultural buildings should not rely on a single ideal condition of use.
Timber Structure as an Open Cinema Frame
Although Cinema WAVE appears visually light and informal, its flexibility is supported by a clearly organized structural framework.
A repetitive timber truss structure defines the primary volume. Rather than enclosing the building behind heavy walls, the frame creates a large sheltered space that remains visually connected with its surroundings.
Below the roof structure, the rail system supports movable screens.
Below that, the landscape cinema surface creates the changing floor condition.
At ground level, open public space extends toward the surrounding park.
The exploded axonometric drawing clearly expresses this hierarchy: roof structure, screen infrastructure, cinema landscape, open public level, and exterior curtain.
Architecture here operates as scaffolding for changing experiences rather than as a fixed container.
Four Ways Cinema WAVE Can Occupy the City
Scalability is another major part of the proposal.
Because the landscape is based on a repeatable grid, Cinema WAVE is imagined as a system that can respond to different metropolitan conditions rather than as a building designed for only one site.
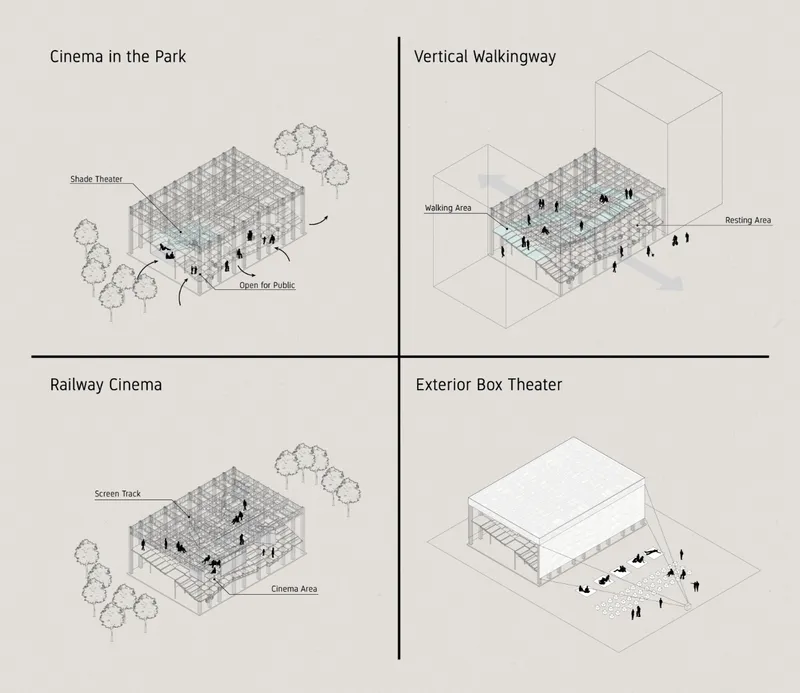
The designers illustrate four possible typological adaptations.
Cinema in the Park
Placed within an open landscape, the structure becomes both cinema and public pavilion.
People can enter from multiple directions, move beneath the roof, occupy the stepped landscape, and interact with the architecture even when a formal screening is not taking place.
Vertical Walkingway
In a denser urban condition, the cinema landscape can function as an elevated pedestrian route.
Walking areas, resting areas, and cinematic spaces overlap, turning circulation into part of the cultural program.
Railway Cinema
Screens mounted on tracks can travel through the structural framework, producing changing relationships between film and audience.
Instead of spectators always moving toward a fixed screen, the screen itself becomes mobile.
Exterior Box Theater
The traditional relationship between inside and outside can also be reversed.
A building may function as the cinematic infrastructure while the audience gathers outside, transforming its exterior edge into a public theater.
Together, these possibilities demonstrate how the proposal could occupy parks, alleys, urban squares, gaps between buildings, workplaces, educational environments, and other metropolitan spaces.
Future Screening Technology Changes the Architecture
Cinema WAVE also anticipates technological shifts that could loosen the physical restrictions traditionally associated with movie theaters.
The proposal imagines increasingly independent LED screens that do not depend on a conventional projector positioned at a prescribed distance.
Removing the projector-screen relationship opens space that would otherwise remain unavailable for occupation.
Screens could appear closer to viewers, move through the building, occupy unconventional orientations, or surround audiences.
This creates a more diverse relationship between body, image, and architecture.
Sound is treated similarly.
Instead of requiring the entire building to behave as a sealed acoustic chamber, the proposal imagines wireless personal or localized sound systems connecting individual viewers with the film.
The visual experience can remain physically embedded within the park while the auditory experience becomes more personal.
The cinema can therefore remain open to its real surroundings without completely losing the immersive qualities associated with film.
Architecture That Could Influence Filmmaking
Cinema WAVE ultimately raises a larger question: what happens when films no longer need to be designed for a single rectangular screen?
If screens can move, multiply, rotate, separate, and occupy different positions within a building, filmmakers could potentially begin designing films specifically for those spatial relationships.
The architecture would no longer be a neutral container for completed films.
It could become part of filmmaking itself.
A director might determine how images appear across several screens. A particular film might reorganize the seating landscape. Audience movement could become part of the narrative experience.
In this sense, Cinema WAVE proposes a reciprocal relationship.
Architecture adapts to cinema, while cinema begins adapting to architecture.
From Movie Theater to Urban Social Infrastructure
Perhaps the most significant transformation within Cinema WAVE is not technological but social.
The project expands the definition of who can use a cinema and why they might enter it.
A conventional movie theater is largely transactional. Visitors arrive for a scheduled film, occupy an assigned or selected seat, watch the screening, and leave.
Cinema WAVE proposes something less predetermined.
A family could encounter the structure while spending time in a park. Children might use its stepped surfaces as places for play. Someone could rest beneath the timber frame. Students could meet on its platforms. Pedestrians might cross through it. Visitors could encounter exhibitions or fragments of films without purchasing an entire cinematic experience.
The architecture becomes active before, during, and after screenings.
This is where the project's approach to adaptive reuse architecture becomes particularly relevant. Instead of preserving the conventional cinema program unchanged, it preserves the idea of collective movie watching while radically rewriting the physical conditions around it.
Cinema as Landscape, Infrastructure, and Event
Cinema WAVE suggests that the future movie theater may not resemble a theater at all.
It may look like a park.
It may behave like a pedestrian route.
It may function as a public pavilion.
It may become a landscape filled with moving images.
By dismantling the conventional cinema box, the designers uncover possibilities hidden by decades of fixed auditorium planning. Seating becomes terrain, screens become mobile objects, circulation becomes spectacle, and the structural frame becomes infrastructure capable of supporting different public conditions.
The result is an architecture that does not merely accommodate cinema.
It allows cinema to flow through space.
A New Future for Collective Movie Watching
Cinema WAVE does not argue that watching films together should disappear. Instead, it asks how collective viewing might survive by becoming more flexible, open, and integrated with public life.
Its answer is not another enclosed auditorium.
It is an adaptable framework.
Through modular landscape seating, movable screens, open circulation, timber construction, multiple occupation patterns, and changing relationships between image and spectator, the project creates an alternative model for cinema architecture.
People can watch, walk, sit, lie down, talk, play, gather, and move through the same environment.
Film becomes one layer of a larger public experience.
As the Winner entry of Cinema Futurismo, Cinema WAVE presents an ambitious vision in which adaptive reuse architecture does more than extend the life of a familiar building type. It challenges the assumptions that define that typology in the first place.
The closed cinema box becomes an open urban framework.
The fixed auditorium becomes a landscape.
The stationary screen becomes mobile.
And moviegoing returns to everyday life, not as an isolated event behind closed walls, but as something woven directly into the rhythms of the city.


Popular Articles
Popular articles from the community


Tsunami Convergenics: Turning Catastrophic Ocean Forces into Underwater Housing Infrastructure
A speculative underwater settlement off the coast of Onagawa, Japan, treats tsunamis and typhoons as energy sources rather than threats.

The Amber Palace Opera: A Geological Fiction Surfaces on Tallinn's Baltic Waterfront
Pierre Brillard reimagines a Baltic legend as a public landscape, opera house, and waterfront promenade rooted in Tallinn's coastal identity.

Faces of the Soviet Avant-Garde: Turning Moscow's Street Names into an Open-Air Museum
A network of sculptural installations across a Moscow residential district transforms forgotten architect names into spatial encounters with cultural memor

Opera on the Sea: Driftwood Logic Shapes a Timber Opera House on Estonia's Coast
Trevor Orgill's opera house translates the entangled drift of floating timber into a civic building where wood, water, and music converge.

Similar Reads
You might also enjoy these articles


Eco Chapel: A Green Architecture Pavilion Designed in Symbiosis with the Forest
Eco Chapel uses green architecture to weave prayer, learning and reuse into a forest pavilion shaped by modular hexagonal canopies for life.

Kaffeebühnen: Coffee Shop Architecture Designed as a Civic Stage Between Vienna’s City and Park
Kaffeebühnen turns coffee shop architecture into a civic stage, linking Vienna’s park edge, urban life, warm timber yards, and coffee craft.

Healing Façade: Sustainable Architecture for Reforestation, Community, and Sacred Ecology in Ethiopia
Healing Façade reimagines sustainable architecture as a living wall that restores soil, catches water and renews Ethiopia's forest churches.


Urban Forest: A Vertical Ecosystem for 5,000 Workers in Singapore's Changi Business Park
Radially stacked pods and layered green decks turn a 7-acre plot into 47 acres of ecological workspace projected for 2040.

Explore Cinema Competitions
Discover active competitions in this discipline

Challenge to reimagine the Iron Throne

Photograph architecture without architects

Illustrate the lost glory of Angkor Wat - Render Challenge

Design challenge to reuse E-waste
Comments (0)
Please login or sign up to add comments
No comments yet. Be the first to comment!