
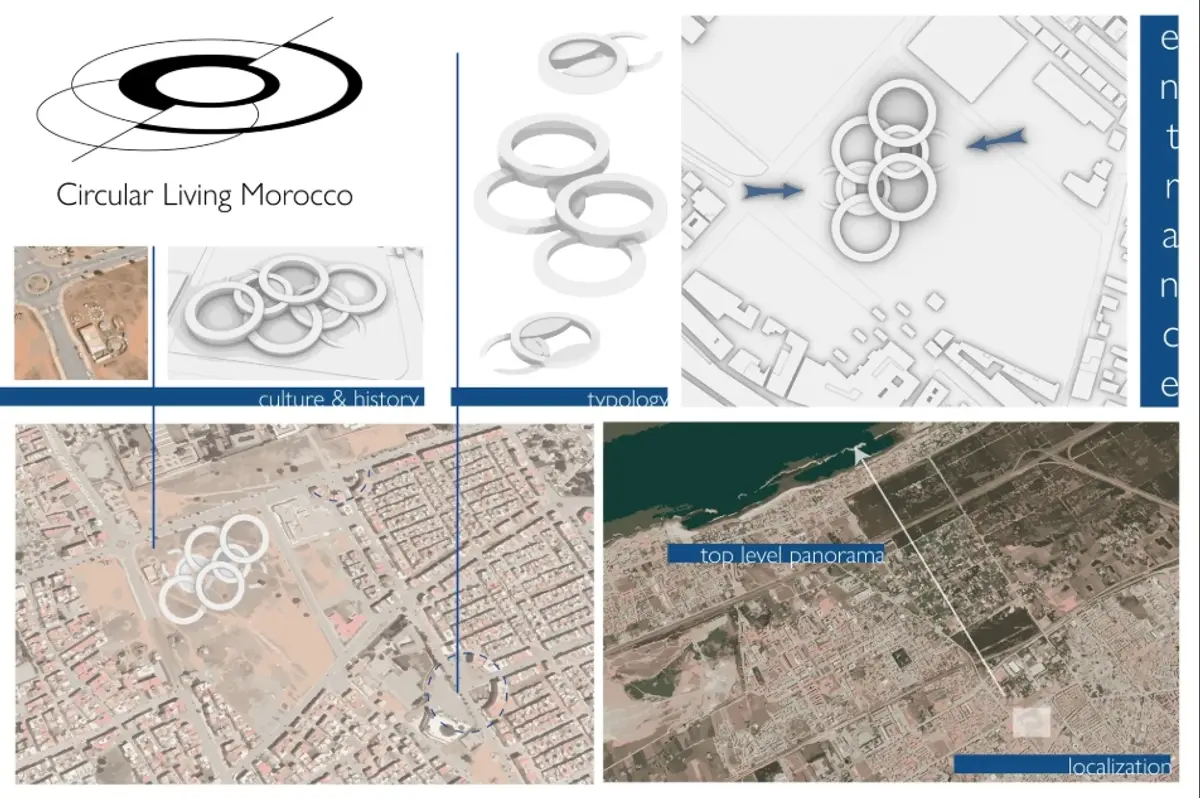
Circular Living Morocco: Senior Living Architecture for an Inclusive Urban Community
Circular Living Morocco reimagines senior living architecture through shared paths, private spaces, and intergenerational life across Rabat.

Circular Living Morocco proposes a new model of senior living architecture in which growing older does not mean withdrawing from the everyday rhythms of the city. Instead of isolating older residents behind the boundaries of a conventional care institution, the project places them within an active urban environment and creates opportunities for continuous interaction between residents, families, younger generations, and the wider community.
Designed by Dominika Kłopotek as a shortlisted entry of the Co-Life competition, the proposal examines one of the most significant challenges surrounding housing for older adults: how architecture can support independence while reducing social isolation.
The project responds by treating circulation, shared activities, public interaction, private outdoor space, and residential comfort as parts of one connected architectural system. Paths used by city residents intersect with the complex, allowing daily urban movement to become a mechanism for social contact.
At the same time, residents retain access to more protected areas where privacy, security, and familiarity can be maintained.
The result is a residential environment conceived not as an isolated elderly care facility, but as a piece of the city itself.
Aging as an Urban and Social Question
The research behind Circular Living Morocco begins with a broader examination of how older generations are perceived and supported within Moroccan society.
Aging is not only a healthcare issue. It is also closely linked to housing, mobility, financial independence, family relationships, public participation, and access to social networks. When these systems become disconnected, older adults can become physically present within a city while remaining socially separated from it.
The project identifies isolation as one of the most critical concerns.
Traditional expectations surrounding family care can provide important support, but they may not always respond to the complex needs of contemporary aging. Informal care can place responsibility on relatives who may lack professional experience, while older people themselves can gradually lose access to active public life.
Circular Living Morocco therefore asks a fundamental architectural question: Can senior housing become a place that increases participation rather than reducing it?
Its answer lies in creating a mutually supportive community that allows older residents to maintain recognizable daily routines while gradually expanding opportunities for interaction.
Senior Living Architecture That Remains Connected to Everyday Life
One of the strongest ideas within the project is that aging should not require abandoning familiar activities.
Reading, cooking, walking, meeting neighbors, shopping, learning, teaching, spending time outdoors, and participating in cultural life are ordinary activities, but they can have an extraordinary effect on the experience of residential architecture.
Rather than replacing these habits with a completely institutional routine, Circular Living Morocco seeks to preserve them within a new housing framework.
This approach shifts the purpose of senior living architecture.
The building is no longer simply expected to accommodate bedrooms, healthcare functions, dining spaces, and circulation. It becomes an environment where residents can continue participating in social, cultural, and economic life.
Architecture therefore acts as an enabler of everyday independence.
A Building Intersected by the City
The urban circulation strategy is central to the project.
Paths used by people from the surrounding city move through and around the complex, creating deliberate moments of encounter between residents and visitors. Rather than separating the senior community from everyday pedestrian activity, the proposal introduces controlled overlap.
This transforms circulation from a purely functional requirement into social infrastructure.
A pathway can become a meeting place.
An entrance can become a threshold between generations.
A shared courtyard can become a place for conversation.
A market can become a space where older residents participate economically and socially.
By allowing urban movement to intersect with residential life, Circular Living Morocco creates opportunities for interaction without requiring every resident to actively seek them out.
The city comes closer to the home.
Balancing Public Interaction and Residential Privacy
The project does not suggest that every space should be public.
Successful senior living architecture depends on a careful gradient between openness and retreat. Older residents require social contact, but they also need control over when, where, and how that interaction occurs.
Circular Living Morocco therefore incorporates private outdoor spaces reserved for inhabitants of the complex.
These areas provide an important counterpoint to the public circulation routes.
Residents can move between active communal zones and quieter residential environments according to their individual preferences. This supports independence because participation becomes a choice rather than an obligation.
The architectural strategy recognizes that well-being depends on both connection and privacy.
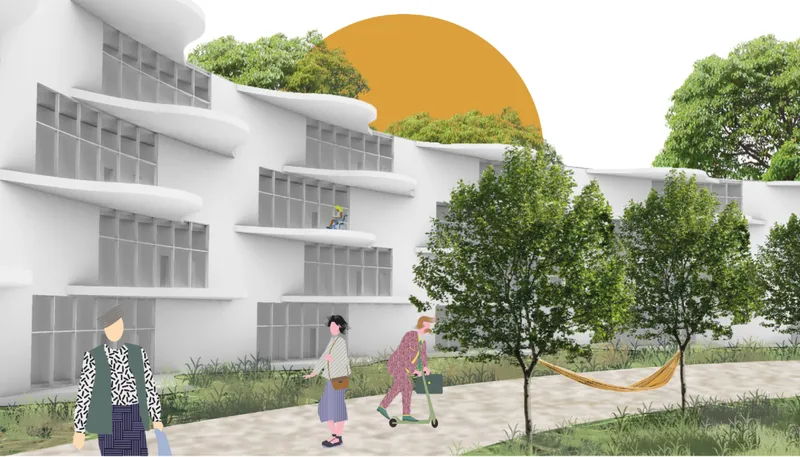
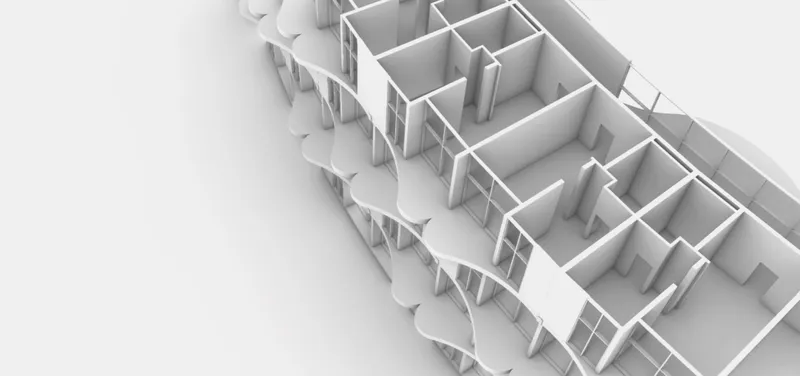
The images reinforce this relationship. Residential units are organized around a flowing external edge, while balconies and terraces form a softer threshold between interiors and the wider environment. Instead of presenting the building as a rigid institutional block, the façade develops a more fluid residential expression.
A Curved Architectural Language
The drawings reveal one of the project's most recognizable formal characteristics: a continuous, undulating edge that moves across the building.
This curved geometry creates a softer visual identity than the repetitive façades commonly associated with large residential complexes.
Balconies appear to expand and contract along the elevation, creating individual outdoor territories while maintaining an overall architectural rhythm.
The curved profile also contributes to the perception of movement.
Rather than emphasizing repetition alone, the façade suggests continuity, circulation, and changing relationships between individual apartments.
From an urban perspective, this gives the building a distinct identity. From a residential perspective, it creates opportunities for outdoor areas that feel connected to individual units without becoming completely detached from the collective environment.
The building therefore communicates the same idea expressed by its social program: individuality can exist within a larger community.
Residential Units Designed Around Daily Independence
The plan and axonometric drawings indicate compact residential units arranged along the curved perimeter.
Each apartment contains the essential components of independent daily living while maintaining direct relationships with circulation and exterior space.
This is significant because independence is one of the most important principles of contemporary senior housing design.
Instead of assuming that aging automatically requires complete dependence on institutional care, Circular Living Morocco supports a spectrum of capabilities.
Residents can maintain their own domestic routines while remaining close to communal amenities, social spaces, and potential assistance.
The home remains recognizable as a home.
This distinction matters.
Senior accommodation can easily become overly clinical when healthcare requirements dominate architectural character. Circular Living Morocco instead prioritizes residential familiarity, natural light, domestic scale, and visual comfort.
Calm and Familiar Interior Architecture
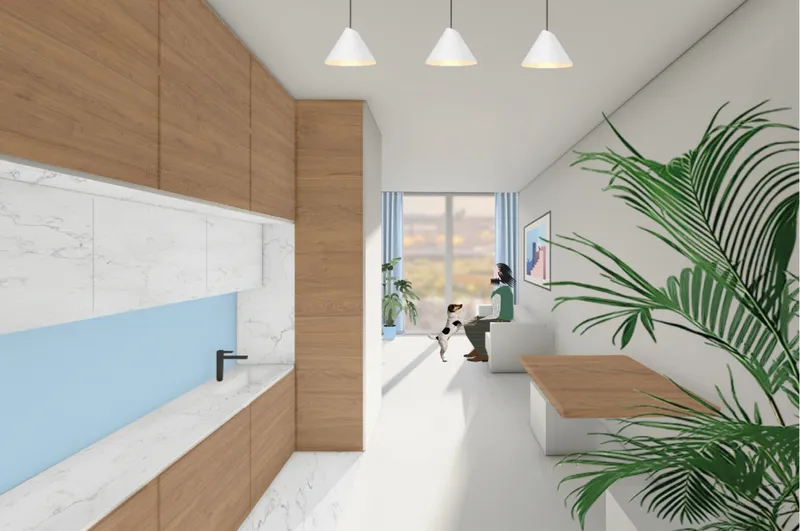
The interior visualization continues this residential approach.
Light walls, warm timber cabinetry, pale stone surfaces, simple furniture, greenery, and large openings create a calm domestic atmosphere.
The kitchen is integrated into the living environment rather than concealed within a service-oriented layout. This reinforces the project's emphasis on everyday autonomy.
Cooking can remain part of daily life.
The living space extends toward daylight, while indoor planting introduces another layer of softness and familiarity. The restrained material palette reduces visual complexity and creates an environment that feels contemporary without becoming intimidating.
For senior residents, interior design must consider more than aesthetics. Legibility, accessibility, movement, contrast, orientation, safety, and comfort all influence how confidently a person can use a space.
Circular Living Morocco's interior proposal suggests an environment where these practical considerations can coexist with a warm residential character.
Designing for Safety Without Creating an Institution
Safety remains essential within any form of senior living architecture.
The research supporting the project identifies several considerations for designing for older residents, including safe flooring, emergency response systems, accessible medical support, clear spatial organization, and communication systems that help residents remain connected to families.
The architectural challenge is to integrate these requirements without allowing them to dominate the visual and emotional experience of the building.
A successful senior community should feel secure without feeling controlled.
Accessible circulation should feel natural rather than corrective.
Emergency infrastructure should be available without making every interior resemble a healthcare facility.
Circular Living Morocco points toward this balance by combining ordinary residential spaces with a broader network of community support.
Architecture Against Social Isolation
Social isolation cannot be solved simply by placing more people inside the same building.
A residential complex may accommodate hundreds of residents and still produce loneliness if its circulation, programs, and shared areas fail to encourage meaningful interaction.
Circular Living Morocco therefore focuses on designing situations where relationships can develop naturally.
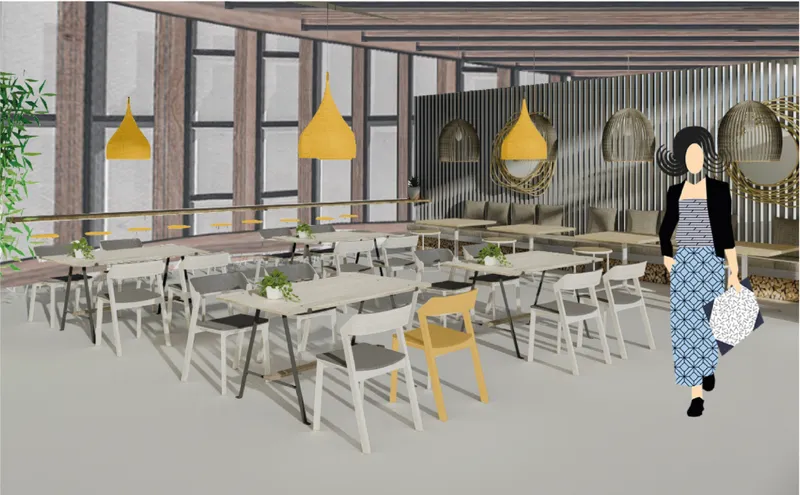
The project's proposed communal program includes spaces that bring residents and visitors together through everyday activities rather than formal care structures alone.
A walking market is one example.
Older residents could create and sell products, transforming skills and personal experience into opportunities for economic participation and conversation.
An entertainment or performance lounge could invite people from different professions and generations to perform, attend events, or simply spend time together.
Collaborative arts and crafts spaces could allow older residents to interact with children from nearby kindergartens.
Dining spaces could welcome residents alongside friends and family.
These activities extend the definition of housing.
The complex becomes a social ecosystem.
Intergenerational Living as a Design Strategy
One of the project's most compelling ideas is the deliberate interaction between older and younger generations.
Instead of designing senior housing as an age-exclusive enclave, Circular Living Morocco considers how architecture might create productive relationships across different stages of life.
The proposed interaction between elderly residents and kindergarten children is particularly important.
Shared creative activities can transform older residents from passive recipients of care into participants, teachers, storytellers, makers, and community members.
For younger generations, these spaces can encourage familiarity with aging and reduce the social distance that frequently develops between age groups.
Architecture becomes the framework through which these relationships are made possible.
This is why intergenerational design is more than simply placing different age groups beside one another. Spatial programs must provide reasons for them to meet.
Circular Living Morocco creates those reasons through learning, making, eating, walking, entertainment, and public activity.
Bringing Younger Generations Into the Senior Community
Another important element of the proposal is its attempt to address the perception of the elderly home itself.
If senior housing is understood only as a place for aging residents, younger people may have little reason to enter unless they are visiting relatives.
Circular Living Morocco challenges this condition by incorporating functions that can attract a broader public.
Cafeterias, libraries, exhibition spaces, markets, workshops, and performance areas can turn the building into a neighborhood destination.
This changes the relationship between the residential complex and its context.
Instead of asking older residents to constantly travel outward in search of social activity, the architecture can also bring activity inward.
The senior community becomes embedded within the social geography of the city.
Community Without Sacrificing Independence
The effectiveness of the proposal lies in its refusal to treat independence and community as opposing conditions.
Residents can have private homes.
They can have protected outdoor spaces.
They can participate in communal activities.
They can interact with city residents.
They can withdraw when they prefer solitude.
These choices form the foundation of dignified senior living.
Architecture cannot determine how people will live, but it can expand or restrict the possibilities available to them.
Circular Living Morocco seeks to expand those possibilities.
Its combination of private apartments, shared programs, public circulation, urban connections, and intergenerational spaces creates multiple levels of participation.
A resident does not have to choose between complete independence and complete dependence.
Instead, the building provides a framework capable of supporting changing needs.
The Importance of Outdoor Space
The curved balconies and external circulation areas shown in the project imagery are particularly significant within this context.
Outdoor space provides more than visual relief.
It can support movement, informal meetings, observation of daily city life, access to daylight, and a stronger sense of connection with the surrounding environment.
For residents who may spend increasing amounts of time at home, even a small private terrace can become an important extension of domestic space.
Circular Living Morocco uses the building edge actively rather than treating it simply as an enclosure.
The result is a façade that mediates between home and city.
A New Model for Elderly Housing in Morocco
Circular Living Morocco proposes that the future of senior housing should not be defined by separation.
Instead, senior living architecture can become part of the everyday infrastructure of the city.
Housing, public space, culture, learning, care, commerce, and intergenerational exchange can overlap within the same architectural environment.
This approach is especially relevant in contexts where family structures, demographic change, urbanization, and evolving patterns of care are transforming how older generations live.
The project does not attempt to eliminate the role of family or community care.
It expands the spatial framework supporting them.
Families can visit.
Children can participate.
City residents can pass through.
Older residents can remain independent.
Professionals and caregivers can provide support when necessary.
The building becomes an interface between these groups rather than a boundary separating them.
Circular Living as an Architectural Idea
The word "circular" in Circular Living Morocco can be understood beyond the geometry of the façade.
It also describes the project's social logic.
People move through the building.
Knowledge moves between generations.
Public and private life overlap.
Older residents contribute to the community while the surrounding community contributes to their well-being.
The architecture supports an exchange rather than a one-directional model of care.
This distinction is critical.
Older people are not represented simply as individuals who require assistance. They are recognized as people with knowledge, experience, skills, habits, social relationships, and the capacity to participate in urban life.
The project therefore reframes senior housing as a platform for contribution.
Toward More Inclusive Senior Living Architecture
Circular Living Morocco demonstrates how architectural design can respond simultaneously to aging, isolation, independence, community, and urban integration.
Its strength lies less in a single architectural gesture than in the relationships created between its different components.
The flowing façade provides residential identity.
Private outdoor areas support retreat and autonomy.
Public pathways connect the complex to the surrounding city.
Shared programs encourage interaction.
Intergenerational spaces create opportunities for knowledge exchange.
Domestic interiors preserve familiarity.
Accessible planning supports changing physical needs.
Together, these elements create a more inclusive model of senior living architecture.
Rather than removing older people from urban life, Circular Living Morocco brings urban life into closer contact with them.
Designed by Dominika Kłopotek and recognized as a Shortlisted entry of Co-Life, Circular Living Morocco presents elderly housing as a question of social participation as much as residential design.
The proposal challenges the assumption that senior communities must operate as isolated institutions. Instead, it imagines a building where private homes and public life can coexist, where city pathways intersect with residential spaces, and where younger and older generations have genuine reasons to meet.
Its architecture supports safety without excessive institutionalization, community without eliminating privacy, and assistance without automatically reducing independence.
Most importantly, the project positions aging within the continuity of everyday urban life.
Through interconnected circulation, communal programs, private outdoor spaces, intergenerational activities, and a distinctive flowing architectural language, Circular Living Morocco offers a compelling vision for the future of senior living architecture: one in which older residents remain visible, active, connected, and firmly embedded within the life of the city.


Popular Articles
Popular articles from the community


Singing Woman: Contemporary Architecture Inspired by Estonia’s Voice and the Sea
Singing Woman turns Estonia’s song culture into flowing opera house architecture, blending public life, landscape, sea, and national memory.

Manzana Morphosis: Stretching Barcelona's Grid into a Living Landscape for 2050
A radical reworking of the Eixample manzana turns density into a tool for generous public space, vertical ecology, and environmental performance.

Tsunami Convergenics: Turning Catastrophic Ocean Forces into Underwater Housing Infrastructure
A speculative underwater settlement off the coast of Onagawa, Japan, treats tsunamis and typhoons as energy sources rather than threats.

Faces of the Soviet Avant-Garde: Turning Moscow's Street Names into an Open-Air Museum
A network of sculptural installations across a Moscow residential district transforms forgotten architect names into spatial encounters with cultural memor

Similar Reads
You might also enjoy these articles


Eco Chapel: A Green Architecture Pavilion Designed in Symbiosis with the Forest
Eco Chapel uses green architecture to weave prayer, learning and reuse into a forest pavilion shaped by modular hexagonal canopies for life.

Kaffeebühnen: Coffee Shop Architecture Designed as a Civic Stage Between Vienna’s City and Park
Kaffeebühnen turns coffee shop architecture into a civic stage, linking Vienna’s park edge, urban life, warm timber yards, and coffee craft.

Healing Façade: Sustainable Architecture for Reforestation, Community, and Sacred Ecology in Ethiopia
Healing Façade reimagines sustainable architecture as a living wall that restores soil, catches water and renews Ethiopia's forest churches.


Urban Forest: A Vertical Ecosystem for 5,000 Workers in Singapore's Changi Business Park
Radially stacked pods and layered green decks turn a 7-acre plot into 47 acres of ecological workspace projected for 2040.

Explore Senior Living Competitions
Discover active competitions in this discipline


Challenge to reimagine the Iron Throne

Photograph architecture without architects

Illustrate the lost glory of Angkor Wat - Render Challenge

Design challenge to reuse E-waste
Comments (0)
Please login or sign up to add comments
No comments yet. Be the first to comment!