
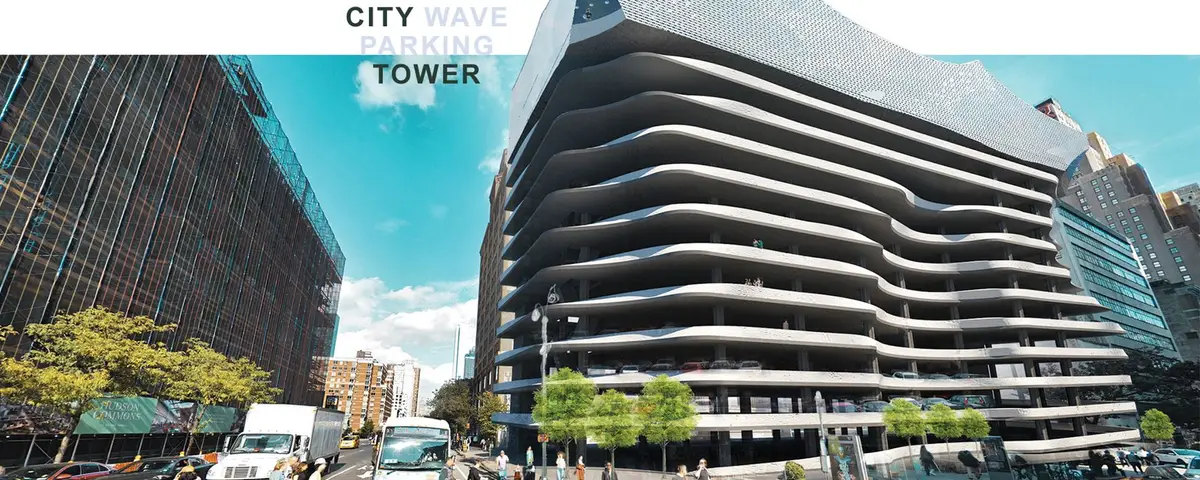
City Wave: A Parking Tower Crowned by a Deep-Diving Pool in New York
Haoyuan Wang and Jiaming Zhang stack vehicular infrastructure beneath an aquatic rooftop to reprogram the urban parking lot.


What if the most banal piece of urban infrastructure, the parking garage, could double as a public swimming destination? City Wave takes that provocation literally, stacking a deep-diving pool on top of a multi-story parking tower in New York City. The result is a hybrid vertical structure whose undulating form dissolves the hard line between utilitarian infrastructure and urban recreation, turning a type of building most people endure into one they might actually seek out.
Designed by Haoyuan Wang and Jiaming Zhang, City Wave was shortlisted in Yo Parking 2019, a competition that challenged entrants to rethink the parking lot as a site of architectural ambition. Set within the dense grid of New York, where every square meter of ground plane is contested, the project proposes a vertical facility that accommodates vehicles while generating a public amenity at its summit. Parking becomes the structural and financial base; the pool becomes the civic reward.
A Wave-Like Facade That Softens the Parking Box
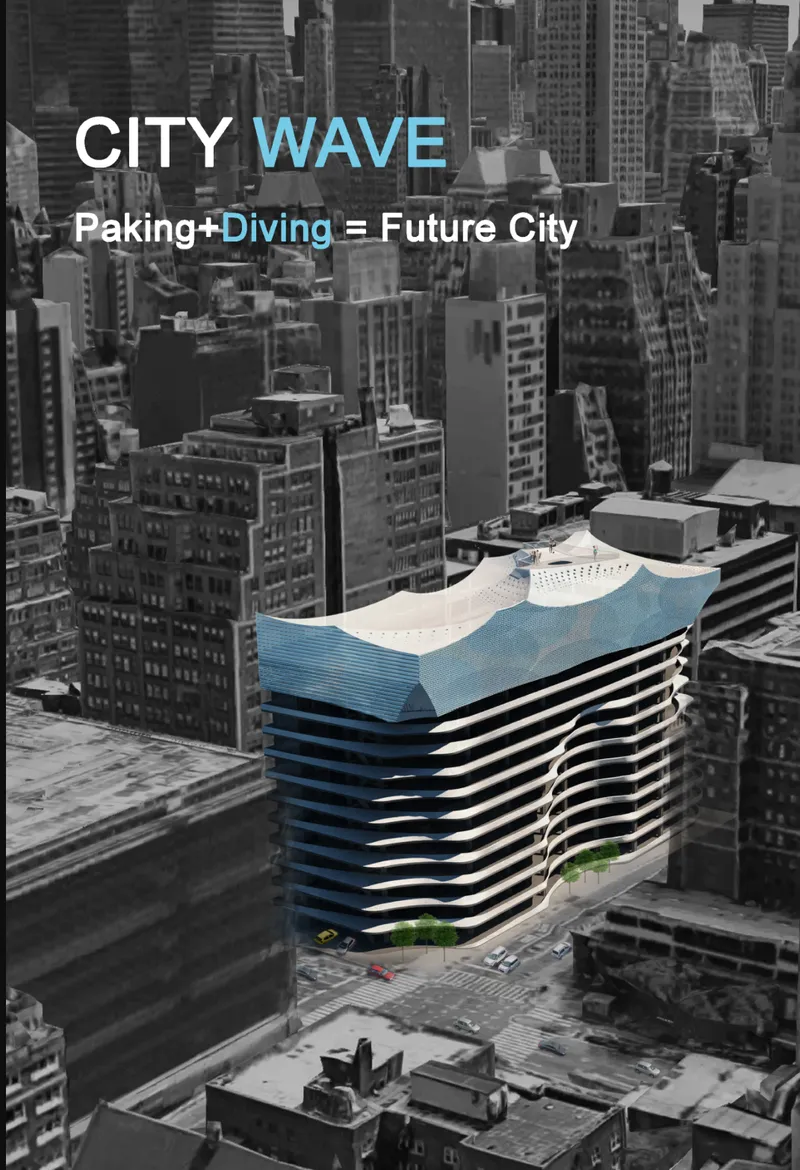
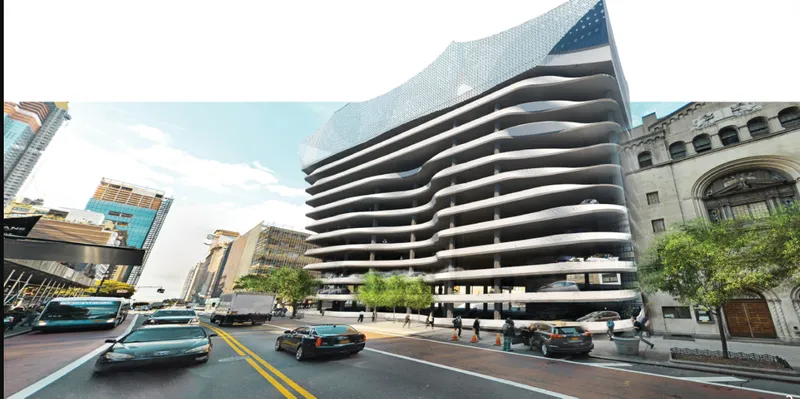
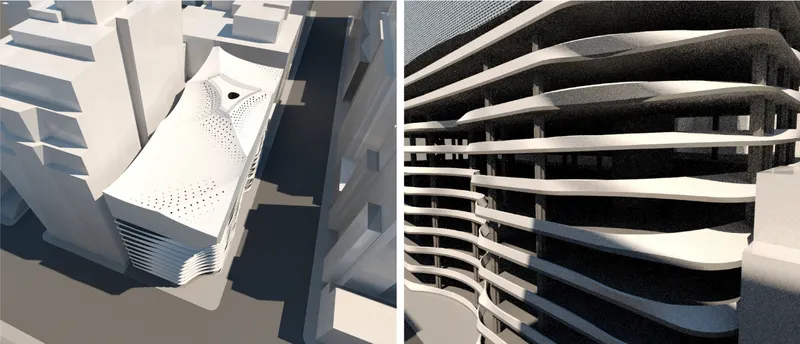
From above, the tower reads as a rhythmic stack of horizontally banded plates, its rooftop rolling in gentle undulations that distinguish it immediately from the flat-topped blocks surrounding it. At street level, the ribbed facade and curved balconies break down the mass of the structure into a series of legible horizontal bands. The open-plan layout maximizes natural ventilation and daylight, moving sharply away from the sealed, artificially lit concrete slabs typical of parking garages. Trees line the base, and a transparent ground floor creates a porous threshold between the tower and the street, so the building reads less as a wall and more as a continuation of the sidewalk.
The wave-like form is not decorative. It reflects the flow of vehicular and pedestrian circulation through the building, translating internal movement into external expression. The curves soften what would otherwise be a rigid enclosure, turning the facade into something closer to topography than to typical parking architecture.
A Deep-Diving Pool as Architectural Climax
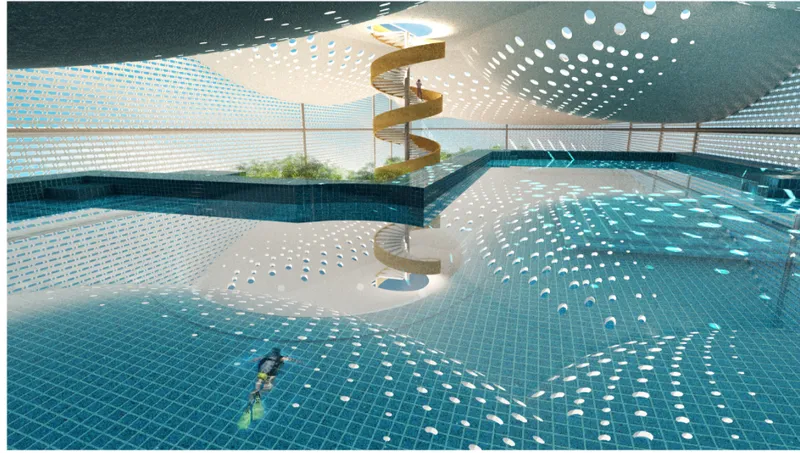
The interior of the rooftop pool is where the project delivers its most compelling spatial moment. Blue tile lines the basin, a spiral staircase connects pool levels, and a perforated ceiling casts patterned light and shadow across the water surface. The diving platform and pool structure pierce through the roof, creating a vertical aquatic space that is visible from below and offers panoramic views of the skyline from above. It is simultaneously an amenity and a signal: a rooftop that announces, from blocks away, that this building is not just about storing cars.
Placing a deep-diving pool atop a parking tower is a deliberately provocative move. It challenges the monofunctional narrative that dominates infrastructure design, arguing that wellness and leisure can coexist with vehicular storage in high-density vertical environments. The pool becomes the social and recreational platform that justifies the entire structure.
Stacked Programmes and Rooftop Landscapes
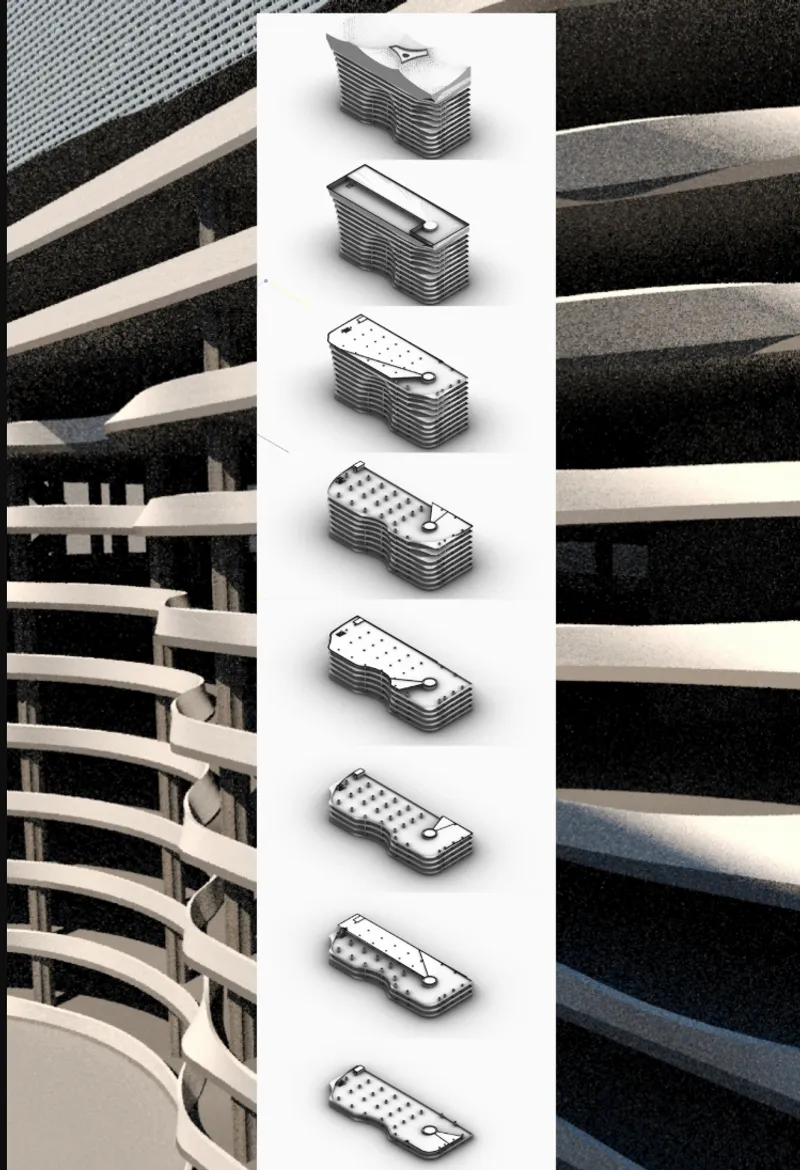
A physical model and an axonometric drawing reveal how the tower organizes its programme. Eight stacked floor plates carry varying configurations of parking, garden, and pool, with the undulating rooftop and curved balcony details visible as sculptural gestures across the section. The axonometric is particularly instructive: it shows how the topmost plates shift from vehicular to recreational use, with rooftop gardens and pool decks occupying different zones across the plan. The massing strategy is clear: keep the cars below, stack the public programme above, and let the facade mediate between the two.
By distributing functions vertically and blending them into the urban skyline, City Wave demonstrates that infrastructural buildings do not have to be invisible or apologetic. The hybrid typology unlocks latent value in an everyday structure, converting dead floor area into active public space.
Why This Project Matters
City Wave belongs to a growing body of speculative work that refuses to accept infrastructure as merely functional. In a city like New York, where parking garages occupy prime real estate and give almost nothing back to the public realm, the idea of topping one with a pool and gardens is less absurd than it sounds. It is a spatial argument for extracting civic value from every vertical meter, and it addresses a real tension in dense urban cores: the need for practical vehicular storage versus the desire for public amenity.
Wang and Zhang have produced a project that is architecturally legible at every scale, from the urban silhouette down to the light patterns on the pool floor. The competition brief asked for a reimagined parking lot; City Wave responds with a building that treats parking as the least interesting thing it does. That inversion of priority, placing recreation and public life above infrastructure in both section and significance, is exactly the kind of thinking dense cities need more of.
View the Full Project
About the Designers
Designers: Haoyuan Wang, Jiaming Zhang
Enter a Design Competition on uni.xyz
uni.xyz runs architecture and design competitions year-round that reward proposals with spatial conviction and real site intelligence.
Project credits: City Wave by Haoyuan Wang, Jiaming Zhang Yo Parking 2019 (uni.xyz).


Popular Articles
Popular articles from the community


graciastudio Turns a Viewless Tijuana Lot Inward Around a Courtyard of Concrete, Timber and Trees
In Tijuana, Jorge Gracia's GA2 House stacks a timber-clad private floor over exposed concrete and replaces a missing view with a planted interior patio.

ETEH Reworks the Shared Spaces of São Domingos School in Brazil Around Timber, Color and Hanging Plants
At São Domingos School in Brazil, 436 m² of hall, refectory and library are recast with timber joinery, a yellow and blue code and trailing greenery.


Singing Woman: An Opera House That Performs Before the Curtain Rises
Ovidiu Cristian Pavel's conceptual opera house translates Estonia's choral identity into a sculpted waterfront landmark facing the Baltic Sea.

Aquadapt: An Underwater Habitat That Rewrites Its Rooms by the Hour
Curved modules ring the seabed while one shell shifts from breakfast room to cinema, farm and football pitch as residents' needs change.

Similar Reads
You might also enjoy these articles

Vereda Arquitetos Renovates a 40-Square-Meter Apartment Inside Niemeyer's Copan Building
A compact unit in São Paulo's most iconic residential tower gets a material overhaul that pairs exposed concrete with bold blue Formica.

Shakur's House: Exposed Brick as an Interior Organiser in a 168 m² Mashhad Residence
Brick moves indoors in this Mashhad residence, where masonry walls, glass partitions and teal planes sequence a compact home without closing it off.

Day and Night Park: A Time-Based Urban Newsstand in Beijing
A temporary urban newsstand in Beijing blending travel, light, and reading through poetic colors, compact form, and community-focused design.

Modernist Patio Renovation in El Masnou, Barcelona by Oliver Segura Arquitectura + Cebrià Arquitectura
Modernist patio renovation blending tradition and innovation with a movable pool, leveled floors, and Catalan materials in El Masnou.

Comments (0)
Please login or sign up to add comments
No comments yet. Be the first to comment!