

CityScraper: A Permeable Airfoil Tower That Trades Energy, Water and Food with San Francisco's SoMa
A shortlisted CityScraper 2020 tower at 610 Brannan Street reads the skyscraper as a living cell, its airfoil skin harvesting wind, sun and rain.


Most towers take from the city: land, water, power, and the sky above their neighbours. CityScraper asks what happens when a skyscraper is designed to give back. Instead of treating height as an isolated object, the proposal models the tower on a biological cell. It has a membrane that collects and filters, internal organs that produce and process, and a constant exchange of energy, water, food, movement and data with the street grid around it. The idea is ambitious, and it holds together because the form itself follows the climate rather than decorating it.
Designed by Giovanni Succi, the project was shortlisted in CityScraper 2020. It occupies 610 Brannan Street in San Francisco's South of Market district, an area still defined by low-rise warehouses, industrial buildings and infrastructure corridors. Succi reads that working-city fabric as an opportunity. Sitting at a distance from the downtown core, the site keeps the open airflow and solar access that a dense skyline would block, so the plot becomes an environmental instrument rather than a boundary line.
An Exploded Cell: Layers, Site and an Energy Ledger
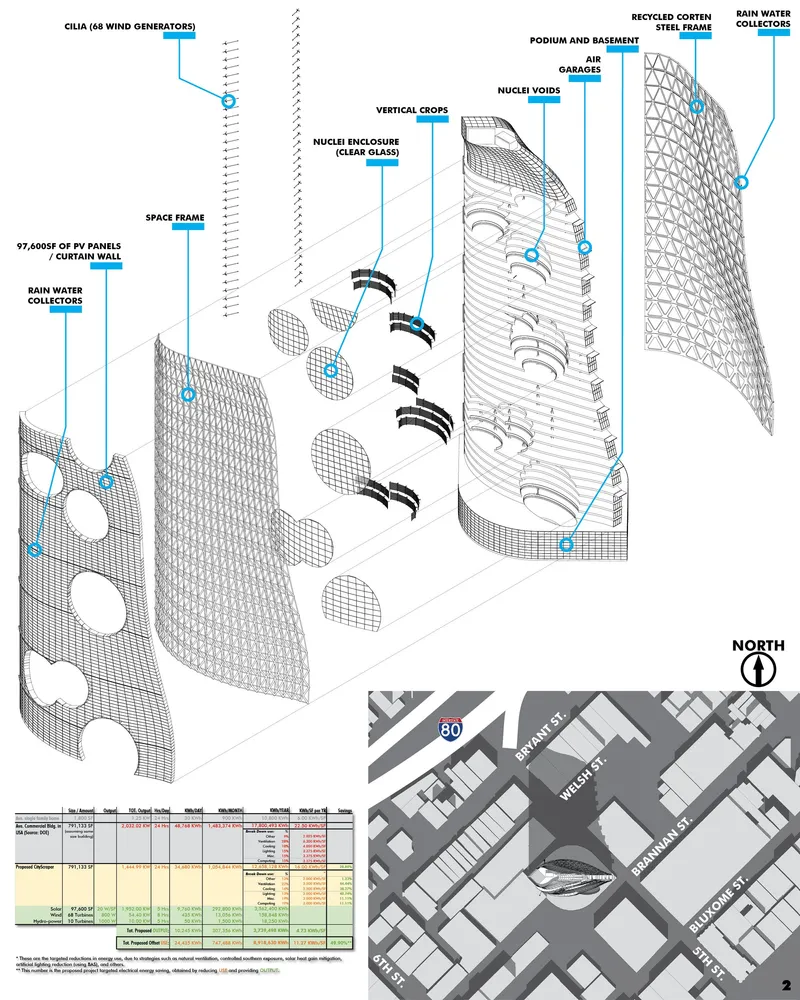
The exploded axonometric is the clearest statement of the cellular argument. Pulled apart layer by layer, the tower shows its working parts: a productive outer skin, internal voids, vertical crop zones, drone docks, circulation routes and flexible mixed-use floors. The site plan of the surrounding blocks sits beside it, a reminder that the scheme is meant to be read in relation to its low-rise neighbours and not as a standalone object.
The energy table beneath the drawing matters as much as the axonometric. By pairing form with a ledger of production and demand, Succi frames the building as accountable infrastructure. Renewable generation, rainwater harvesting, waste processing and food production are not presented as add-on features; they are the metabolism the cell needs to justify its density.
A Floor Plate Cut Like a Wing
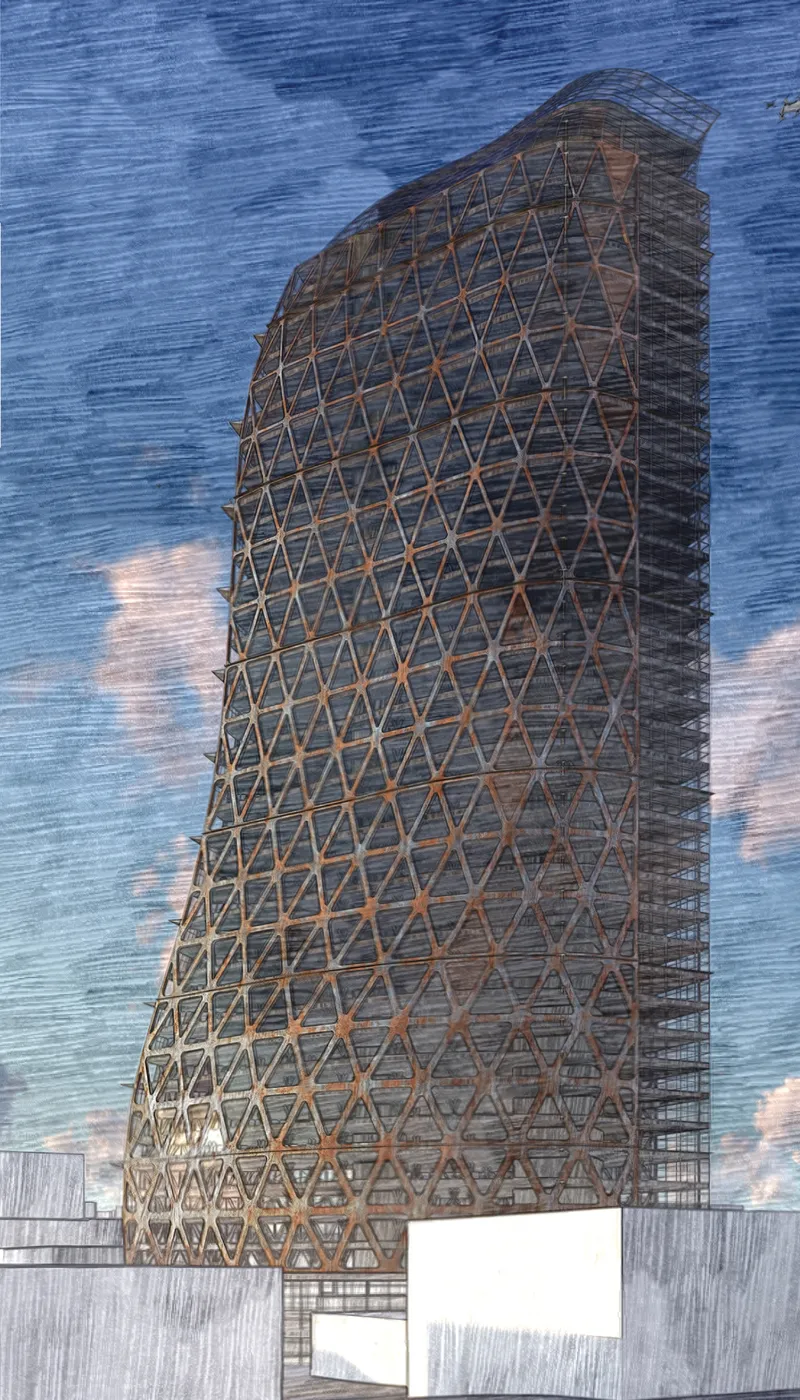
Wind and sun generate the building's shape. Each typical floor plate is a symmetrical airfoil oriented west to east, tuned to the prevailing winds that move across South of Market. The sketch captures the result: a tall, softly curving volume wrapped in a rust-toned triangulated steel frame, rising against a deep blue sky. The profile reads as streamlined, but the logic is aerodynamic rather than stylistic.
At the widest point of the airfoil, airflow accelerates. That is where the project places its cilia, small wind generators that harvest the faster moving air. The scheme proposes 68 of them, embedded in the envelope instead of mounted on the roof as an afterthought. Turning a structural and formal decision into an energy strategy is the project's sharpest move: the tower's silhouette is its power plant.
Rust, Hulls and the Afterlife of Steel


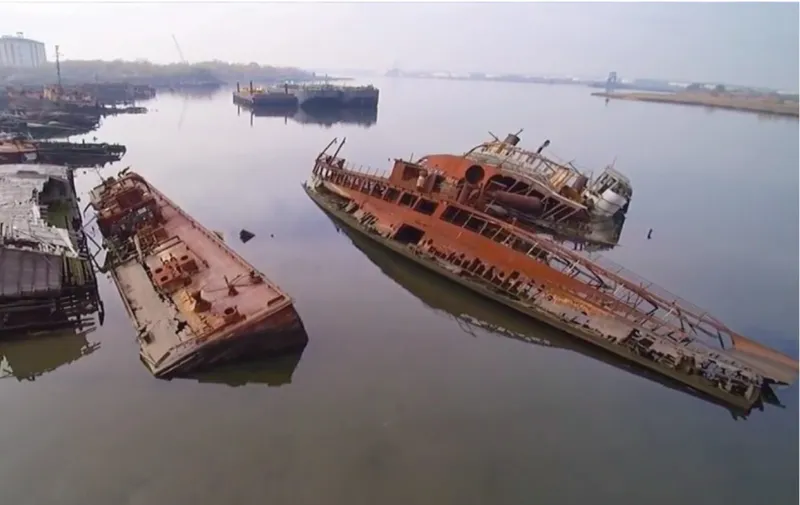
The presentation shifts unexpectedly to water: rows of mothballed ships moored together beside a gray flight-deck vessel, a rusted wreck listing on a gravel shore below a grassy hillside, corroded hulls half sunk in still gray water under hazy light. Read next to the tower's rust-toned frame, these images point to the project's commitment to recycled construction materials, and to the idea that the steel of a dense future city might come from the decommissioned structures of an industrial past.
The sequence also carries an emotional charge. Abandoned vessels are the opposite of a living cell: inert, extractive objects left to decay. Placing them in the narrative turns the material palette into a story of reuse, and it echoes the South of Market site itself, where post-industrial fabric is treated as a resource rather than something to erase.
Looking Up Through the Lattice

The worm's-eye sketch brings the membrane down to human scale. From the street, the rusted triangulated lattice climbs and curves overhead, with glazing panels set into its diagonals. The structure is legible as a net, open and porous, which is exactly what the cell concept needs: a skin that filters, collects and lets air and light pass instead of sealing the interior off from the city.
This view also shows how the triangulation does double duty. It carries the curving form efficiently while providing a frame onto which the cilia, crops and water-harvesting elements can attach. The facade stops being a surface and becomes a working layer, the place where the building breathes.
Why This Project Matters
CityScraper makes a clear case that tall buildings can no longer behave as passive consumers. By folding renewable energy, recycled steel, rainwater collection, vertical agriculture, waste processing, drone mobility and adaptable programme into one coherent organism, Succi moves the conversation beyond the green tower as a glass box with planters. The airfoil plate and its 68 cilia show how a single formal decision can carry environmental performance, structure and identity at once.
Just as valuable is its siting. Choosing a post-industrial block in South of Market, rather than the downtown core, suggests that densification can grow from overlooked edges without casting the city into shadow. The proposal still has questions to answer at the level of detail, but as a prototype for a permeable urban cell it offers a convincing model: a tower that earns its height by participating in the systems that keep a city alive.
View the Full Project
About the Designers
Designer: Giovanni Succi
Enter a Design Competition on uni.xyz
uni.xyz runs architecture and design competitions year-round that reward proposals with spatial conviction and real site intelligence.
Project credits: CityScraper by Giovanni Succi CityScraper 2020 (uni.xyz).


Popular Articles
Popular articles from the community


Extended Shell: Retrofitting Kolkata's Balconies as Living Urban Thresholds
A modular retrofit system recovers the social and environmental intelligence of Kolkata's historic verandas for contemporary Park Street residents.

Opera by the Sea Estonia: Three Shells Dissolving Architecture into Tallinn's Coastline
A winning opera house proposal replaces monumental form with interconnected shells that blur the boundary between building, park and Baltic Sea.

Cloaked Colonization: A Mobile Underwater Habitat That Moves Like a Fish
Micah Abaya's shortlisted EHC Pacific entry reimagines ocean settlement as a dispersed network of self-sustaining architectural organisms.

The Amber Palace Opera: A Geological Fiction Surfaces on Tallinn's Baltic Waterfront
Pierre Brillard reimagines a Baltic legend as a public landscape, opera house, and waterfront promenade rooted in Tallinn's coastal identity.

Similar Reads
You might also enjoy these articles


Healing Façade: A Modular Chapel System That Restores Ethiopia's Sacred Forests
Winner of the Eco-Chapel competition, this circular timber façade collects water from air to rebuild soil and reforest degraded Ethiopian landscapes.

Kaffeebühnen: Where Coffee Shop Architecture Becomes a Civic Stage in Vienna
A linear sequence of timber boxes, transparent shells, and open yards turns the Viennese café tradition into a public performance space.

Eco Chapel: A Modular Forest Pavilion That Grows Like the Landscape It Protects
Hexagonal timber modules weave through existing trees, turning a chapel into a living system for prayer, education, and reforestation.


Urban Forest: A Vertical Ecosystem for 5,000 Workers in Singapore's Changi Business Park
Radially stacked pods and layered green decks turn a 7-acre plot into 47 acres of ecological workspace projected for 2040.


Comments (0)
Please login or sign up to add comments
No comments yet. Be the first to comment!