

Climate Membrane: Timber Ribs and Circular Geometry Shield Children from Urban Pollution
A shortlisted Form Follows Climate entry proposes a wood-framed community dome that filters air, buffers seasons, and centers child safety.


Buildings are responsible for nearly 39% of global CO₂ emissions, yet they rarely do anything to clean up after themselves. Climate Membrane flips that equation: a circular, timber-ribbed community structure that absorbs carbon through its material choices, passively regulates its interior microclimate across seasons, and puts children at the center of its program. It is architecture conceived not as a contributor to environmental stress but as a filter against it.
Designed by maisy 316 and 형석 김, the project was a shortlisted entry in Form Follows Climate 2020, the uni.xyz competition that challenged designers to let environmental data shape architectural form. Sited in a dense urban context where particulate matter, heat islands, and seasonal extremes converge, Climate Membrane proposes a single architectural organism: part dome, part green roof, part public amphitheater, entirely organized around the circular plan.
Air Pollution as a Brief, Not a Footnote
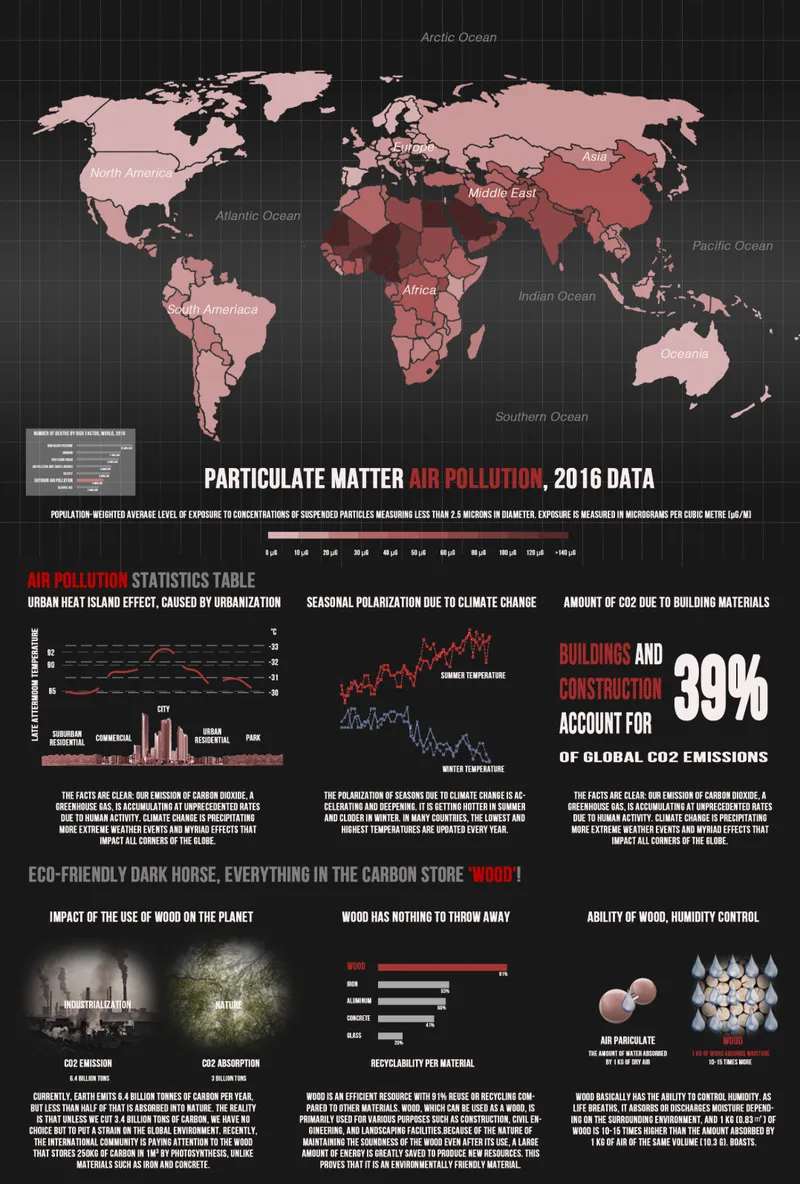
The opening research panel grounds the project in hard data rather than vague eco-rhetoric. A global map charts dangerous PM2.5 concentrations city by city, while statistics on building-sector emissions establish the scale of the problem. The designers identify children as one of the most vulnerable groups exposed to these stressors, and this observation becomes the organizing principle for everything that follows: material selection, spatial enclosure, program distribution, and the decision to create a controlled microclimate within the dome.
A Dome Beneath a Living Ground Plane

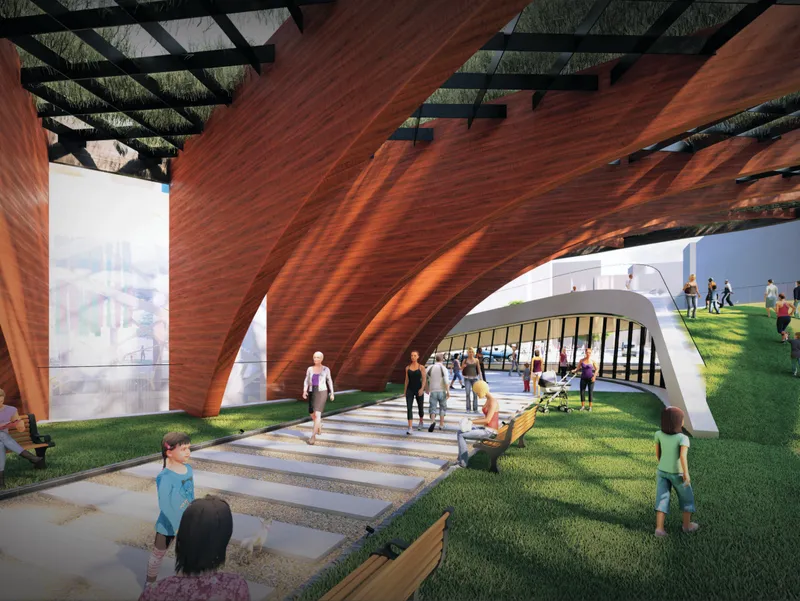
The section drawing reveals the project's layered spatial logic. A dome-like enclosure, the main program volume, sits beneath a planted green roof that extends the public ground plane upward. Underground levels integrate seamlessly with the mass above, creating a continuous spatial experience from subgrade community rooms to the elevated landscape deck. The roof itself is a passive climatic device: wider openings in summer promote ventilation, while winter configurations optimize shade and thermal retention.
Outside the dome, curving timber ribs frame an open amphitheater where people gather on a grassy slope. The ribs are structural, atmospheric, and environmental all at once. Wood was chosen for its carbon-absorbing properties, natural humidity regulation, and capacity to filter airborne particulates. Compared to steel-and-concrete alternatives, these timber elements carry significantly less embodied carbon and can be reused or recycled at end of life. The result is a structure whose material identity is inseparable from its ecological argument.
Inside the Geodesic Canopy
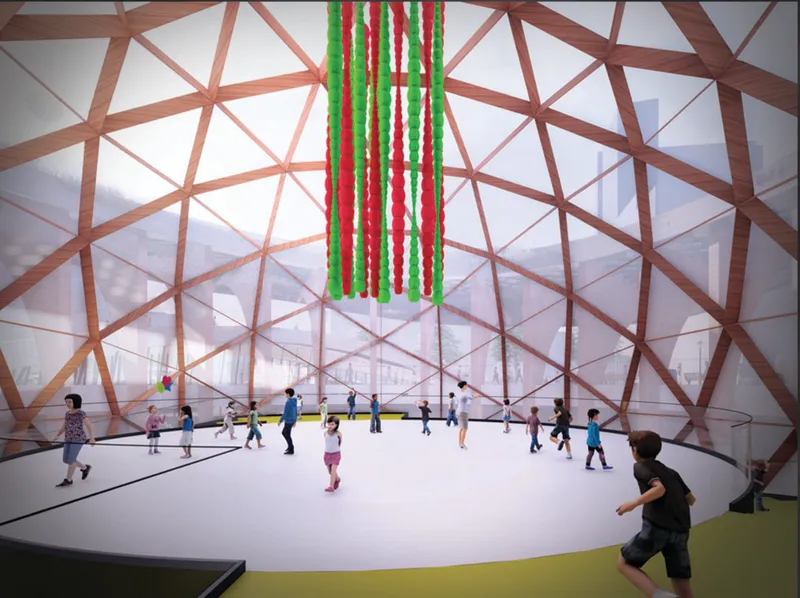
Step inside the dome and the timber lattice becomes a geodesic canopy overhead, filtering daylight into a soft, diffused glow across a white floor plane. The exoskeleton structure minimizes material quantity while maximizing interior flexibility, leaving the ground level open for a rotating cast of community programs: children's activity zones, exhibition areas, and gathering spaces that can adapt as needs evolve. The circular plan ensures clear sightlines throughout, a critical advantage for supervising young children while maintaining the spatial openness that makes the room feel generous rather than institutional.
Elevating the Street on a Green Roof Deck
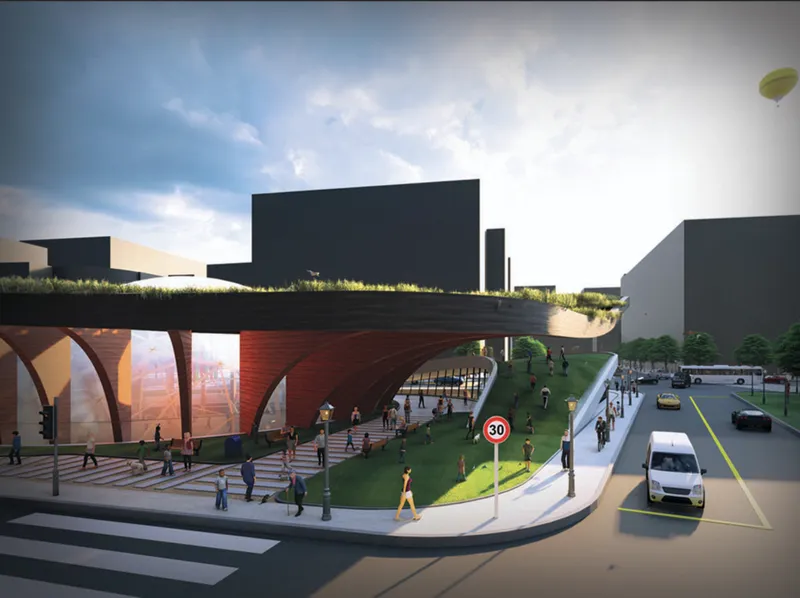
The final rendering shows what the project gives back to the city at grade and above: an elevated green roof deck framed by timber arches, hovering over a pedestrian street. Column grids are arranged to reflect existing site lines and guide movement from the city edge toward a green belt beyond. Pedestrians move through a shaded, wind-buffered corridor underneath while the rooftop landscape adds permeable surface area and mitigates the urban heat island effect. The circular geometry does real work here, reducing wind turbulence around the structure and creating even shading patterns that track with the sun's arc.
Why This Project Matters
Climate Membrane takes the competition brief literally and productively. Form follows climate not as a slogan but as a method: pollution data determines the need for enclosure, seasonal temperature swings dictate the roof's variable geometry, and the carbon footprint of conventional construction justifies an all-timber structural system. Every formal decision traces back to an environmental condition. That discipline keeps the project from drifting into the kind of green-washed formalism that plagues many sustainability proposals.
What elevates the work further is its insistence on centering children. Public architecture frequently claims to serve everyone while defaulting to adult spatial norms. By designing supervision-friendly sightlines, controlled microclimates, and flexible program zones specifically calibrated for young users, maisy 316 and 형석 김 propose something sharper: that climate-responsive design and child-centric urbanism are not separate agendas but a single, urgent brief.
View the Full Project
About the Designers
Enter a Design Competition on uni.xyz
uni.xyz runs architecture and design competitions year-round that reward proposals with spatial conviction and real site intelligence.
Project credits: Climate Membrane by maisy 316, 형석 김 Form Follows Climate 2020 (uni.xyz).


Popular Articles
Popular articles from the community


Aquadapt: An Underwater Habitat That Rewrites Its Rooms by the Hour
Curved modules ring the seabed while one shell shifts from breakfast room to cinema, farm and football pitch as residents' needs change.


Cube Design Draws an Ecological Corridor Between Two Shenzhen Hills with the Nankai Building
Beside Shenzhen's container docks, the Nankai Building pairs stacked balconies with a climbing green screen to connect two hillsides across its height.

Opera on the Sea: Driftwood Logic Shapes a Timber Opera House on Estonia's Coast
Trevor Orgill's opera house translates the entangled drift of floating timber into a civic building where wood, water, and music converge.

Manzana Morphosis: Stretching Barcelona's Grid into a Living Landscape for 2050
A radical reworking of the Eixample manzana turns density into a tool for generous public space, vertical ecology, and environmental performance.

Similar Reads
You might also enjoy these articles
Aquadapt: An Underwater Habitat That Rewrites Its Rooms by the Hour
Curved modules ring the seabed while one shell shifts from breakfast room to cinema, farm and football pitch as residents' needs change.

Play: Fragments of Their World: Remembered Architecture Rebuilt as a Modular Playground for Refugee Camps
Tom Gardner abstracts domes, arches and towers from the homelands of displaced families into a kit of child-scaled play parts for camp settlements.

REBIRTH: A Circular Settlement Where Afghan Widows and Their Children Rebuild Life Together
A shortlisted Resile entry turns the circle into a protective ring of timber and brick, gathering homes, classrooms and gardens around a shared landscape.

The Main Dream: A Recycled Plastic Kit That Lets Refugee Children Build Their Own Playground
Thirty-centimetre interlocking cubes that connect on three axes turn play into construction, letting children author the spaces they occupy.

Comments (0)
Please login or sign up to add comments
No comments yet. Be the first to comment!