
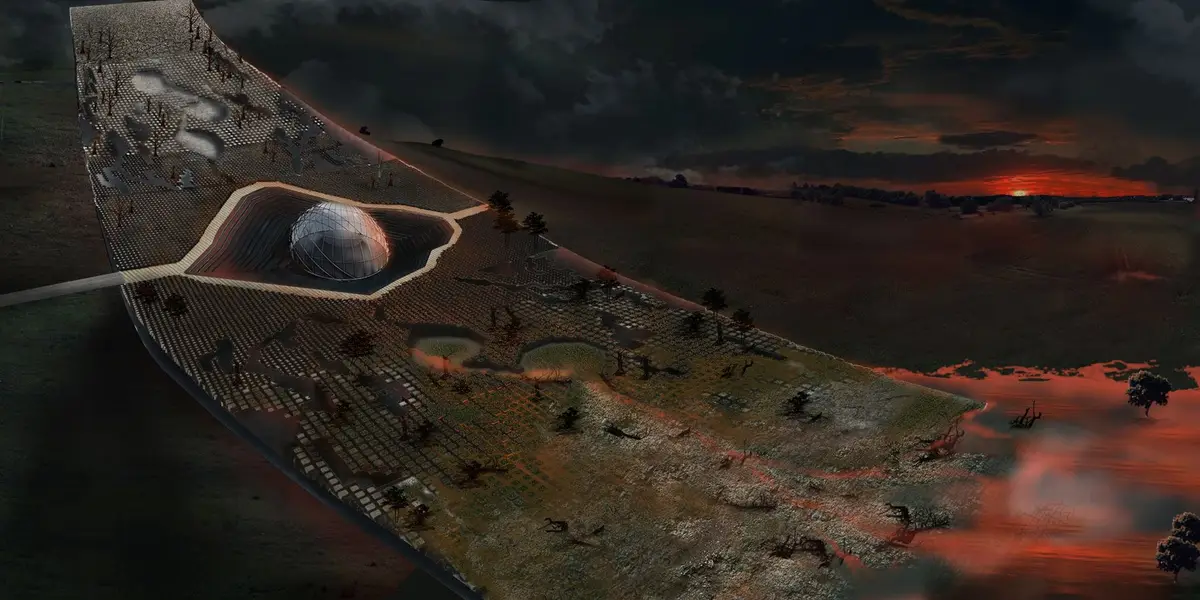
Climate Seesaw: Architecture as a Tipping Point Between Equilibrium and Collapse
A kinetic installation in four phases charts the irreversible arc from ecological balance to climate catastrophe across an Italian landscape.


What if a building could physically lean under the weight of climate neglect? Climate Seesaw takes that provocation literally, proposing an architectural platform that tilts as environmental imbalances escalate. The concept is disarmingly simple: a seesaw structure that begins in equilibrium and, phase by phase, tips toward catastrophe as drought, flooding, and human pressure accumulate on one side. It is less a building than a spatial argument, one that insists technology alone cannot undo decades of ecological damage.
Designed by Yu-Hsuan Lo, 楊佳儒 MArch-I-108, and YingChuang Yang, the project won the Hourglass 2.0 competition. Italy serves as the geographical case study, a tourism hotspot that silently bears the brunt of rising floods and broader climate instability. The designers use the country's familiar landscape as a stage on which interconnected crises of water, heat, and population converge.
Walking Through the Wreckage of Balance
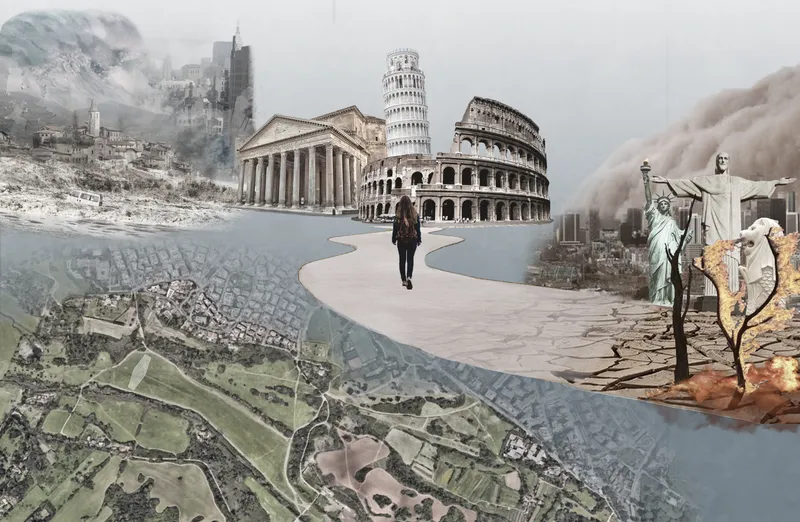
The opening collage sets the emotional register immediately. A solitary figure walks along a curved pathway surrounded by fragmented landscapes and half-submerged monuments. The image refuses neat boundaries between natural terrain and built heritage, suggesting that the distinction has already collapsed. It reads as a journey through a world where climate damage is not an event on the horizon but a condition underfoot.
Four Phases: From Daily Life to Irreversible Damage
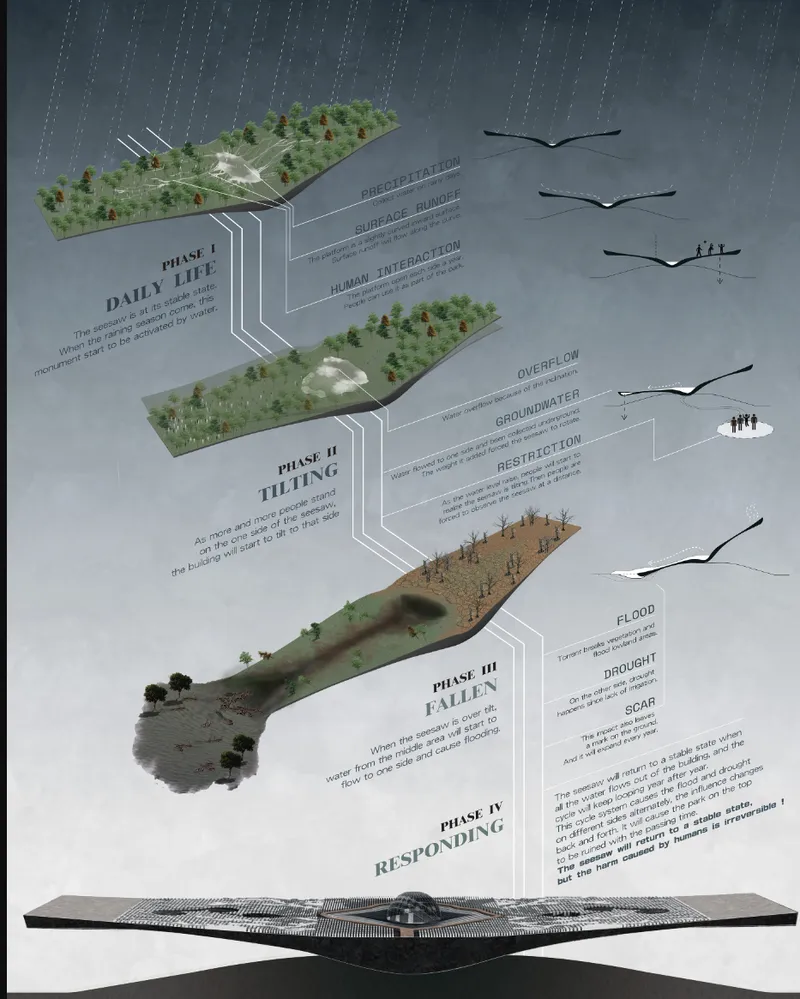
The project's conceptual backbone is a four-phase sequence. It begins with Daily Life, a balanced state symbolizing harmony with nature. Then comes Tilting, where human interactions and population pressure start to destabilize the structure. The Fallen phase follows: excess water or drought overwhelms one side, creating outright disaster. Finally, Responding shows the system attempting to restore equilibrium, but the design makes its sharpest point here. Human-induced damage is presented as irreversible. The annotated diagram maps this transformation from vegetated terrain to flooded ground with clinical precision, labeling each shift so the viewer can trace the arc of decline.
What makes this phased logic effective is its refusal of a redemption narrative. Many climate-responsive proposals end with technological salvation. Climate Seesaw closes with a system struggling to rebalance, acknowledging that control mechanisms may slow the decline but cannot reverse it.
A Gridded Plaza Where Humans and Trees Share Uncertain Ground
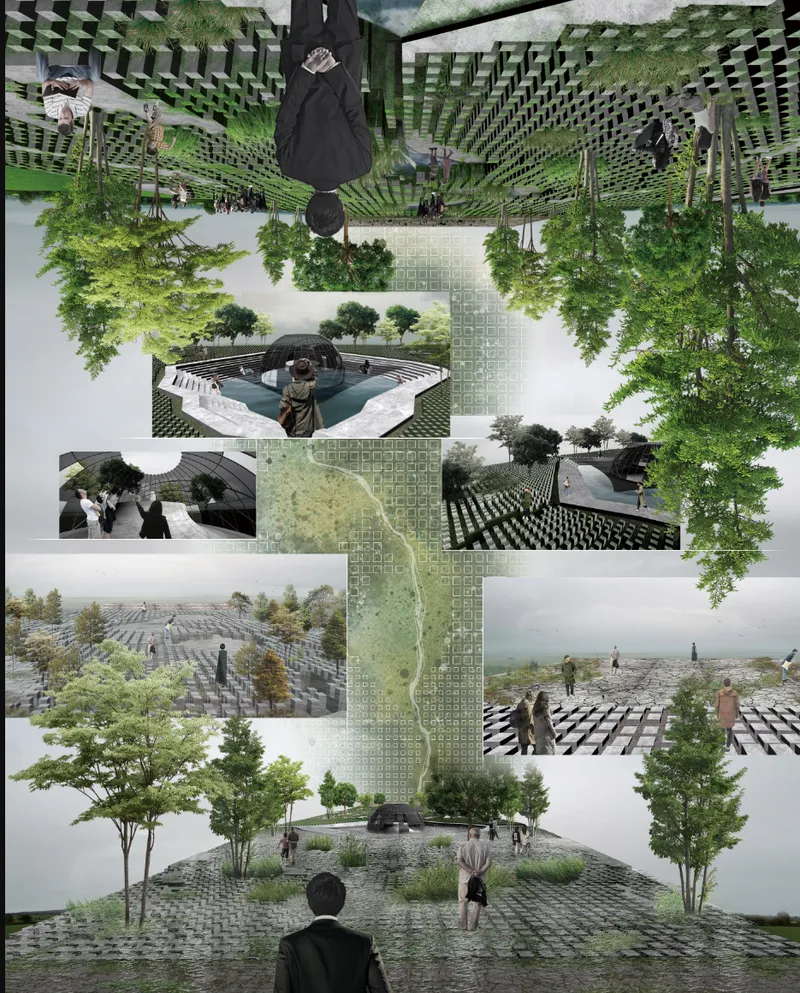
The composite aerial rendering reveals a gridded plaza populated with trees and human figures, seen from multiple vantage points simultaneously. The flattened perspectives create an almost cartographic quality, as though the viewer is surveying a test site rather than a public space. Trees are arrayed in deliberate patterns across the grid, suggesting a designed ecosystem that could tip either way: toward flourishing canopy or toward stripped, exposed ground. The presence of people at this scale makes the image legible as a place, not just a diagram, grounding the conceptual argument in lived spatial experience.
Mist Extractors, Solar Lenses, and the Infrastructure of Inadequate Response
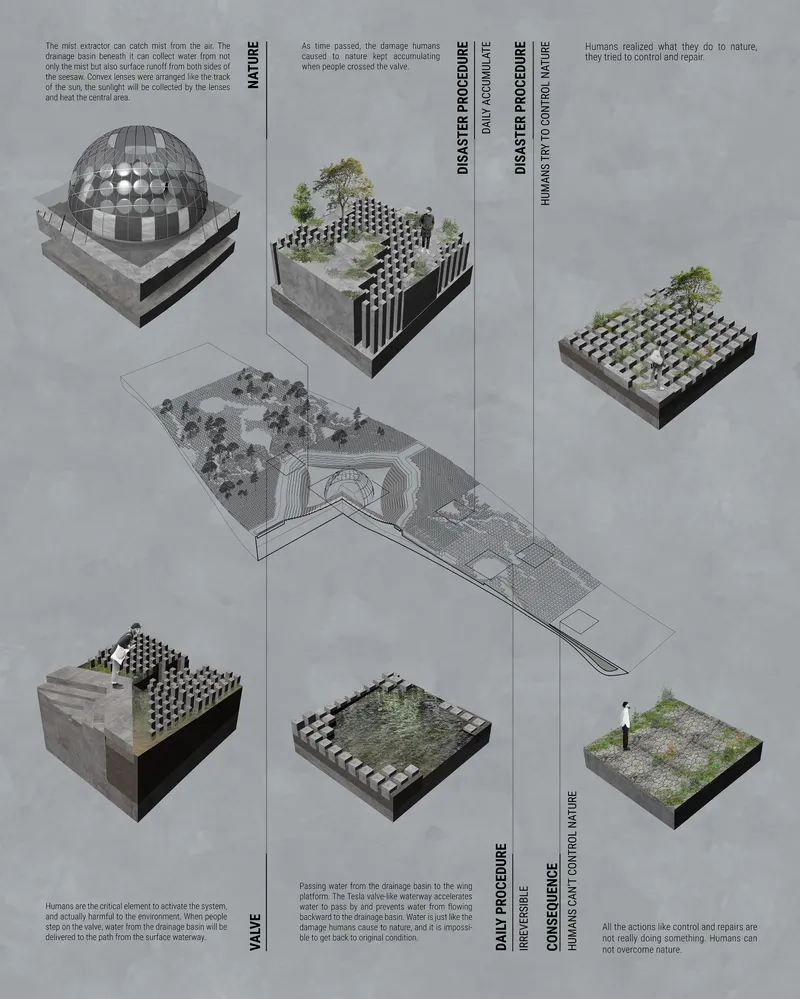
The isometric drawings unpack the project's modular landscape systems: domes, planted grids, and drainage infrastructure rendered in precise axonometric projection. Technologies like mist extractors, solar lenses, and drainage valves appear throughout, simulating the interaction between nature and human intervention. These are not naive gadgets. The designers deploy them as components of a response apparatus that is simultaneously impressive and insufficient, mirroring real-world geoengineering debates where technical capacity outpaces political will.
The isometric format itself contributes to the argument. By laying out every system in transparent, measurable space, the drawings invite the viewer to assess whether the infrastructure is proportional to the crisis. The implicit answer, consistent with the project's four-phase narrative, is that it is not.
Why This Project Matters
Climate Seesaw succeeds because it treats architecture as a spatial narrative rather than a technical solution. The seesaw metaphor is immediately physical: audiences understand tipping, weight, and imbalance without explanation. By anchoring this metaphor in Italy's real flooding crises, the designers avoid the trap of abstraction that undermines many conceptual competition entries. The four-phase structure gives the project temporal depth, moving it beyond a single dramatic image into a story with consequences.
More critically, the project refuses the comfort of a fix. Its final phase, Responding, is not recovery but an honest admission that some thresholds, once crossed, stay crossed. For a competition centered on time and urgency, that is a mature and uncomfortable position. Climate Seesaw earns its Hourglass 2.0 win not by offering hope, but by making the cost of inaction spatially, structurally tangible.
View the Full Project
About the Designers
Designers: Yu-Hsuan Lo, 楊佳儒 MArch-I-108, YingChuang Yang
Enter a Design Competition on uni.xyz
uni.xyz runs architecture and design competitions year-round that reward proposals with spatial conviction and real site intelligence.
Project credits: Climate Seesaw by Yu-Hsuan Lo, 楊佳儒 MArch-I-108, YingChuang Yang Hourglass 2.0 (uni.xyz).


Popular Articles
Popular articles from the community


LT2A and OPEN Architectes Thread a Brick and Glass High School Through a Wooded Belgian Campus
In Braine-l'Alleud, a 3,000 m² wing for Collège Cardinal Mercier pairs pale brick with a glazed colonnade, deferring to a small chapel and a dense wood.

Architekt Andreas Gruber Scatters 23 Dark Timber Chalets Across a South Tyrolean Forest Edge
In Molini di Tures, Amonti Chalets breaks a resort into a hamlet of gabled timber houses, with parking, storage and services pushed into the slope.

GROUP A Strips a 1969 Rotterdam Harbor Headquarters to Its Frame and Wraps It in Timber Louvers
In Rotterdam's M4H harbor district, Ferro Offices reuses a 1969 frame, adds one timber storey and reaches BREEAM-NL Outstanding.

David Ortega Stacks a Two-Story Mexico City Penthouse Around a Steel Stair and a Pergola-Shaded Roof Terrace
In Colonia Roma, a 300 m² penthouse uses oak joinery, a planted steel stair and a slatted roof pergola to make a new-build apartment feel like a house.

Similar Reads
You might also enjoy these articles


Vereda Arquitetos Renovates a 40-Square-Meter Apartment Inside Niemeyer's Copan Building
A compact unit in São Paulo's most iconic residential tower gets a material overhaul that pairs exposed concrete with bold blue Formica.

Shakur's House: Exposed Brick as an Interior Organiser in a 168 m² Mashhad Residence
Brick moves indoors in this Mashhad residence, where masonry walls, glass partitions and teal planes sequence a compact home without closing it off.

Day and Night Park: A Time-Based Urban Newsstand in Beijing
A temporary urban newsstand in Beijing blending travel, light, and reading through poetic colors, compact form, and community-focused design.

Modernist Patio Renovation in El Masnou, Barcelona by Oliver Segura Arquitectura + Cebrià Arquitectura
Modernist patio renovation blending tradition and innovation with a movable pool, leveled floors, and Catalan materials in El Masnou.

Explore Conservation Architecture Competitions
Discover active competitions in this discipline

Challenge to design a portable theatre

Challenge to design locus for the upliftment of human rights

Challenge to design a portable music platform

Challenge to design an open learning module for the elderly
Comments (0)
Please login or sign up to add comments
No comments yet. Be the first to comment!