

CNS Office by Studio Avocado: A Minimalist Floating Workspace in Kayamkulam, India
CNS Office by Studio Avocado is a minimalist, floating workspace in Kayamkulam, integrating tropical landscaping, koi ponds, sustainable design, and biophilic architecture.


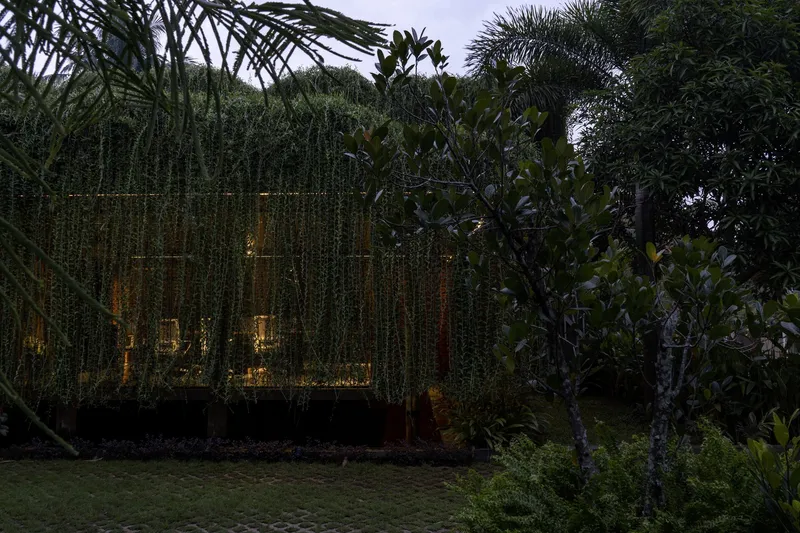
Nestled in the tropical landscape of Kayamkulam, India, the CNS Office, designed by Studio Avocado, is an exemplary model of contemporary sustainable office architecture. Completed in 2021, this 800 ft² workspace redefines the relationship between built form and natural surroundings, blending minimalist design, landscape integration, and eco-friendly strategies.

Minimalist Design Meets Tropical Landscape
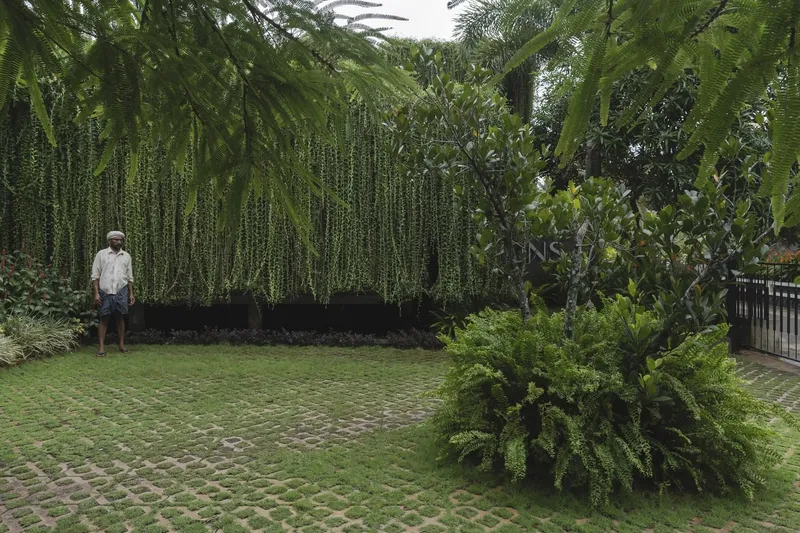
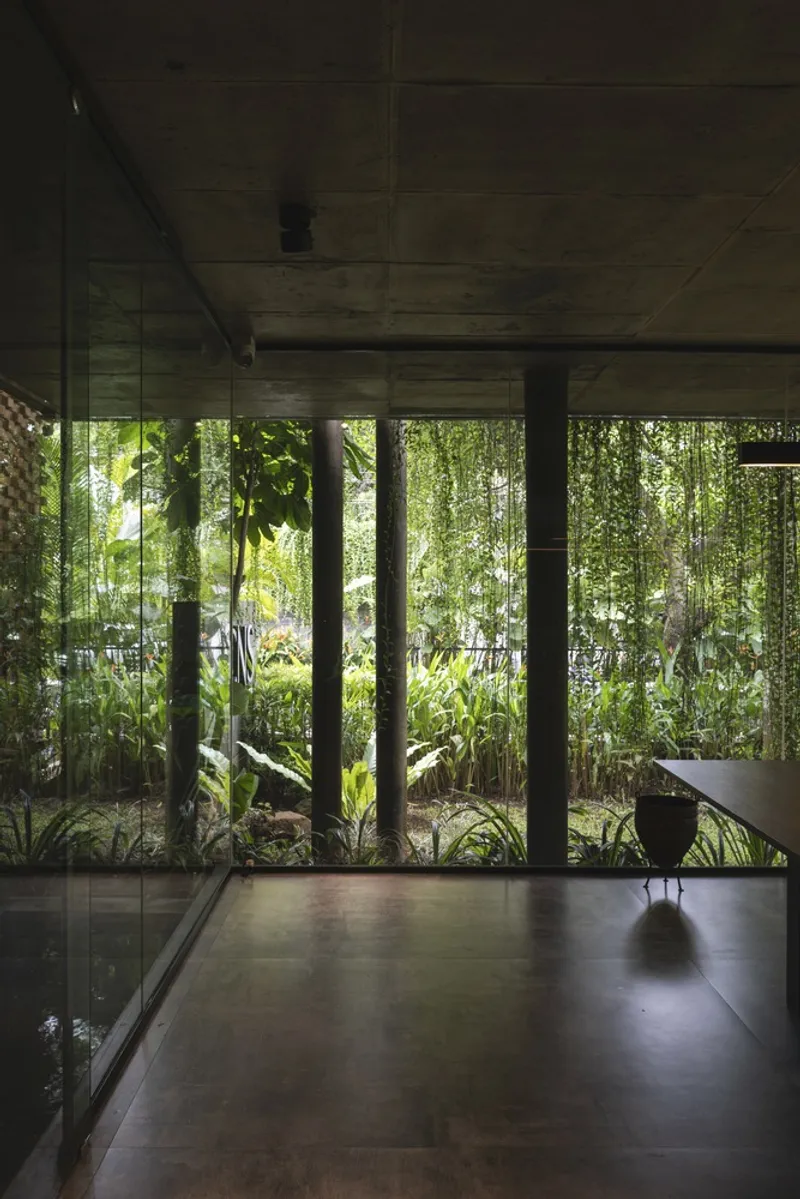
The design brief called for a contemporary, minimalistic office with glass-walled spaces and immersive landscaping. A standout client requirement was the inclusion of koi fish ponds, not just as decorative features, but as integral elements of the spatial and environmental design. Instead of situating the pond separately, the architects explored a floating office concept, elevating the structure above the waterbody. This approach seamlessly merges architecture with the surrounding greenery, embracing tropical architecture principles that bring the outdoors inside.
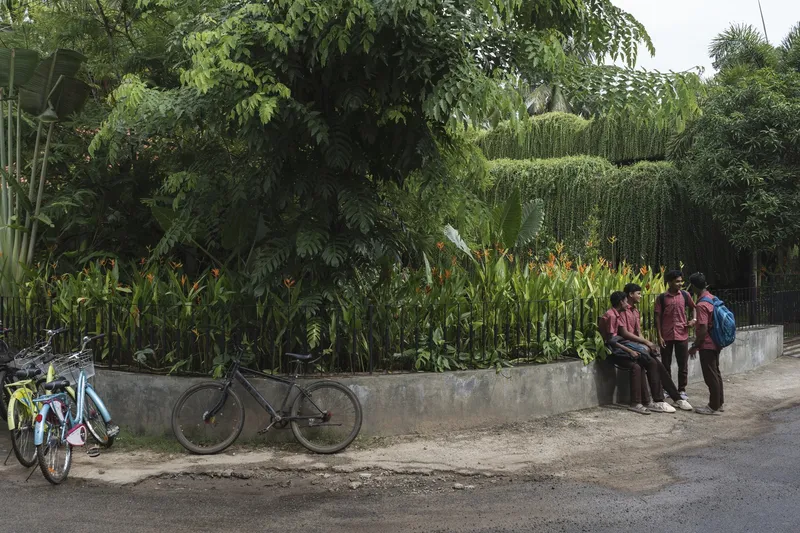
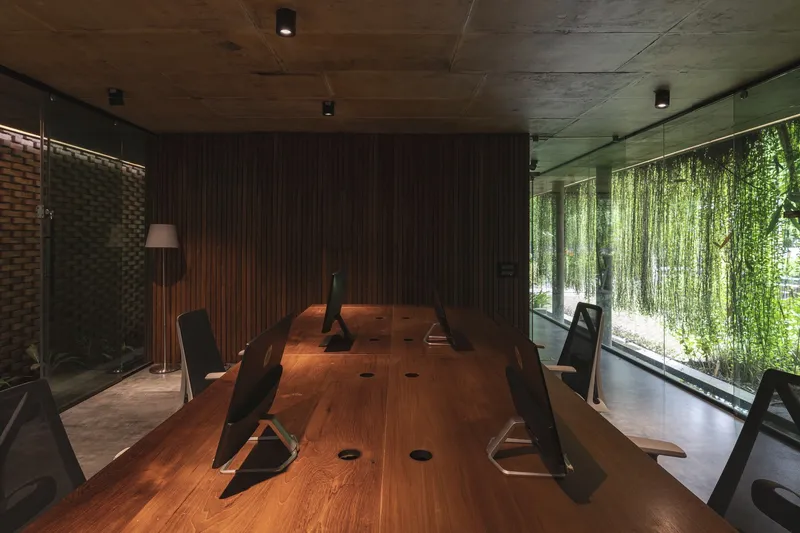
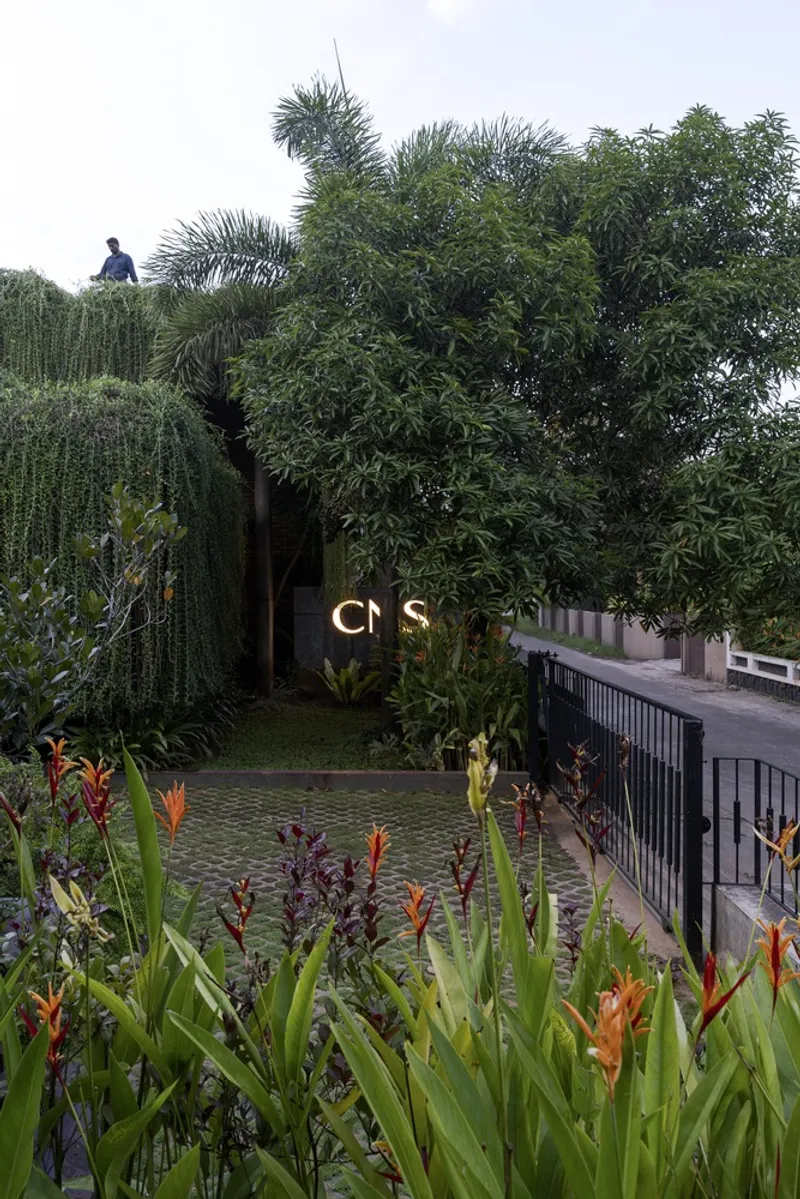
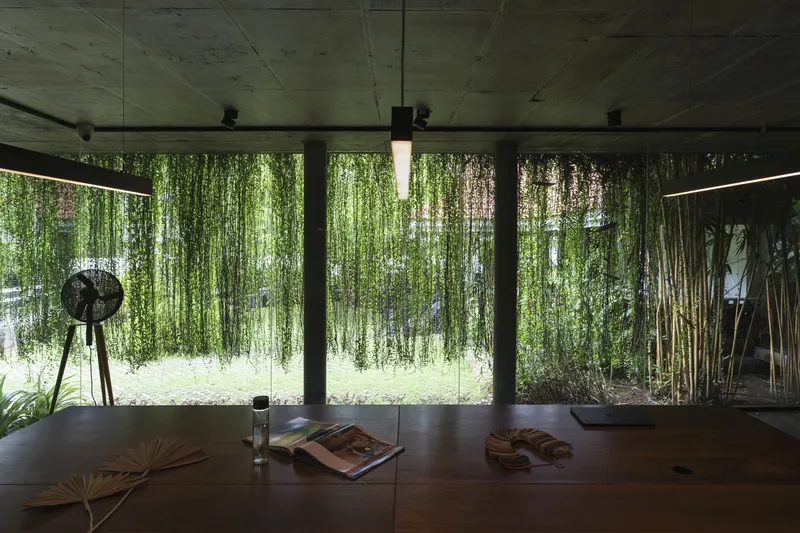
The landscaping strategy ensures visual harmony between the old office and the new extension, providing continuity while enhancing the interior experience. The lush green surroundings are visible from every angle, promoting a serene and energetic workspace for architects and engineers.

Climate-Responsive and Contextual Planning
The office responds intelligently to site constraints and client requirements. Positioned to maintain a visual connection with the client’s residence to the south and west, the building leverages its rectangular site and tropical humid climate to establish a comfortable microclimate. Architectural interventions include:
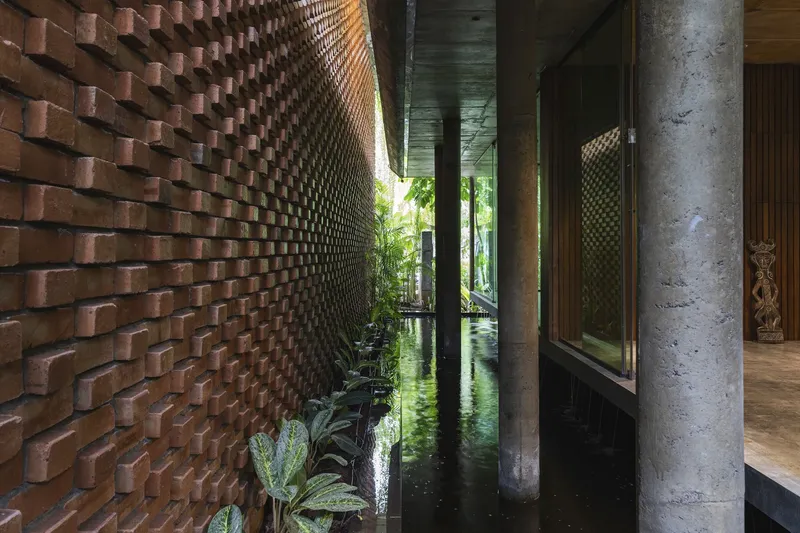
- A five-meter-high wire-cut brick wall to mitigate noise and dust from an adjacent carpentry workshop.
- A peripheral koi fish pond with moving water, contributing to thermal comfort and humidity regulation.
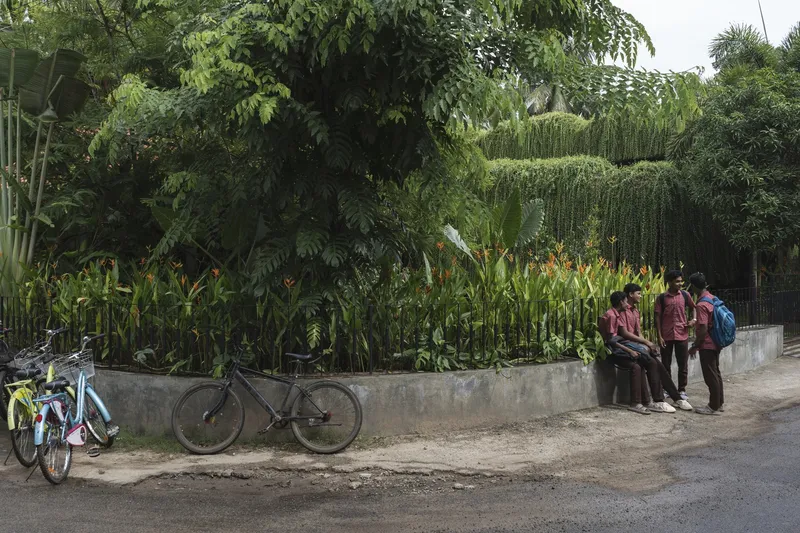
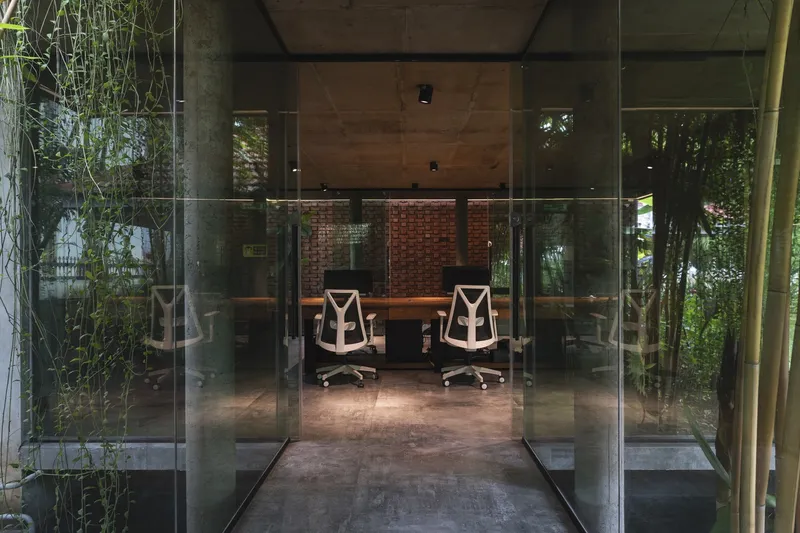
- Curtain creepers and linear roof gardens that provide shading, privacy, and a natural cooling effect.
These design strategies create a comfortable working environment even in intense sunlight, demonstrating the architects’ sensitivity to climate-responsive office design.

Innovative Workspace Features
The CNS Office offers floor-to-ceiling glass doors and wooden detailing in workstations and conference rooms, ensuring that every space benefits from landscape views and natural light. The floating structure, supported by columns immersed in water, creates a sense of lightness and fluidity throughout the office.
Additional innovations include:
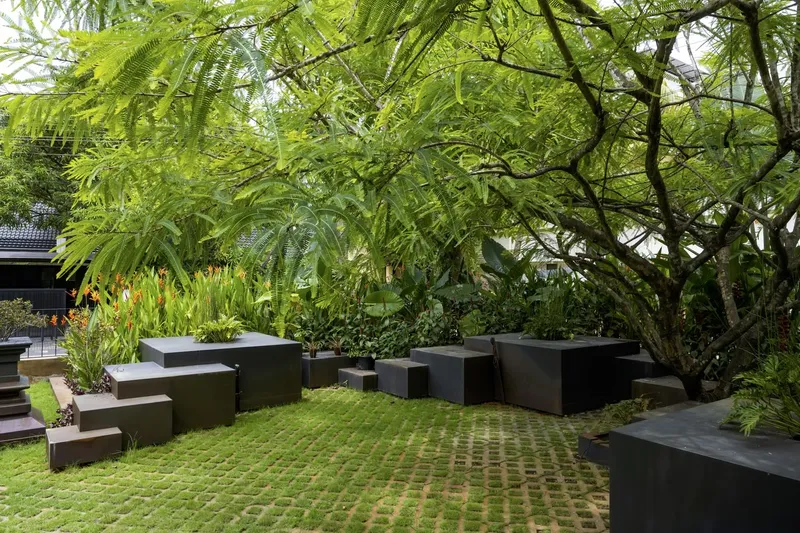
- Tulasi Thara-inspired outdoor spaces encouraging informal meetings and relaxation.
- Solar-powered systems, making the office a net-zero energy building.
- A koi pond that naturally fertilizes surrounding plants and enriches the ecosystem.
- Porous paving to aid water percolation and groundwater recharge.
This approach demonstrates a commitment to sustainable architecture and eco-conscious office design, merging functionality with environmental responsibility.
Social and Cultural Impact
Beyond its ecological and aesthetic achievements, the CNS Office serves as a model of socially responsible architecture. Situated in a community unfamiliar with sustainable practices, the office educates locals on the value of energy efficiency and environmental integration. With a nearby school, the office also inspires younger generations to think creatively about architecture, design, and nature-conscious living.
The users: engineers and architects: benefit from a workspace that encourages interaction with nature, enhances productivity, and redefines the office experience in tropical climates.
Significance of CNS Office
The CNS Office by Studio Avocado highlights the potential of integrating softscape and built environments, challenging conventional office design norms. From the floating koi pond to solar energy utilization, the project emphasizes minimalist tropical architecture, biophilic design, and sustainable office planning. By respecting the local context and climate, the project creates a unique, inspiring, and responsible workspace that sets new benchmarks in modern office architecture.

All photographs are works of
Syam Sreesylam


Popular Articles
Popular articles from the community


ETEH Reworks the Shared Spaces of São Domingos School in Brazil Around Timber, Color and Hanging Plants
At São Domingos School in Brazil, 436 m² of hall, refectory and library are recast with timber joinery, a yellow and blue code and trailing greenery.


Manzana Morphosis: Stretching Barcelona's Grid into a Living Landscape for 2050
A radical reworking of the Eixample manzana turns density into a tool for generous public space, vertical ecology, and environmental performance.

Singing Woman: An Opera House That Performs Before the Curtain Rises
Ovidiu Cristian Pavel's conceptual opera house translates Estonia's choral identity into a sculpted waterfront landmark facing the Baltic Sea.

Aquadapt: An Underwater Habitat That Rewrites Its Rooms by the Hour
Curved modules ring the seabed while one shell shifts from breakfast room to cinema, farm and football pitch as residents' needs change.

Similar Reads
You might also enjoy these articles


Bamboo Housing Challenge 2026: Design Affordable, Sustainable Homes Using Bamboo
An international design competition by Bamboo U and IBUKU inviting architects and designers to reimagine affordable housing using bamboo — with the winning design built full-scale in Bali.

Computational Design & Education: Beegraphy Design Awards Introduces 7th Category (Featuring Jiyun's Innovative Approach)
Dive into Beegraphy’s 7th Design Awards category, where computational design meets education to create immersive, interactive learning tools, inspired by Jiyun’s work.

From Parametric Lighting to Urban Furniture: Join the 2nd Workshop in Beegraphy’s Computational Design Series
Dive into Cutting-Edge Design Techniques and Practical Applications with Industry Experts

Last Call: Unleash Your Architectural Genius in SHAK's Kindergarten Design Competition
Urgent call for architects to join SHAK's kindergarten design competition before the looming deadline

Explore Architecture Competitions
Discover active competitions in this discipline

Challenge to reimagine the Iron Throne

Photograph architecture without architects

Illustrate the lost glory of Angkor Wat - Render Challenge

Design challenge to reuse E-waste
Comments (0)
Please login or sign up to add comments
No comments yet. Be the first to comment!