

CO-LIFE: Senior Living Architecture for an Inclusive Elderly Community in Morocco
CO-LIFE reimagines senior living architecture in Morocco through accessible homes, shared spaces, care, connection, dignity and a community.


As people grow older, changes in physical ability, mobility, social relationships, and psychological wellbeing can significantly influence how they experience their homes and communities. Architecture therefore becomes much more than a question of providing shelter. It can determine whether older residents remain independent, participate in everyday life, maintain relationships, and feel connected to society.
CO-LIFE, a senior living architecture proposal by Marina Ivanova and Marimor Ya, explores this responsibility through the creation of a socially connected residential community for older people in Temara, Morocco.
The project received an Honorable Mention in the Co-Life competition.
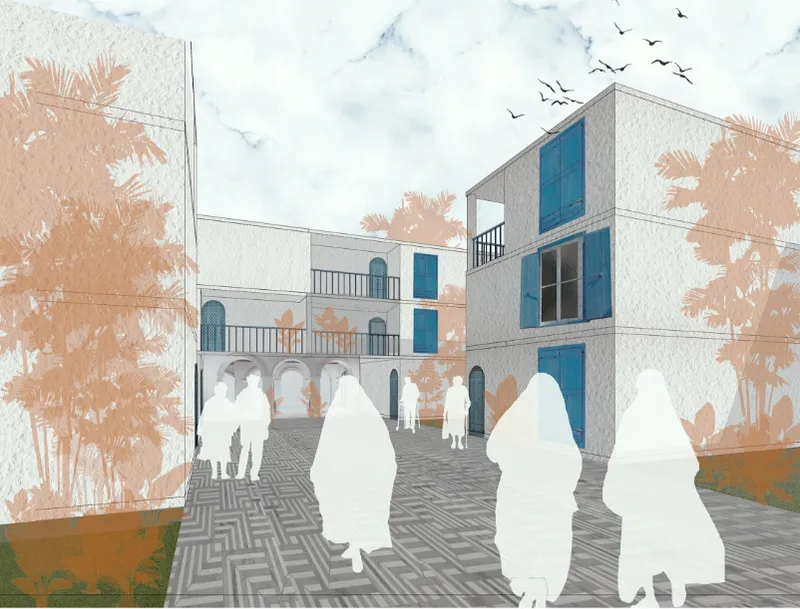
Instead of approaching elderly housing as an isolated institution, CO-LIFE proposes an entire neighborhood structured around comfortable living, social interaction, healthcare, recreation, culture, accessibility, and mutual support. Residential units, courtyards, commercial areas, sports facilities, medical services, and cultural spaces are integrated into a walkable low-rise environment.
The result is a model of senior living architecture that seeks to support people physically while also responding to loneliness, declining social connections, and the psychological challenges associated with ageing.

Understanding the Needs of Older Residents
The project begins with research into the physical and psychological characteristics associated with ageing.
As mobility decreases and daily routines change, older people may become increasingly dependent on their immediate surroundings. A poorly planned environment can reinforce isolation, while thoughtful architectural design can make everyday activities safer and encourage continued participation in community life.
CO-LIFE identifies several fundamental needs that should guide senior housing design:
- Social significance
- Psychological wellbeing
- Communication
- Mobility
- Safety
- Intellectual development
- Cultural development
- A comfortable living environment
These factors establish the conceptual foundation of the master plan.
The designers recognize that ageing is not simply a medical condition to accommodate. Older people continue to need meaningful relationships, opportunities to learn, recreational activities, cultural participation, privacy, independence, and a sense that they remain valuable members of society.
This perspective shifts the architectural brief from designing a care facility to creating a complete living environment.
Architecture as a Response to Social Isolation
One of the central concerns of CO-LIFE is social isolation.
As people age, their social circles may become smaller. Reduced mobility can make it harder to participate in community activities, while changes in family structures can leave elderly residents spending significant periods alone.
The project responds by treating communication as a spatial requirement.
Rather than concentrating all interaction inside a single community building, opportunities for social contact are distributed throughout the development. Courtyards, pedestrian routes, gardens, shops, workshops, recreation facilities, cultural spaces, and shared residential areas allow residents to encounter one another naturally during daily routines.
This approach is fundamental to the project's interpretation of senior living architecture. Social interaction is not added after the residential blocks have been designed. It becomes part of the organizational logic of the entire settlement.
A Senior Living Community in Temara, Morocco
CO-LIFE is proposed for Temara in Morocco's Rabat-Salé-Kénitra region, within the Skhirate-Témara prefecture.
The site covers approximately 40,202 square meters and is conceived primarily as a low-rise development of up to three storeys. The master plan shows a relatively dense urban configuration while maintaining courtyards, landscaped areas, pedestrian connections, and central communal spaces.
Rather than creating one massive residential complex, the project is divided into smaller architectural volumes.
This fragmented arrangement gives the settlement the character of a neighborhood rather than an institution.
Pedestrian streets connect residential groups to healthcare, retail, recreation, sports, and cultural facilities. A central circular junction becomes an important point of orientation, while landscaped public spaces create places for rest and informal interaction.
The human scale of the development is especially important. Low-rise buildings shorten visual distances and help create an environment that residents can understand and navigate more easily.
A Four-Stage Master Plan
The master plan is designed to develop progressively through four stages.
Stage 1: Establishing Essential Infrastructure
The first phase introduces the essential elements needed for the community to function.
Residential buildings are constructed alongside medical facilities, sports infrastructure, and retail spaces. These functions form the initial framework around which later stages can expand.
This means essential services are available from the beginning rather than being treated as secondary additions.
Stage 2: Expanding Residential Capacity
Additional residential cells are introduced along the perimeter of the site during the second stage.
The project gradually develops while maintaining the organizational structure established by the initial phase.
Stage 3: Building the Social Heart
A cultural and leisure center is introduced during the third stage together with a large communication zone.
This becomes one of the most significant components of the project because CO-LIFE understands social participation as a fundamental element of healthy ageing.
Stage 4: Completing the Community
During the final stage, remaining areas of the site are occupied by additional residential cells.
The four-stage strategy creates an adaptable development process in which the community can grow while retaining a coherent architectural structure.
Healthcare Within Walking Distance
Healthcare is integrated directly into the community.
The medical center is positioned along the main circulation route and within walking distance of residential areas. Homes designed for people with disabilities are located particularly close to this facility, reducing travel distances for residents who may require more frequent assistance.
This proximity reflects one of the project's most important principles: essential services should be easily accessible without making medical infrastructure dominate everyday life.
Residents live within a neighborhood that contains healthcare rather than living inside a healthcare institution.
That distinction is critical to the project's vision for dignified senior housing.
Residential Architecture Designed Around Different Needs
CO-LIFE avoids treating elderly residents as a single homogeneous group.
Different residential configurations respond to varying levels of mobility, household composition, and daily activity.
The proposal establishes two main residential categories.
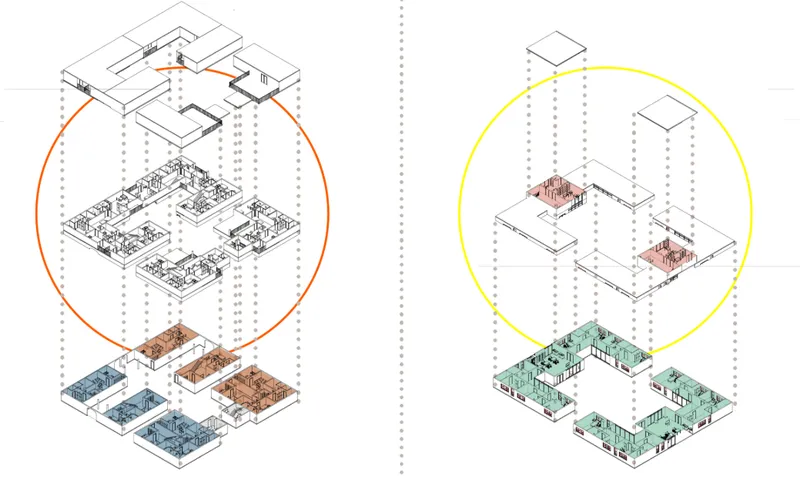
Type A Residential Blocks
Type A blocks form much of the residential fabric.
These buildings can be transformed in height, shape, and internal arrangement, allowing the architecture to respond to different residents and spatial requirements.
Several layouts are proposed, including:
- Standard residential units
- Apartments adapted for residents with limited mobility
- Workshop-oriented units
- Shared accommodation
- One, two, and three-storey configurations
Typical plans incorporate kitchens, living rooms, bathrooms, individual rooms, shared rooms, and spaces specifically configured for residents requiring greater accessibility.
This flexibility strengthens the project's ability to accommodate changing circumstances over time.
Type B Homes for Couples
Type B residential blocks are designed specifically for couples living together.
These more compact units include essential domestic spaces such as a kitchen, living room, bathroom, and bedroom.
Providing dedicated accommodation for couples is significant within senior living architecture because ageing does not eliminate established domestic relationships. Housing should allow partners to continue living together rather than forcing them into standardized care arrangements.

Accessibility as a Core Design Principle
Barrier-free access plays a central role throughout CO-LIFE.
The analytical research behind the project emphasizes ergonomics and the physical limitations that may develop with age. Architecture must therefore respond through appropriate dimensions, accessible circulation, clearly structured functional zones, and spaces that reduce unnecessary physical effort.
Special units are provided for residents with limited mobility, and their position within the master plan reduces distances to important services.
Interior layouts similarly prioritize generous movement areas and accessible bathrooms.
The design does not treat accessibility as a specialized feature attached to otherwise conventional housing. Instead, accessibility informs the overall logic of the community.
Public Buildings as Social Infrastructure
Residential architecture alone cannot create an active community.
CO-LIFE therefore integrates several public programs throughout the master plan.
A cultural and leisure center includes a library, cinema, study rooms, halls for master classes, and spaces for conferences. These functions encourage intellectual engagement while providing destinations for regular social activity.
A sports center introduces opportunities for appropriate physical activity, supporting both physical health and emotional wellbeing.
The medical center provides essential health services.
Retail spaces create another layer of everyday interaction.
Together, these buildings turn the project into a mixed community where residents can move between domestic, cultural, recreational, commercial, and healthcare environments without leaving the neighborhood.
Productive Gardens and Local Exchange
The retail strategy also connects directly with landscape and community participation.
Gardens are integrated into residential courtyards, allowing residents to grow vegetables and fruit. The shopping area provides opportunities for locally grown produce to be sold or exchanged.
This small-scale productive system gives residents opportunities to participate in everyday economic and social activities.
Gardening can become more than recreation. Within CO-LIFE it becomes a potential link between landscape, routine, food production, social exchange, and personal contribution.
Residents are therefore positioned not only as recipients of care but as active participants in the community.
The Communication Zone as the Heart of CO-LIFE
One of the project's strongest ideas is the emphasis placed on a central communication zone.
Located at an important intersection within the master plan, this shared area acts as a link between different residential quarters and public facilities.
Rather than separating elderly residents into isolated housing clusters, circulation repeatedly brings people toward collective spaces.
Paths cross.
Programs overlap.
Courtyards create opportunities to stop and sit.
Commercial activities generate movement.
Cultural buildings attract residents for events and learning.
These simple spatial relationships make interaction a normal part of everyday life.
The architecture does not force socialization, but it increases the possibility of it happening naturally.
Designing for Social Adaptation
The project's analytical framework identifies social adaptation as one of its primary architectural principles.
The idea is to create spaces where older residents can interact with one another while maintaining psychological and social independence.
Thoughtful zoning helps separate functions when privacy is needed while connecting them when community participation is beneficial.
This balance is particularly important in elderly housing.
Too much isolation can intensify loneliness, while excessively communal environments may remove privacy and individual control.
CO-LIFE attempts to create a spectrum ranging from private bedrooms and apartments to semi-private residential areas, shared courtyards, neighborhood spaces, and larger public facilities.
Residents can therefore choose how much interaction they want during different moments of the day.
Transformable Senior Housing
Another major design principle is transformability.
Families change, mobility changes, health conditions change, and support requirements may increase with age.
Housing that remains completely fixed can become unsuitable as residents' circumstances evolve.
CO-LIFE responds with residential blocks that can change in configuration, height, and internal organization.
The designers envision situations in which bedrooms or shared spaces may need to be reorganized as household structures change. Flexible architecture can reduce the need for residents to relocate simply because their living requirements have evolved.
This principle supports a broader goal of ageing in a familiar community.
Moroccan Identity Within the Interior Spaces
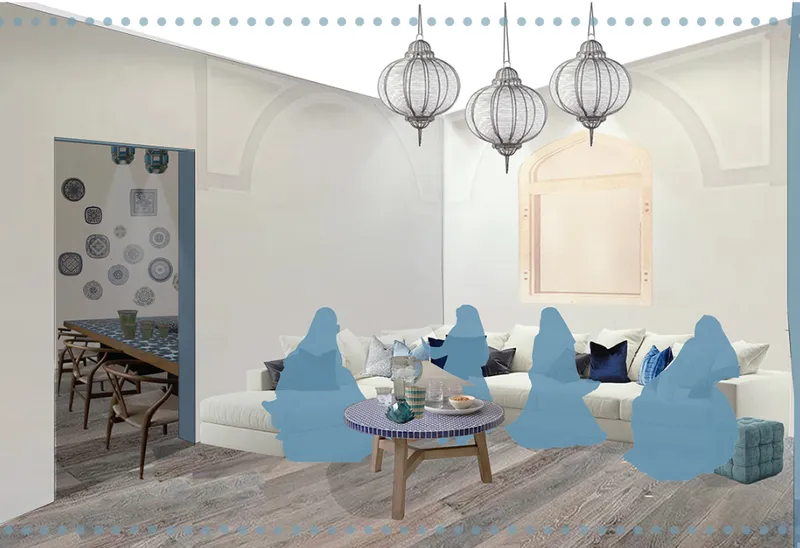
The interior visualizations combine contemporary residential planning with references to Moroccan domestic culture.
Patterned surfaces, rugs, decorative screens, hanging lamps, textured finishes, and warm communal arrangements introduce familiarity and character.
The bedrooms remain distinctly domestic rather than clinical.
Shared living rooms provide comfortable areas for conversation, while accessible bathrooms demonstrate how functional requirements can coexist with visual identity.
This is another important aspect of senior living architecture. Accessibility should not require spaces to become anonymous or institutional.
A home can remain culturally meaningful while also adapting to changing physical requirements.
Environmental Friendliness and Landscape
Environmental responsibility is also included among the project's design principles.
Landscaped areas are distributed throughout the master plan, while gardens become integral components of residential courtyards and shared spaces.
Vegetation softens the relatively dense urban arrangement and creates outdoor destinations close to housing.
The project emphasizes integrating artificially created environments with natural landscape wherever possible, acknowledging the relationship between environmental quality and human wellbeing.
Trees, garden plots, pedestrian areas, and planted courtyards help transform the master plan from a collection of residential blocks into an inhabitable landscape.
Moving Beyond the Traditional Elderly Care Model
CO-LIFE ultimately proposes a different understanding of housing for older generations.
Its residents are not isolated from everyday life behind the boundaries of a conventional care institution. Instead, they inhabit a compact neighborhood containing homes, shops, medical services, recreation, gardens, workshops, cultural spaces, and social infrastructure.
Care is available, but care does not define the identity of the place.
Accessibility is essential, but accessibility does not eliminate architectural character.
Community is encouraged, but private space remains available.
The project therefore positions architecture as a framework through which independence and mutual support can coexist.
Senior Living Architecture as a Framework for Dignity
The strongest aspect of CO-LIFE is its recognition that ageing affects far more than physical mobility.
A successful environment for older residents must address psychological wellbeing, belonging, communication, safety, autonomy, accessibility, culture, and the need to continue participating in society.
Through flexible residential typologies, short walking distances, integrated healthcare, productive gardens, cultural facilities, sports spaces, retail activity, and carefully distributed communal areas, the proposal transforms these concerns into architectural decisions.
Designed by Marina Ivanova and Marimor Ya, the Honorable Mention entry of Co-Life demonstrates how senior living architecture can move beyond institutional care and become a model for inclusive community building.
CO-LIFE imagines ageing not as withdrawal from society, but as another stage of active urban life. Its architecture provides the physical framework for older residents to remain connected, independent, supported, and visible within their community.



Popular Articles
Popular articles from the community


The Amber Palace Opera: A Geological Fiction Surfaces on Tallinn's Baltic Waterfront
Pierre Brillard reimagines a Baltic legend as a public landscape, opera house, and waterfront promenade rooted in Tallinn's coastal identity.

Cloaked Colonization: A Mobile Underwater Habitat That Moves Like a Fish
Micah Abaya's shortlisted EHC Pacific entry reimagines ocean settlement as a dispersed network of self-sustaining architectural organisms.

Extended Shell: Retrofitting Kolkata's Balconies as Living Urban Thresholds
A modular retrofit system recovers the social and environmental intelligence of Kolkata's historic verandas for contemporary Park Street residents.

Singing Woman: An Opera House That Performs Before the Curtain Rises
Ovidiu Cristian Pavel's conceptual opera house translates Estonia's choral identity into a sculpted waterfront landmark facing the Baltic Sea.

Similar Reads
You might also enjoy these articles


Healing Façade: A Modular Chapel System That Restores Ethiopia's Sacred Forests
Winner of the Eco-Chapel competition, this circular timber façade collects water from air to rebuild soil and reforest degraded Ethiopian landscapes.

Kaffeebühnen: Where Coffee Shop Architecture Becomes a Civic Stage in Vienna
A linear sequence of timber boxes, transparent shells, and open yards turns the Viennese café tradition into a public performance space.

Eco Chapel: A Modular Forest Pavilion That Grows Like the Landscape It Protects
Hexagonal timber modules weave through existing trees, turning a chapel into a living system for prayer, education, and reforestation.


Urban Forest: A Vertical Ecosystem for 5,000 Workers in Singapore's Changi Business Park
Radially stacked pods and layered green decks turn a 7-acre plot into 47 acres of ecological workspace projected for 2040.

Comments (0)
Please login or sign up to add comments
No comments yet. Be the first to comment!