Co-life: Senior Living Architecture Rooted in Moroccan Culture
Co-life reimagines senior housing through Moroccan traditions, social spaces, gardens, craft, and community-centered architecture for aging.
As populations age, architecture faces a challenge that extends far beyond providing safe and functional housing. Older residents need places that preserve independence, encourage participation, sustain cultural connections, and provide meaningful opportunities to remain part of society. Co-life, a senior living architecture proposal by Kamilla Mukhamedzianova, approaches this challenge by imagining elderly housing as a socially active neighborhood rather than an isolated residential institution.
Selected as an Editor's Choice entry of Co-Life, the project combines housing, gardens, healthcare, traditional crafts, recreation, commerce, religious spaces, and community facilities within a highly expressive architectural environment inspired by Moroccan and Berber culture.
The proposal asks a fundamental question: what if architecture for older people could preserve not only comfort, but also identity, purpose, social status, and everyday participation?


Rethinking Senior Living Architecture
Conventional elderly housing can unintentionally separate residents from the rhythms of everyday urban life. Housing may provide accommodation and basic services while offering limited opportunities for spontaneous interaction, productive activity, cultural participation, or connection with younger generations.
Co-life responds by treating social inclusion as an architectural requirement.
The project is based on the understanding that older residents benefit from being close to places of activity rather than being separated from them. Instead of creating a closed residential complex, the design integrates homes with spaces for healthcare, trade, crafts, worship, recreation, education, gardening, and social exchange.
This transforms senior living architecture from a collection of dwelling units into a broader social ecosystem.
Residents are given reasons to move through the project, meet others, participate in activities, practice familiar traditions, and contribute knowledge and skills accumulated throughout their lives.
Moroccan Tradition as an Architectural Framework
The visual and spatial identity of Co-life emerges directly from Moroccan traditional culture.
Rather than applying traditional motifs only as decoration, the proposal translates elements of Moroccan and Berber life into the organization of the masterplan, architectural forms, pathways, courtyards, and communal spaces.
The project draws inspiration from the extraordinary visual culture associated with Moroccan bazaars, carpets, pottery, traditional vessels, babouches, geometric ornament, and handcrafted objects.
These references become generators of architecture.
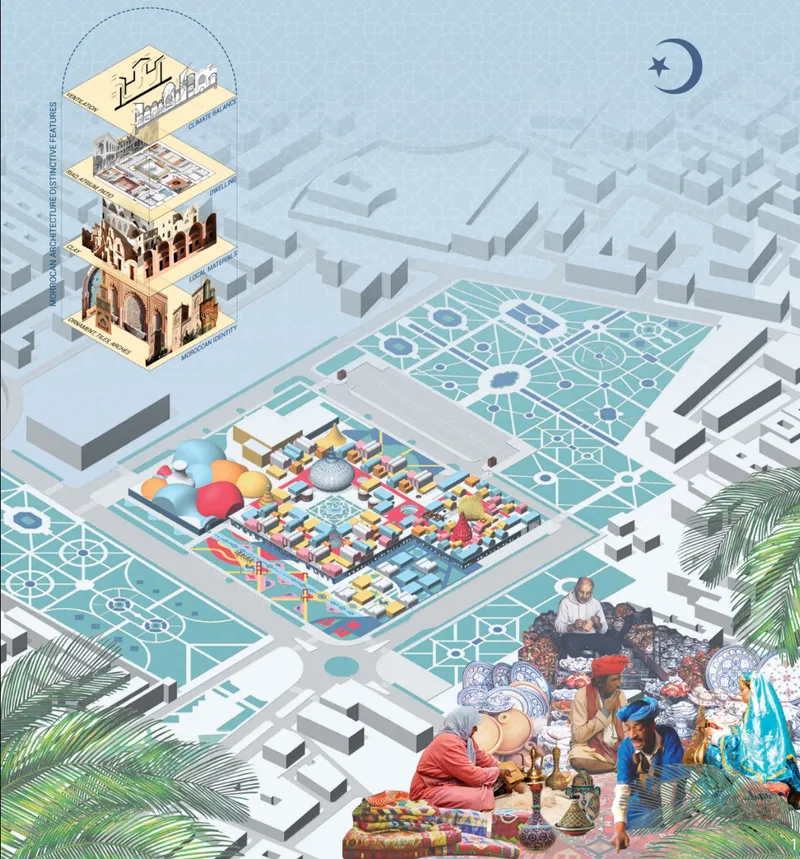
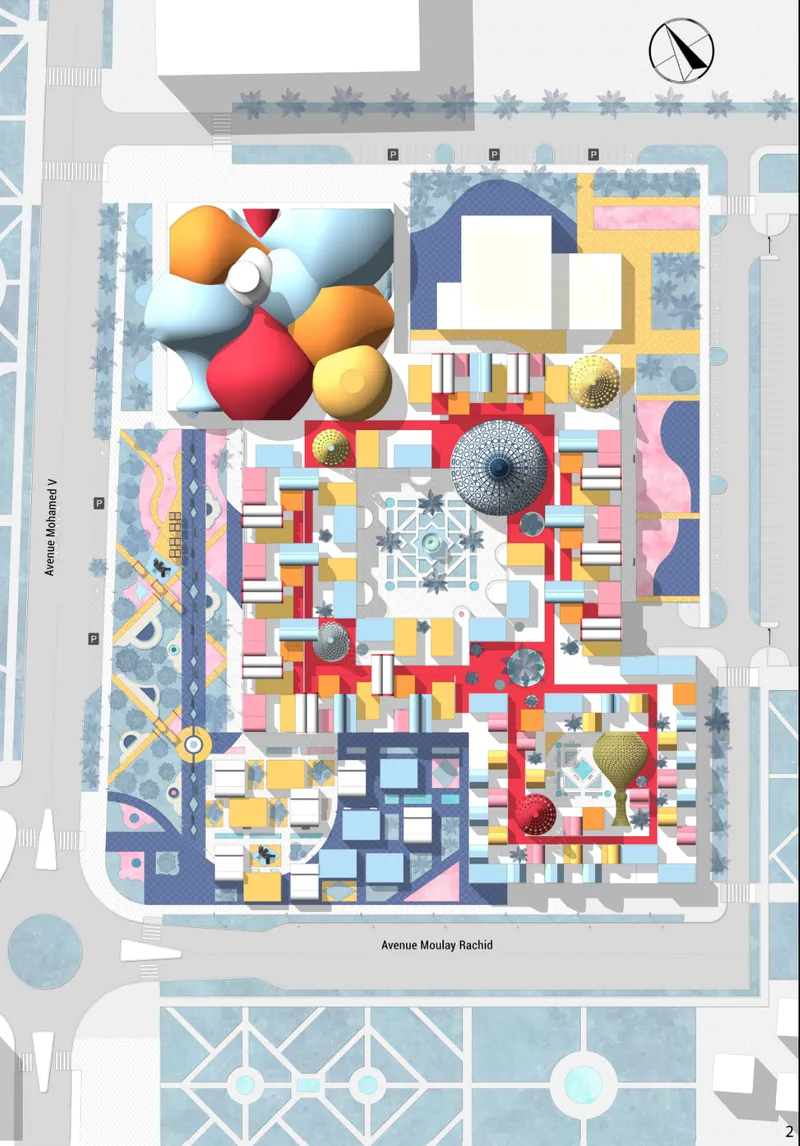
The masterplan resembles an abstract piece of Moroccan folk art when viewed from above. Different zones are represented through strong colors, geometric patterns, sculptural volumes, courtyards, gardens, and pedestrian routes.
This approach creates an environment with a distinctive visual identity while connecting contemporary elderly housing with cultural memories familiar to its residents.
Learning From Moroccan Residential Typologies
The architectural morphogenesis of Co-life studies several traditional building types found across Morocco and North Africa.
Among these references are Moroccan ksars, Berber dwellings, desert houses, windcatchers, galleries, arches, and riads.
Each provides a vocabulary that can be transformed rather than simply reproduced.
The traditional arch becomes a starting point for several residential forms. It develops into dual arches, vaulted houses, curved openings, and variations that give individual housing clusters recognizable identities.
Other experiments transform roof profiles through top insertions, double insertions, domes, pyramidal forms, and combinations of domes with more angular geometries.
Traditional air shafts and windcatcher principles inform another family of forms, while the spatial logic of the riad becomes particularly significant.
The riad, organized around an internal courtyard, offers a compelling precedent for senior living architecture because it balances privacy with communal life. Individual spaces can remain protected while shared courtyards provide places for encounters, vegetation, daylight, relaxation, and collective activities.
In Co-life, this relationship between private rooms and shared spaces becomes one of the foundations of the residential community.
Housing Designed Around Different Household Structures
A central strength of the proposal is its refusal to treat elderly residents as a single homogeneous group.
The project develops multiple living-unit types to accommodate different relationships, household sizes, and degrees of communal living.
Type A accommodates four residents and includes separate sanitary facilities alongside a cooperative kitchen.
Type B is designed for two couples, similarly combining individual privacy with shared domestic infrastructure.
Type C accommodates five residents around common facilities and a shared kitchen.
Type D introduces smaller family-oriented configurations that could accommodate couples, grandparents and grandchildren, siblings, or other family structures.
Type E provides a larger family unit.
This diversity is important because aging does not automatically mean living alone.
Some residents may prefer companionship with peers. Others may continue living with spouses, siblings, children, grandchildren, or extended family. By acknowledging these possibilities, Co-life offers a more flexible model of senior living architecture.
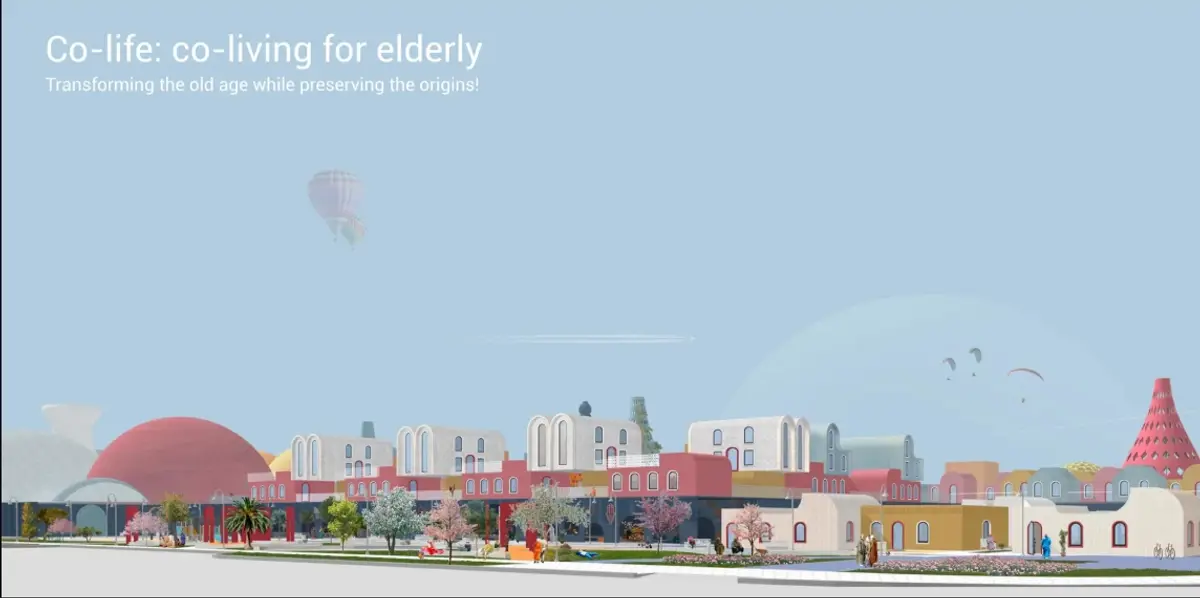
The varied building forms also prevent the residential environment from becoming monotonous. Arches, curved roofs, simple rectangular volumes, and pitched forms create a small-scale neighborhood identity rather than the repetitive appearance commonly associated with institutional housing.
Architecture Against Social Isolation
The project identifies social isolation as one of the most serious challenges facing older populations.
Retirement can reduce everyday interaction, work-related relationships, and opportunities to participate in public life. When elderly housing is physically separated from social infrastructure, these conditions can become more pronounced.
Co-life therefore integrates socialization directly into its spatial organization.
Pedestrian paths connect housing with courtyards, gardens, activity rooms, shops, healthcare facilities, workshops, religious spaces, and recreational areas.
Movement through the development is designed to produce encounters.
A resident walking from a dwelling to the garden might pass a craft workshop. Someone visiting the mosque may continue toward the bazaar. A trip to a medical post can occur within the same community environment as leisure, shopping, learning, and social activity.
The result is a neighborhood where daily necessities and opportunities for interaction overlap.
The Bazaar as a Social Center
One of the project's most culturally significant elements is the bazaar.
In Moroccan urban culture, markets are not simply commercial environments. They are spaces of exchange, conversation, craftsmanship, observation, and community life.
Co-life brings this atmosphere into the elderly housing complex.
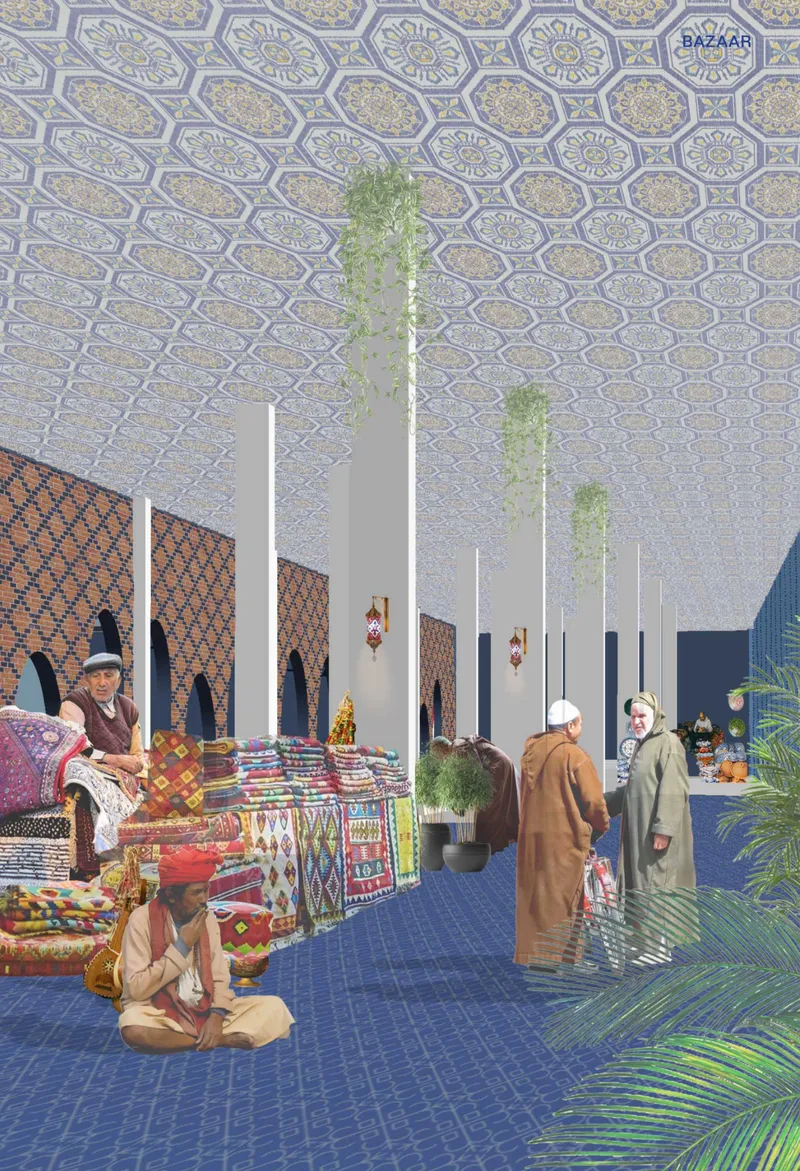
The proposed bazaar includes spaces associated with groceries, ateliers, shops, hairdressing, and other everyday services. Architecturally, it is envisioned through deep blue surfaces, repetitive arches, patterned ceilings, vegetation, textiles, ceramics, and displays of traditional craft.
This becomes a place where elderly residents can participate rather than simply consume.
Older craftspeople may continue producing or sharing traditional skills. Residents can meet neighbors while shopping. Visitors can enter the community for commercial or cultural activities.
The bazaar therefore helps dissolve the boundary between residential care and public life.
Within the wider strategy of senior living architecture, this is particularly valuable. Productive activity becomes part of well-being, while public programs introduce energy and exchange into the housing environment.


Keeping Traditional Craft Alive
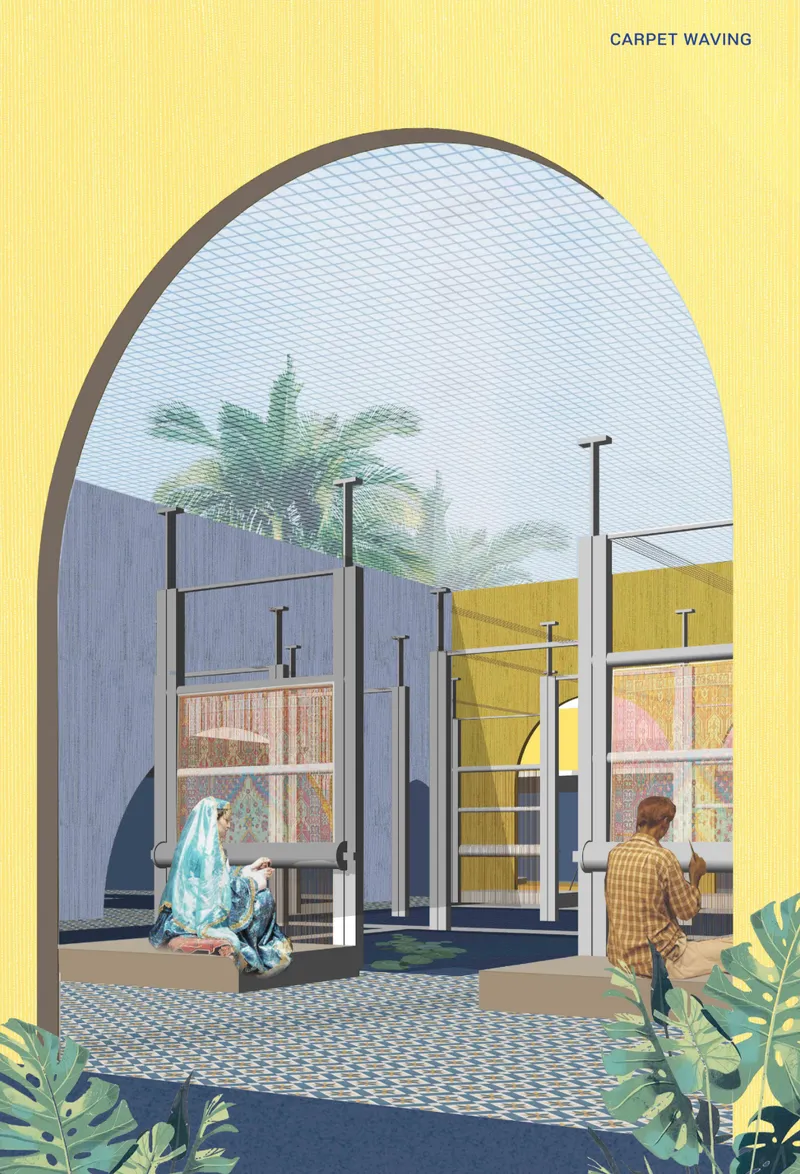
Carpet weaving receives particular attention within the project.
A dedicated weaving space positions traditional craft as both a cultural practice and a form of social activity. Large looms become the central objects within a tall, arched interior surrounded by patterned flooring, vegetation, filtered light, and references to Moroccan textiles.
This program recognizes the knowledge that older generations can contribute to society.
Rather than seeing elderly residents exclusively as people who require assistance, Co-life creates opportunities for them to remain makers, teachers, craftspeople, storytellers, and cultural custodians.
Ceramic classes, art and craft rooms, music spaces, dancing areas, and other activity rooms extend this philosophy across the development.
These facilities make creative activity part of everyday residential life.
The Hammam as Social and Cultural Infrastructure
Another major programmatic element is the hammam.
The hammam has historically combined hygiene, ritual, relaxation, and social interaction. In Co-life, it becomes part of the community infrastructure rather than an isolated amenity.
The plans include thermal spaces, tepidarium areas, family sauna facilities, swimming pools, dressing rooms, and halls.
Its inclusion demonstrates the project's wider approach to senior housing.
Well-being is not interpreted only through clinical services. It also includes culturally familiar practices, leisure, relaxation, social contact, and bodily comfort.
By integrating the hammam into the neighborhood, the project creates another destination that encourages residents to remain active and connected.
Courtyards as Everyday Meeting Places
Courtyards and patios provide the connective tissue between many of the project's programs.
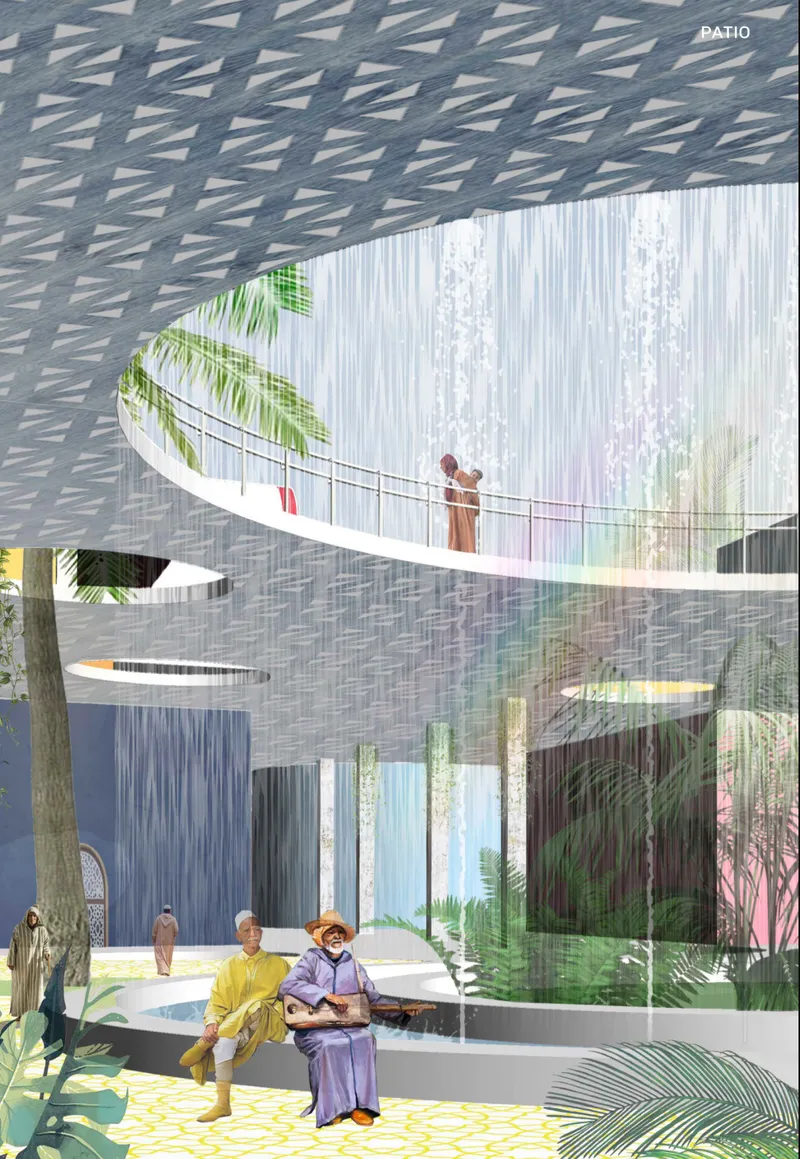
The central patio is imagined as a lush social environment shaped by curved architecture, water, patterned surfaces, vegetation, elevated pathways, and circular openings.
Residents can sit together, walk through shaded areas, observe activities, or simply spend time outdoors without leaving the development.
These spaces are especially important within senior living architecture because social contact does not always need to be formally organized.
A bench beside a garden, a shaded courtyard, a route between buildings, or a small gathering space can create opportunities for spontaneous conversation.
Co-life therefore provides multiple scales of interaction, from intimate residential courtyards to larger public areas.
Landscape as Part of Community Life
Landscape is not treated as residual space between buildings.
The masterplan incorporates an Andalusian garden, lawns, patios, planted areas, palm trees, fruit trees, and other vegetation throughout the complex.
The planting strategy shown in the project includes Bismarck palms, lemon trees, almond trees, pear trees, and fig trees.
These elements strengthen the sensory experience of the environment while connecting the architecture to regional landscape traditions.
Gardens can also provide older residents with destinations for walking, sitting, gardening, observation, and informal interaction.
The combination of vegetation, water features, patterned surfaces, and sheltered pathways gives the outdoor environment a strong identity.
Instead of designing elderly housing around corridors alone, Co-life creates a network of internal streets, courtyards, gardens, and public rooms.
Healthcare Without an Institutional Atmosphere
Medical support remains essential, but Co-life does not allow healthcare to dominate the identity of the project.
A medical post is integrated alongside shops, gardens, housing, workshops, and recreational programs.
This proximity allows residents to access healthcare while remaining within an ordinary social environment.
The distinction is significant.
When senior housing is defined entirely through medical infrastructure, residents can begin to experience the development primarily as a care institution. Co-life instead places healthcare within a larger framework of everyday life.
Residents are not defined by medical needs alone.
They are neighbors, family members, craftspeople, shoppers, gardeners, worshippers, learners, and participants in a community.
Spaces for Learning, Culture, and Recreation
The program extends well beyond basic residential requirements.
The project includes a library, ceramic classes, dancing classes, art and craft rooms, piano classes, tea rooms, activity spaces, a cinema, play areas, guest rooms, and facilities for volunteers.
These programs support a much broader interpretation of aging.
Learning does not stop at retirement. Creativity does not disappear with age. Social interaction remains essential throughout life.
By placing educational and cultural facilities within easy reach of housing, the architecture reduces the physical and psychological distance between private life and community participation.
The inclusion of play spaces also introduces the possibility of intergenerational encounters, helping prevent the community from becoming socially isolated according to age.
Spiritual Life Within the Community
The mosque occupies an important position within the development.
For residents whose daily lives include prayer and religious community, proximity to a mosque supports continuity of routine, belief, and social connection.
Its placement within the larger network of housing and communal spaces reinforces the project's culturally grounded approach.
Co-life does not attempt to create a universal senior housing model detached from local identity.
Instead, it asks how senior living architecture can respond specifically to the traditions, habits, social structures, and cultural expectations of the people who inhabit it.
A Walkable Community of Daily Necessities
The site plan brings many essential services together within a compact pedestrian environment.
Housing is supported by a grocery store, shops, café, drugstore, medical post, laundry, household services, activity rooms, bazaar, mosque, hammam, garden, cinema, bus facilities, guest rooms, and communal courtyards.
This concentration of amenities reduces dependence on distant services while making everyday journeys an opportunity for social interaction.
Elevators and fire escape systems are distributed through residential areas, while pedestrian routes connect different programmatic zones.
Group-bus facilities further extend mobility beyond the site.
Together, these systems create a framework in which older residents can maintain a higher degree of autonomy while retaining access to support.
Architecture as a Platform for Dignity
Perhaps the most important idea within Co-life is that dignity comes from participation.
A comfortable dwelling is important, but a meaningful life requires more than a private room.
People need relationships, routines, responsibilities, familiar places, opportunities to contribute, and a sense that they remain part of the wider community.
The architecture therefore does not separate housing from life.
Housing sits beside workshops. Gardens lead toward markets. Cultural spaces connect with residences. Healthcare exists near recreation. Religious spaces share the neighborhood with learning and commerce.
The entire development becomes a framework for active aging.
A Colorful Alternative to Institutional Elderly Housing
Visually, Co-life deliberately rejects the neutral and institutional character often associated with senior facilities.
The project is filled with strong reds, yellows, blues, pinks, patterned surfaces, sculptural forms, decorative geometries, and references to Moroccan craft.
Its architecture resembles a small city assembled from memories, objects, traditions, and familiar spatial types.
This visual richness serves more than an aesthetic purpose.
It gives areas distinct identities, makes communal destinations recognizable, and creates an environment that feels culturally specific rather than standardized.
The result is senior living architecture with a strong sense of place.
Co-life: Designing Aging as Continued Participation
Co-life proposes a compelling shift in the way architecture can respond to aging.
Rather than concentrating solely on accommodation and care, the project creates an interconnected community where elderly residents can continue participating in cultural, economic, spiritual, recreational, and social life.
Moroccan ksars, Berber dwellings, riads, arches, gardens, bazaars, hammams, crafts, and traditional decorative arts are transformed into a contemporary architectural language. Multiple dwelling types support different household structures, while a dense network of shared facilities encourages residents to remain active and socially connected.
The proposal by Kamilla Mukhamedzianova, recognized as an Editor's Choice entry of Co-Life, demonstrates how culturally responsive senior living architecture can address one of the central challenges of aging: the loss of social participation.
Co-life does not simply ask how elderly people should be housed.
It asks how architecture can help people continue belonging, contributing, creating, and living as active members of society throughout every stage of life.

Popular Articles
Popular articles from the community
The Ocean Hive: Sustainable Architecture for a Self-Sufficient Civilization at Sea
The Ocean Hive imagines sustainable architecture at sea, where modular habitats, algae, wave power and ocean waste sustain a growing colony.
ALGAL REALM: A Bio-Integrated Lunar Habitat Design for Life Beyond Earth
ALGAL REALM reimagines lunar habitat design with algae-powered life support, 3D-printed regolith, and vertical living for a lunar future.
Little Red Riding Hood: Architectural Design as a Journey Through Fear, Light, and Storytelling
Little Red Riding Hood reimagines the fairy tale through architectural design shaped by fear, light, scale, memory, uncertainty, and choice.
Lunar Spiral: Space Architecture Shaped by the Mathematics of the Universe
Lunar Spiral reimagines space architecture through Fibonacci geometry, lunar regolith, levitating habitats, and self-sustaining Moon living.
Similar Reads
You might also enjoy these articles
Eco Chapel: A Green Architecture Pavilion Designed in Symbiosis with the Forest
Eco Chapel uses green architecture to weave prayer, learning and reuse into a forest pavilion shaped by modular hexagonal canopies for life.
Kaffeebühnen: Coffee Shop Architecture Designed as a Civic Stage Between Vienna’s City and Park
Kaffeebühnen turns coffee shop architecture into a civic stage, linking Vienna’s park edge, urban life, warm timber yards, and coffee craft.
Healing Façade: Sustainable Architecture for Reforestation, Community, and Sacred Ecology in Ethiopia
Healing Façade reimagines sustainable architecture as a living wall that restores soil, catches water and renews Ethiopia's forest churches.
Urban Forest: A Vertical Ecosystem for 5,000 Workers in Singapore's Changi Business Park
Radially stacked pods and layered green decks turn a 7-acre plot into 47 acres of ecological workspace projected for 2040.
Comments (0)
Please login or sign up to add comments
No comments yet. Be the first to comment!