Co-live: Senior Living Architecture Shaped Around Community in Rabat
Co-live rethinks senior living architecture in Rabat through modular homes, social rooftops, shaded paths, and spaces for daily connections.
In Rabat, Morocco, Co-live proposes a new direction for senior living architecture, one that moves beyond the conventional model of isolated retirement facilities and instead creates an active neighborhood where housing, social interaction, healthcare, recreation, and everyday services are woven into a continuous urban environment.
Designed by Vera Derzhavina, the project was recognized as a Shortlisted entry of Co-Life. It explores how architecture can respond to the physical and social realities of aging while allowing older residents to remain connected to community life.
Rather than treating elderly housing as a separate institution, Co-live is conceived as a district. Its low-rise modular buildings form long, interconnected sequences across the site. Residences coexist with cafés, shops, gardens, healthcare spaces, libraries, fitness areas, and recreational facilities, transforming the complex into an environment for living rather than simply receiving care.
At the heart of the proposal is a simple architectural question: how can a place designed for older people provide assistance without removing independence?


Rethinking Senior Living Architecture
The project begins by examining how society traditionally understands old age.
Older generations have historically been associated with experience, knowledge, and wisdom, but increasing physical limitations can create a greater need for assistance with mobility, healthcare, cleaning, cooking, and other aspects of everyday life.
Conventional nursing homes address many of these needs, but they can also create separation between residents and the broader community.
Co-live approaches senior living architecture differently.
Instead of designing a single institution containing bedrooms and care facilities, the proposal creates an interconnected residential landscape where residents can choose between privacy and participation.
Someone may spend the morning reading alone in an apartment, walk along a communal terrace in the afternoon, visit a library or café, meet friends in a shared courtyard, and attend an activity in the evening without leaving the neighborhood.
Architecture becomes a framework supporting different levels of independence.
A Neighborhood for 4,000 Elderly Residents
The proposal is envisioned as a substantial residential district for approximately 4,000 elderly residents in Rabat.
At this scale, the project operates more like a piece of city than an individual building.
The masterplan consists of interconnected low-rise blocks that wind through the site. Their geometry creates a network of streets, courtyards, gardens, terraces, and sheltered pedestrian spaces.
Rather than repeating a conventional linear housing slab, the blocks continuously turn and change direction.
The designers describe this organizational strategy as a kind of architectural "snake."
Modules are grouped together into longer building sequences, creating continuity across the development while adapting to different parts of the site.
This strategy allows the project to generate a varied urban landscape without abandoning a consistent architectural system.
A Modular System That Can Change
Flexibility is one of the defining elements of Co-live.
The residential buildings are assembled from repeatable modules that can be combined in multiple arrangements. Straight modules, corner modules, and turning configurations create different block geometries while retaining a common spatial language.
This modular approach allows housing layouts to respond to different residents and changing requirements.
Single rooms can be combined into larger double-room arrangements, while different ground-floor modules accommodate different public and communal functions.
The result is a form of modular senior living architecture capable of responding to individual needs without fragmenting the overall identity of the development.
Instead of designing every building as a separate object, Co-live establishes a system capable of producing variation through repetition.
That logic becomes especially visible in the floor plans.
Ground floors are organized around communal circulation and active public programs, while upper levels accommodate residential units. The same architectural framework can therefore support different combinations of accommodation, services, and shared facilities.
From Private Rooms to Shared Life
One of the central challenges of elderly housing is balancing privacy with social connection.
Older residents may value quiet personal spaces while simultaneously facing an increased risk of loneliness and social isolation.
Co-live addresses both conditions.
Private apartments provide individual living environments, but communal programs are distributed throughout the development so that interaction becomes part of everyday movement.
Residents are not required to participate constantly. Instead, architecture creates opportunities for spontaneous encounters.
Walking from an apartment to a garden, café, library, first-aid station, or rooftop terrace naturally brings residents into contact with neighbors.
This makes circulation itself an important social infrastructure.
The project therefore does not rely on a single community hall to generate interaction. Social spaces appear throughout the complex at different scales and with varying degrees of privacy.
Residents can meet individually, gather in small groups, participate in organized activities, or remain alone when they prefer.
The Living Roof as Social Infrastructure
Perhaps the project's most distinctive architectural feature is its extensive inhabited roof.
The roof is conceived as one of the primary spaces for communication within the neighborhood.
Instead of functioning merely as the upper surface of the buildings, it becomes another level of public life.
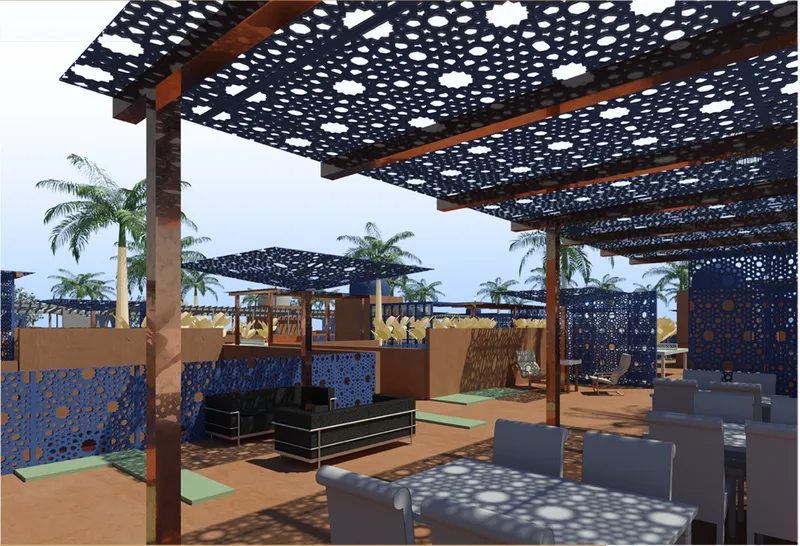
Gardens, shaded seating areas, cafés, small commercial points, playgrounds, fountains, and recreational spaces can occupy this elevated landscape.
Blue perforated canopies provide shade while producing patterned light across terraces and gathering areas.
Vegetation, palms, outdoor furniture, and semi-enclosed zones transform the roof into an active social environment.
This approach expands the usable public realm without requiring additional land.
For senior living architecture, that is particularly significant. Residents who may have limited mobility can access outdoor environments while remaining close to their homes and essential services.
The roof becomes a protected extension of daily life.


Architecture Inspired by Rabat
Although Co-live proposes a contemporary modular system, its architecture is strongly connected to the visual and climatic character of Morocco.
Warm earthen colors dominate the façades. Repeated arches define openings at lower levels, while perforated screens, deep recesses, shaded passages, terraces, and courtyards reinterpret architectural elements associated with regional building traditions.
These features are not simply decorative.
The combination of shade, enclosure, courtyards, and filtered light responds directly to climatic conditions.
External stairs and arcades create layered façades where circulation becomes visible. Deep openings protect interiors from direct solar exposure, while patterned screens allow light and air to enter without completely exposing private spaces.
The result establishes a recognizable architectural identity while remaining compatible with its context.
Low-Rise Buildings at a Human Scale
The majority of the blocks range between one and three floors.
This height was selected to correspond with the surrounding built environment while keeping the complex accessible and visually understandable.
For elderly residents, scale matters.
Extremely large buildings can make navigation difficult and reinforce an institutional atmosphere. Lower buildings allow residents to understand where they are in relation to streets, courtyards, roofs, gardens, and neighboring structures.
Different block configurations also help create recognizable places within the larger development.
Instead of one enormous residential structure, the project becomes a collection of connected micro-neighborhoods.
A Continuous Pedestrian Route
The interconnected configuration establishes a continuous route running through and above the residential blocks.
Residents can move along this system while passing gardens, communal rooms, shaded terraces, and activity spaces.
Where roads cross the complex, large arches allow vehicles to move underneath sections of the residential fabric.
This separation creates continuity for pedestrians without eliminating necessary vehicular access.
Several wide roads also cross the site to maintain transport accessibility. The wider planning strategy therefore attempts to balance pedestrian life with the practical requirements of servicing a residential district of this scale.
For older residents, clear and continuous movement routes can significantly influence independence.
Rather than depending completely on assistance to reach every destination, residents can navigate between nearby amenities using protected circulation networks.
Everyday Amenities Within Walking Distance
The ground-floor program turns Co-live into more than a housing development.
Different modules can contain shops, cafés, laundries, libraries, first-aid posts, gyms, interactive rooms, music halls, apartments, and supporting staff spaces.
Locating these facilities within the neighborhood reduces the need for residents to travel long distances for everyday necessities.
More importantly, the amenities create reasons to leave the private apartment.
A library can become a place for quiet interaction. A café can encourage informal meetings. A gym supports physical activity. Music and interactive rooms introduce cultural and recreational opportunities.
These spaces reinforce the idea that senior living architecture should support an active lifestyle rather than simply provide safe accommodation.
Designing for Accessibility and Independence
Accessibility is fundamental to the project.
Older residents may experience reduced mobility, making conventional architectural obstacles significantly more difficult to navigate.
Co-live therefore emphasizes accessible connections between residential, communal, medical, and recreational areas.
Elevators are integrated into the modules, while continuous circulation systems help residents move between levels and functions.
The intention is not to remove all assistance from elderly life. Instead, the architecture provides conditions where residents can retain as much independence as possible while support remains nearby.
This distinction is critical.
A well-designed senior environment should not assume either complete independence or complete dependency. It must accommodate a spectrum of physical abilities that may change over time.
Comfort as an Architectural Requirement
Environmental comfort also plays an essential role in housing for older residents.
Temperature fluctuations, excessive heat, poor ventilation, and inadequate lighting can have a greater impact on elderly occupants.
The project therefore emphasizes controlled interior environments alongside shaded external spaces.
Ventilation, air conditioning, solar protection, lighting, and comfortable circulation areas are considered necessary components of the residential system.
At the same time, residents are given access to outdoor gardens and terraces so climate control does not result in complete separation from nature.
This combination of protected interiors and accessible outdoor environments allows the architecture to respond to both health and psychological well-being.
Architecture Against Social Isolation
The strongest idea behind Co-live is not a particular façade, room, or structural system.
It is connection.
Social isolation can become a serious challenge as people grow older, particularly when reduced mobility limits access to public life.
The project responds by bringing everyday destinations closer together and placing shared spaces directly along normal circulation routes.
Community is therefore embedded into the organization of the architecture.
A resident does not necessarily need to schedule a social activity to interact with another person. Encounters can happen while visiting a shop, walking through an arcade, sitting beneath a rooftop canopy, crossing a courtyard, or moving between an apartment and a healthcare facility.
Architecture cannot manufacture friendship, but it can create conditions where connection is easier.
A Different Model for Elderly Housing
The project also acknowledges the compromises inherent in communal housing.
Prioritizing interaction means allocating significant space to shared environments, which can reduce the area available for individual apartments.
Alternative approaches could increase private residential space by expanding the building footprint or increasing the number of floors.
However, taller and denser structures would fundamentally alter the project's relationship with the surrounding urban fabric.
Co-live deliberately chooses another direction.
Rather than maximizing residential floor area, it invests in communal life.
Courtyards, rooftops, libraries, recreational rooms, cafés, gardens, circulation spaces, and shared amenities are treated as essential parts of the housing environment.
Senior Living Architecture as Urban Design
What makes Co-live particularly compelling is the scale at which it addresses aging.
The project does not treat senior housing only as a building-design problem. It treats it as an urban-design problem.
Housing, healthcare, recreation, landscaping, mobility, retail, social interaction, and public space are considered together.
The masterplan becomes a network of inhabited routes rather than a collection of isolated residential objects.
Its looping modular structures create sheltered courtyards while the inhabited rooftops introduce another interconnected layer of landscape above the ground.
Together, these systems establish a dense but low-rise environment where architecture and public life overlap.
Toward a More Social Future for Aging
Co-live demonstrates how senior living architecture can support aging through more than accessibility standards and medical infrastructure.
It can encourage movement.
It can make healthcare easier to reach.
It can provide different levels of privacy.
It can bring gardens close to apartments.
It can create shaded spaces for Morocco's climate.
Most importantly, it can provide opportunities for older residents to remain active participants in a community.
Vera Derzhavina's proposal approaches elderly housing as a living neighborhood rather than an isolated institution. Modular residential blocks, inhabited roofs, communal amenities, shaded courtyards, arches, gardens, and interconnected circulation come together to produce an architecture centered on everyday interaction.
As populations age around the world, projects such as Co-live point toward an increasingly relevant architectural question: not simply where older people will live, but what kind of life architecture will allow them to continue living.
By designing for dignity, accessibility, choice, and connection, Co-live suggests that the future of senior housing may look less like an institution and much more like a city built around community.

Popular Articles
Popular articles from the community
How Henri Picq's 1889 Paris Pavilion Traveled 11,000 Kilometers to Become Santiago's Artequín Museum
A prefabricated iron and glass pavilion built for the Paris Universal Exposition found a second life as a children's art museum in Chile.
FAMM Arquitectura Organizes Ten Villas Around Courtyards and Jungle in Nosara, Costa Rica
El Molino pairs two elongated volumes with deep overhangs and timber louvers to build a compact coastal community five minutes from the beach.
EW PARK: Sustainable Architecture Reimagines the Future of Urban Parking
EW PARK reimagines city parking as a modular wooden tower combining automation, solar energy, electric mobility, and adaptable urban design.
A Reinforced Cocoon: Vernacular Architecture for Security, Healing and Community in Qandahar
A Reinforced Cocoon reimagines Afghan vernacular architecture as secure community space for widowed women, families, healing and resilience.
Similar Reads
You might also enjoy these articles
Eco Chapel: A Green Architecture Pavilion Designed in Symbiosis with the Forest
Eco Chapel uses green architecture to weave prayer, learning and reuse into a forest pavilion shaped by modular hexagonal canopies for life.
Kaffeebühnen: Coffee Shop Architecture Designed as a Civic Stage Between Vienna’s City and Park
Kaffeebühnen turns coffee shop architecture into a civic stage, linking Vienna’s park edge, urban life, warm timber yards, and coffee craft.
Healing Façade: Sustainable Architecture for Reforestation, Community, and Sacred Ecology in Ethiopia
Healing Façade reimagines sustainable architecture as a living wall that restores soil, catches water and renews Ethiopia's forest churches.
Urban Forest: A Vertical Ecosystem for 5,000 Workers in Singapore's Changi Business Park
Radially stacked pods and layered green decks turn a 7-acre plot into 47 acres of ecological workspace projected for 2040.
Explore Co-Living Competitions
Discover active competitions in this discipline
The International Standard for Design Portfolios
The Global Benchmark for Architecture Dissertation Awards
The Global Benchmark for Graduation Excellence
Challenge to reimagine the Iron Throne
Comments (0)
Please login or sign up to add comments
No comments yet. Be the first to comment!