Coffee(TwentyOne): Cafe Architecture as a Living Art Exchange Beside Belvedere 21Coffee(TwentyOne): Cafe Architecture as a Living Art Exchange Beside Belvedere 21

Coffee(TwentyOne): Cafe Architecture as a Living Art Exchange Beside Belvedere 21

UNI Editorial
UNI Editorial published Results under Exhibition Design, Conceptual Architecture on

Project by Ahmet Batuhan Akdemir, Emre Karcı, Onurcan Mızrak, and Emir Karcı

Shortlisted entry of Brewed 2020

Coffee(TwentyOne) proposes a radically expanded understanding of cafe architecture, transforming the coffee house from a familiar place of consumption into a participatory environment for exchange, exhibition, social interaction, and collective creativity. Conceived as a shortlisted entry of Brewed 2020, the project by Ahmet Batuhan Akdemir, Emre Karcı, Onurcan Mızrak, and Emir Karcı explores how a contemporary coffee house can operate simultaneously as a gathering space, an artistic process, and an interface between people and cultural institutions.

The design responds directly to its proximity to Belvedere 21, using the museum context as more than a visual backdrop. The proposal attempts to become an active cultural counterpart to its surroundings. Its architecture is shaped by a system in which unwanted objects can be exchanged for coffee tokens, stored within the building, reinterpreted by artists or creative individuals, and eventually returned to public view as transformed works.

This exchange cycle becomes the conceptual and spatial foundation of the project.

Rather than treating art as decoration placed inside a finished cafe, Coffee(TwentyOne) embeds artistic production into the program itself. The building becomes an evolving collection whose appearance can change with participation. Walls, storage systems, exhibition surfaces, circulation routes, and social spaces all contribute to a larger process of exchange.

The result is a form of cafe architecture where drinking coffee is only one layer of a much broader public experience.

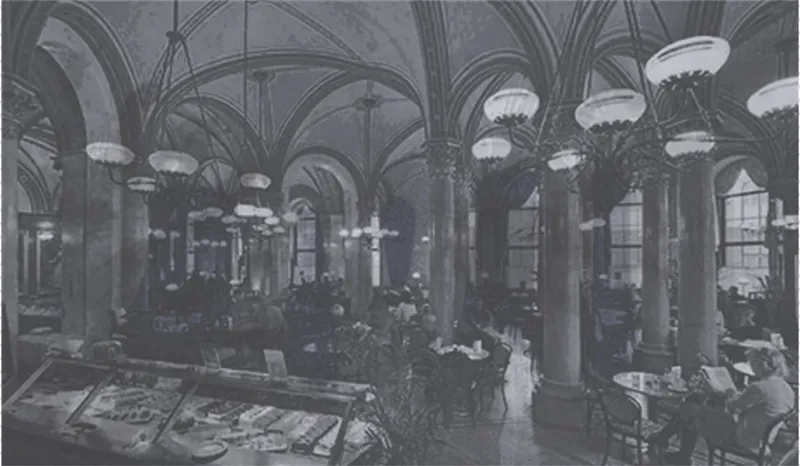
Historic café interior highlighting the architectural richness and social character of traditional coffee house culture.
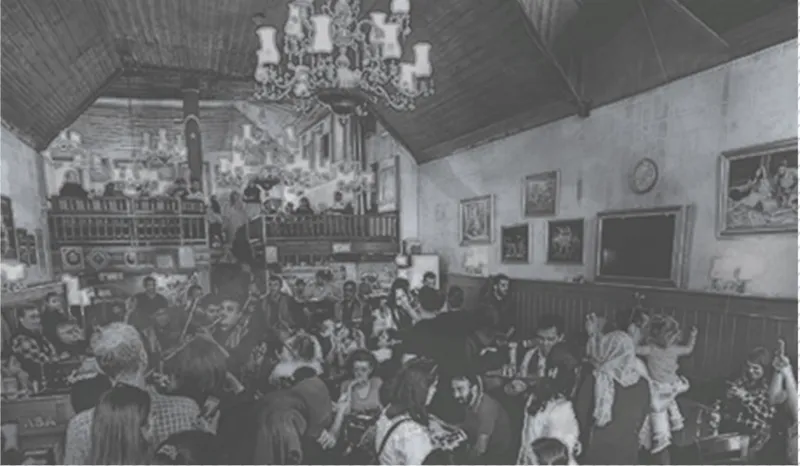
A vibrant heritage coffee house where communal gathering, ornament, and cultural exchange shape the interior atmosphere.

Moving Beyond the Conventional Coffee House

The project begins with a critique of mainstream cafe culture. Many contemporary coffee houses depend on comfort, familiarity, and recognizable visual formulas. While these qualities can create welcoming environments, Coffee(TwentyOne) questions whether the cafe can assume a more ambitious civic and cultural role.

Its answer is to extend the program beyond conventional hospitality.

The design retains essential functions such as preparation, service, seating, and informal gathering, but adds an exchange mechanism that encourages visitors to contribute directly to the life of the space. Objects that no longer serve their previous owners can enter the cafe’s system and be exchanged for coffee tokens or chips.

From there, the objects move through a larger cycle:

Visitors bring items that have lost their immediate use.

The items are exchanged for coffee tokens.

Collected objects are stored and displayed within the architecture.

Artists or creative individuals can acquire selected materials.

Those materials can be transformed through artistic processes.

New works can return to public view within the cafe and potentially enter a wider dialogue with the surrounding cultural context.

This process gives the project a distinctive social logic. It also changes the meaning of hospitality. A visitor is no longer only a customer. The visitor can become a contributor, exchanger, observer, participant, or even a catalyst for artistic production.

Cafe Architecture as an Exchange System

The strongest idea within Coffee(TwentyOne) is the transformation of an exchange mechanism into an architectural program.

The presentation boards describe a cycle in which objects pass between previous owners, the cafe, artists, and the wider public. This sequence is not hidden behind back-of-house operations. It becomes visible within the building.

That visibility is critical.

The exchange area is positioned as an accessible activity zone rather than an isolated service counter. Storage becomes exhibition. The facade becomes an installation wall. Objects become visual evidence of participation. The process of receiving, holding, transforming, and redisplaying material becomes part of the daily atmosphere of the cafe.

This approach gives the cafe architecture an unusual temporal quality. The building is not intended to communicate one fixed image forever. Its appearance can evolve as objects accumulate, circulate, and return in new forms.

In this sense, the project operates almost like a living archive.

It records participation through material presence. It allows ordinary objects to move from private ownership into public visibility. It gives discarded or unwanted items the possibility of acquiring new cultural value.

The proposal therefore connects social exchange with adaptive display, encouraging visitors to reconsider what constitutes waste, what can become art, and who is permitted to participate in cultural production.

The Installation Wall as a Living Facade

The most visually distinctive element of Coffee(TwentyOne) is its installation wall, a faceted envelope that surrounds a substantial portion of the coffee house.

The design drawings show a triangulated, irregular skin that contrasts strongly with the project’s more restrained rectilinear volume. At some points, the wall reads as transparent and skeletal. At others, it becomes denser, layered, and visually active.

According to the project concept, this facade system combines glass panels with drawer-like storage components. The installation wall is therefore not simply a decorative outer shell. It is conceived as an active apparatus for receiving, storing, displaying, and communicating the objects entering the exchange cycle.

This creates a productive overlap between facade and program.

In conventional commercial design, a facade often communicates identity through signage, graphics, or fixed material treatments. Coffee(TwentyOne) proposes something more dynamic. The facade can become a changing record of objects, artistic interventions, and community participation.

The rendered studies further suggest how this system might develop into a large collage. Individual triangular fields contain different visual fragments, materials, patterns, and artworks. Collectively, they produce a complex public surface that can be read both from within the cafe and from outside.

The building therefore acts as both container and exhibit.

A Dialogue With Belvedere 21

The project’s relationship with Belvedere 21 is central to its conceptual development.

Site studies identify the surrounding museum context as an opportunity for collaboration, cultural engagement, and shared activity. Instead of designing an isolated coffee house, the proposal uses nearby cultural institutions as references for both program and architectural expression.

The installation wall is specifically oriented toward Belvedere 21 in the project narrative. This establishes a direct visual and conceptual relationship between the cafe and the museum-facing edge of the site.

The significance of this move lies in the ambition to make the coffee house itself readable as an art object.

A visitor approaching from the museum context encounters not merely a standard commercial facade, but an evolving assemblage shaped by exchange and artistic reinterpretation. Meanwhile, people seated inside the cafe experience the same envelope from the opposite side, where transparency, stored objects, filtered views, and changing displays form part of the interior atmosphere.

This two-sided reading is important. The architecture communicates outward while also shaping inward experience.

Coffee(TwentyOne) therefore positions cafe architecture between public art, hospitality, exhibition design, and community infrastructure.

Site Strategy and Multiple Points of Invitation

The site analysis presented by the team reveals a deliberate attempt to use surrounding movement patterns and green spaces as active design inputs.

Several observations guide the proposal:

Nearby museums create opportunities for collaboration and cultural programming.

The adjacent museum context provides references for modern, intriguing architectural elements.

Corner conditions at road intersections are interpreted as potential entrance points.

Existing green areas are used to support openness and visual continuity.

Transparent elements improve relationships between interior activity and the landscape.

The museum parking area and surrounding circulation patterns influence the project’s physical and visual connections.

This analysis leads to an entrance strategy intended to attract and invite rather than simply provide access.

The project boards describe the entrance as an elaborated spatial moment. The rendered perspective shows a compressed, textured threshold leading toward a brighter opening beyond. This creates a transition from urban approach to interior discovery.

Rather than exposing the entire cafe immediately, the entrance produces anticipation.

Once inside, visitors are guided toward a connected series of functional zones. The exchange area is deliberately accessible, while the seating environment opens toward greenery, supporting a more breathable and visually expansive experience.

A Flowing Plan Wrapped by the Installation System

The floor plan is one of the clearest expressions of the project’s architectural logic.

The building occupies an elongated footprint, but the interior organization avoids becoming a simple linear corridor. A flowing curve moves through the plan, shaping circulation, programmatic boundaries, seating zones, and the relationship between the interior and the installation wall.

The designers describe the spatial organization as being based on a flowing linear curve referenced from the installation wall. This curve also appears to envelope the mass geometrically.

The plan identifies five principal components:

1. Preparation area

This zone supports the operational requirements of the coffee house and anchors service functions within the more solid portion of the building.

2. Activity and exchange area

This is the social and conceptual core of Coffee(TwentyOne). Visitors interact with the exchange mechanism here, making the project’s central idea visible and accessible.

3. Primary seating area

A large, rounded gathering space establishes the most expansive interior zone. Its geometry encourages a collective rather than rigidly compartmentalized atmosphere.

4. Secondary seating area

Additional seating supports a range of visitor experiences and helps connect preparation, service, and social functions.

5. Installation and exhibition wall

The outer system acts as both enclosure and evolving display infrastructure, bringing the exchange concept into direct architectural expression.

The plan shows how these spaces connect rather than operate as isolated rooms. The arrival sequence leads toward a connective service spine from which the major areas become accessible.

This approach reinforces the project’s larger theme of interconnectivity.

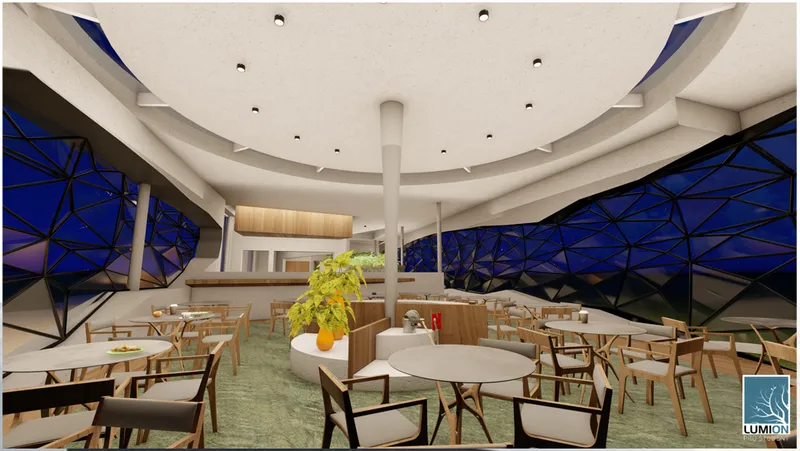
Rendered café interior featuring circular seating, warm timber furniture, and a faceted installation wall framing the social space.
Night view of the main seating area, where sculptural ceiling forms and the geometric envelope create an immersive café atmosphere.
Timber-lined circulation and lounge spaces connect the interior program with open views, daylight, and informal social interaction.

Circular Openings and a Unified Interior Atmosphere

The roof and ceiling strategy introduces another important layer to the design.

The project drawings identify circular openings that bring a unified source of light into the interior and generate distinctive spatial qualities. In the rendered views, a large circular ceiling condition appears over the principal seating zone, reinforcing the rounded geometry of the floor plan below.

This overhead form creates a strong interior focal point.

Instead of treating lighting as a purely technical requirement, the design uses ceiling geometry to organize perception. The circular opening gives the main seating area a sense of orientation and collective focus, almost like an interior room within the larger envelope.

The result contrasts deliberately with the fragmented triangulation of the installation wall.

The ceiling is broad and continuous.

The external wrapper is faceted and irregular.

The central seating zone is calm.

The outer envelope is visually active.

This tension produces much of the project’s architectural character.

A Contemporary Interpretation of Viennese Coffee House Culture

Coffee(TwentyOne) also attempts to reinterpret the legacy of historic coffee houses through contemporary cafe architecture.

The project research references established coffee house traditions and identifies three broad themes: material, function, and culture.

This is significant because the design does not attempt to reproduce historical interiors literally. It avoids turning heritage into stylistic imitation. Instead, it extracts qualities from earlier coffee house culture and translates them into a new spatial and social system.

Historically inspired references in the project boards include Cafe Central and Tahmis Kahvesi. These precedents are studied for their relationship between atmosphere, ornament, structure, social life, and cultural exchange.

The proposal draws lessons from such spaces while moving toward a distinctly contemporary architectural language.

The idea is not to rebuild a nineteenth-century cafe.

It is to ask what made those spaces culturally significant, then reinterpret that significance for a present-day community.

Materiality: Balancing Warmth and Precision

The material palette is central to this reinterpretation.

The project identifies timber, marble, glass, terrazzo, and metal elements as important components of the spatial language. Each contributes a different atmospheric quality.

Timber introduces warmth and familiarity. It appears in furniture, built-in seating, counters, floor areas, and interior detailing.

Marble contributes a sense of permanence and refinement while connecting to the material character associated with established coffee house interiors.

Glass supports transparency and allows the cafe’s exchange and installation systems to remain visually connected to their surroundings.

Terrazzo provides a contemporary yet durable surface language.

Metal and structural components contribute a colder, more precise counterpoint to timber.

This balance between warm and cool materials reflects the project’s broader attempt to connect old and new.

The rendered interiors reinforce this strategy. Timber seating wraps edges of the room. Neutral surfaces maintain visual calm. Green planting softens transitions. The geometric installation wall introduces a more experimental layer around the perimeter.

The interior is therefore not overwhelmed by the facade concept. Instead, it establishes a controlled dialogue between familiar hospitality and artistic disruption.

Regenerating the Coffee House Rather Than Replicating It

One of the project’s strongest conceptual positions is its effort to regenerate coffee house culture without reproducing a historic image.

This distinction matters.

A nostalgic cafe might borrow ornamental details, furniture styles, or colors from the past. Coffee(TwentyOne) takes a different route. It examines the social function of the coffee house and attempts to rebuild that function around contemporary concerns.

The project’s own research identifies historic coffee houses as places associated with discussion, exchange, intellectual life, and the production of new ideas.

Coffee(TwentyOne) translates this into a present-day system based on:

material reuse,

public participation,

informal exchange,

artistic transformation,

exhibition,

social interaction,

and collective authorship.

In this framework, the connection to tradition is not primarily visual. It is operational and cultural.

The coffee house becomes valuable because people meet, exchange ideas, and produce new forms of knowledge and creativity.

From Passive Consumption to Active Participation

Many commercial interiors are designed around a relatively predictable sequence: enter, order, sit, consume, and leave.

Coffee(TwentyOne) expands that sequence.

A person might arrive with an unwanted object.

That object may enter the exchange system.

The visitor receives a coffee token.

The object becomes visible in storage or display.

An artist may select it.

It may later return as part of a creative work.

Other visitors may encounter the transformed object within the cafe.

This circular process changes the social role of the building.

Participation produces content for the architecture.

The facade can change because people contribute.

The exhibitions can evolve because materials circulate.

The cafe’s identity is therefore not generated exclusively by the design team or operator. It is partly authored by the community using the space.

This gives the proposal a strong participatory dimension and distinguishes it from conventional hospitality environments.

Architecture as a Visible Cycle

The expanded axonometric studies illustrate how the project distributes its main functions through the building.

Preparation and kitchen functions occupy the operational core.

The activity and exchange zone provides an accessible point of interaction.

Seating occupies the larger social volume.

Service and storage are integrated into the spatial sequence.

The installation wall wraps these functions and provides a continuous expressive layer.

The architecture therefore makes the cycle legible.

Visitors can understand that exchange, storage, social activity, and exhibition belong to one connected process. The building is not merely decorated with the idea of reuse. Its spaces are organized around that idea.

This is one of Coffee(TwentyOne)’s most compelling contributions to cafe architecture.

A Facade Between Transparency and Visual Density

The elevation studies reveal a deliberate contrast between solid walls, transparent glazing, and the triangulated installation envelope.

From some viewpoints, the building appears restrained and almost monolithic. From others, the faceted wrapper becomes dominant. This creates multiple identities depending on approach, orientation, and distance.

The southeast elevation exposes the preparation, activity, and seating relationships.

The northwest elevation emphasizes service and storage.

The northeast elevation presents the seating zone through the installation system.

The southwest entrance elevation creates a more compressed and controlled threshold.

Together, these views demonstrate that the building does not rely on one symmetrical front.

Its public identity is distributed around a sequence of different conditions.

This makes sense for a project founded on interaction. The architecture changes as visitors move around it.

Interior Landscape and Social Comfort

Despite its conceptual complexity, Coffee(TwentyOne) does not abandon the basic requirement of a coffee house: people must still feel comfortable enough to remain.

The rendered views show considerable attention to atmosphere.

Circular tables support individual and small-group use.

Built-in timber seating creates more relaxed edges.

Planting introduces a softer interior landscape.

Views toward exterior greenery visually extend the space.

Ceiling openings define central gathering zones.

Material transitions distinguish programmatic areas without fully separating them.

These elements preserve familiarity while the exchange and installation systems introduce experimentation.

This balance is essential. A project based entirely on spectacle could undermine the social comfort required of a cafe. Coffee(TwentyOne) instead attempts to fuse the extraordinary with the ordinary.

People can drink coffee, meet, talk, rest, observe art, exchange objects, and participate at different levels.

Why Coffee(TwentyOne) Matters as Cafe Architecture

Coffee(TwentyOne) is compelling because it treats the coffee house as more than a designed interior.

It proposes a system.

Architecture, exchange, reuse, art, community, and cultural memory are linked through one continuous idea. The installation wall gives that idea physical visibility. The plan makes it operational. The material palette connects historical atmosphere with contemporary expression. The relationship to Belvedere 21 gives the project a broader cultural orientation.

Most importantly, the cafe is imagined as unfinished in the productive sense of the word.

Its identity can continue to evolve.

Objects can enter.

Materials can circulate.

Artists can reinterpret them.

Visitors can encounter the results.

The facade can accumulate new content.

The community can leave visible traces within the building.

This transforms participation into architecture.

A New Social Model for the Contemporary Coffee House

As a Shortlisted entry of Brewed 2020, Coffee(TwentyOne) demonstrates how contemporary cafe architecture can combine hospitality with deeper civic and cultural ambitions.

The project by Ahmet Batuhan Akdemir, Emre Karcı, Onurcan Mızrak, and Emir Karcı proposes a coffee house where social life is not limited to sitting around tables. Instead, the building actively encourages people to exchange, contribute, observe, reinterpret, and create.

Its object exchange system questions conventional ideas of value.

Its installation wall transforms storage into public expression.

Its relationship with Belvedere 21 connects commercial space with a wider artistic context.

Its flowing plan integrates preparation, activity, exchange, seating, service, and exhibition.

Its material palette balances historic references with contemporary spatial language.

Its architecture moves between solid and transparent, calm and expressive, familiar and experimental.

Coffee(TwentyOne) ultimately presents the cafe as a living cultural interface. It is a place where coffee supports interaction, where unwanted objects can begin new lives, and where architecture becomes an evolving record of collective participation.

Rather than designing a static venue for consumption, the proposal imagines a space capable of producing new relationships between people, materials, art, and community.

That is the project’s most significant achievement. It redefines cafe architecture not simply as the design of a coffee house, but as the design of an ongoing social process.

Integrated indoor planting softens the architectural palette while strengthening the café’s connection to landscape and biophilic design.
Elevations, sections, and exploded diagrams reveal the relationship between preparation, exchange, seating, service, and installation spaces.
UNI Editorial

UNI Editorial

Where architecture meets innovation, through curated news, insights, and reviews from around the globe.

Share your ideas with the world

Share your ideas with the world

Write about your design process, research, or opinions. Your voice matters in the architecture community.

Comments (0)

No comments yet. Be the first to comment!

Similar Reads

You might also enjoy these articles

publishedResults1 week ago
Eco Chapel: A Green Architecture Pavilion Designed in Symbiosis with the Forest
publishedResults1 week ago
Kaffeebühnen: Coffee Shop Architecture Designed as a Civic Stage Between Vienna’s City and Park
publishedResults1 week ago
Healing Façade: Sustainable Architecture for Reforestation, Community, and Sacred Ecology in Ethiopia
publishedResults2 months ago
Urban Forest: A Vertical Ecosystem for 5,000 Workers in Singapore's Changi Business Park

Explore Exhibition Design Competitions

Discover active competitions in this discipline

UNI Editorial
Search in