

Collision: Where Orbital Mechanics Shape a Space Architecture Learning Lab
A three-lobed immersive facility weaves AR planetariums and natural courtyards into a narrative of cosmic balance and earthly fragility.


What if a building could move like a solar system? Collision takes the orbital logic of planetary motion and translates it into architecture: two spatial cores around which circulation loops flow, organizing exhibition modules the way gravity organizes celestial bodies. The result is an immersive learning facility where visitors toggle between augmented reality planetariums and open-air courtyards, occupying the tension between technological ambition and ecological grounding. It is space architecture in the most literal sense, a structure whose form expands and contracts to echo conditions of cosmic fluctuation.
Collision is a shortlisted entry in the Moontrip 2019 competition, designed by Thomas Foederer, John Fields, and Nida Ali. Conceived to mark the 50th anniversary of monumental milestones in space travel, the project positions itself as a living monument, one that blurs the lines between science museum, experiential installation, and speculative architecture.
A Three-Lobed Form That Orbits Its Own Cores
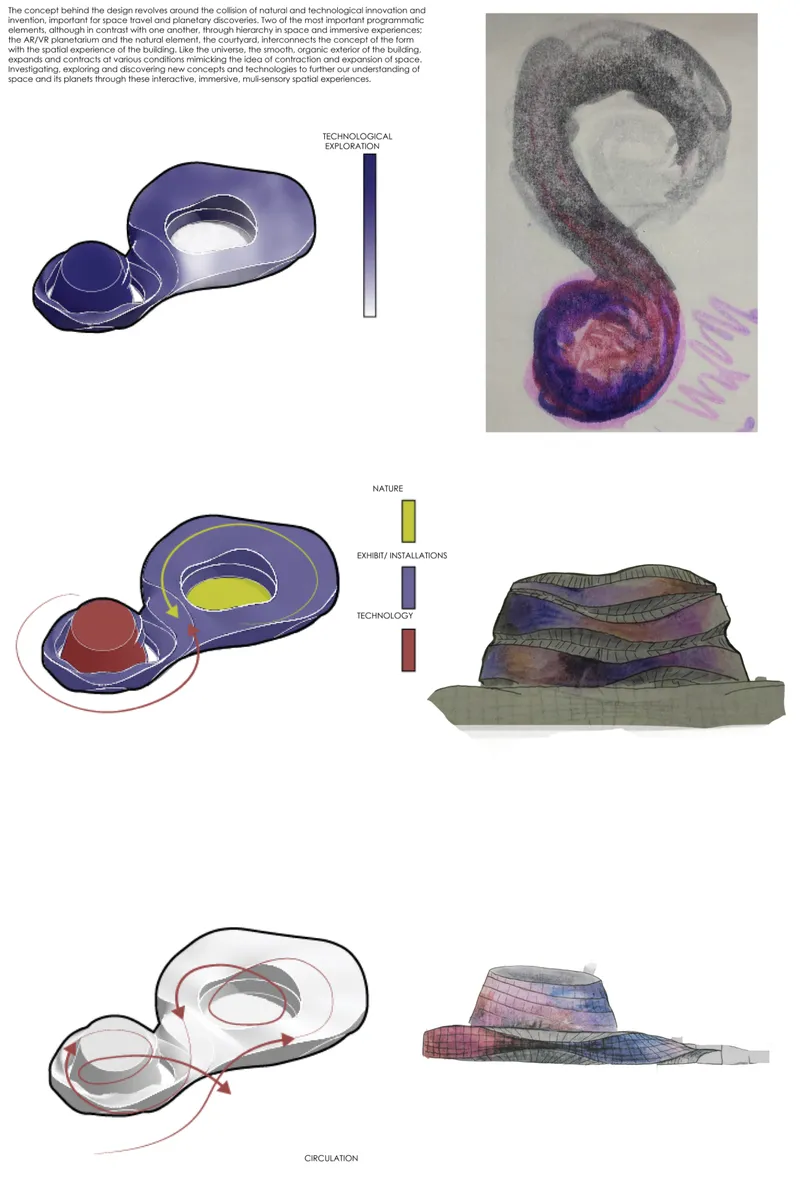
The axonometric diagrams reveal the essential organizational logic: a three-lobed building form with a layered roof structure that shelters distinct programmatic zones while maintaining continuous circulation. Visitors move in loops around two spatial cores, one housing an AR/VR-enhanced planetarium, the other anchoring an outdoor natural courtyard. These two contrasting elements carry the project's central argument: that technology and nature can coexist in balance rather than opposition. The roof layers peel apart to allow light and air into the interstitial zones, keeping the form from reading as a sealed capsule. Instead, the building breathes.
Cosmic Projections and Tactile Terrain Inside the Exhibition Halls
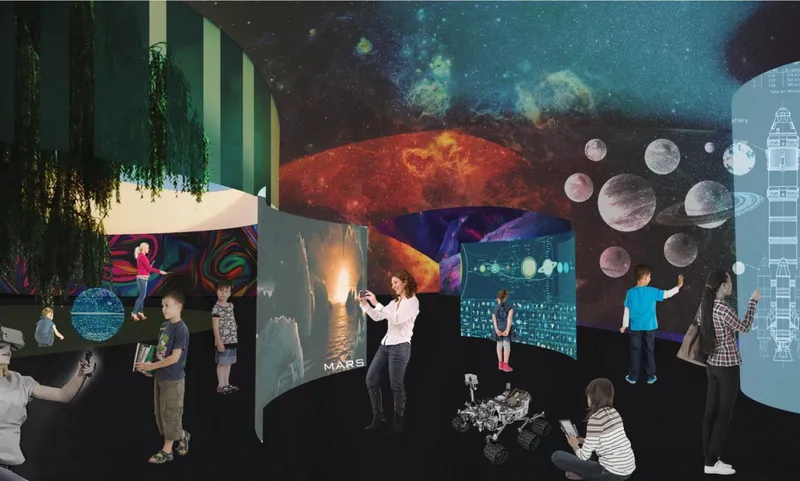

Step inside Collision and the walls dissolve into galactic imagery. The interior renderings show exhibition spaces where cosmic visuals are projected across surfaces, enveloping visitors in simulated deep-space environments. Interactive displays invite participation: children can dig for minerals on simulated Martian terrain, step inside holographic solar systems, or view stars in real-time. Adults engage with environmental research modules exploring the intersection between planetary science and sustainable ecology. The roles visitors inhabit, astronaut, scientist, engineer, explorer, are not metaphorical. They are structured into the spatial sequence, each zone demanding a different mode of engagement.
The central exhibition chamber takes this further with suspended planetary spheres hanging beneath a cosmic ceiling, creating a volumetric experience that collapses the distance between viewer and universe. The scale here matters: standing beneath those spheres, visitors are forced to reckon with proportion, their own smallness against the implied vastness above. Augmented reality, digital projection, and tactile installation layer together to produce what the designers call "learning by doing," a multi-sensory pedagogy that treats the building itself as curriculum.
Suspended Greenery and a Planted Tree: Grounding the Cosmic in the Terrestrial
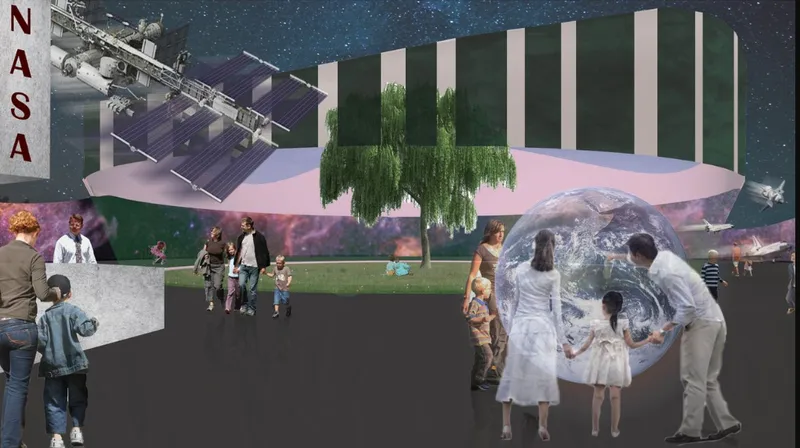
The exterior rendering captures what may be the project's most effective gesture. Visitors approach the entrance beneath suspended greenery, a canopy of living plants that filters light and softens the transition from the outside world into the speculative interior. Projected space imagery on the exterior walls signals what lies within, but the vegetation refuses to let you forget where you actually stand. A planted tree in the open courtyard inside performs a similar role with striking simplicity: amid AR exhibits and holographic systems, it is a reminder of Earth's fragility and the organic systems that sustain us. The contrast is deliberate. Complexity inside, simplicity outside, both pointing toward the same question of stewardship.
Why This Project Matters
Collision enters a growing discourse around space-themed architecture, but it resists the trap of pure spectacle. By tethering every technological installation to a natural counterpart, every AR simulation to a courtyard tree, the project insists that the story of space exploration is inseparable from the story of Earth. That reciprocity is embedded in the plan, the section, and the experiential sequence. It is not decoration; it is the argument.
For a competition entry, the ambition is notable. Foederer, Fields, and Ali have produced a concept that functions simultaneously as educational facility, scientific memorial, and spatial manifesto. The building does not simply contain exhibitions about the cosmos; it behaves like one, its circulation mimicking orbital paths, its form echoing expansion and contraction. In doing so, Collision suggests that architecture's most powerful tool for public science communication is not the screen on the wall but the room you walk through.
View the Full Project
About the Designers
Designers: Thomas Foederer, John Fields, Nida Ali
Enter a Design Competition on uni.xyz
uni.xyz runs architecture and design competitions year-round that reward proposals with spatial conviction and real site intelligence.
Project credits: Collision" by Thomas Foederer, John Fields, Nida Ali Moontrip 2019 (uni.xyz).


Popular Articles
Popular articles from the community


Opera by the Sea Estonia: Three Shells Dissolving Architecture into Tallinn's Coastline
A winning opera house proposal replaces monumental form with interconnected shells that blur the boundary between building, park and Baltic Sea.

Singing Woman: Contemporary Architecture Inspired by Estonia’s Voice and the Sea
Singing Woman turns Estonia’s song culture into flowing opera house architecture, blending public life, landscape, sea, and national memory.

Extended Shell: Retrofitting Kolkata's Balconies as Living Urban Thresholds
A modular retrofit system recovers the social and environmental intelligence of Kolkata's historic verandas for contemporary Park Street residents.

Temporary Home for Dogs: A Reversed Zoo Rethinks Animal Shelter Architecture
In Bucharest, a sinuous corridor and freed landscape flip the logic of containment, designing a shelter that works to make itself unnecessary.

Similar Reads
You might also enjoy these articles

Day and Night Park: A Time-Based Urban Newsstand in Beijing
A temporary urban newsstand in Beijing blending travel, light, and reading through poetic colors, compact form, and community-focused design.

Modernist Patio Renovation in El Masnou, Barcelona by Oliver Segura Arquitectura + Cebrià Arquitectura
Modernist patio renovation blending tradition and innovation with a movable pool, leveled floors, and Catalan materials in El Masnou.

Alto Residencial Coop: Cooperative Housing Development in Santiago de Compostela by Carbajo Barrios Arquitectos
A linear cooperative housing complex blending white volumes and perforated metal façades, enhancing community living, natural light, privacy, and urban integration.

Vil Genis School by BPA ARCHITECTURE – Massy, France
Vil Genis School in Massy, France, features sustainable design, south-facing classrooms, community integration, accessible spaces, and modern educational architecture.

Explore Futuristic Design Competitions
Discover active competitions in this discipline

Challenge to reimagine the Iron Throne

Photograph architecture without architects

Illustrate the lost glory of Angkor Wat - Render Challenge

Design challenge to reuse E-waste
Comments (0)
Please login or sign up to add comments
No comments yet. Be the first to comment!