

COME THRU: Drive-Thru Architecture Resurrects a Dead Mall Site in Harvey, Illinois
A Mobius-inspired modular mall replaces the demolished Dixie Square Mall with drive-thru lanes, pop-up retail, and circular design thinking.


What if the most American of architectural inventions, the drive-thru lane, became the organizing principle for an entire mall? COME THRU takes that premise seriously. Sited on the former footprint of the Dixie Square Mall in Harvey, Illinois, a building that opened in 1965, closed in 1978, and was finally demolished in 2012, the project replaces decades of urban blight with a looping, Mobius-inspired retail complex where cars, cyclists, and pedestrians coexist across multiple levels. Orders placed online are retrieved without leaving a vehicle. Pop-up retail units appear and disappear inside prefabricated modules. The mall becomes less a destination and more a logistical interface between digital commerce and physical space.
Designed by 지영 문 (Jiyoung Moon), 현주 박 (Hyunjoo Park), and Eunji Jeong, this shortlisted entry to the Upcycling Retail 2019 competition confronts a simple but potent question: what does a mall owe a community that has already watched one die? Their answer is an architecture of flexibility, where nothing is permanent except the framework itself, and where the site's reactivation doubles as economic revitalization for a residential neighborhood adjacent to a learning center.
Three Rounded Volumes on a Cleared Site
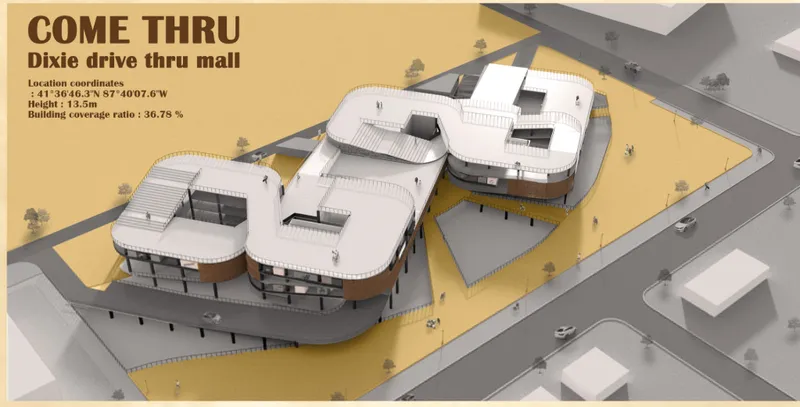
The aerial axonometric reveals the project's fundamental move: three soft, rounded volumes connected into a continuous loop, sitting on the sandy expanse of the former Dixie Square Mall site. The white roofs read as clean, almost inflatable forms against the surrounding residential grid, signaling a deliberate break from the rectangular big-box typology that defined, and ultimately killed, its predecessor. Beneath those roofs, the plan accommodates a container infill system of prefabricated modules that can be assembled, reconfigured, or dismantled based on seasonal demand or brand activations. Nothing is anchored permanently. The envelope is designed for extensibility, meaning the mall's commercial program can expand or contract without structural overhaul.
Perforated Brick and an Elevated Ground Plane
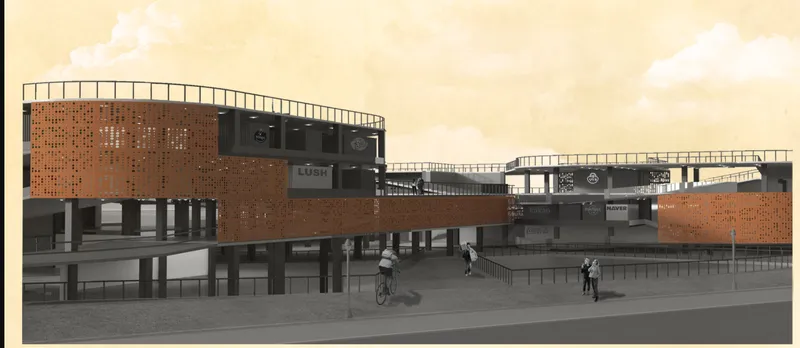
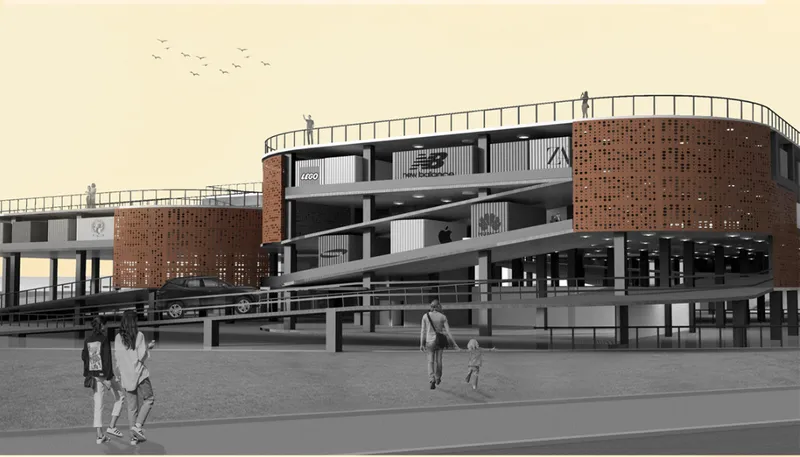
At street level, the building lifts itself off the ground on dark columns, creating a generous colonnade for cyclists and pedestrians. The perforated brick facade filters light and air while maintaining visual porosity; you can sense activity inside without the hermetic seal of a conventional mall envelope. This is an important gesture for a project that aims to integrate community use rather than wall it off. Rooftop terraces with railings visible in the exterior views add another layer of public program, offering gardens and gathering spaces above the retail floors.
The curved brick volumes avoid sharp corners entirely, producing a continuous surface that guides movement along the building's perimeter. Figures visible at ground level and on the terraces suggest a multi-level life to the complex: shopping and pickup below, leisure and community above. The material palette, brick combined with recyclable prefabricated components, reinforces the project's commitment to circular economy principles. Spaces operate in pop-up formats focused on short-term branded experiences rather than long-term retail leases, minimizing waste and maximizing adaptability.
Vehicles Pass Beneath: The Drive-Thru Section
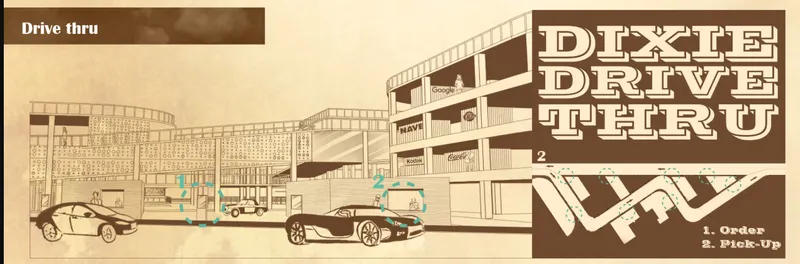
The section drawing makes the project's central argument legible. Drive-thru lanes run directly beneath the elevated structure, functioning as the mall's circulatory arteries. Vehicles pass through pickup zones where online orders are retrieved without the driver stepping out of the car. Above, pedestrian paths and sunken communal areas create a distinct layer of slower, social movement. The result is a multi-level interface that separates vehicular and pedestrian flows while keeping them visually and programmatically linked. It is a retail section that reads more like infrastructure than architecture, and that is precisely the point: the building serves logistics as much as it serves leisure.
Organic Plans and a Central Circulation Core
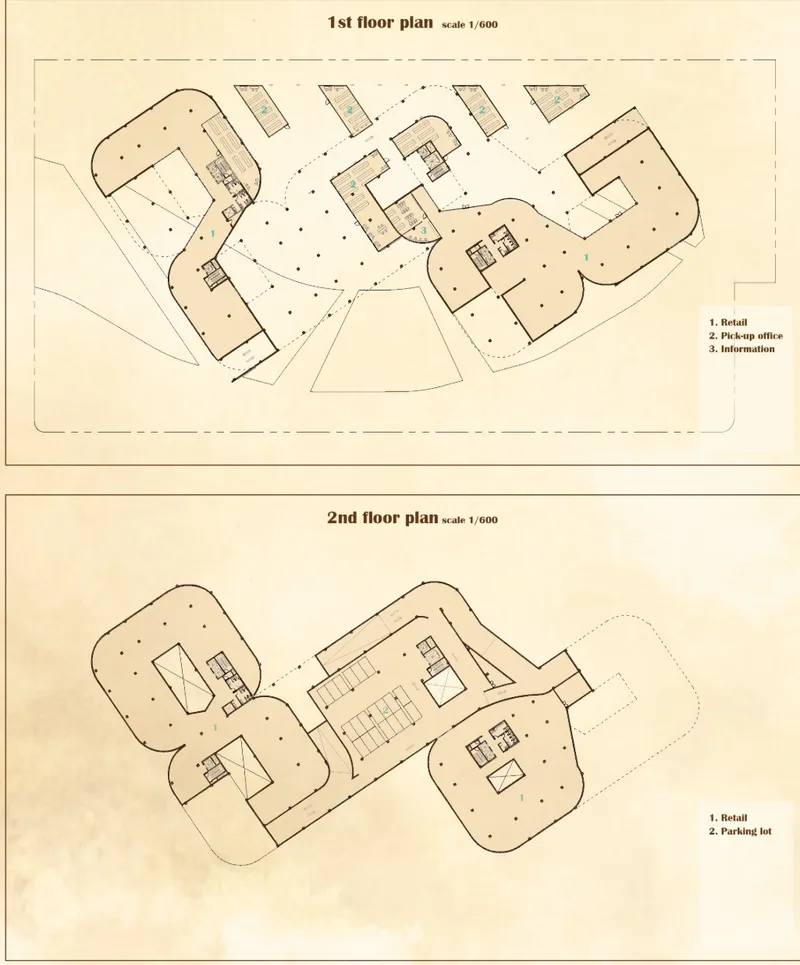
The floor plans across two levels reveal how the Mobius-inspired form translates into workable retail space. Organic curved retail zones wrap around a central circulation core, avoiding the dead-end corridors typical of conventional malls. Retail occupies ground and upper floors, with pickup points strategically positioned along the drive-thru routes. Parking integrates below the structure, keeping the site's surface free for pedestrian activity and landscaping. The plan's fluidity supports the pop-up model: modules slot into the curving bays without requiring rigid partitioning, allowing brands to claim different footprints depending on the scale of their activation.
Why This Project Matters
COME THRU treats the dead mall not as a nostalgic loss but as a cleared opportunity. By centering drive-thru circulation, modular construction, and pop-up programming, the design acknowledges that contemporary retail is defined by speed, impermanence, and hybrid online/offline behavior. The Dixie Square Mall site, dormant for years after demolition, becomes a testing ground for a new commercial typology that refuses to repeat the mistakes of its predecessor. Rather than betting on anchor tenants and long leases, the project bets on flexibility.
What makes the proposal compelling is its refusal to romanticize either the car or the mall. Drive-thru lanes are treated as infrastructure, not spectacle. Retail modules are treated as temporary insertions, not permanent fixtures. The result is an architecture that can contract as gracefully as it expands, a quality that the original Dixie Square Mall, locked into its rigid big-box form, never possessed. For a site haunted by commercial failure, that adaptability is the most meaningful form of upcycling the designers could have proposed.
View the Full Project
About the Designers
Designers: 지영 문, 현주 박, Eunji Jeong
Enter a Design Competition on uni.xyz
uni.xyz runs architecture and design competitions year-round that reward proposals with spatial conviction and real site intelligence.
Project credits: New generate mall - COME THRU" by 지영 문, 현주 박, Eunji Jeong Upcycling Retail 2019 (uni.xyz).


Popular Articles
Popular articles from the community


Manzana Morphosis: Stretching Barcelona's Grid into a Living Landscape for 2050
A radical reworking of the Eixample manzana turns density into a tool for generous public space, vertical ecology, and environmental performance.

Cloaked Colonization: A Mobile Underwater Habitat That Moves Like a Fish
Micah Abaya's shortlisted EHC Pacific entry reimagines ocean settlement as a dispersed network of self-sustaining architectural organisms.

Temporary Home for Dogs: A Reversed Zoo Rethinks Animal Shelter Architecture
In Bucharest, a sinuous corridor and freed landscape flip the logic of containment, designing a shelter that works to make itself unnecessary.

Extended Shell: Retrofitting Kolkata's Balconies as Living Urban Thresholds
A modular retrofit system recovers the social and environmental intelligence of Kolkata's historic verandas for contemporary Park Street residents.

Similar Reads
You might also enjoy these articles

Day and Night Park: A Time-Based Urban Newsstand in Beijing
A temporary urban newsstand in Beijing blending travel, light, and reading through poetic colors, compact form, and community-focused design.

Modernist Patio Renovation in El Masnou, Barcelona by Oliver Segura Arquitectura + Cebrià Arquitectura
Modernist patio renovation blending tradition and innovation with a movable pool, leveled floors, and Catalan materials in El Masnou.

Alto Residencial Coop: Cooperative Housing Development in Santiago de Compostela by Carbajo Barrios Arquitectos
A linear cooperative housing complex blending white volumes and perforated metal façades, enhancing community living, natural light, privacy, and urban integration.

Vil Genis School by BPA ARCHITECTURE – Massy, France
Vil Genis School in Massy, France, features sustainable design, south-facing classrooms, community integration, accessible spaces, and modern educational architecture.

Comments (0)
Please login or sign up to add comments
No comments yet. Be the first to comment!